
Address
1690 Lakeshore Road, Sarnia, ON
Price
$ 1,999,950
Property Attributes
- ID#26014572
- TypeSingle Family
- Listing Status Active
- MunicipalitySarnia
- CitySarnia
- AreaSarnia
- Postal CodeN7T 7H6
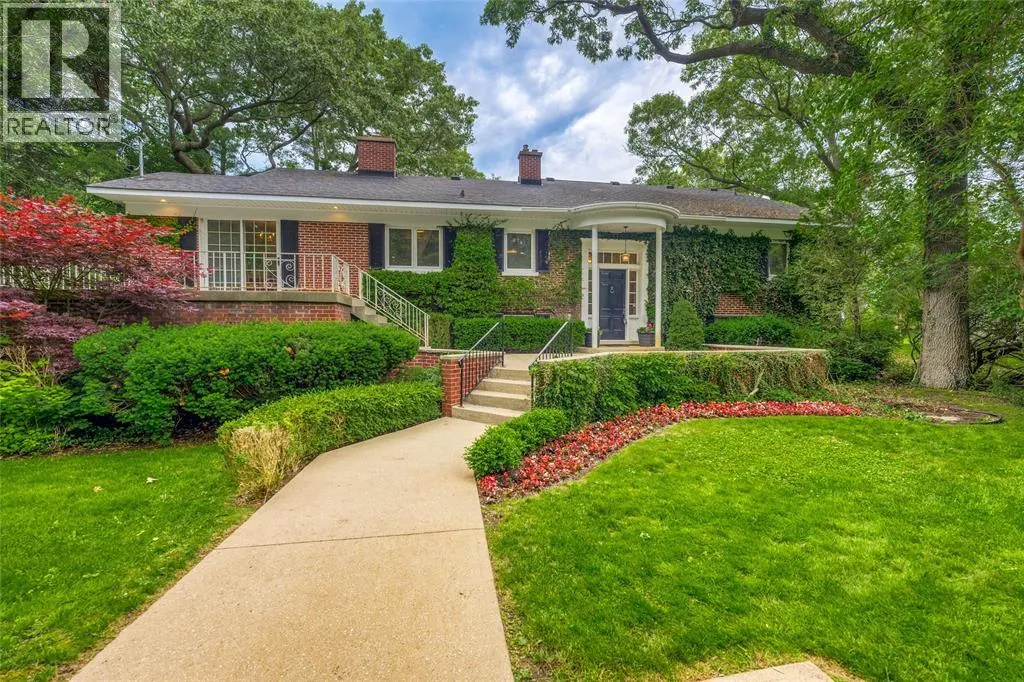
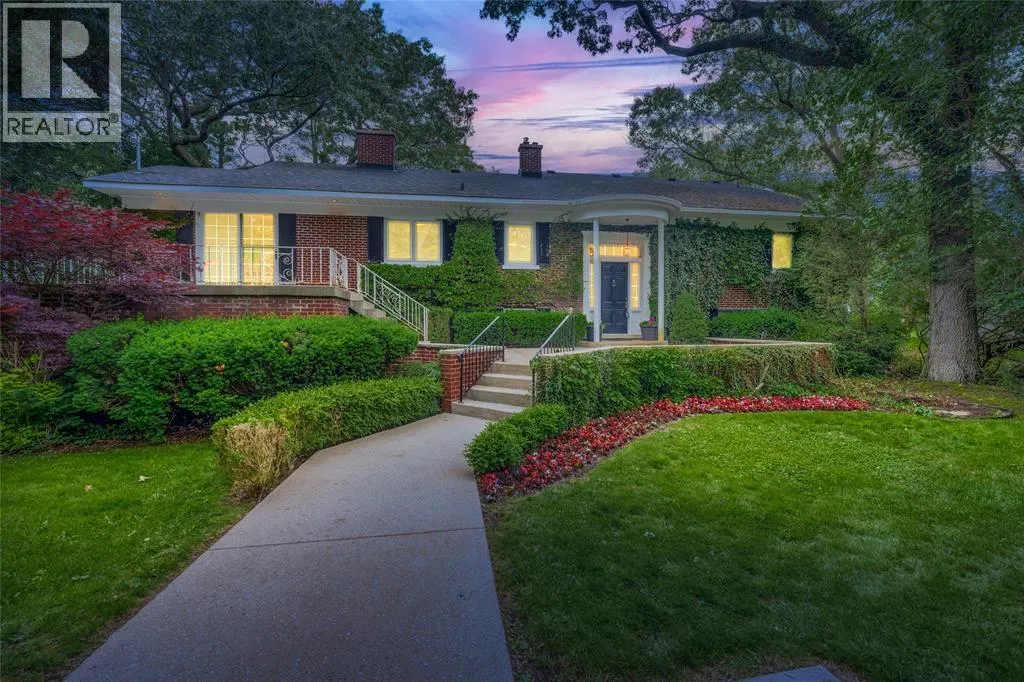
- StyleBungalow
- Year Built1948
- Price$ 1,999,950
- Bedrooms3+2
- Bathrooms4
- Half Bathrooms1
Data Source:
Canadian Real Estate Association (CREA)
Property Description
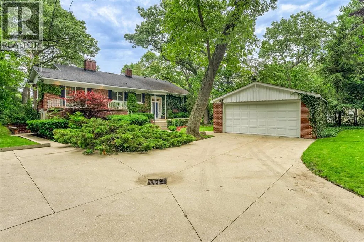
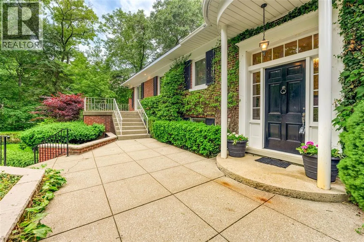
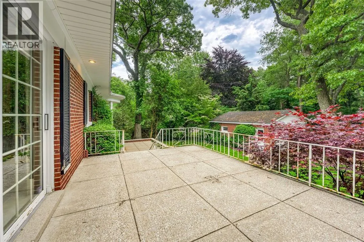
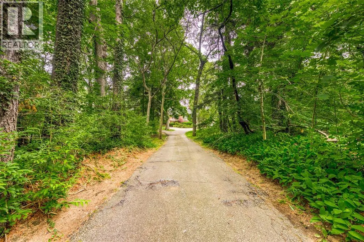
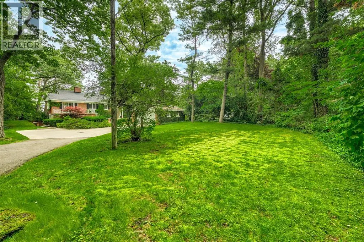
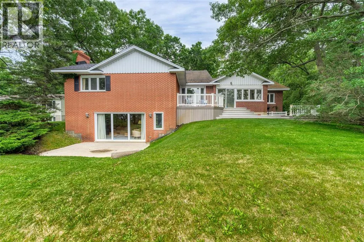
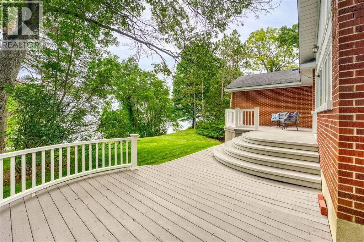
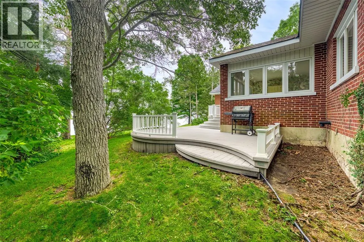
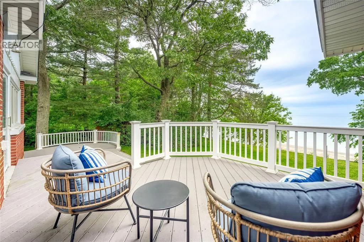
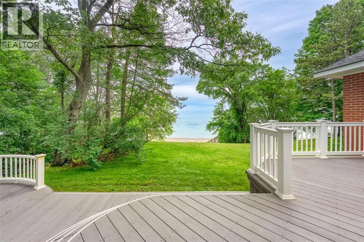
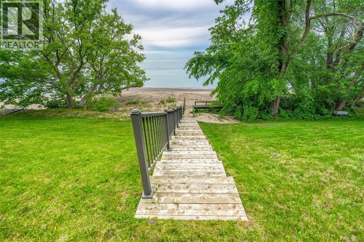
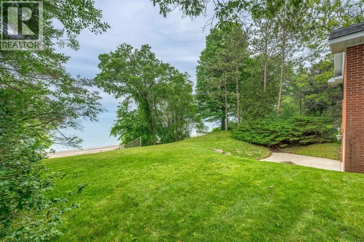
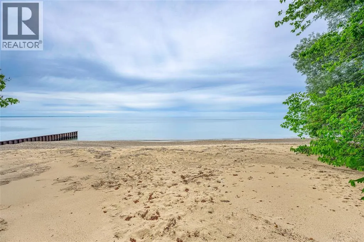
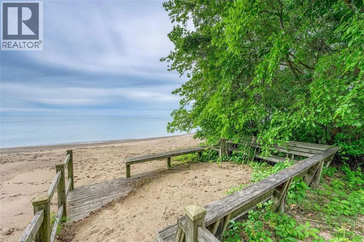
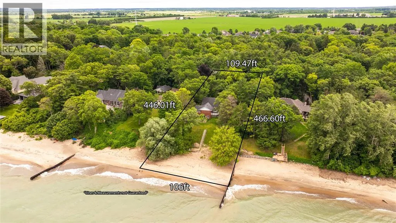
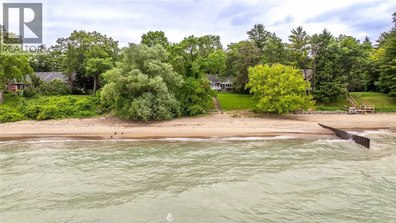
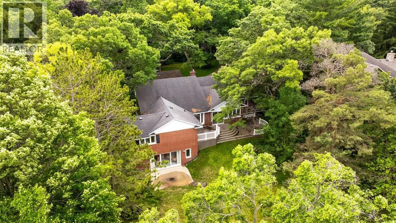
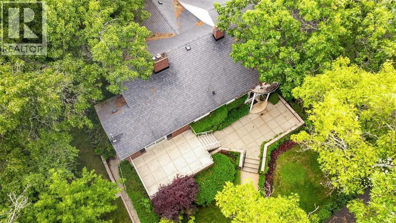
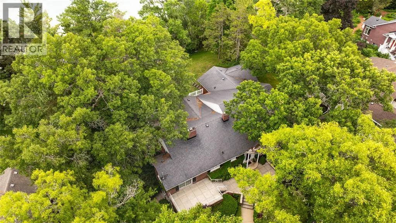
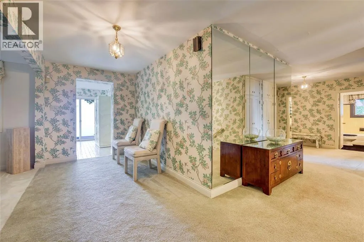
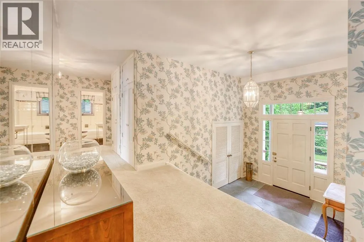
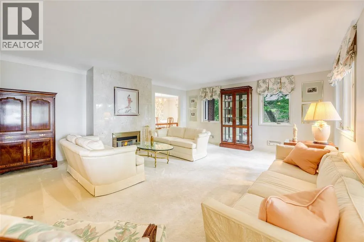
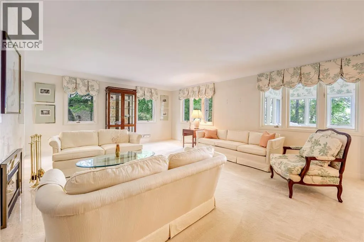
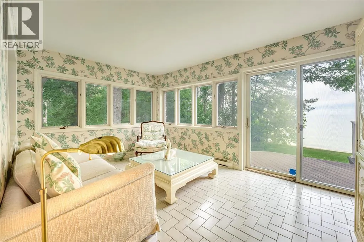
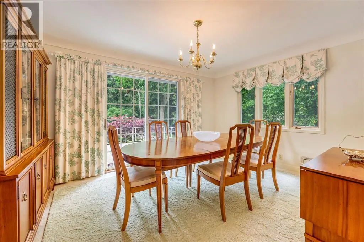
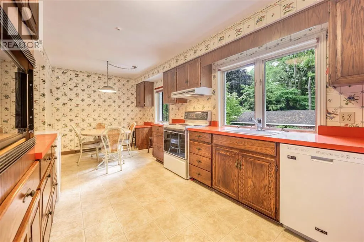
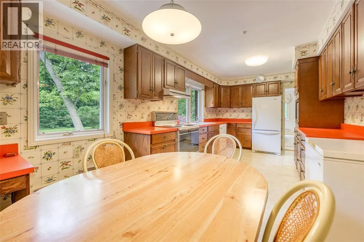
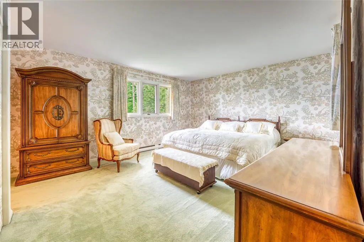
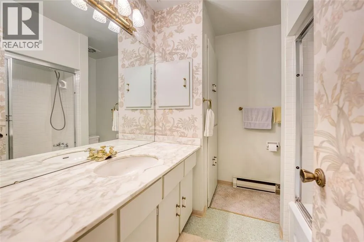
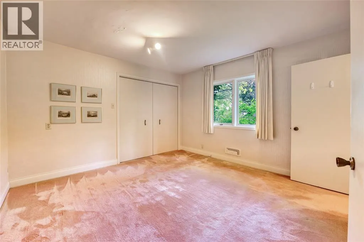
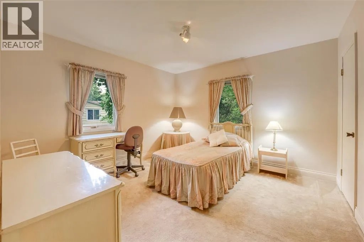
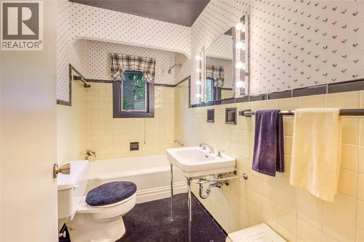
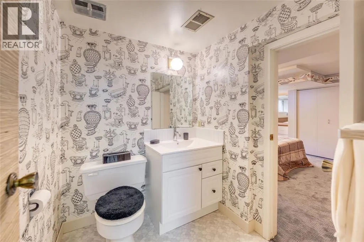
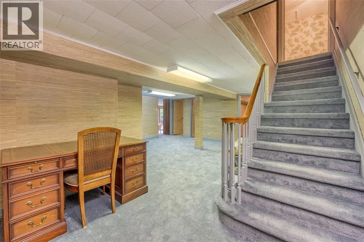
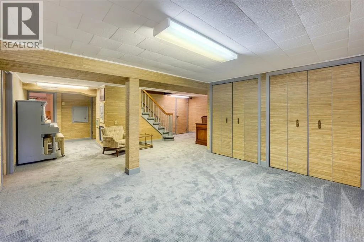
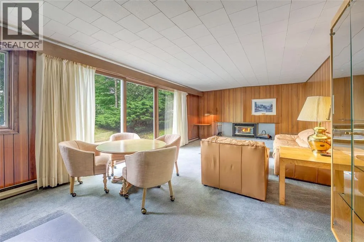
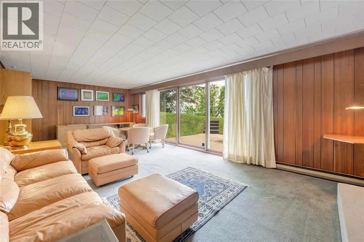
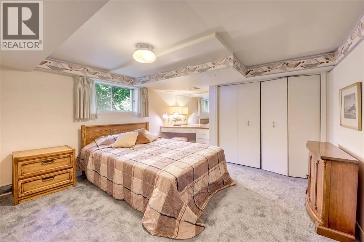
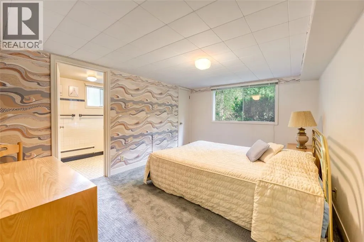
I’m A rare offering on Sarnia’s “Diamond Lakefront Strip,” 1690 Lakeshore Rd. combines an exceptional location, generous lot size and a beautiful design bungalow designed to create a truly remarkable place to call home. With comfort and functionality in mind, this spacious home features 2 gas Fireplaces, 5 bedrooms,5 bathrooms, (4w/ensuites) providing ample room for family and guests. The bright, open-concept main floor showcases generous principal rooms and seamless flow for everyday living and entertaining. The inviting living spaces and elegant lakeside primary suite create a warm and welcoming atmosphere throughout. A fully developed lower level expands the living space and features a partial walkout basement Family Room, offering exceptional flexibility for recreation, entertaining, multigenerational living, or guest accommodations. Outside, the expansive grounds provide a rare opportunity to enjoy estate-sized living in the city. Mature landscaping, abundant green space and the impressive lot dimensions create a private setting with endless possibilities for outdoor enjoyment. Located within one of Sarnia’s most desirable school districts and close to parks, beaches, golf, shopping and amenities, this property offers an outstanding lifestyle opportunity. (id:7434)
General Features
| Features | Paved driveway, Concrete Driveway, Finished Driveway |
|---|---|
| Property Type | Single Family |
| Zoning Description | RES |
| Building Appliances | Dishwasher, Dryer, Freezer, Microwave, Refrigerator, Stove, Washer |
| Building Architectural Style | Bungalow |
| Building Cooling Type | Central air conditioning |
| Location Description | Take Lakeshore Road; Located just east of Modeland Rd and Lakeshore Road intersection. |
| Foundation Type | Block |
| Building Type | House |
| Ownership Type | Freehold |
| Building.StoriesTotal | 1 |
Interior Features
| Building Fireplace Present | True |
|---|---|
| Building Fireplace Type | Conventional |
| Building Heating Type | Furnace |
| Building Heating Fuel | Natural gas |
| Construction Style Attachment | Detached |
| Fireplace Fuel | Gas |
| Flooring Type | Carpeted, Ceramic/Porcelain |
| Bedrooms | 3+2 |
Exterior Features
| Water Front Type | Waterfront |
|---|---|
| Landscape Features | Landscaped |
| Sewer | Septic System |
| Exterior Finish | Aluminum/Vinyl, Brick |
Room Details
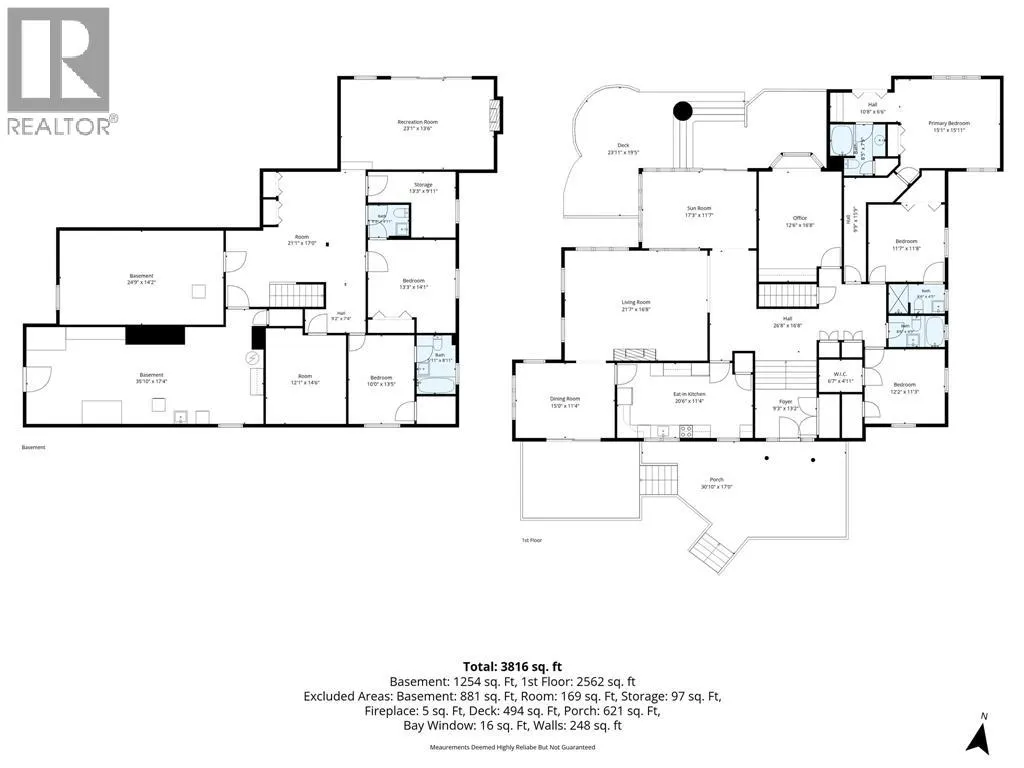
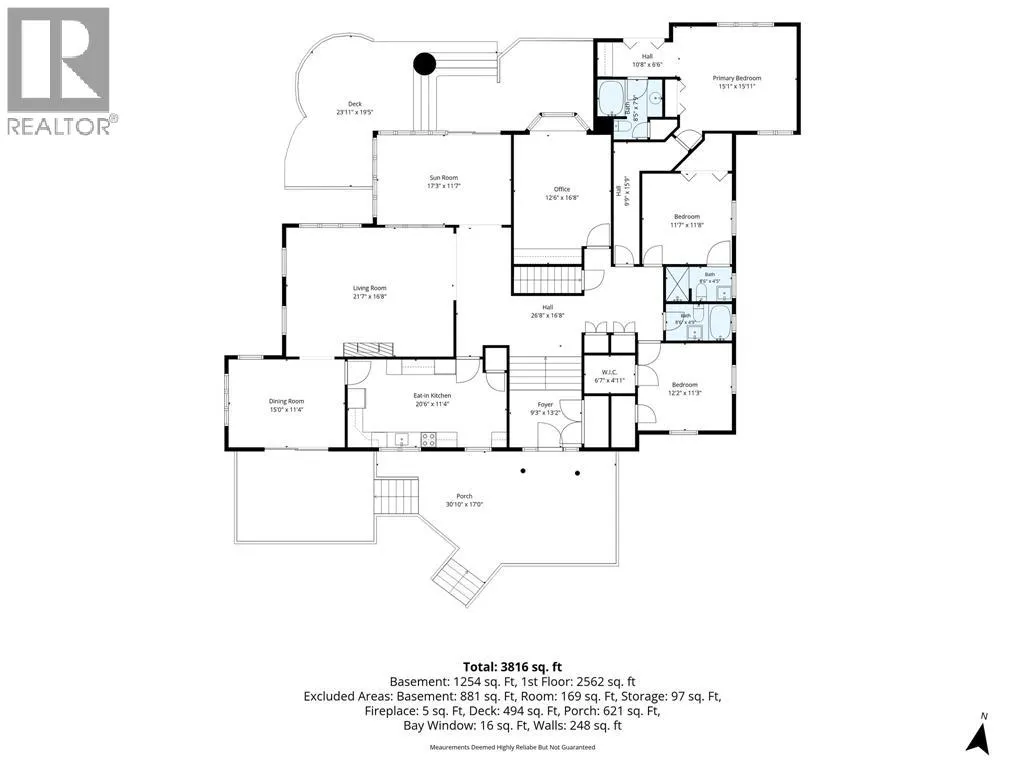
| Room | Dimensions | Level | Flooring | Details |
|---|---|---|---|---|
| 2pc Ensuite bath | Measurements not available | Lower level | ||
| 3pc Ensuite bath | Measurements not available | Main level | ||
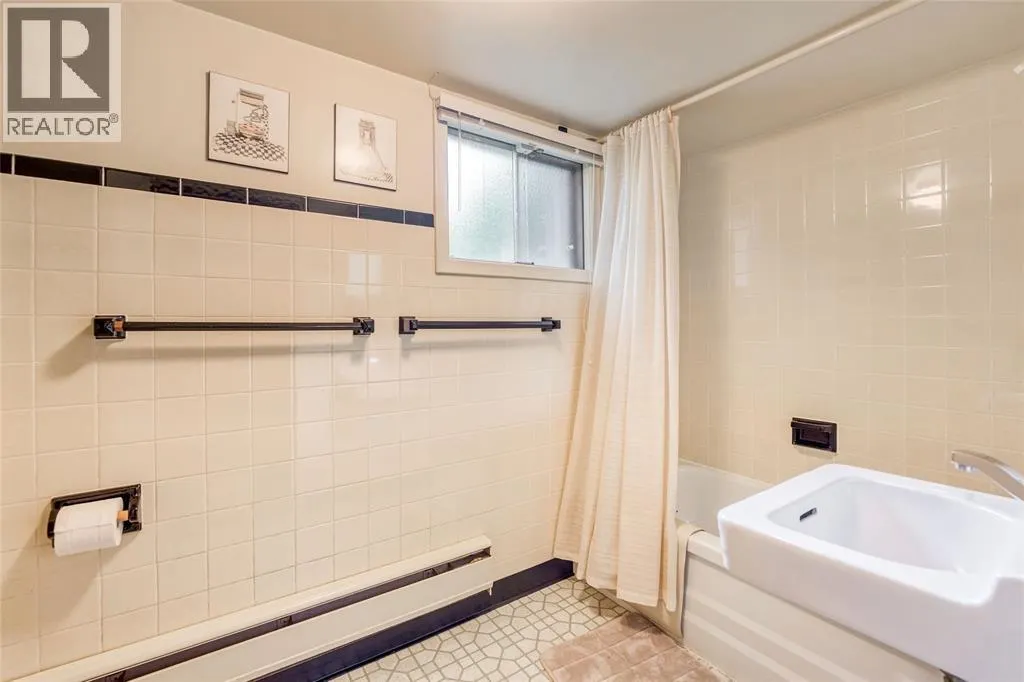
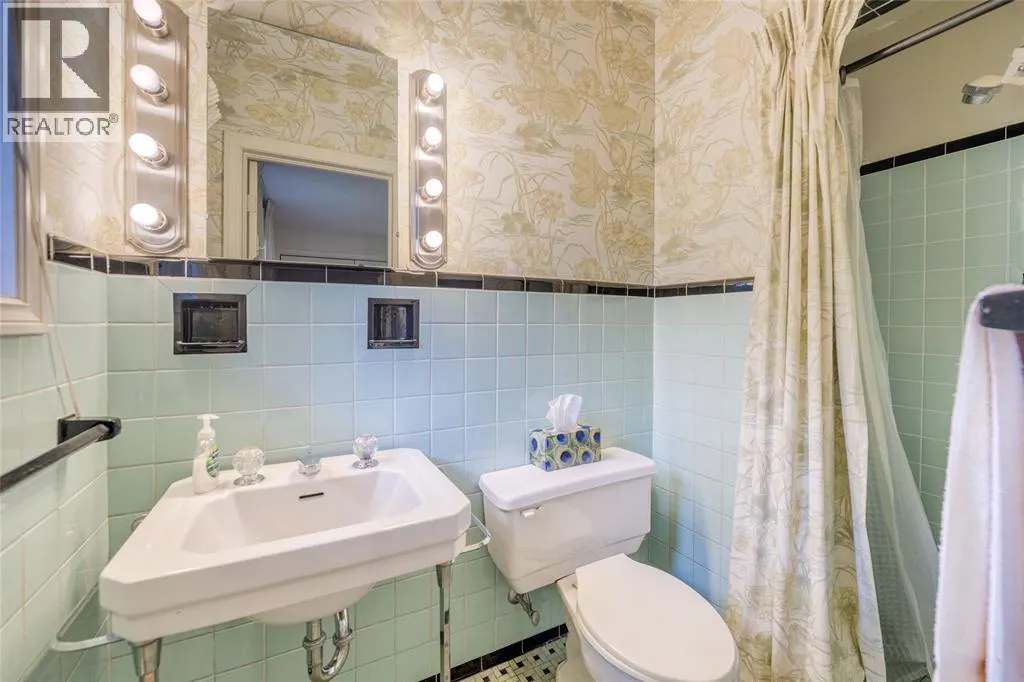
| 4pc Bathroom | Measurements not available | Main level | ||
| 4pc Ensuite bath | Measurements not available | Lower level | ||
| Bedroom | 13.1 x 11.7 | Main level | ||
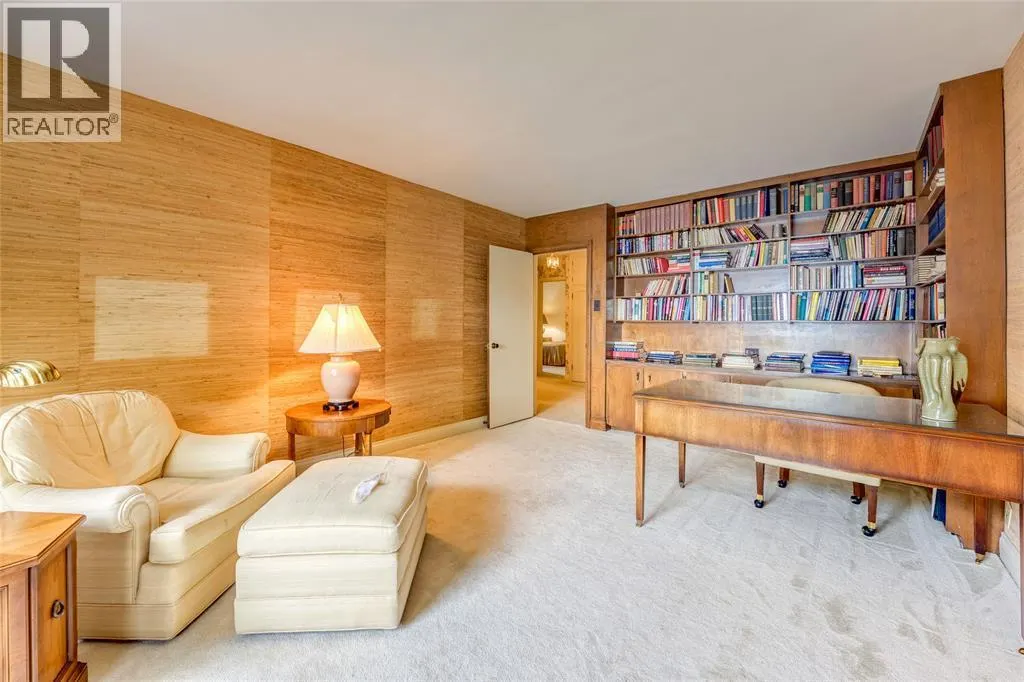
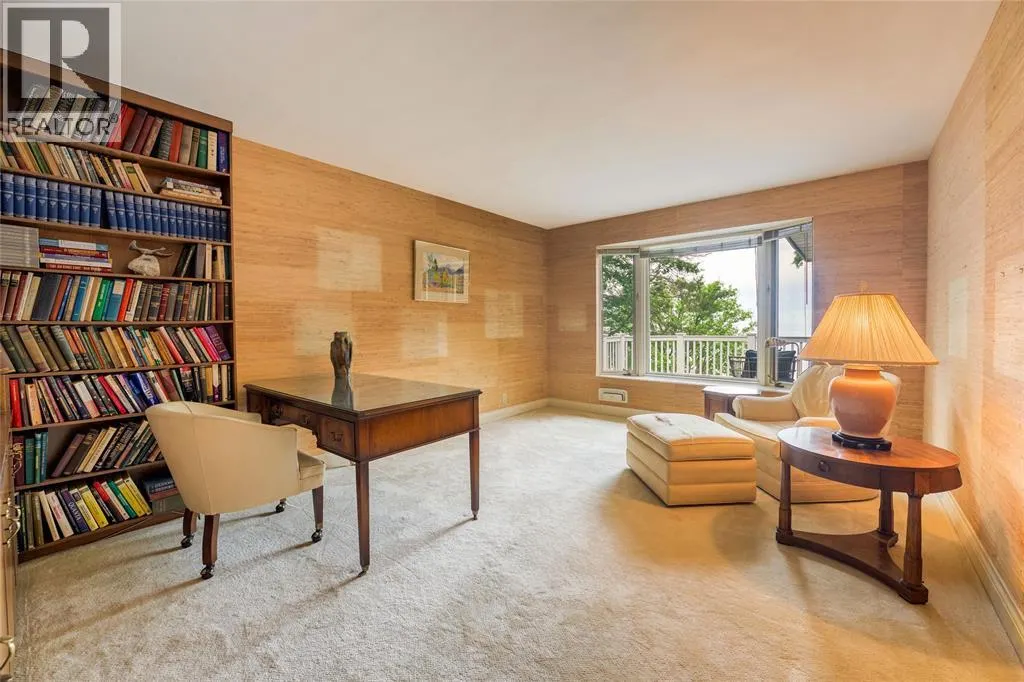
| Den | 16 x 12.2 | Main level | ||
| Dining room | 11.6 x 14.5 | Main level | ||
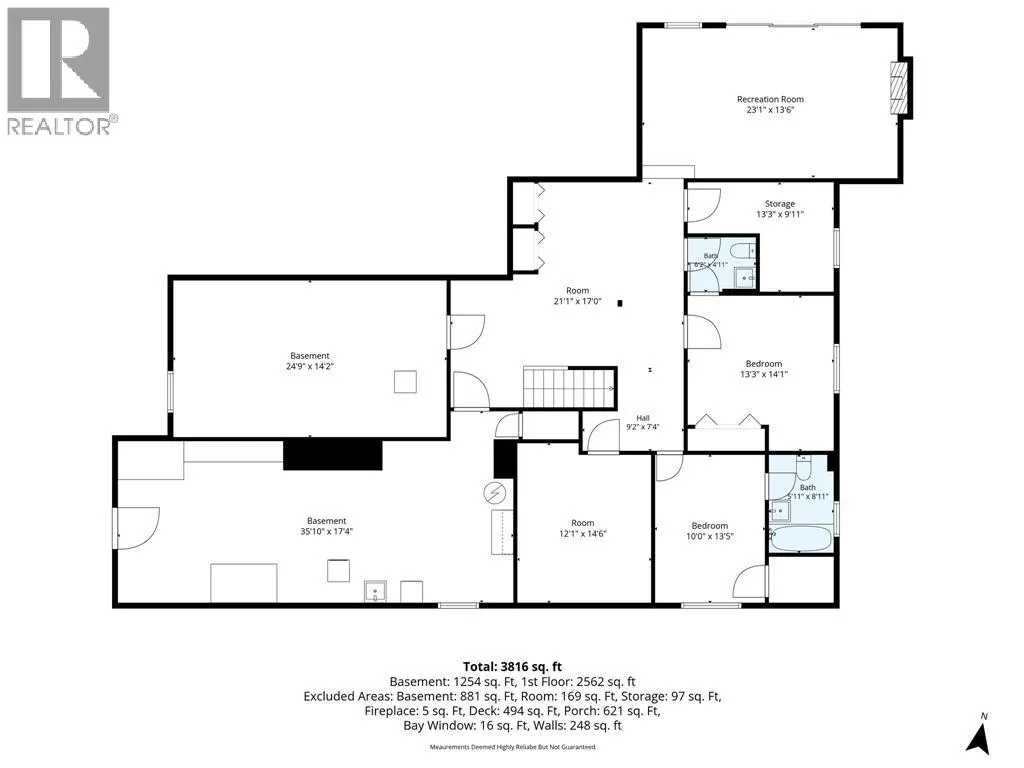
| Family room | 13.9 x 24.5 | Lower level | ||
| Foyer | 17.2 x 9.6 | Main level | ||
| Kitchen/Dining room | 21 x 11.5 | Main level | ||
| Living room | 21 x 16.5 | Main level | ||
| Primary Bedroom | 14 x 15.2 | Main level | ||
| Recreation room | 17.6 x 21.6 | Lower level | ||
| Sunroom | 12 x 16.5 | Main level | ||
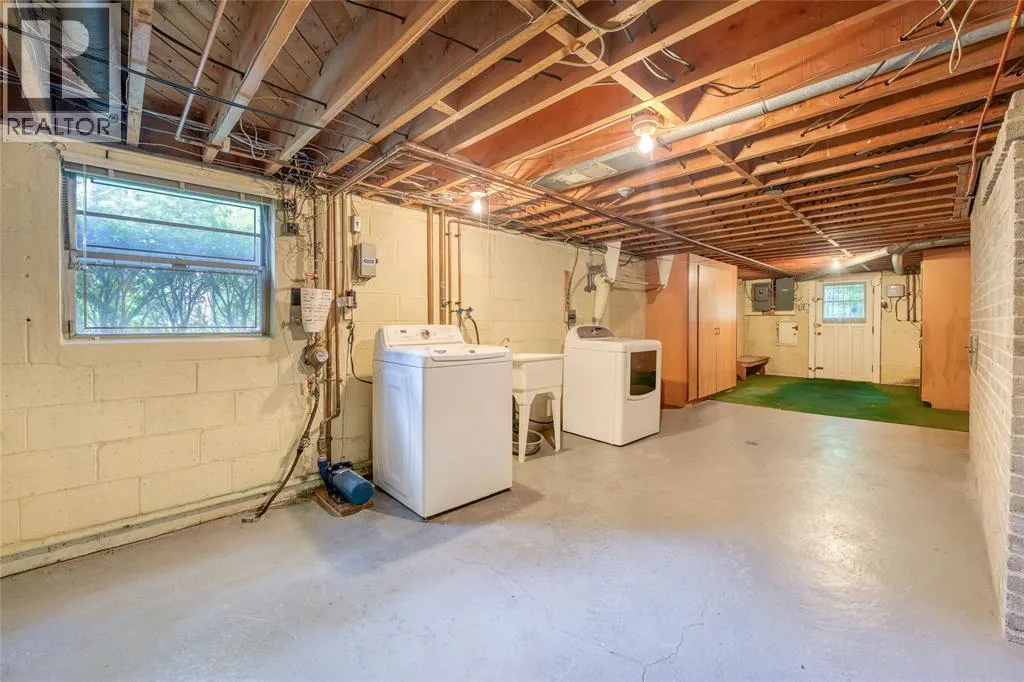
| Utility room | 14 x 25 | Lower level |
Amenities
- Views
- New Construction
- Adult 55+
- Lease To Own
- No Strata Fees
- Furnished
- Primary On Main
- Air Conditioning
- Seller Finance
- Green
- Fixer Upper
- Horse
- Golf
- Fireplace
- Deck
- Garage
- Basement
- Pool

Property vs Single Family Average in N7T 7H6
Price
Year Built
