
Address
87 Lakeshore Road, Haldimand, ON
Price
$ 525,000
Property Attributes
- ID#40809727
- TypeSingle Family
- Listing Status Active
- MunicipalityHaldimand
- CityHaldimand
- AreaHaldimand
- Neighbourhood065 - Rainham
- Postal CodeN0A 1P0
- StyleBungalow
- Year Built1955
- Price$ 525,000
- Bedrooms3
- Bathrooms1
- Half Bathrooms0
- Sqr Footage819
- Lot Size0.11 Acres
Data Source:
Canadian Real Estate Association (CREA)
Property Description
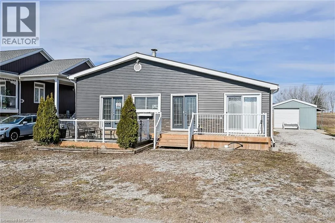
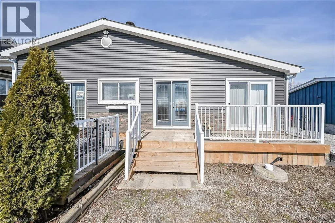
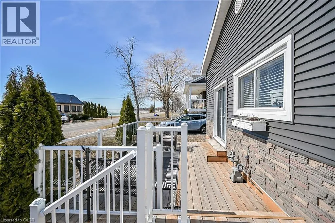
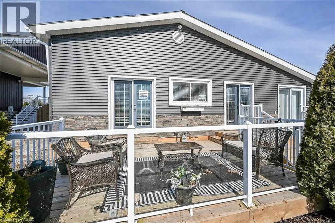
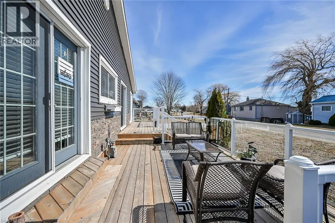
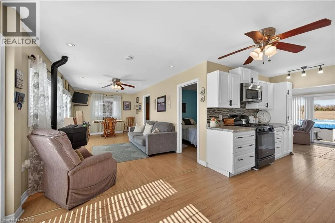
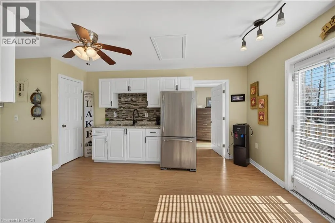
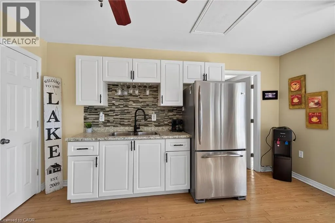
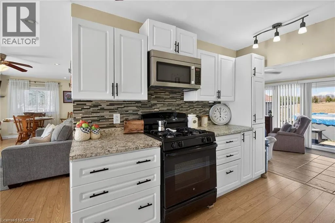
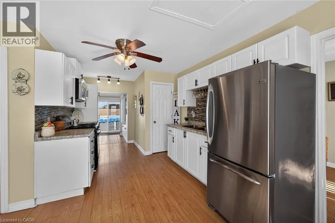
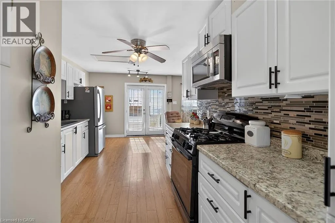
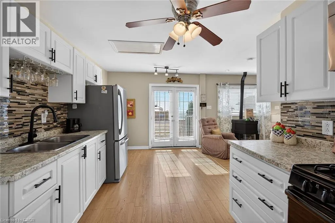
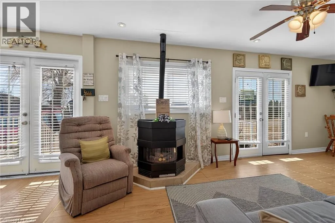
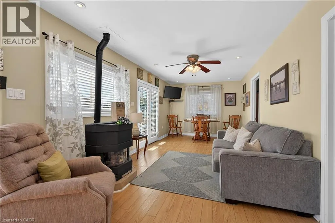
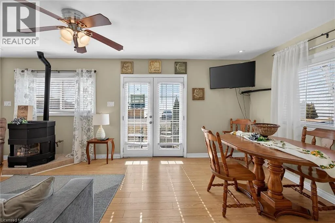
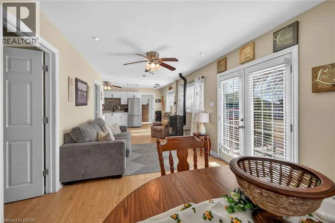
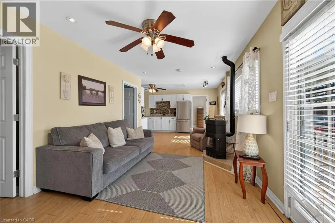
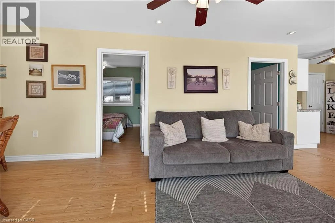
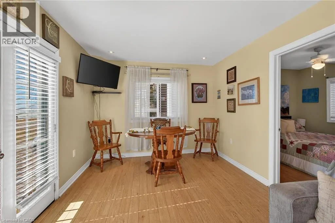
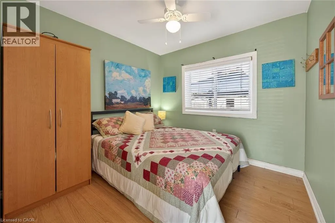
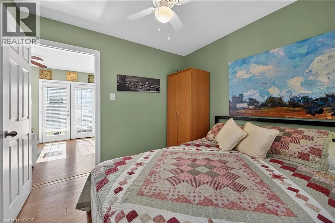
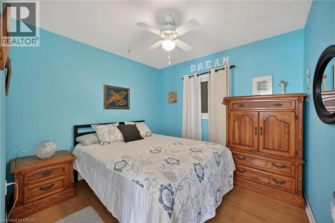
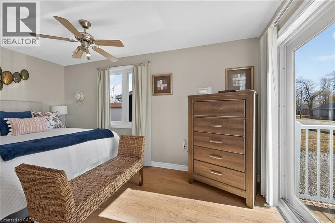
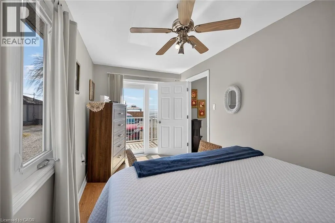
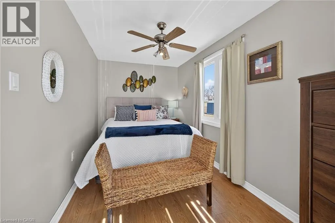
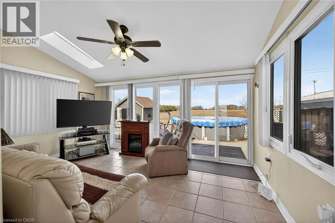
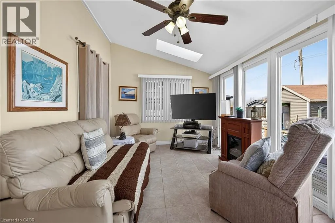
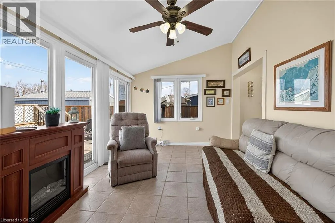
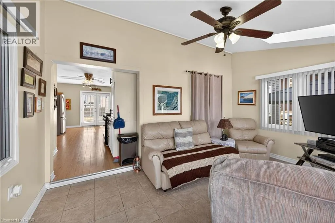
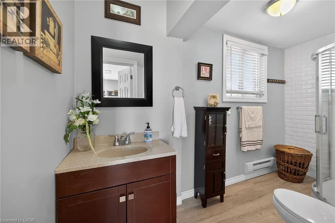
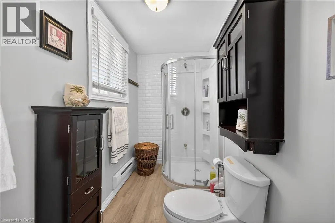
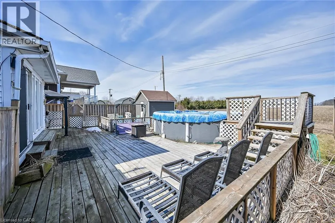
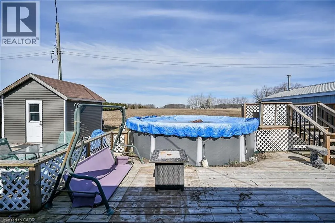
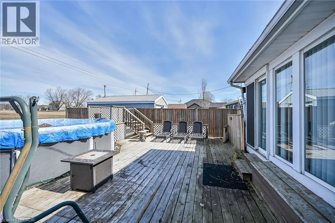
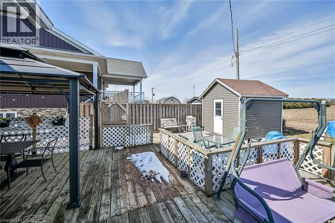
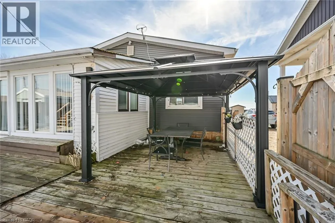
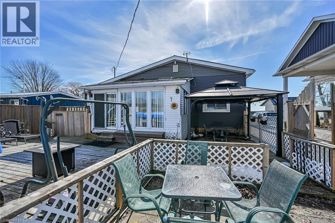
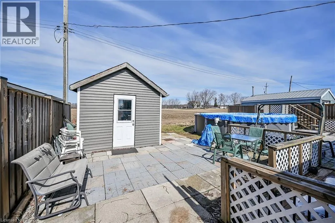
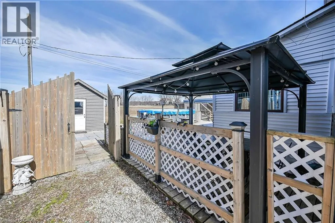
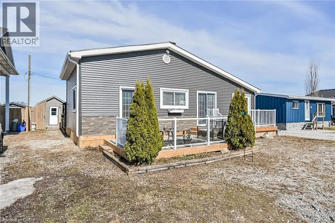
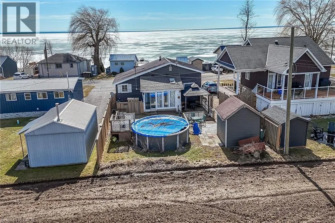
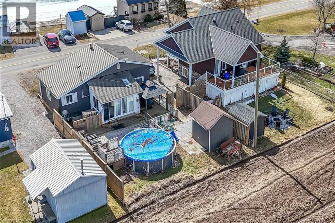
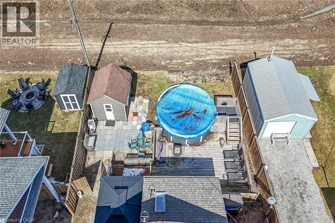
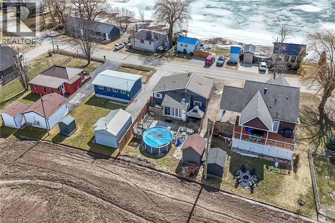
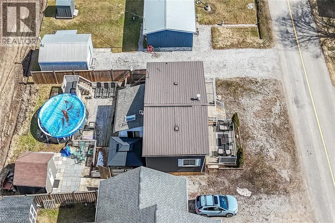
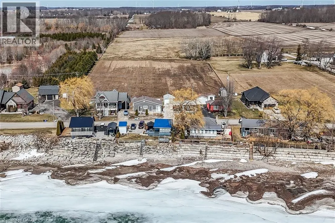
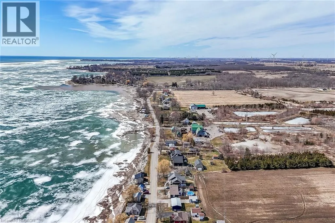
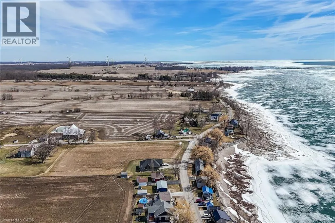
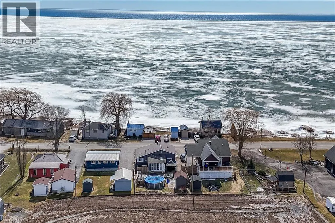
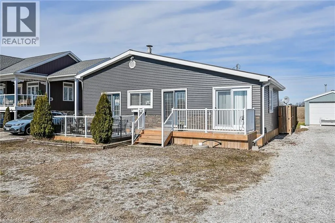
Your Lake Escape Awaits!! With Spring nearing it’s time to take advantage of Lake Erie - a magnificent Great Lake offering aquatic adventures galore. Imagine not worrying about the horrendous 4 hour drive to Ontario’s North - when less than an hour commute from Hamilton, Burlington, Brantford, Niagara, QEW & 403 - you can be sitting on your very own newly constructed (2024) 280sf lake facing entertainment deck accented w/stylish glass railings - providing the ultimate venue to relax & enjoy incredible, panoramic water vistas across scenic Lakeshore Road. After a day of sunshine - retreat inside & embrace 819sf of nautical beauty this tastefully presented 3 bedroom cottage exudes. Situated on landscaped 50ft x 100ft lot overlooking endless acres of farm fields is totally renovated lake house (studs out-2009), w/current owner careful to maintain it’s sea-side ambience, as evidenced by the nautical inspired décor. Showcasing brilliant white kitchen sporting ample cabinetry, chic tile back-splash, SS fridge & n/gas cook stove - continues to open concept dining/living room savoring the n/g fireplace's warmth while basking in the abundance of natural light cascading thru multiple water facing windows & 2 gardens doors. Flanking 3 sizeable bedrooms is beautifully updated 3pc bath-2024 - leads to rear family room ftrs vaulted ceilings, easy-wear tile flooring, floor to ceiling windows & patio door walk-out accessing 540sf rear deck system & resort style yard centered around refreshing 18ft round swimming pool. Atlantic blue exterior siding-2023 complimented w/stylish stone-like skirting sets this “Erie Gem” apart from it’s peers. Minimal cost, easy to insulate plumbing/water system ensuring affordable, future year-round lake living. Extras - metal roof-2023, vinyl windows, concrete pier foundation, laminate flooring, 2000g cistern, septic system, 100 amp hydro, metal gazebo, owned water heater & majority of furnishings. Can't you just feel the warm lake breezes BECKONING! (id:7434)
General Features
| Features | Conservation/green belt, Crushed stone driveway, Country residential |
|---|---|
| Community Features | Quiet Area, School Bus |
| Property Type | Single Family |
| Zoning Description | RL |
| Amenities | Beach, Place of Worship, Schools |
| Building Appliances | Refrigerator, Stove, Window Coverings |
| Building Architectural Style | Bungalow |
| Building Cooling Type | None |
| Parking Space Total | 4 |
| Fixture | Ceiling fans |
| Building Type | House |
| Ownership Type | Freehold |
| Building.StoriesTotal | 1 |
Interior Features
| Building Fireplace Present | False |
|---|---|
| Building Heating Type | Baseboard heaters, Radiant heat |
| Basement Type | None |
| Construction Style Attachment | Detached |
| Living Area Range | 819 |
| Bedrooms | 3 |
Exterior Features
| Pool Type | Above ground pool |
|---|---|
| Structure | Porch |
| Water Front Name | Lake Erie |
| Water Front Type | Waterfront |
| ViewType | Lake view |
| Land Amenities | Beach, Place of Worship, Schools |
| Sewer | Septic System |
| Exterior Finish | Stone, Vinyl siding |
Room Details
| Room | Dimensions | Level | Flooring | Details |
|---|---|---|---|---|
| 3pc Bathroom | 4'0'' x 6'11'' | Main level | ||
| Bedroom | 9'8'' x 9'2'' | Main level | ||
| Family room | 15'2'' x 10'1'' | Main level | ||
| Kitchen | 9'5'' x 19'9'' | Main level | ||
| Living room/Dining room | 10'2'' x 20'5'' | Main level |
Amenities
- Views
- New Construction
- Adult 55+
- Lease To Own
- No Strata Fees
- Furnished
- Primary On Main
- Air Conditioning
- Seller Finance
- Green
- Fixer Upper
- Horse
- Golf
- Fireplace
- Deck
- Garage
- Basement
- Pool

Property vs Single Family Average in N0A 1P0
Price
Year Built
In The Neighbourhood
Fisherville
$ 769,900
- Type
- Single Family
- Size
- 2,410 SqFt
- Rooms
- 5 Beds + 2.5 Baths
RE/MAX Escarpment Realty Inc.
Fisherville
$ 849,900
- Type
- Single Family
- Size
- 2,188 SqFt
- Rooms
- 3 Beds + 2 Baths
RE/MAX Escarpment Realty Inc.
Nanticoke
$ 3,200
- Type
- Single Family
- Size
- 1,043 SqFt
- Rooms
- 3 Beds + 1 Baths
RE/MAX Erie Shores Realty Inc. Brokerage
Selkirk
$ 198,000
- Type
- Single Family
- Size
- 850 SqFt
- Rooms
- 2 Beds + 1 Baths
Royal LePage NRC Realty Inc.
Selkirk
$ 775,000
- Type
- Single Family
- Size
- 1,695 SqFt
- Rooms
- 3 Beds + 1.5 Baths
Royal LePage NRC Realty Inc.
Selkirk
$ 599,000
- Type
- Single Family
- Size
- 1,592 SqFt
- Rooms
- 3 Beds + 2 Baths
Royal LePage Trius Realty Brokerage
Fisherville
$ 587,800
- Type
- Single Family
- Size
- 1,275 SqFt
- Rooms
- 4 Beds + 1 Baths
RE/MAX Escarpment Realty Inc.
Fisherville
$ 899,998
- Type
- Single Family
- Size
- 2,380 SqFt
- Rooms
- 5 Beds + 2.5 Baths
Progressive Realty Group Inc.
Fisherville
$ 1,089,000
- Type
- Single Family
- Size
- 2,676 SqFt
- Rooms
- 4 Beds + 2 Baths
Royal LePage NRC Realty Inc.
Fisherville
$ 640,000
- Type
- Single Family
- Size
- 1,328 SqFt
- Rooms
- 3 Beds + 1 Baths
Coldwell Banker Momentum Realty
Dunnville
$ 647,000
- Type
- Single Family
- Size
- 935 SqFt
- Rooms
- 2 Beds + 1 Baths
RE/MAX Escarpment Realty Inc.
