




Address
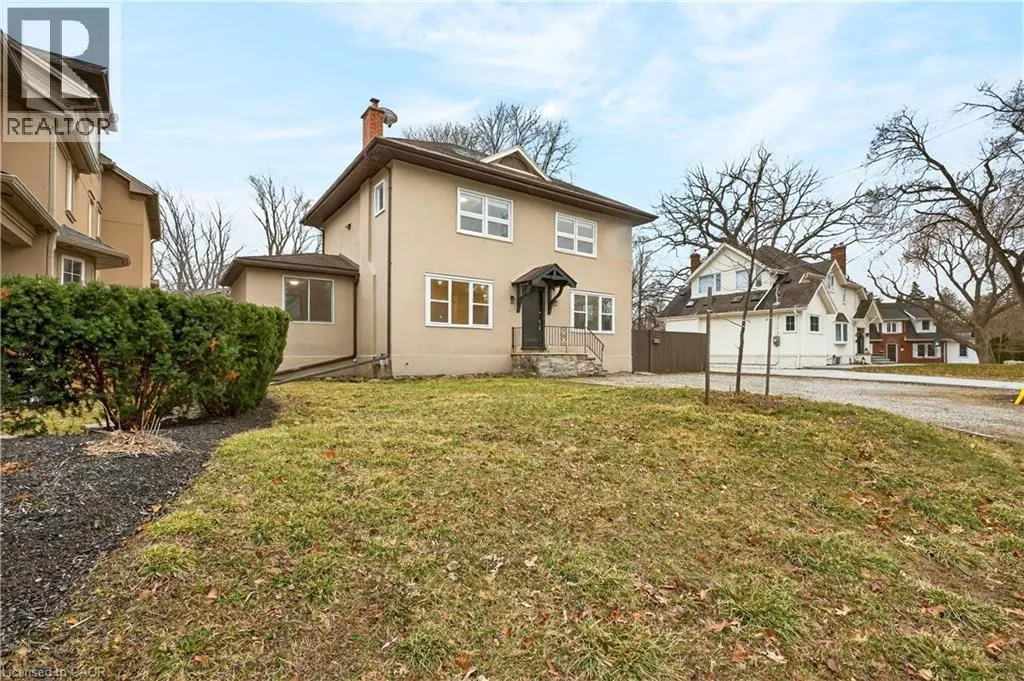
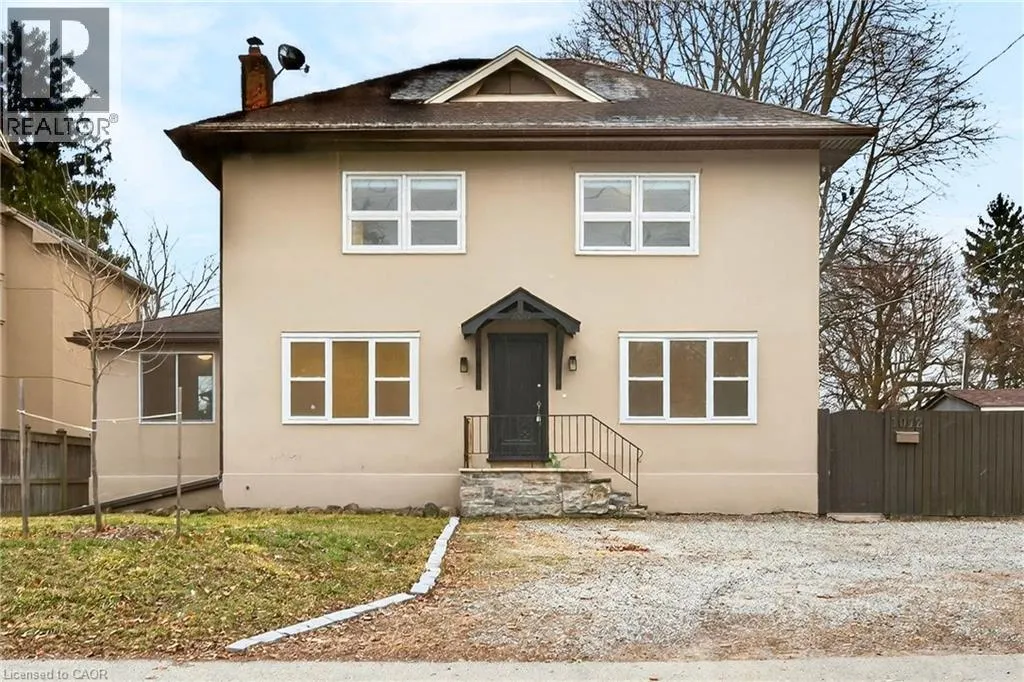
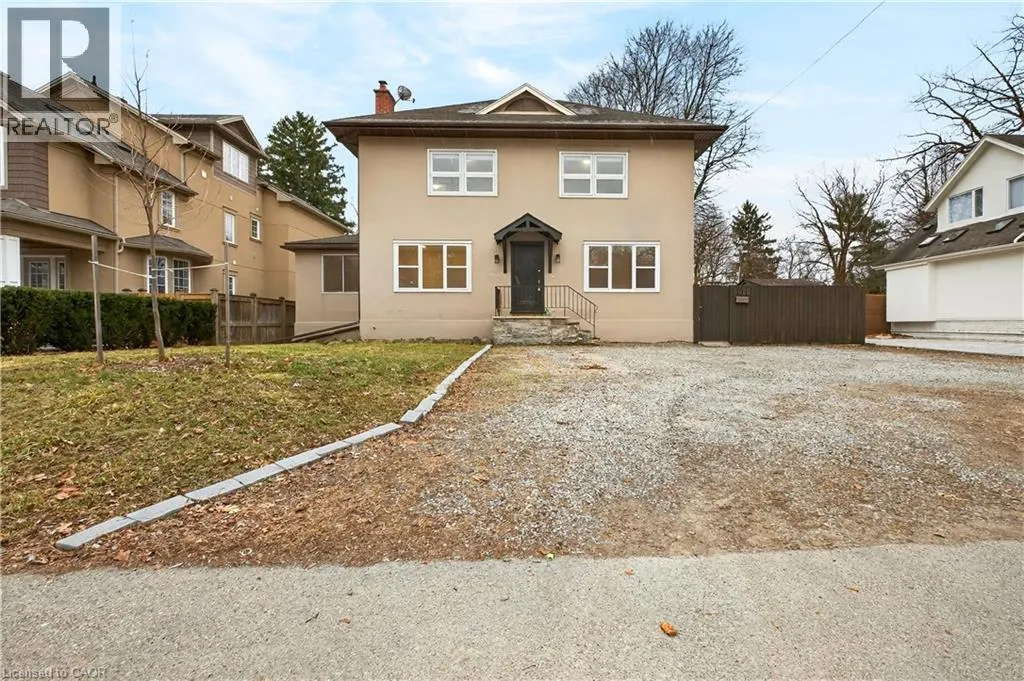
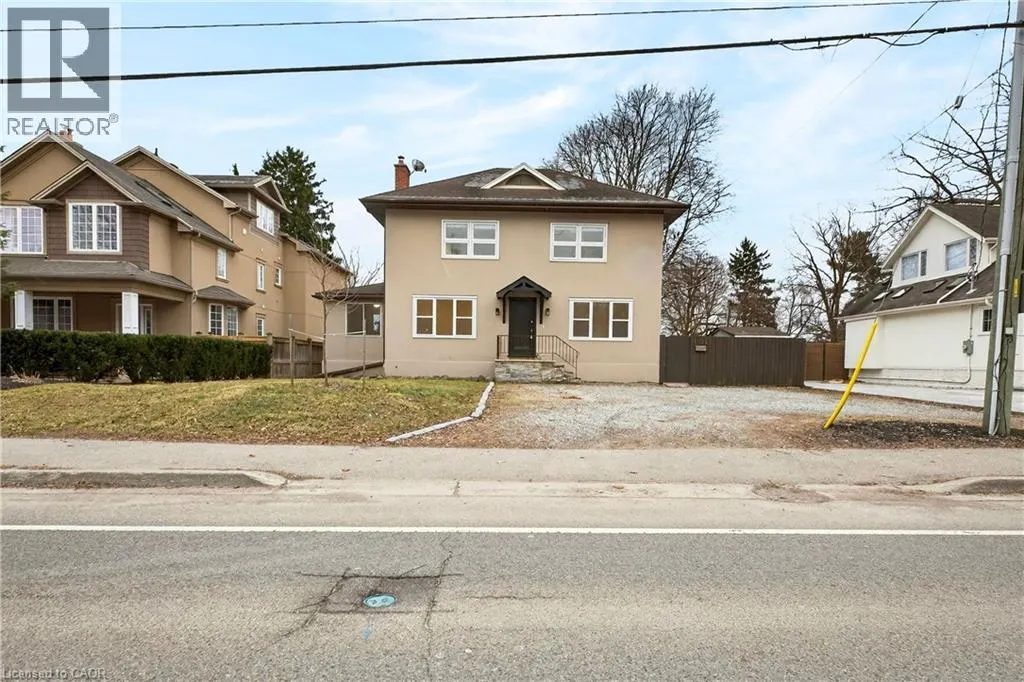
1012 North Shore Boulevard E, Burlington, ON
Price
$ 1,099,999
Property Attributes
- ID#40842293
- TypeSingle Family
- Listing Status Active
- MunicipalityBurlington
- CityBurlington
- AreaBurlington
- Neighbourhood303 - Aldershot South
- Postal CodeL7T 1X7
- StyleContemporary
- Price$ 1,099,999
- Bedrooms5
- Bathrooms2
- Half Bathrooms0
- Sqr Footage2298
Data Source:
Canadian Real Estate Association (CREA)
Property Description
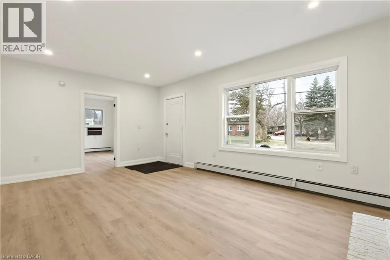
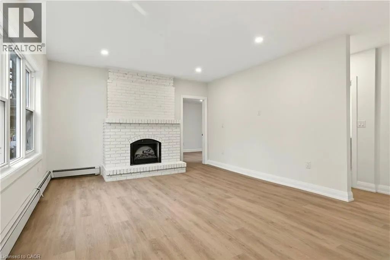
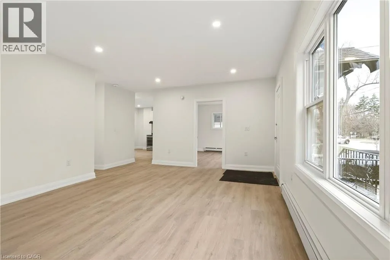
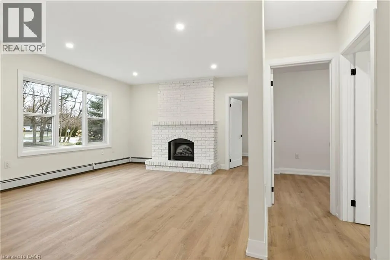
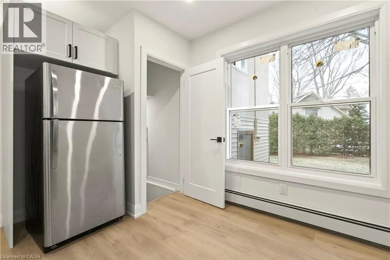
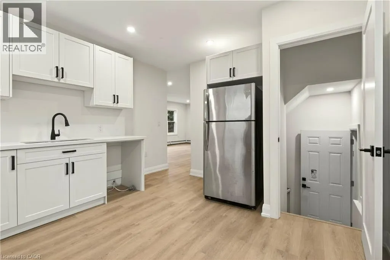
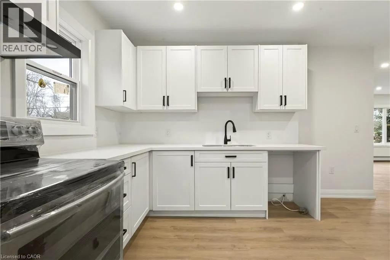
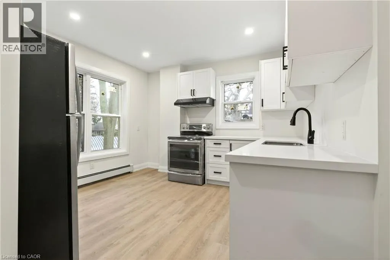
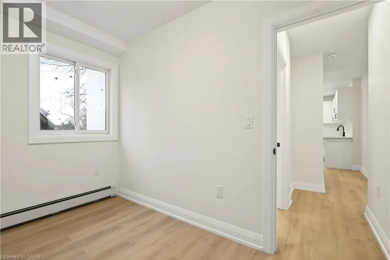
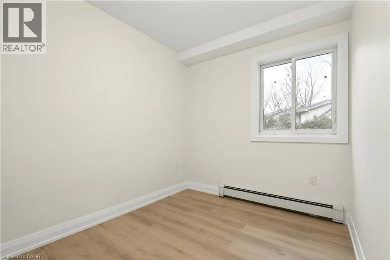
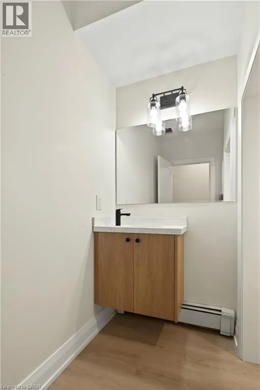
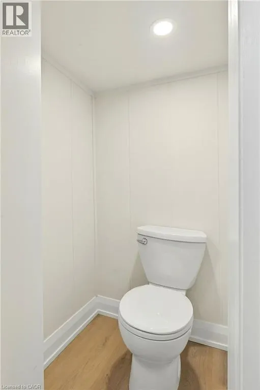
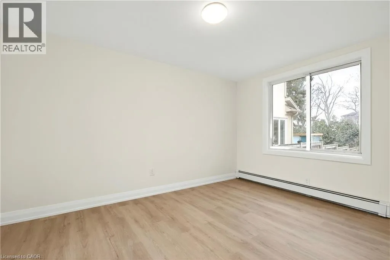
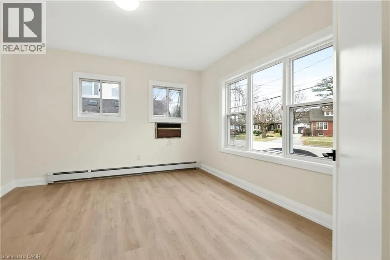
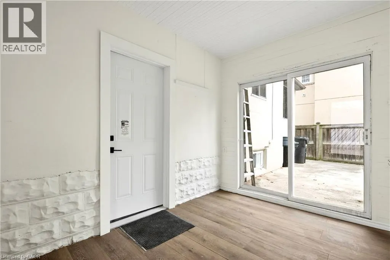
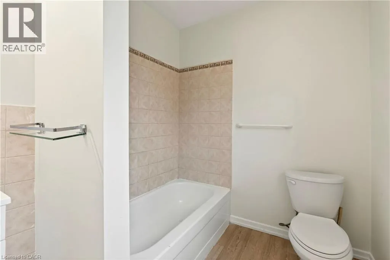
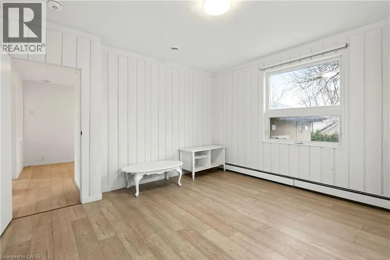
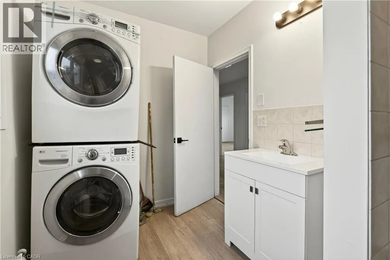
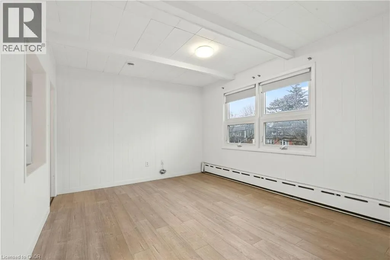
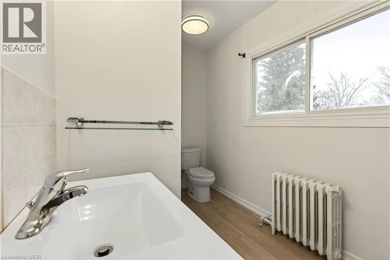
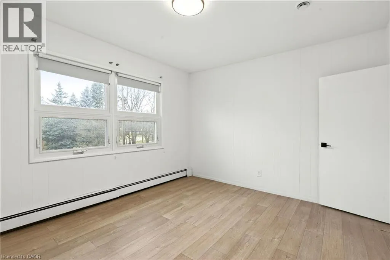
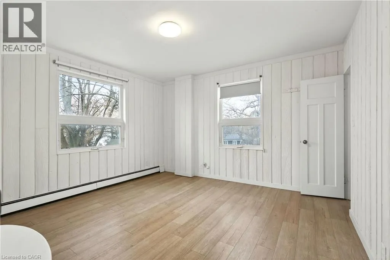
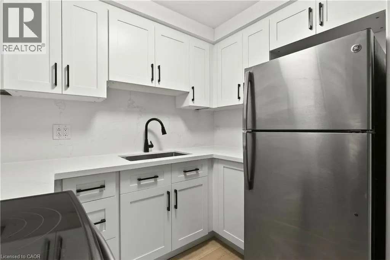
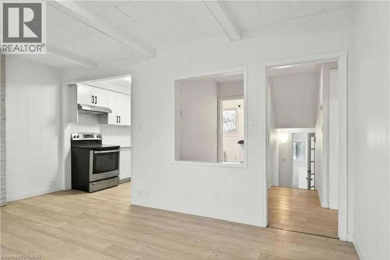
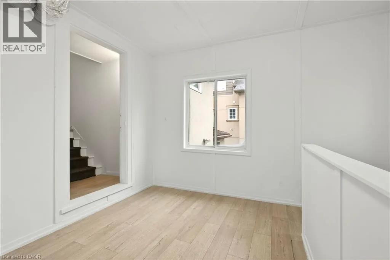
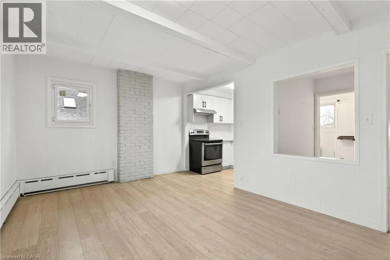
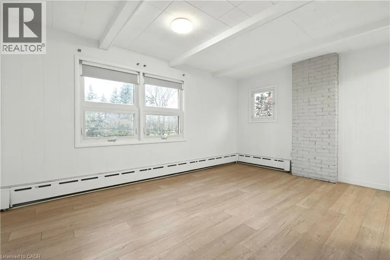
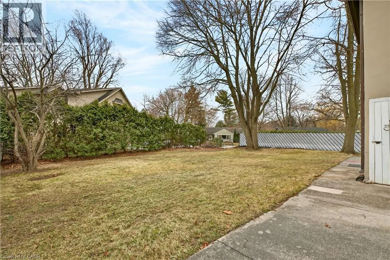
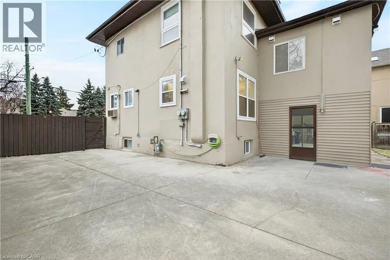
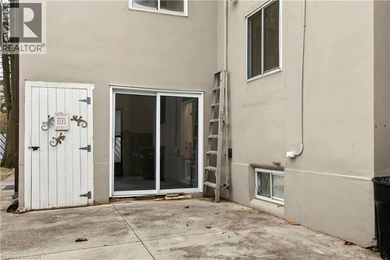
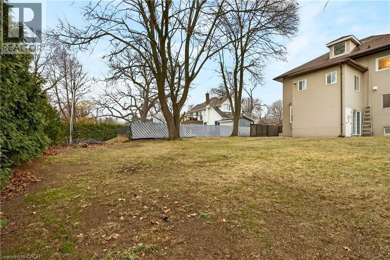
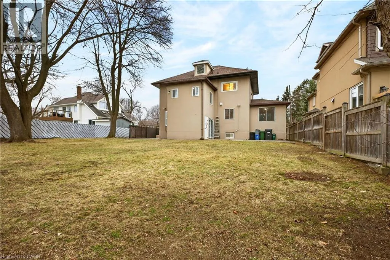
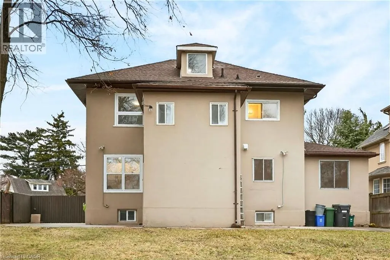
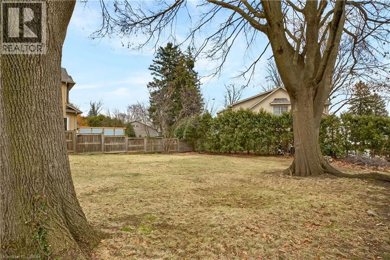
Exceptional investment opportunity or ideal setup for multi-generational living on a massive lot in a prime North Shore Boulevard location. This versatile duplex features two self-contained units, making it perfect for investors or extended family living. The fully renovated ground-floor unit (2026) offers 3 spacious bedrooms and 1 bathroom with modern finishes throughout. The second-floor unit features 2 bedrooms and 1 bathroom, providing great potential for additional rental income or comfortable living space. A rare opportunity to own a property with incredible flexibility in one of Burlington’s most desirable areas, just minutes from Spencer Smith Park, Joseph Brant Hospital, downtown Burlington restaurants and shops, scenic walking and biking trails, and quick access to the QEW. Come see the amazing potential this property has to offer, before it’s too late! (id:7434)
General Features
| Features | Southern exposure |
|---|---|
| Property Type | Single Family |
| Zoning Description | R2.1 |
| Amenities | Park, Place of Worship, Playground, Public Transit, Schools, Shopping |
| Building Architectural Style | Contemporary |
| Building Cooling Type | None |
| Location Description | North Shore & Frances |
| Parking Space Total | 6 |
| Foundation Type | Block |
| Building Type | House |
| Ownership Type | Freehold |
| Building.StoriesTotal | 2 |
Interior Features
| Building Fireplace Present | False |
|---|---|
| Building Heating Type | Boiler |
| Building Heating Fuel | Electric |
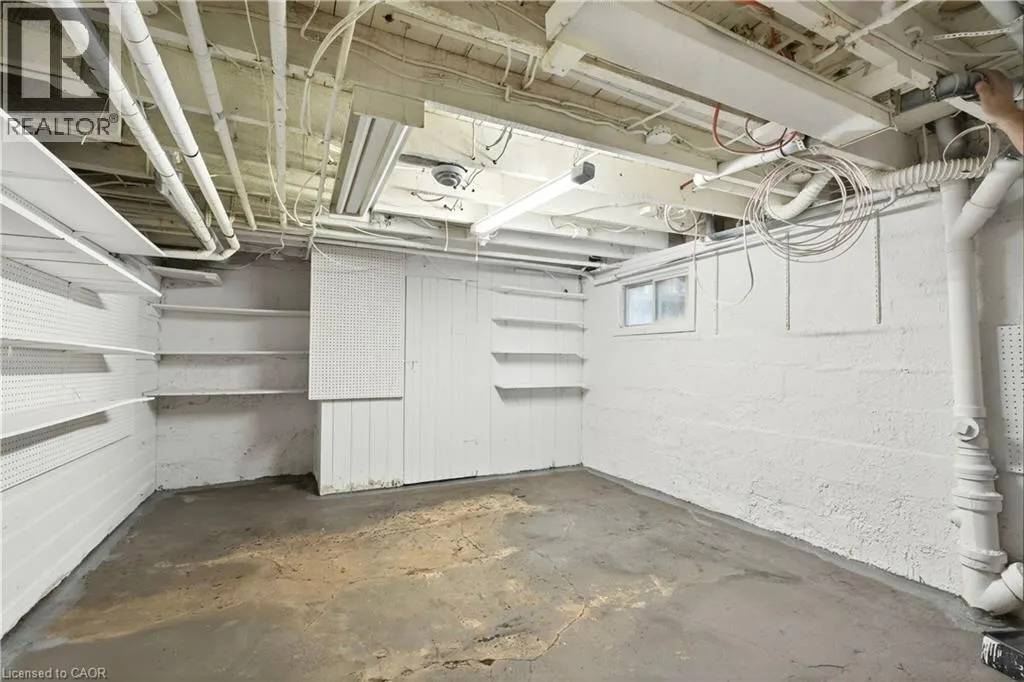
| Basement Development | Unfinished |
| Basement Type | Full (Unfinished) |
| Construction Style Attachment | Detached |
| Living Area Range | 2298 |
| Bedrooms | 5 |
Exterior Features
| Land Amenities | Park, Place of Worship, Playground, Public Transit, Schools, Shopping |
|---|---|
| Sewer | Municipal sewage system |
| Exterior Finish | Stucco |
Room Details
| Room | Dimensions | Level | Flooring | Details |
|---|---|---|---|---|
| 3pc Bathroom | Measurements not available | Main level | ||
| 4pc Bathroom | Measurements not available | Second level | ||
| Bedroom | 13'4'' x 12'4'' | Main level | ||
| Kitchen | 13'5'' x 11'7'' | Main level | ||
| Living room | 19'10'' x 15'0'' | Main level |
Amenities
- Views
- New Construction
- Adult 55+
- Lease To Own
- No Strata Fees
- Furnished
- Primary On Main
- Air Conditioning
- Seller Finance
- Green
- Fixer Upper
- Horse
- Golf
- Fireplace
- Deck
- Garage
- Basement
- Pool

Property vs Single Family Average in L7T 1X7
Price
In The Neighbourhood
Burlington
$ 1,649,000
- Type
- Single Family
- Size
- 2,129 SqFt
- Rooms
- 4 Beds + 2.5 Baths
Real Broker Ontario Ltd.
Burlington
$ 4,190,000
- Type
- Single Family
- Size
- 3,720 SqFt
- Rooms
- 6 Beds + 3.5 Baths
Real Broker Ontario Ltd.
Burlington
$ 1,850
- Type
- Single Family
- Size
- 1,250 SqFt
- Rooms
- 2 Beds + 1 Baths
RE/MAX Escarpment Golfi Realty Inc.
Burlington
$ 1,450,000
- Type
- Single Family
- Size
- 2,839 SqFt
- Rooms
- 4 Beds + 3 Baths
Royal LePage Burloak Real Estate Services
Burlington
$ 3,500,000
- Type
- Single Family
- Size
- 3,285 SqFt
- Rooms
- 3 Beds + 3.5 Baths
RE/MAX Aboutowne Realty Corp.
Open House
Burlington
$ 899,900
- Type
- Single Family
- Size
- 1,750 SqFt
- Rooms
- 3 Beds + 1 Baths
Keller Williams Edge Realty
Burlington
$ 1,199,000
- Type
- Single Family
- Size
- 1,237 SqFt
- Rooms
- 4 Beds + 2 Baths
Right at Home Realty
Burlington
$ 1,529,900
- Type
- Single Family
- Size
- 3,371 SqFt
- Rooms
- 4 Beds + 3 Baths
Royal LePage Burloak Real Estate Services
Burlington
$ 3,279,000
- Type
- Single Family
- Size
- 4,000 SqFt
- Rooms
- 5 Beds + 5.5 Baths
RE/MAX Escarpment Realty Inc.
Burlington
$ 1,420,000
- Type
- Single Family
- Size
- 2,068 SqFt
- Rooms
- 3 Beds + 2.5 Baths
RE/MAX Escarpment Realty Inc.
Burlington
$ 2,850,000
- Type
- Single Family
- Size
- 4,110 SqFt
- Rooms
- 4 Beds + 3.5 Baths
RE/MAX Escarpment Realty Inc.
