
Address
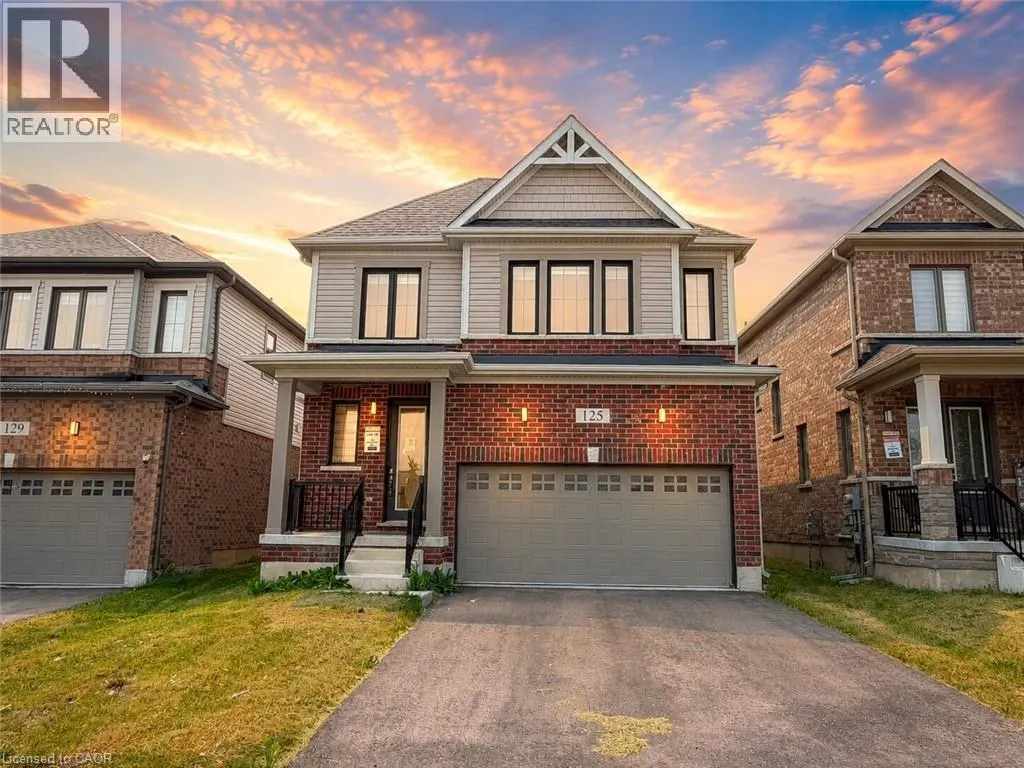
125 Leslie Davis Street, Ayr, ON
Price
$ 715,000
Property Attributes
- ID#40847717
- TypeSingle Family
- Listing Status Active
- MunicipalityAyr
- CityAyr
- AreaAyr
- Neighbourhood61 - Reidsville/Riverview/Shep’s Sub-division/Wrigley
- Postal CodeN0B 1E0
- Style
- Year Built2022
- Price$ 715,000
- Bedrooms4
- Bathrooms2
- Half Bathrooms1
- Sqr Footage2165
Data Source:
Canadian Real Estate Association (CREA)
Property Description
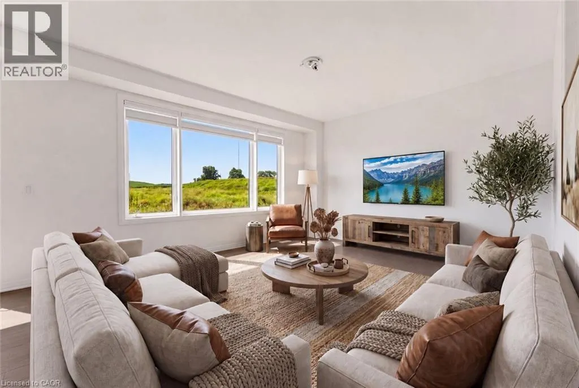
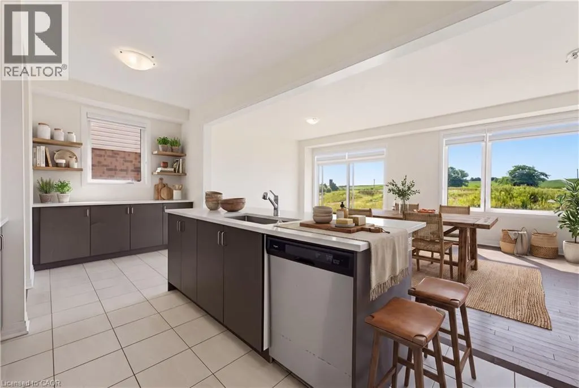
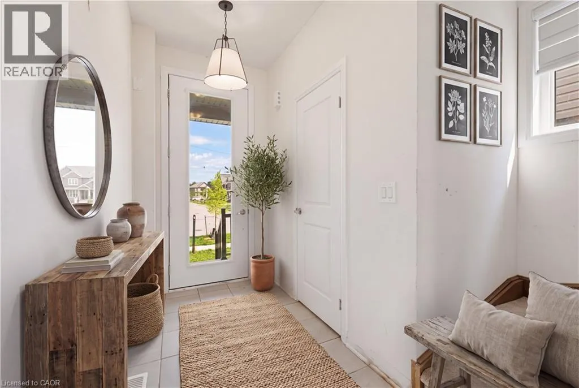
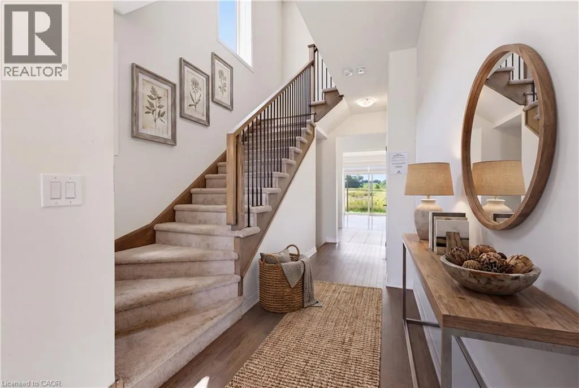
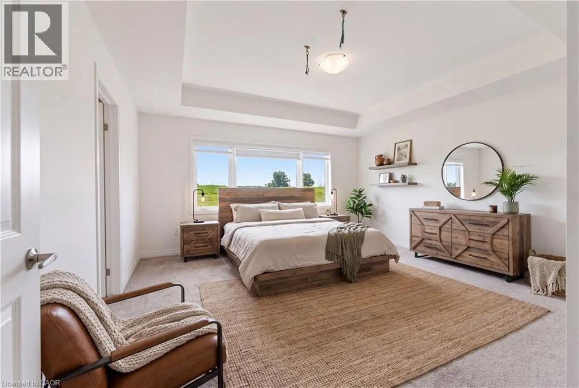
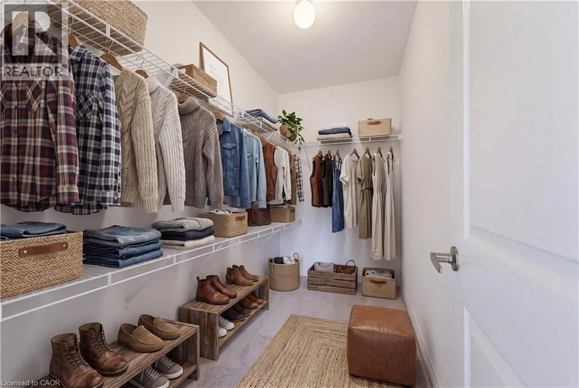
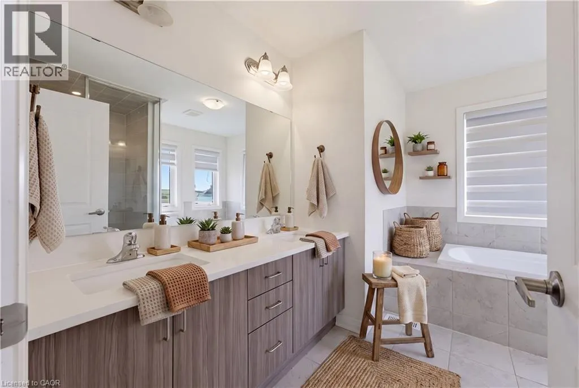
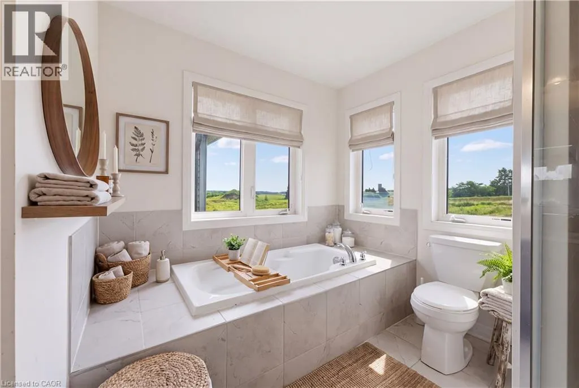
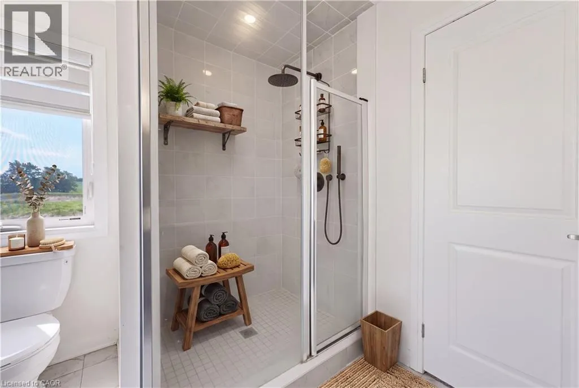
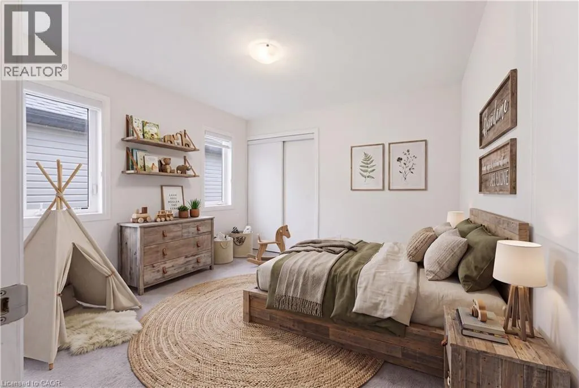
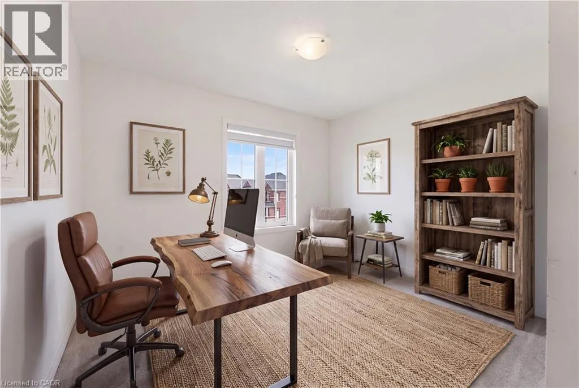
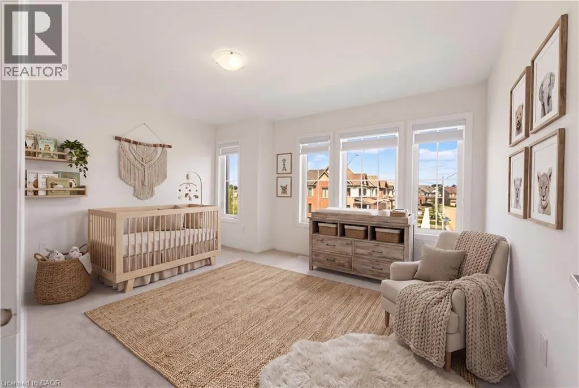
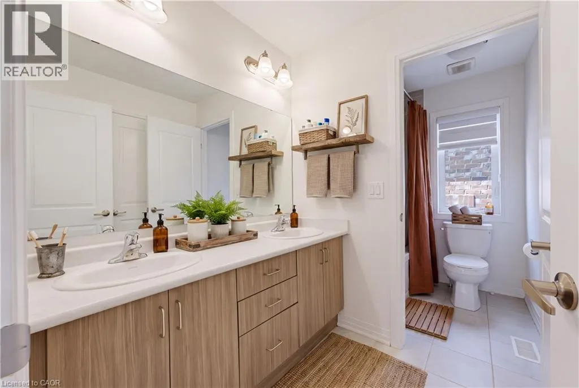
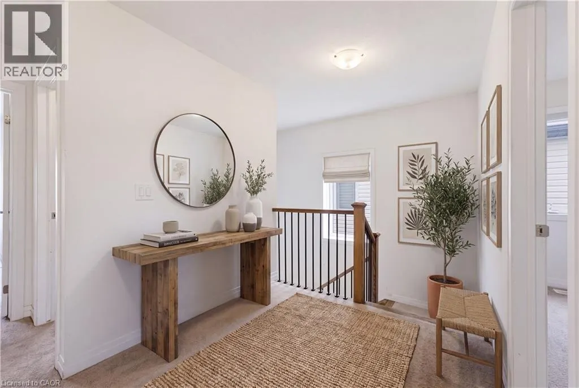
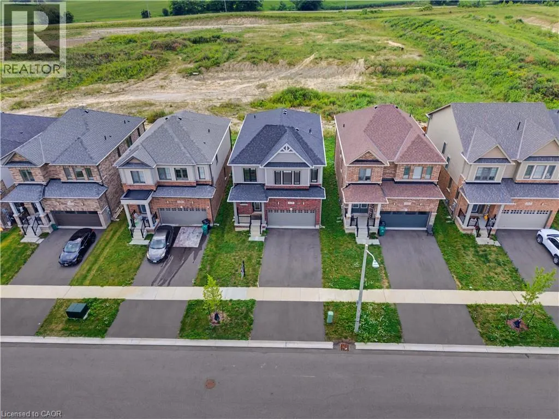
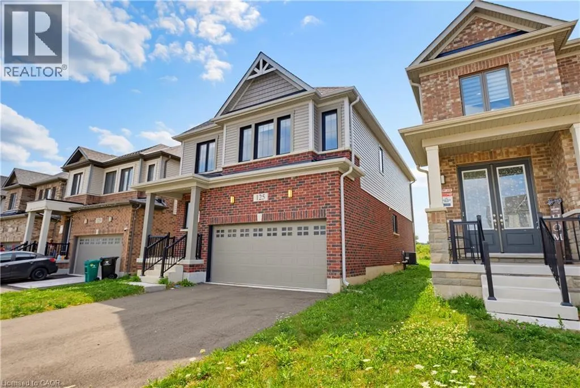
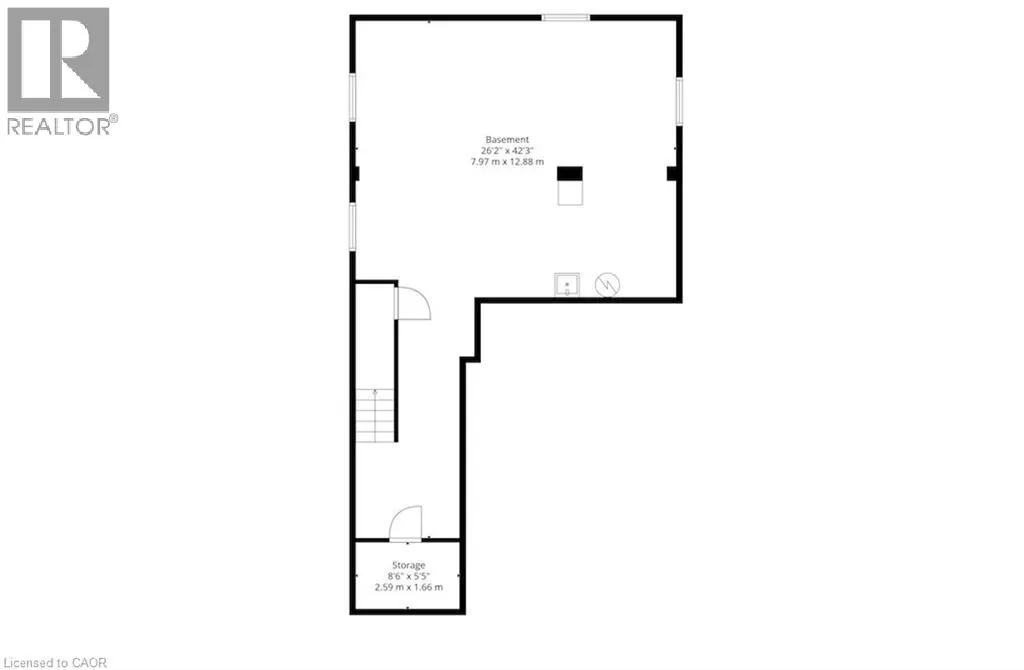
Welcome to 125 Leslie Davis Street, an inviting and spacious home, ready for your family to fall in love with it! Walk into a bright, open-concept main floor that creates a comfortable and functional space for everyday living and entertaining. Upstairs, you’ll find four comfortable bedrooms and two full bathrooms, offering versatility for whatever your family desires. The unfinished basement offers excellent potential for future living space, such as a home gym or rec room, with additional storage space to meet all your needs. With a practical layout and room to grow, this home is ready to suit a variety of lifestyles. You will love the quiet location in a charming Ayr neighbourhood, close to schools and parks. Don’t miss your opportunity to make this home your own! Book your private showing today! (id:7434)
General Features
| Community Features | Quiet Area, Community Centre |
|---|---|
| Property Type | Single Family |
| Zoning Description | 4d |
| Amenities | Park, Schools |
| Building Cooling Type | Central air conditioning |
| Location Description | Swan Street / Leslie Davis Street |
| Parking Space Total | 4 |
| Foundation Type | Poured Concrete |
| Building Type | House |
| Ownership Type | Freehold |
| Building.StoriesTotal | 2 |
Interior Features
| Building Fireplace Present | False |
|---|---|
| Building Heating Type | Forced air |
| Building Heating Fuel | Natural gas |
| Basement Development | Unfinished |
| Basement Type | Full (Unfinished) |
| Construction Style Attachment | Detached |
| Living Area Range | 2165 |
| Bedrooms | 4 |
Exterior Features
| Land Amenities | Park, Schools |
|---|---|
| Sewer | Municipal sewage system |
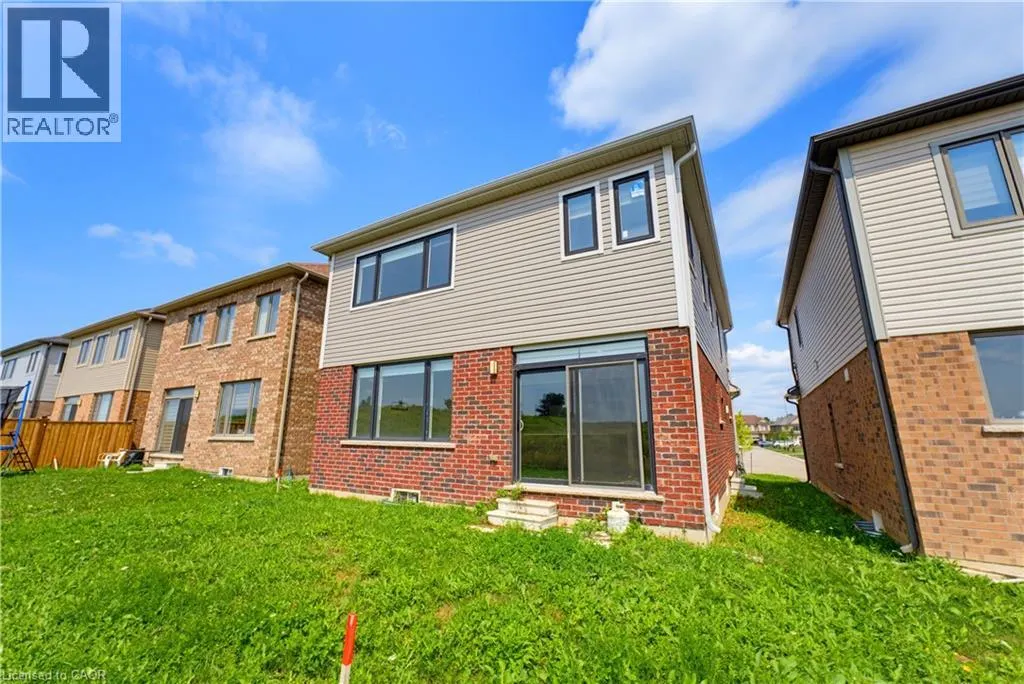
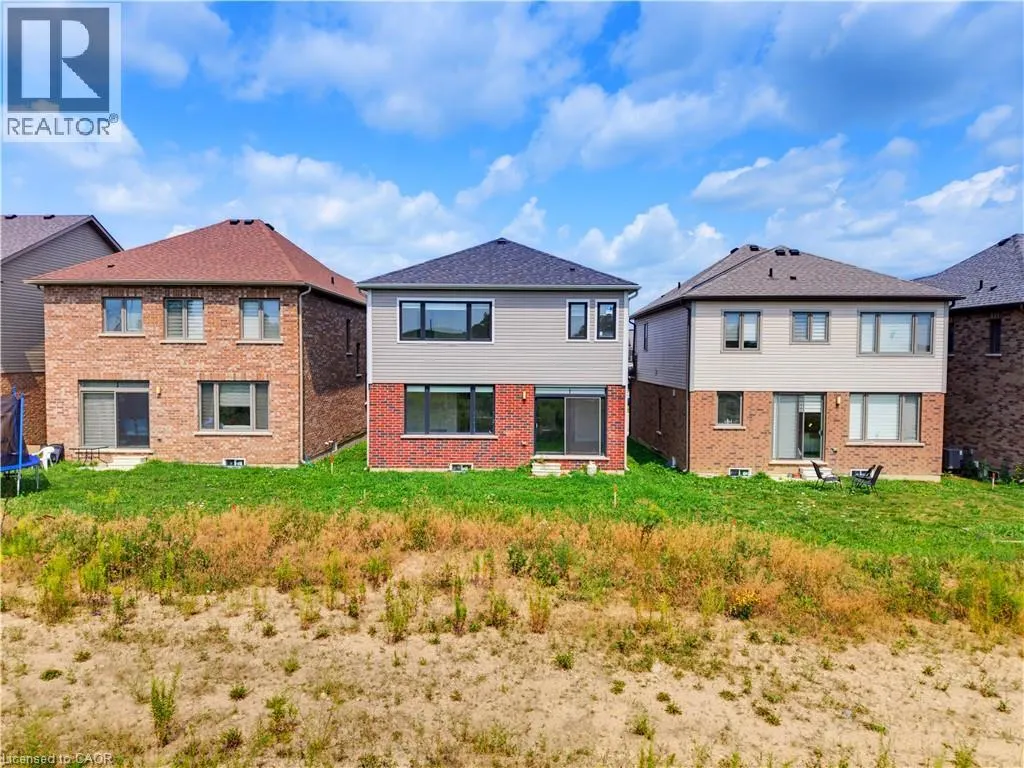
| Exterior Finish | Brick Veneer, Vinyl siding |
Room Details
| Room | Dimensions | Level | Flooring | Details |
|---|---|---|---|---|
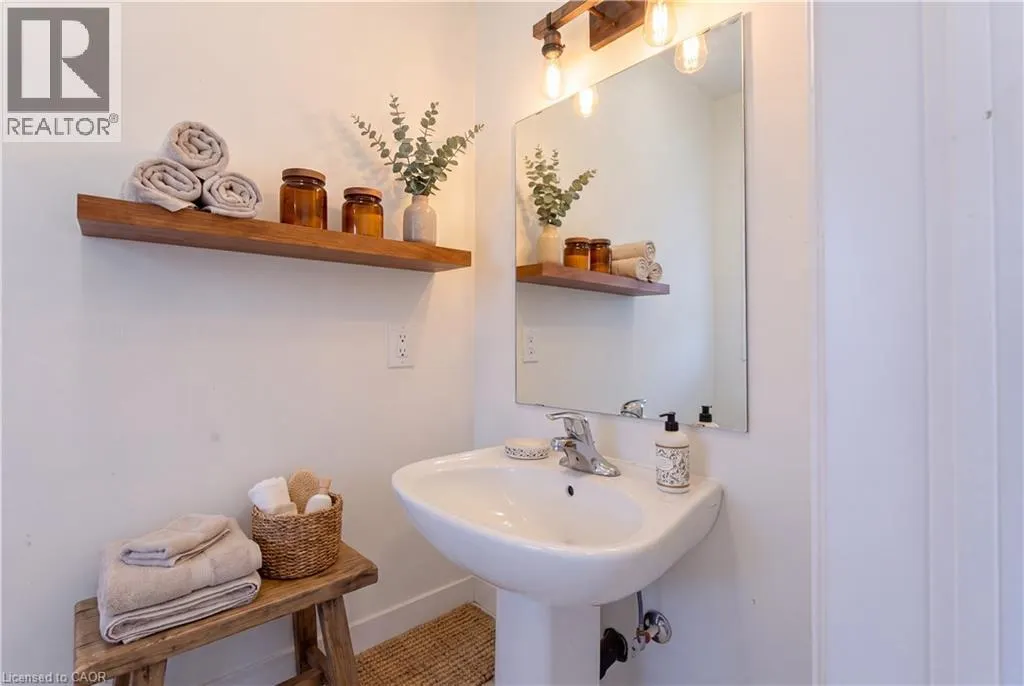
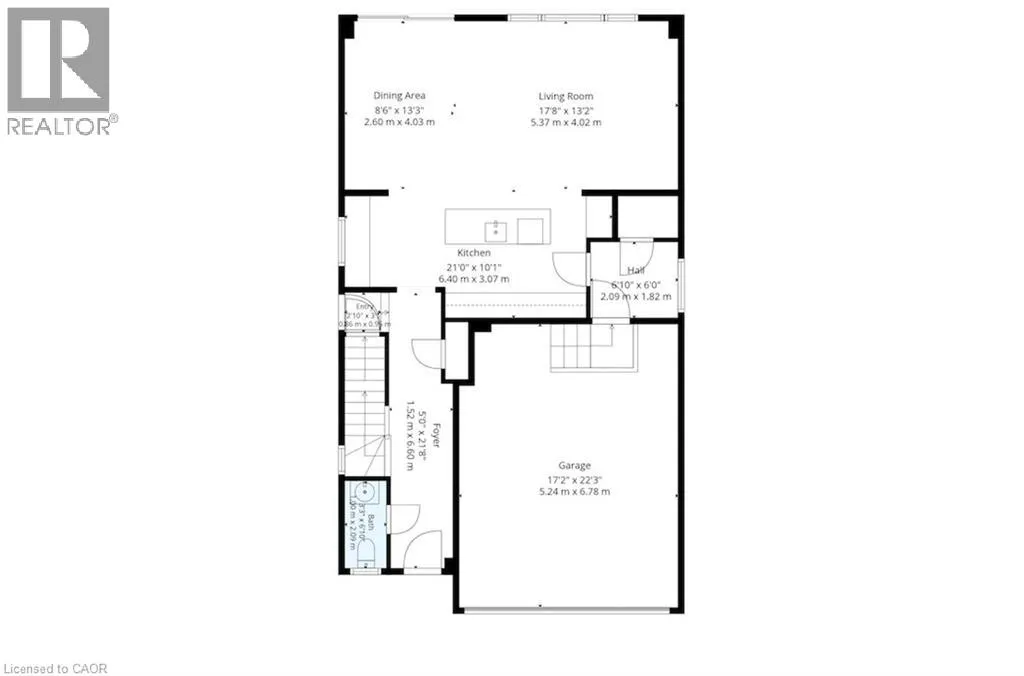
| 2pc Bathroom | 3'3'' x 6'10'' | Main level | ||
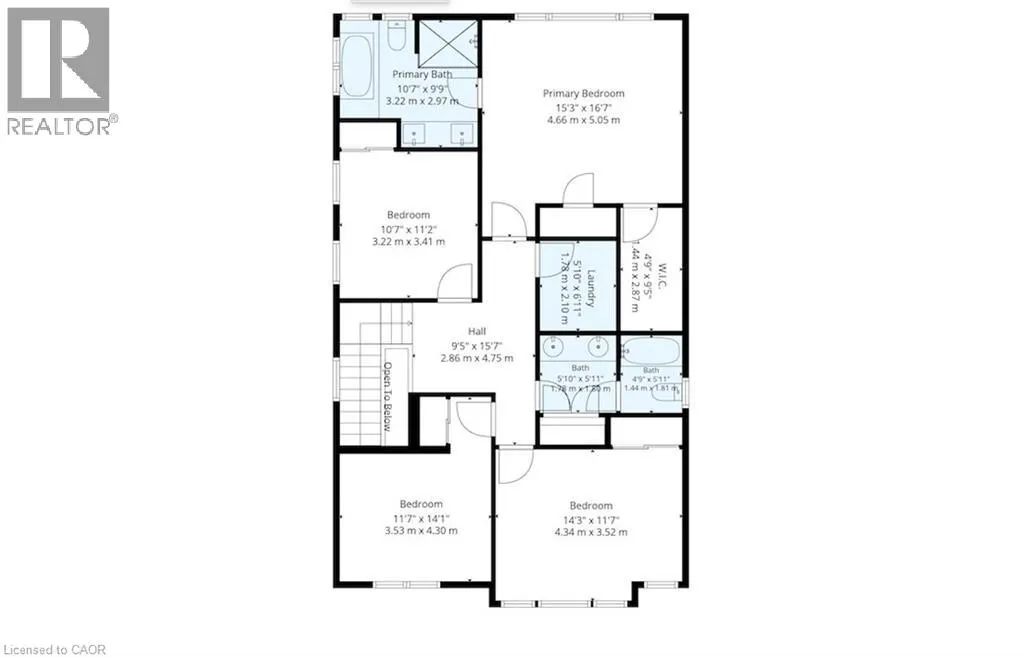
| 4pc Bathroom | 10'7'' x 5'11'' | Second level | ||
| 5pc Ensuite bath | 10'7'' x 9'9'' | Second level | ||
| Bedroom | 10'7'' x 11'2'' | Second level | ||
| Dining room | 8'6'' x 13'3'' | Main level | ||
| Ensuite | 10'7'' x 9'9'' | Second level | ||
| Full bathroom | 10'7'' x 9'9'' | Second level | ||
| Kitchen | 21'0'' x 10'1'' | Main level | ||
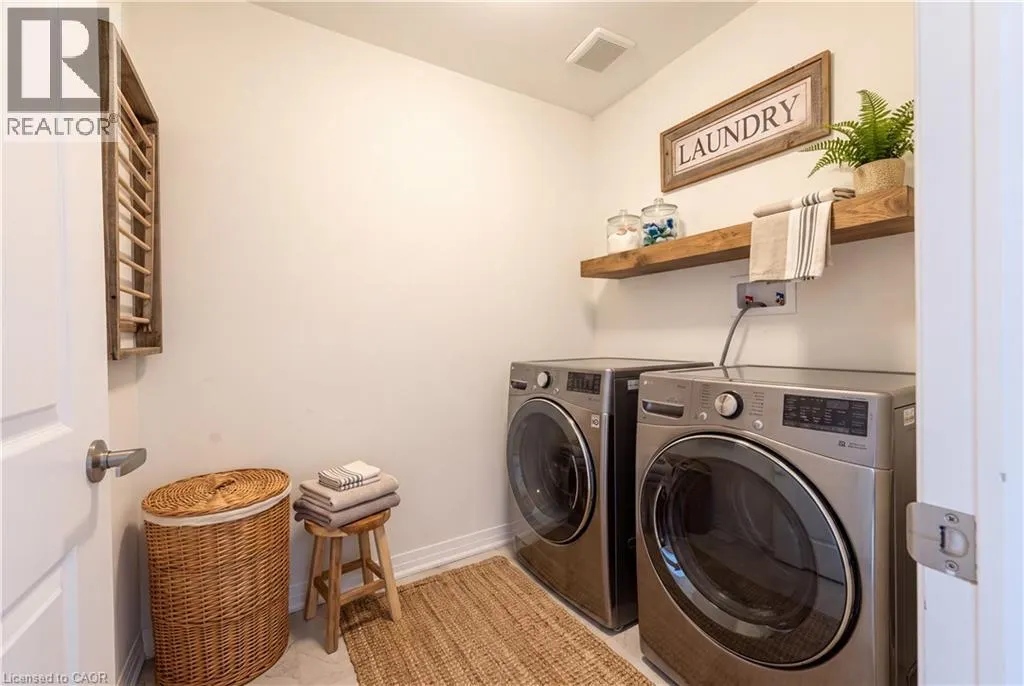
| Laundry room | 5'10'' x 6'11'' | Second level | ||
| Living room | 17'8'' x 13'2'' | Main level | ||
| Other | 26'2'' x 42'3'' | Basement | ||
| Primary Bedroom | 15'3'' x 16'7'' | Second level |
Amenities
- Views
- New Construction
- Adult 55+
- Lease To Own
- No Strata Fees
- Furnished
- Primary On Main
- Air Conditioning
- Seller Finance
- Green
- Fixer Upper
- Horse
- Golf
- Fireplace
- Deck
- Garage
- Basement
- Pool

Property vs Single Family Average in N0B 1E0
Price
Year Built
In The Neighbourhood
Open House
North Dumfries
$ 1,299,900
- Type
- Single Family
- Size
- 2,413 SqFt
- Rooms
- 3 Beds + 3 Baths
ROYAL LEPAGE CROWN REALTY SERVICES
Ayr
$ 2,190,000
- Type
- Single Family
- Size
- 2,207 SqFt
- Rooms
- 3 Beds + 2.5 Baths
RE/MAX TWIN CITY REALTY INC.
Ayr
$ 1,150,000
- Type
- Single Family
- Size
- 3,142 SqFt
- Rooms
- 4 Beds + 3.5 Baths
Royal LePage Wolle Realty
North Dumfries
$ 3,500
- Type
- Single Family
- Size
- 2,647 SqFt
- Rooms
- 4 Beds + 4.5 Baths
ROYAL CANADIAN REALTY
Cambridge
$ 4,549,900
- Type
- Single Family
- Size
- 6,860 SqFt
- Rooms
- 5 Beds + 4.5 Baths
RE/MAX REAL ESTATE CENTRE INC., BROKERAGE
Open House
Ayr
$ 2,750,000
- Type
- Single Family
- Size
- 5,492 SqFt
- Rooms
- 8 Beds + 4 Baths
RE/MAX Escarpment Realty Inc.
