



Address
1546 Maryhill Road, Woolwich, ON
Price
$ 8,775,000
Property Attributes
- ID#40858756
- TypeSingle Family
- Listing Status Active
- MunicipalityWoolwich
- CityWoolwich
- AreaWoolwich
- Neighbourhood554 - Breslau/Bloomingdale/Maryhill
- Postal CodeN0B 2B0
- StyleBungalow
- Year Built2013
- Price$ 8,775,000
- Bedrooms4
- Bathrooms4
- Half Bathrooms4
- Sqr Footage10053
- Lot Size120.84 Acres
Data Source:
Canadian Real Estate Association (CREA)
Property Description
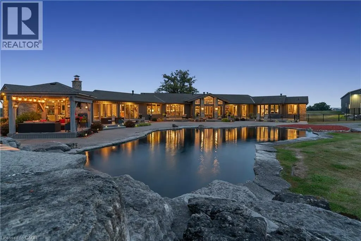
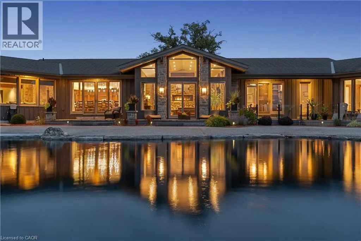
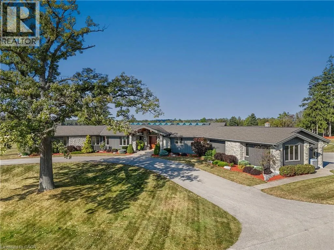
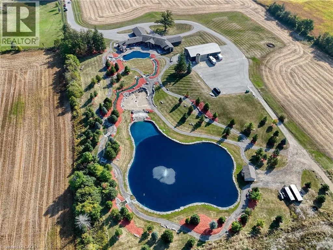
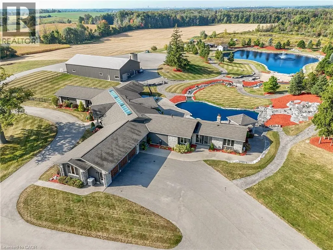
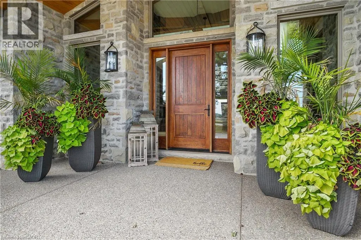
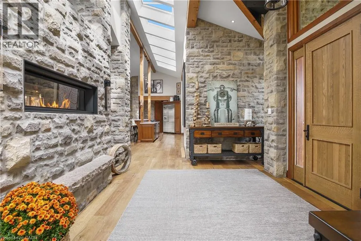
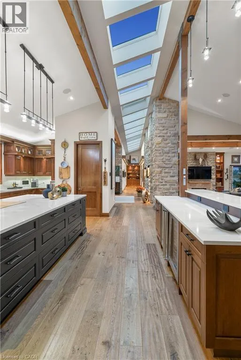
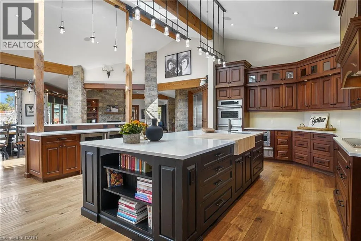
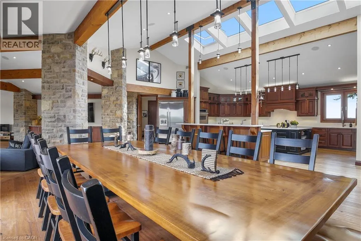
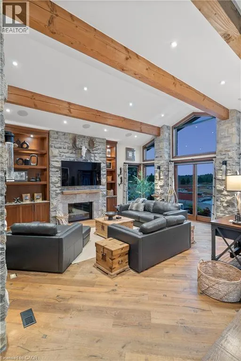
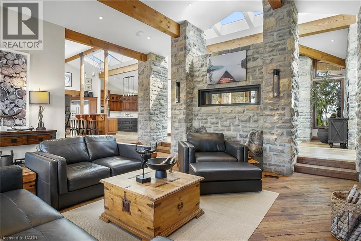
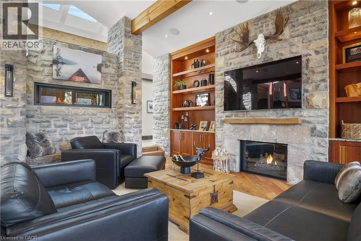
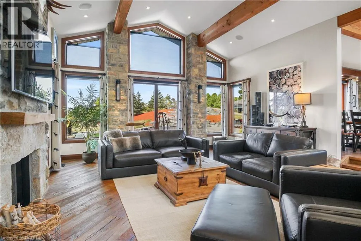
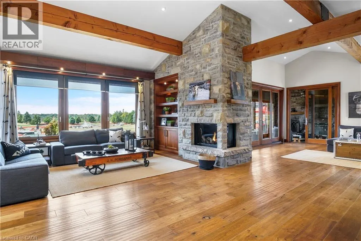
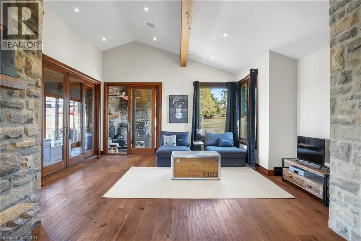
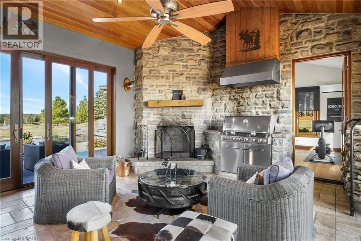
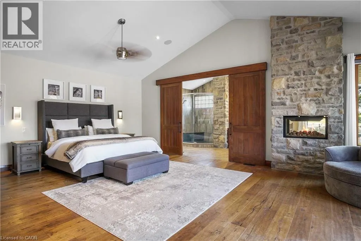
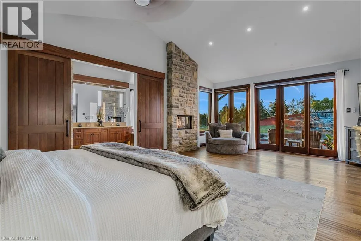
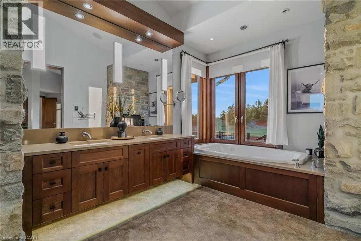
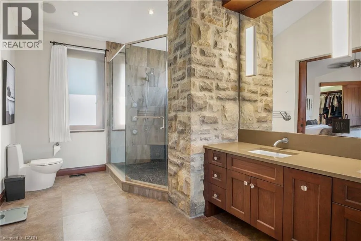
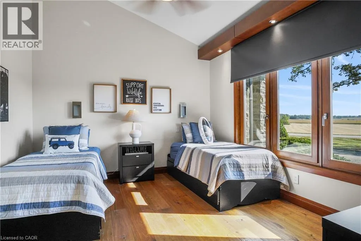
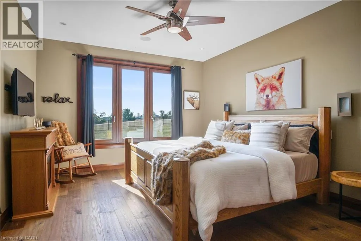
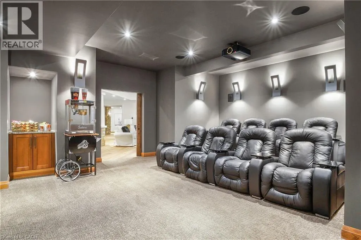
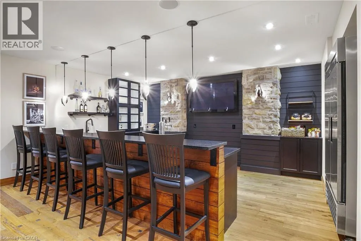
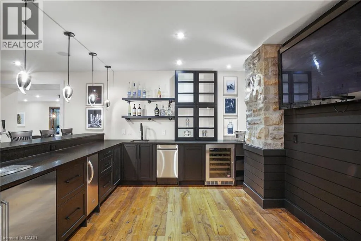
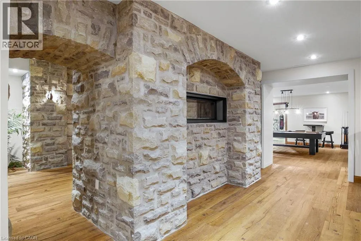
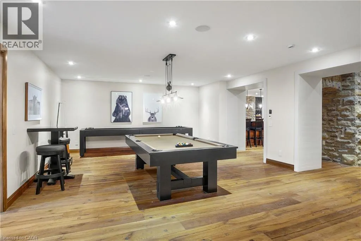
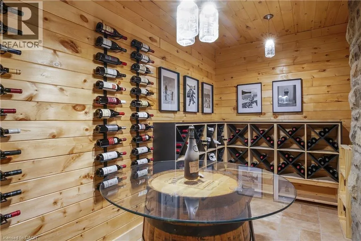
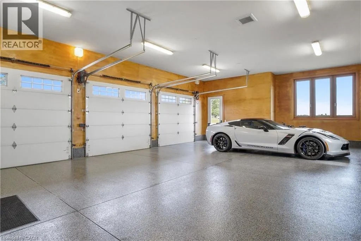
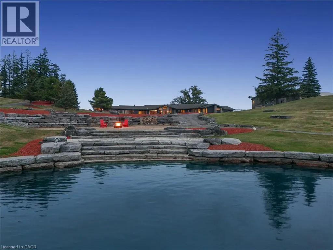
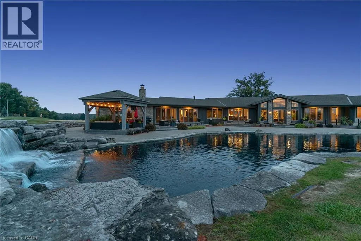
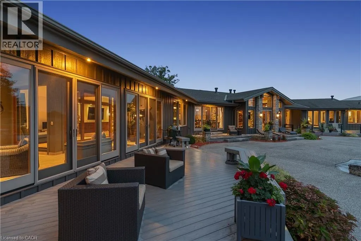
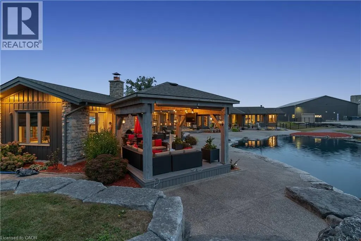
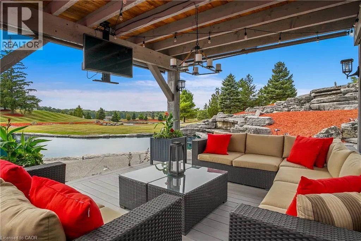
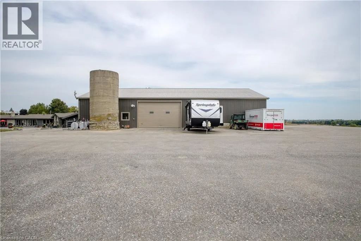
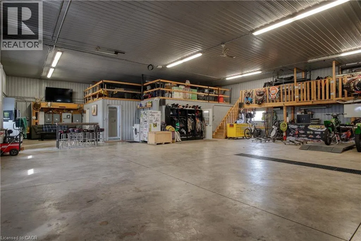
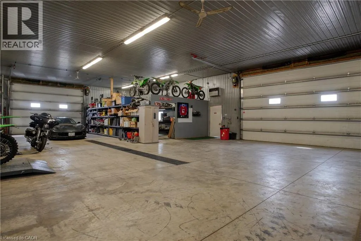
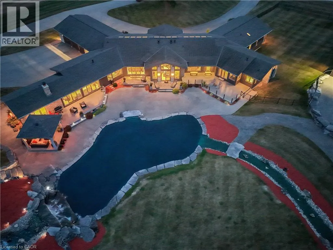
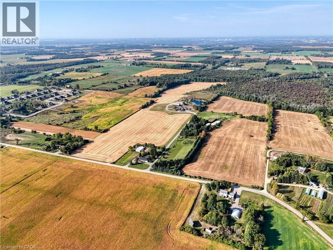
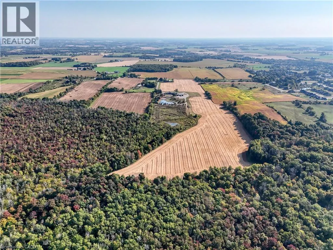
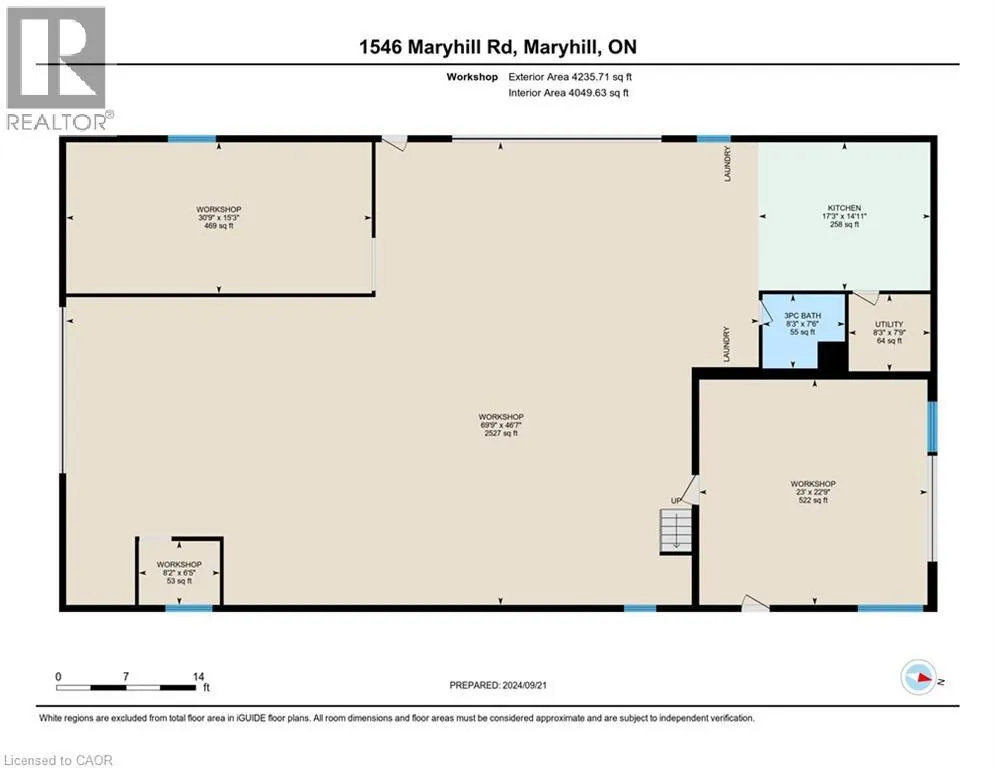
Experience an extraordinary retreat set on 122 acres of natural beauty. This custom stone bungalow, spanning over 12,700 sq. ft., showcases high-quality finishes and thoughtful design. Step into the gourmet kitchen, equipped with Viking Professional appliances, Silestone Quartz surfaces, and striking Douglas fir beams. The dual islands invite gatherings, while the dining area offers seating for 14, overlooking a scenic ponds. High ceilings throughout the home create an open, inviting space, while the use of stone and wood details adds a warm, cozy atmosphere. Hand-chipped stone accents and skylights flood the interior with natural light, enhancing the home's connection to its surroundings. The primary suite opens directly to the swim ponds, offering indoor-outdoor living and a spa-like ensuite with a jacuzzi tub beside a gas fireplace. An indoor grilling area with heated floors offers year-round enjoyment, making it an ideal space for entertaining. The lower level is designed for fun and relaxation, featuring a full bar, billiards area, wine cellar, and a private cinema for movie nights. Outdoors, you'll find two ponds: one with a sandy beach and waterfall, and the other stocked for fishing. A heated, 4,000 sq. ft. workshop with in-floor heating adds both function and flexibility to this expansive property. Explore the trails, unwind in the sitting areas, and enjoy this ultimate private getaway. (id:7434)
General Features
| Features | Ravine, Conservation/green belt, Wet bar, Paved driveway, Skylight, Country residential, Sump Pump, Automatic Garage Door Opener |
|---|---|
| Community Features | Quiet Area |
| Property Type | Single Family |
| Zoning Description | Agricultural |
| Amenities | Airport, Golf Nearby, Hospital, Park, Place of Worship, Schools, Shopping |
| Building Appliances | Central Vacuum, Dishwasher, Dryer, Freezer, Refrigerator, Sauna, Water softener, Wet Bar, Washer, Range - Gas, Microwave Built-in, Gas stove(s), Garage door opener |
| Building Architectural Style | Bungalow |
| Building Cooling Type | Central air conditioning |
| Location Description | St. Charles St E to Maryhill Rd |
| Parking Space Total | 23 |
| Fixture | Ceiling fans |
| Foundation Type | Poured Concrete |
| Building Type | House |
| Ownership Type | Freehold |
| Building.StoriesTotal | 1 |
Interior Features
| Building Fireplace Present | False |
|---|---|
| Building Heating Fuel | Natural gas |
| Basement Development | Finished |
| Basement Type | Full (Finished) |
| Construction Material | Wood frame |
| Construction Style Attachment | Detached |
| Living Area Range | 10053 |
| Bedrooms | 4 |
Exterior Features
| Structure | Workshop |
|---|---|
| Land Amenities | Airport, Golf Nearby, Hospital, Park, Place of Worship, Schools, Shopping |
| Landscape Features | Landscaped |
| Sewer | Septic System |
| Exterior Finish | Stone, Wood |
Room Details
| Room | Dimensions | Level | Flooring | Details |
|---|---|---|---|---|
| 1pc Bathroom | Measurements not available | Basement | ||
| 2pc Bathroom | Measurements not available | Main level | ||
| 3pc Bathroom | Measurements not available | Main level | ||
| 4pc Bathroom | Measurements not available | Main level | ||
| 5pc Bathroom | Measurements not available | Main level | ||
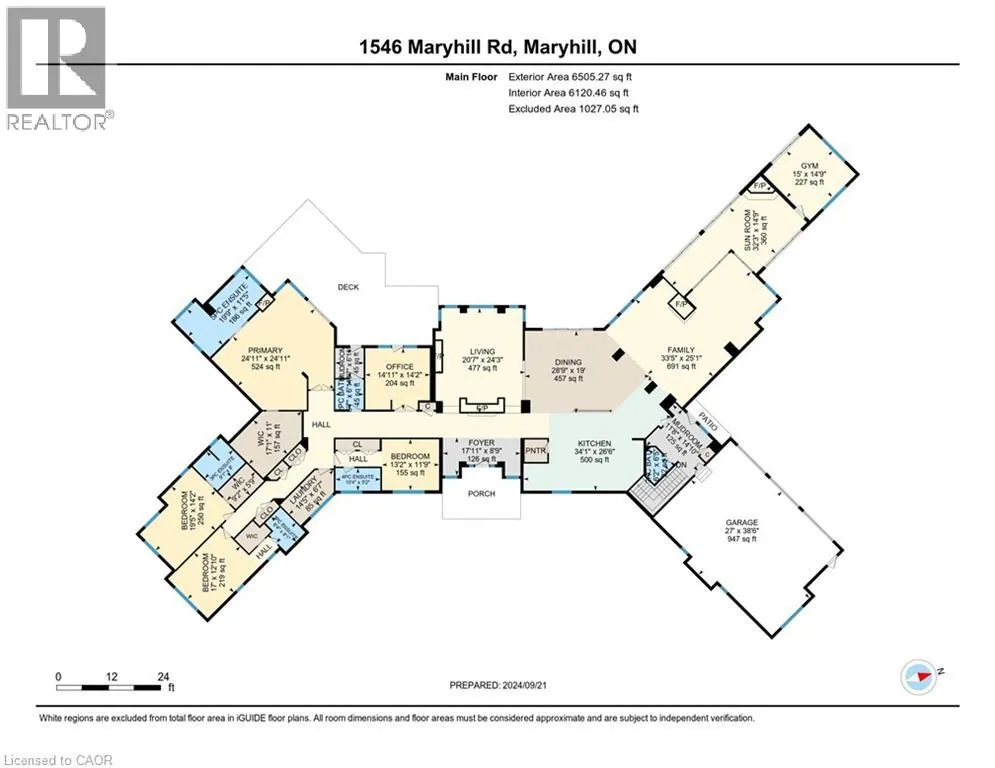
| Bedroom | 14'2'' x 19'5'' | Main level | ||
| Dining room | 19'0'' x 28'9'' | Main level | ||
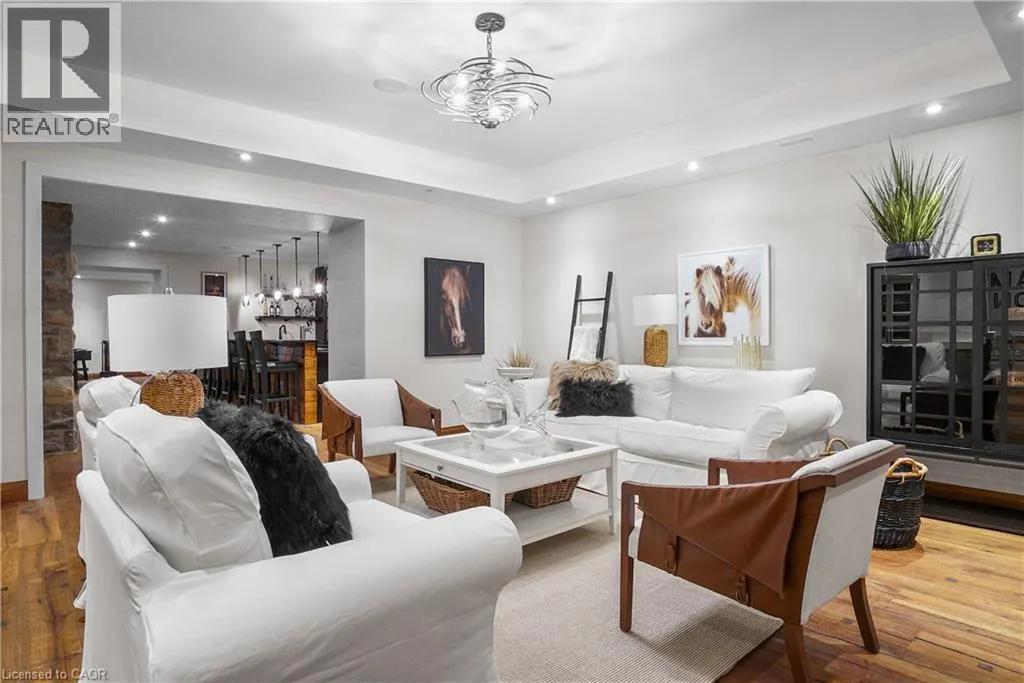
| Family room | 25'1'' x 33'5'' | Main level | ||
| Foyer | 8'9'' x 17'11'' | Main level | ||
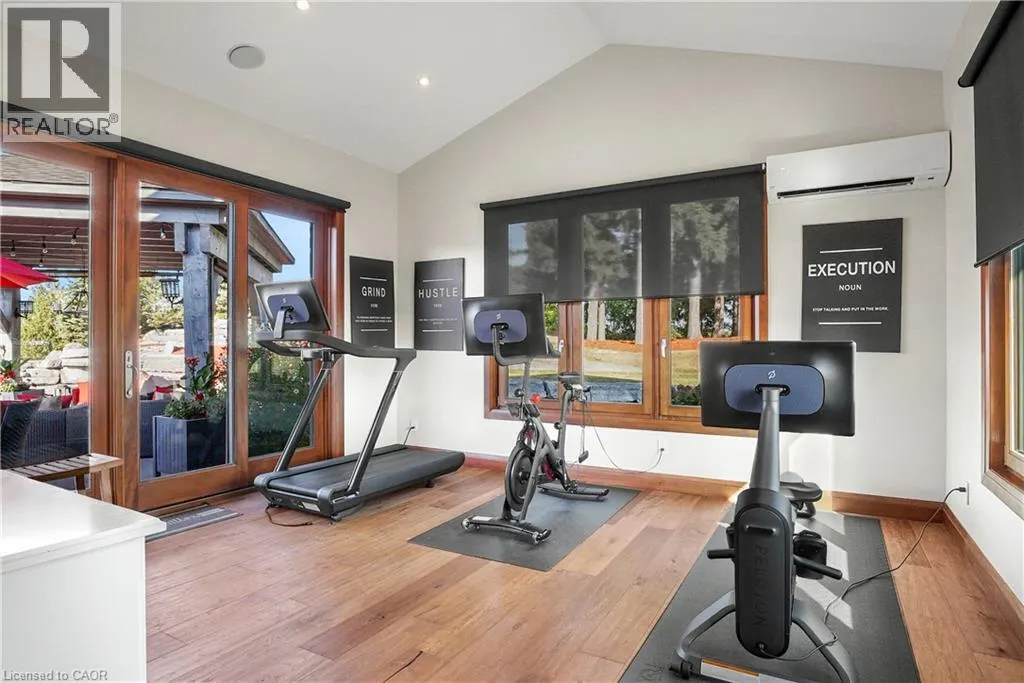
| Gym | 14'9'' x 15'0'' | Main level | ||
| Kitchen | 26'6'' x 34'1'' | Main level | ||
| Laundry room | 6'7'' x 14'5'' | Main level | ||
| Living room | 24'3'' x 20'7'' | Main level | ||
| Mud room | 6'11'' x 6'7'' | Main level | ||
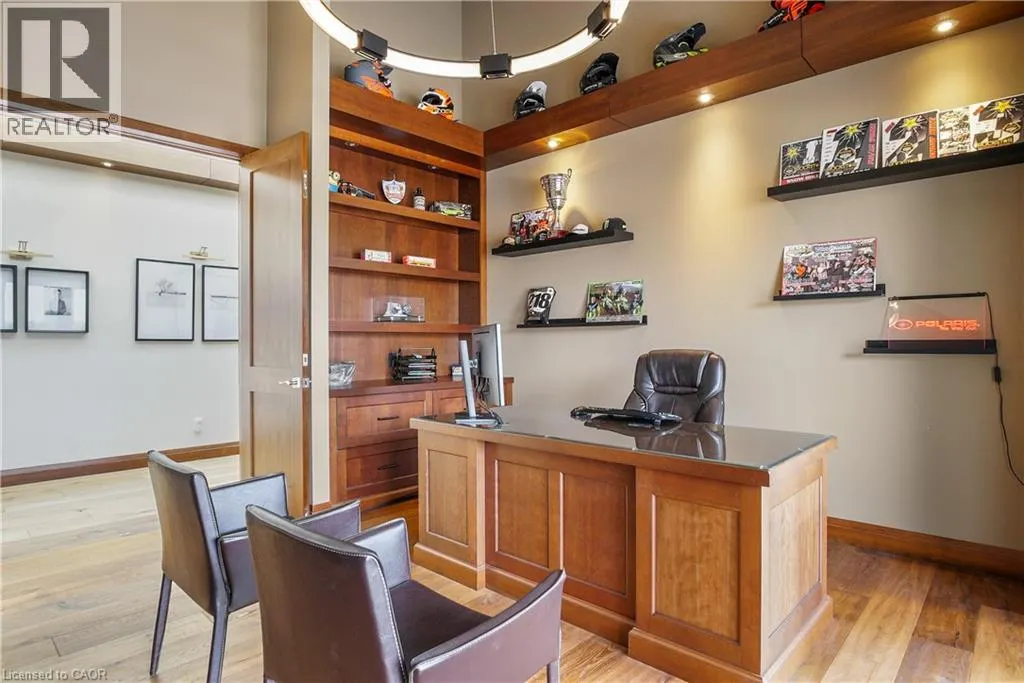
| Office | 14'2'' x 14'11'' | Main level | ||
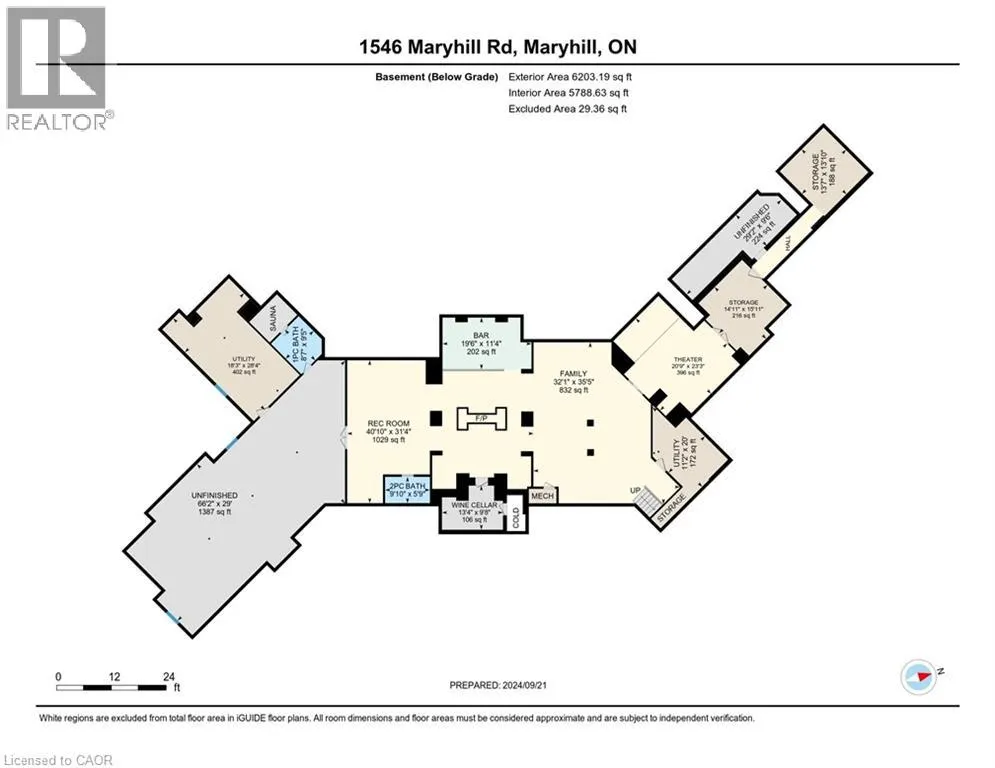
| Other | 11'4'' x 19'6'' | Basement | ||
| Primary Bedroom | 21'11'' x 24'11'' | Main level | ||
| Recreation room | 31'4'' x 40'10'' | Basement | ||
| Storage | 15'11'' x 14'11'' | Basement | ||
| Sunroom | 14'9'' x 32'3'' | Main level | ||
| Utility room | 20'0'' x 11'2'' | Basement | ||
| Wine Cellar | 9'8'' x 13'4'' | Basement |
Amenities
- Views
- New Construction
- Adult 55+
- Lease To Own
- No Strata Fees
- Furnished
- Primary On Main
- Air Conditioning
- Seller Finance
- Green
- Fixer Upper
- Horse
- Golf
- Fireplace
- Deck
- Garage
- Basement
- Pool

Property vs Single Family Average in N0B 2B0
Price
Year Built
In The Neighbourhood
Breslau
$ 3,399
- Type
- Single Family
- Size
- 2,140 SqFt
- Rooms
- 4 Beds + 2.5 Baths
CENTURY 21 RIGHT TIME REAL ESTATE INC.
Breslau
$ 849,900
- Type
- Single Family
- Size
- 2,307 SqFt
- Rooms
- 4 Beds + 2.5 Baths
RE/MAX Real Estate Centre Inc.
Maryhill
$ 1,149,900
- Type
- Single Family
- Size
- 1,590 SqFt
- Rooms
- 3 Beds + 1.5 Baths
Royal LePage Wolle Realty
Breslau
$ 1,199,900
- Type
- Single Family
- Size
- 2,682 SqFt
- Rooms
- 4 Beds + 2.5 Baths
RE/MAX SOLID GOLD REALTY (II) LTD.
Kitchener
$ 549,000
- Type
- Single Family
- Size
- 1,031 SqFt
- Rooms
- 2 Beds + 1 Baths
RE/MAX TWIN CITY REALTY INC.
Woolwich
$ 999,000
- Type
- Single Family
- Size
- 2,393 SqFt
- Rooms
- 4 Beds + 3.5 Baths
ROYAL LEPAGE FLOWER CITY REALTY 304
Breslau
$ 3,200
- Type
- Single Family
- Size
- 2,307 SqFt
- Rooms
- 4 Beds + 2.5 Baths
RE/MAX Real Estate Centre Inc.
Breslau
$ 999,000
- Type
- Single Family
- Size
- 3,193 SqFt
- Rooms
- 4 Beds + 3.5 Baths
Bosley Real Estate Ltd.
Breslau
$ 1,093,990
- Type
- Single Family
- Size
- 2,809 SqFt
- Rooms
- 4 Beds + 3.5 Baths
Corcoran Horizon Realty
