
Open House Sat, Sep 19th 01:00 PM - 02:30 PM
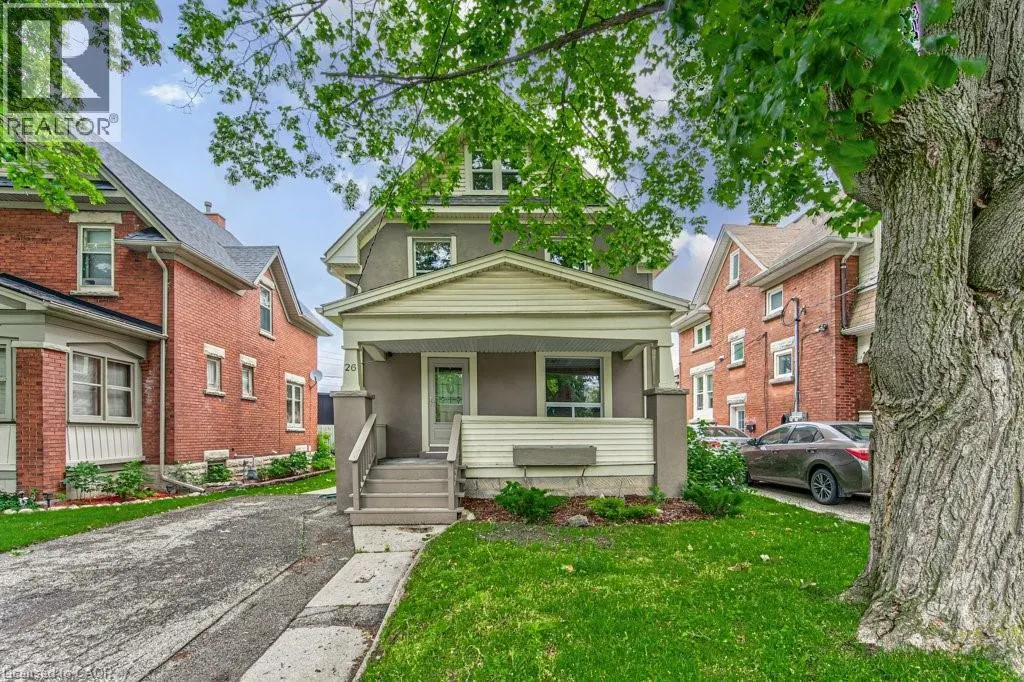
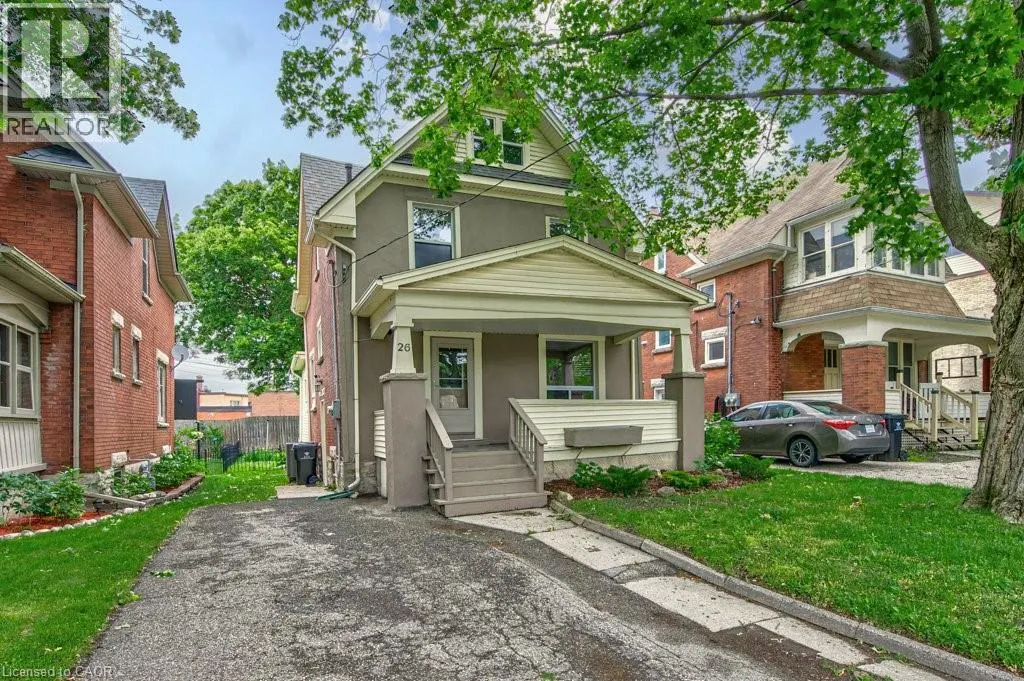
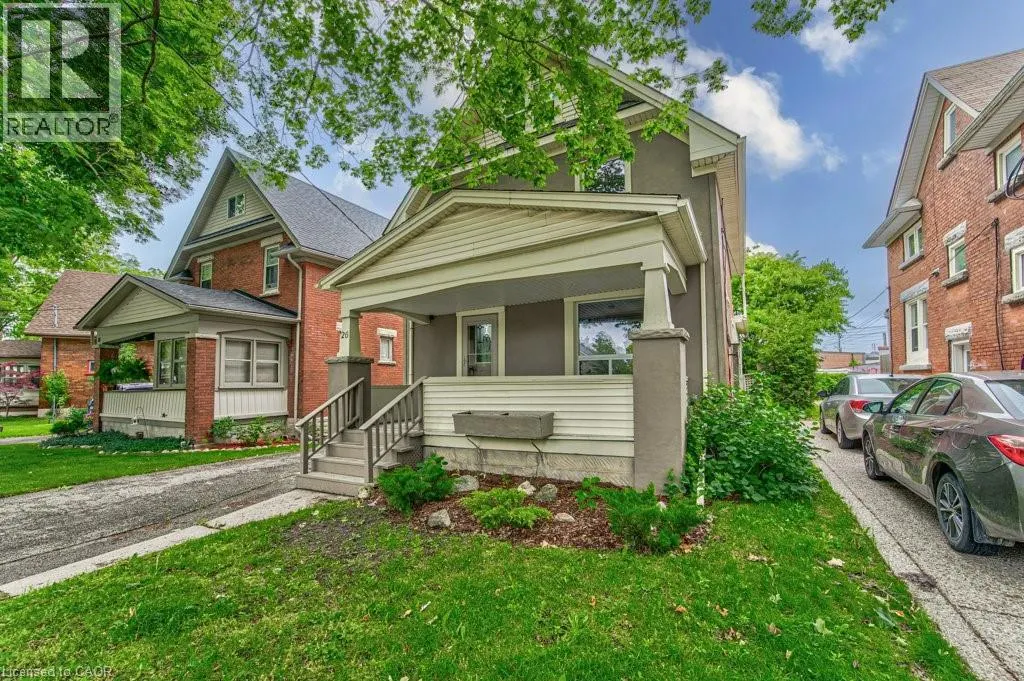
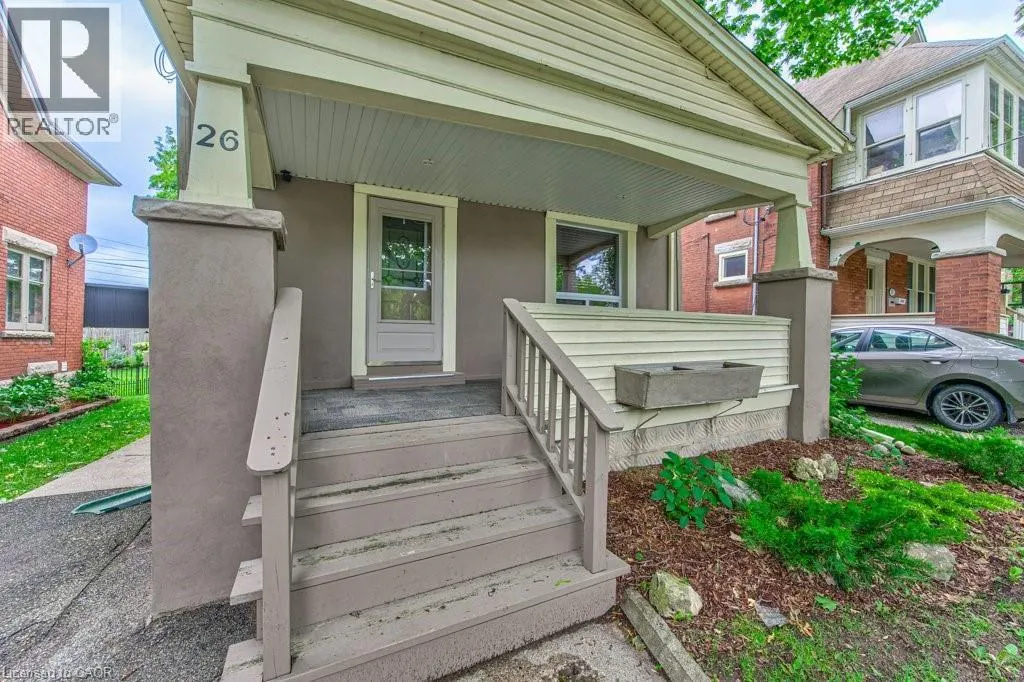
Address
26 St. Leger Street, Kitchener, ON
Price
$ 599,000
Open House Sat, Sep 19th 01:00 PM - 02:30 PM
Property Attributes
- ID#40861324
- TypeSingle Family
- Listing Status Active
- MunicipalityKitchener
- CityKitchener
- AreaKitchener
- Neighbourhood212 - Downtown Kitchener/East Ward
- Postal CodeN2H 4L9
- StyleOther
- Year Built1924
- Price$ 599,000
- Bedrooms3
- Bathrooms1
- Half Bathrooms2
- Sqr Footage1400
Data Source:
Canadian Real Estate Association (CREA)
Property Description
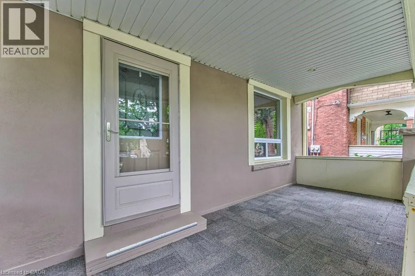
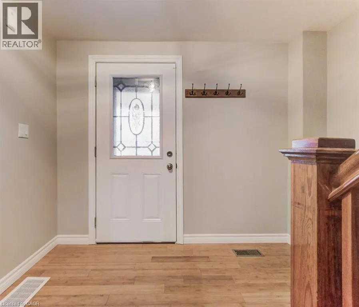
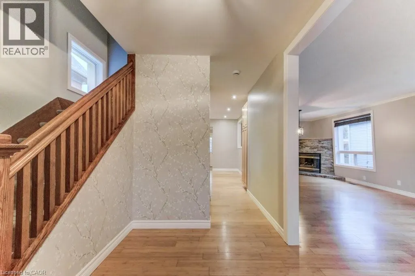
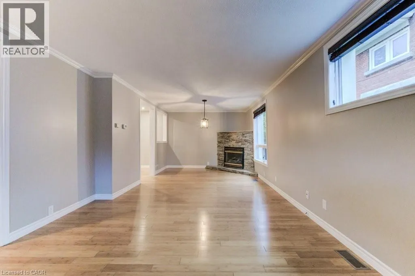
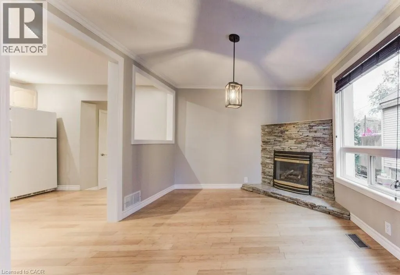
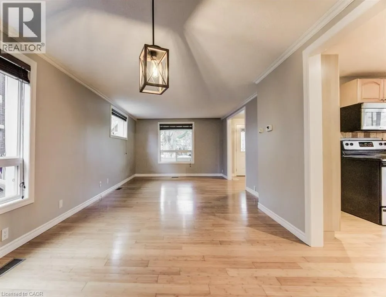
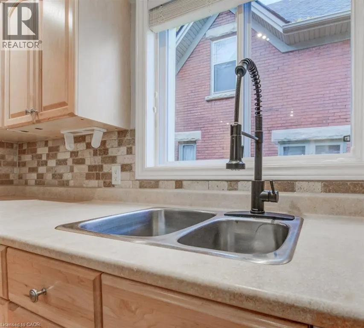
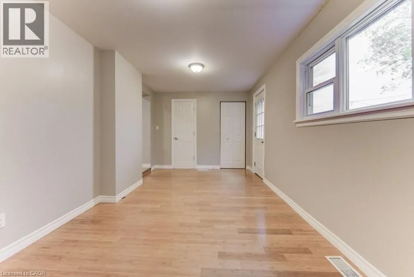
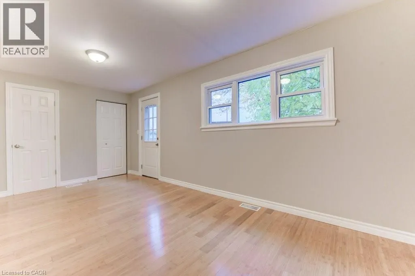
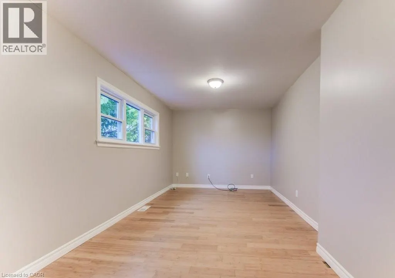
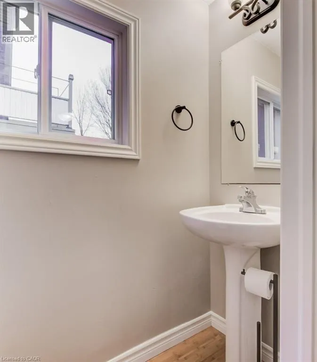
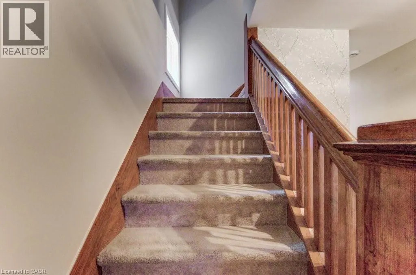
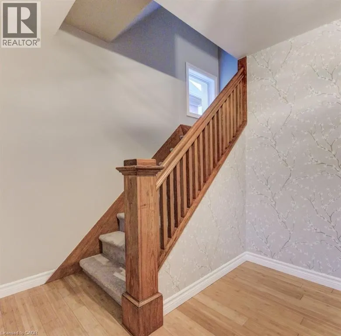
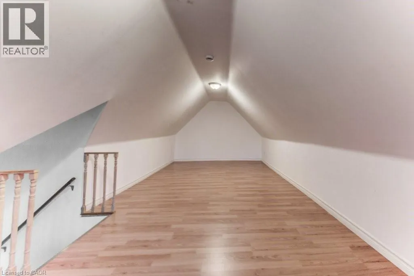
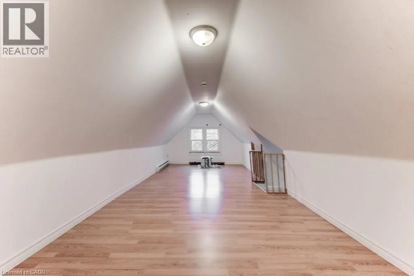
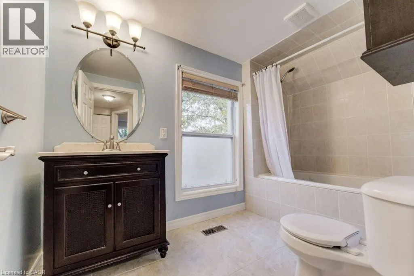
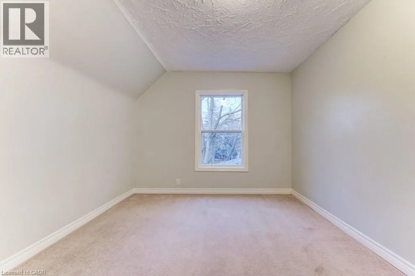
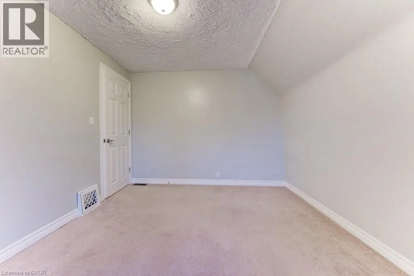
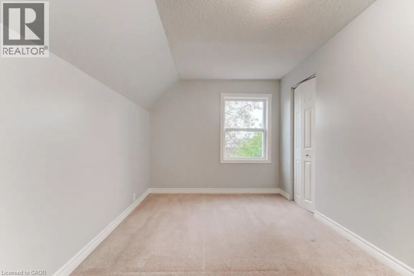
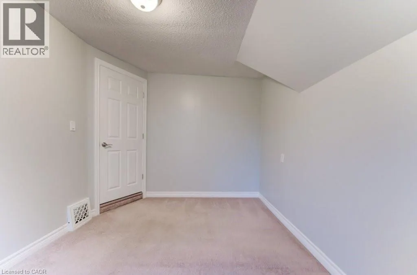
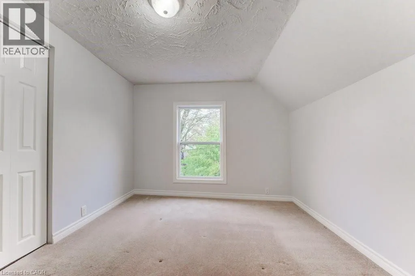
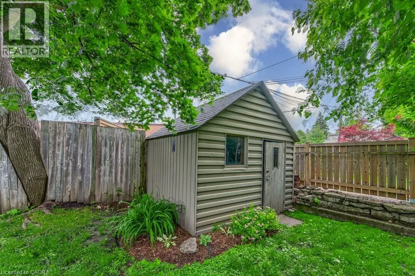
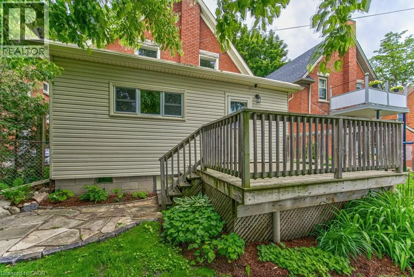
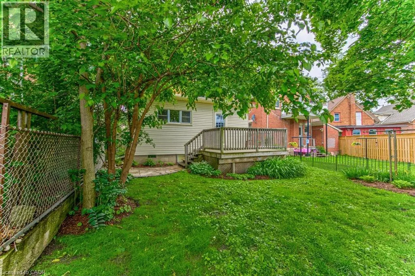
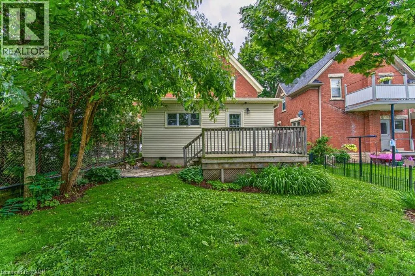
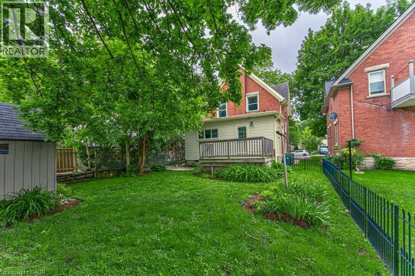
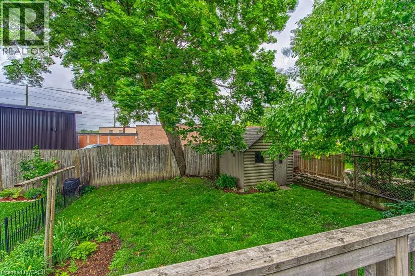
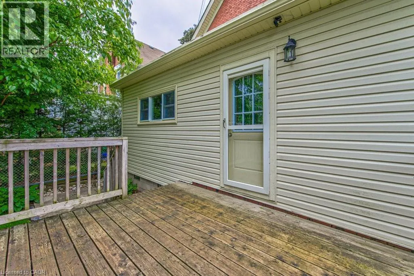
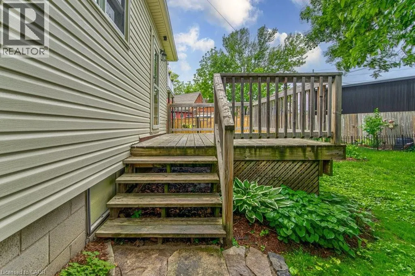
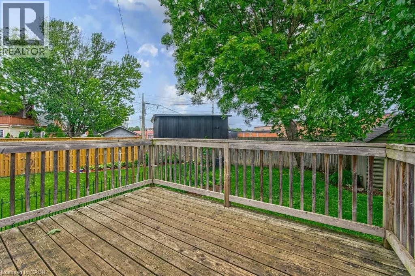
Step into a home where classic character meets modern-day comfort. Situated in a charming historic neighbourhood just minutes from downtown Kitchener, this well-maintained two-storey detached home offers plenty of warmth, natural light and original charm. The main floor features freshly painted interiors, beautiful original trim and inviting living spaces, while upstairs offers three bedrooms and a convenient 1.5 bathrooms. The attic provides additional potential and could easily be transformed into a home office, hobby space or bonus room. Outside, enjoy your morning coffee on the generous covered front porch or entertain on the rebuilt rear deck, completed in 2015. With shops, cafés, parks and transit all close by, plus convenient highway access, the location is hard to beat. Numerous updates provide added peace of mind, including windows (2012), furnace (2011, serviced October 2025), roof (2009) and air conditioner (2023). A great opportunity for first-time buyers, young families or investors looking for a character-filled home in a convenient Kitchener location. (id:7434)
General Features
| Property Type | Single Family |
|---|---|
| Zoning Description | Res-4 |
| Amenities | Hospital, Park, Place of Worship, Public Transit, Schools, Shopping |
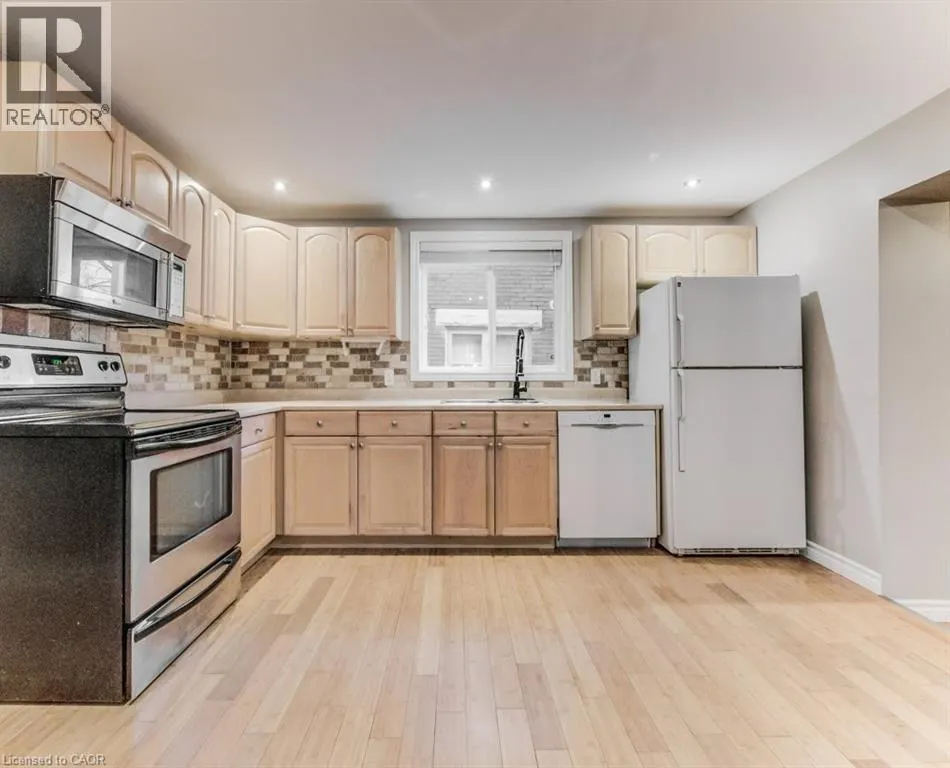
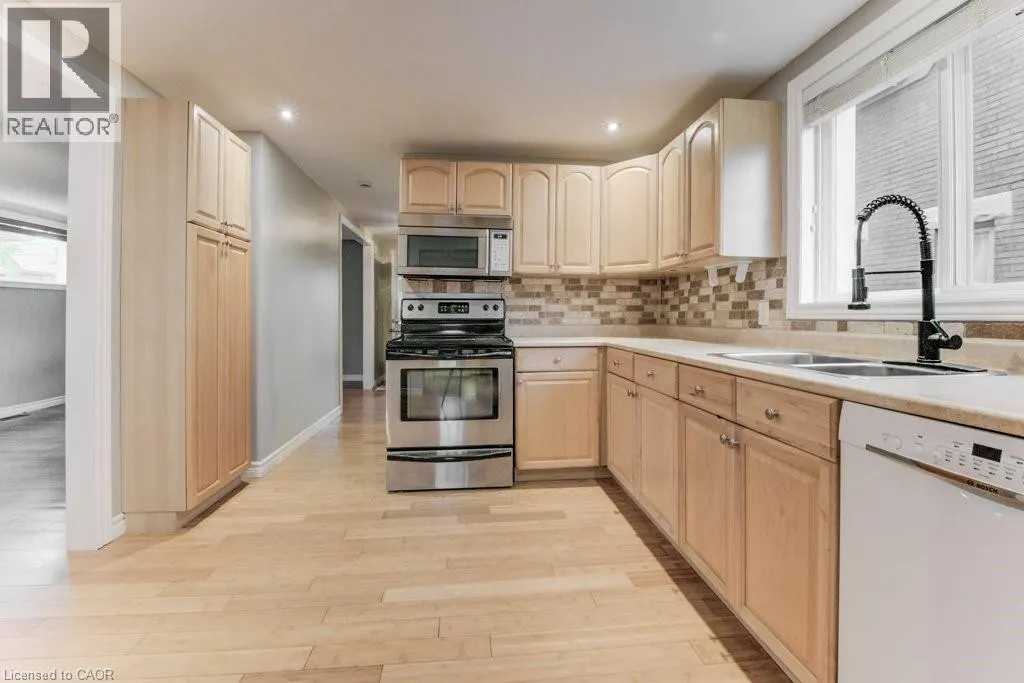
| Building Appliances | Dishwasher, Dryer, Refrigerator, Stove, Water softener, Washer, Microwave Built-in |
| Building Architectural Style | Other |
| Building Cooling Type | Central air conditioning |
| Location Description | Between Victoria St N and Queen St N |
| Parking Space Total | 2 |
| Foundation Type | Block |
| Building Type | House |
| Ownership Type | Freehold |
| Building.StoriesTotal | 2.5 |
Interior Features
| Building Fireplace Present | True |
|---|---|
| Building Fireplace Total | 1 |
| Building Heating Type | Forced air |
| Building Heating Fuel | Natural gas |
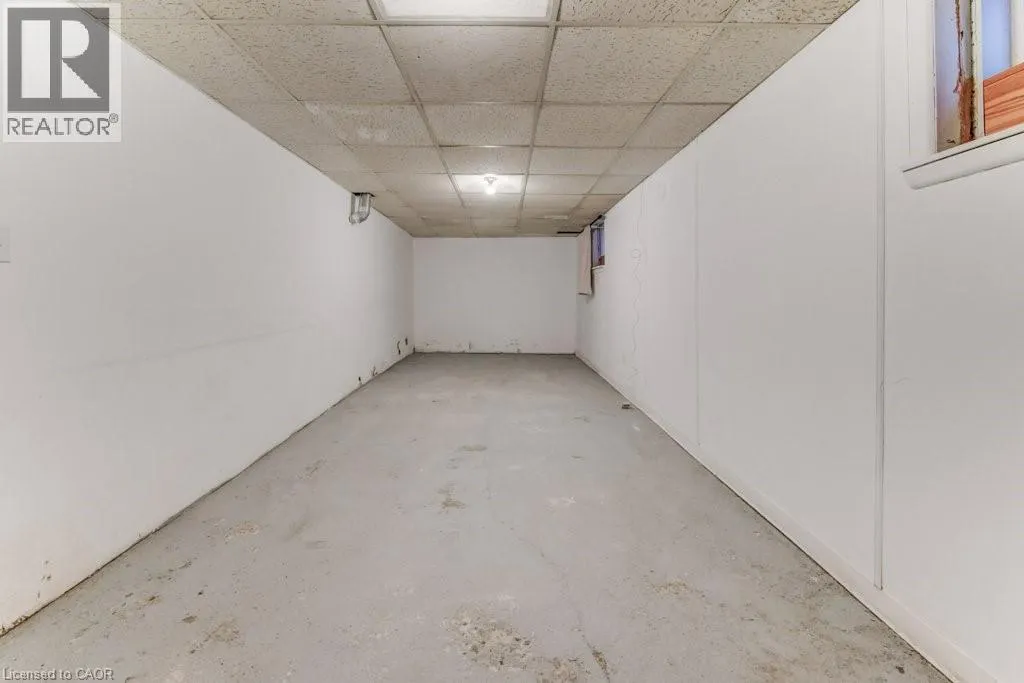
| Basement Development | Partially finished |
| Basement Type | Full (Partially finished) |
| Construction Style Attachment | Detached |
| Living Area Range | 1400 |
| Bedrooms | 3 |
Exterior Features
| Structure | Shed |
|---|---|
| Land Amenities | Hospital, Park, Place of Worship, Public Transit, Schools, Shopping |
| Sewer | Municipal sewage system |
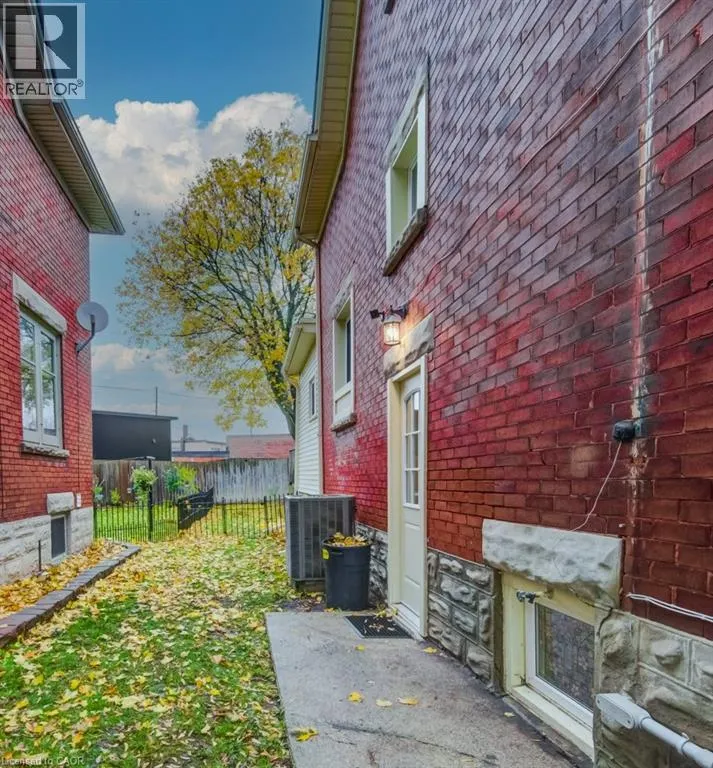
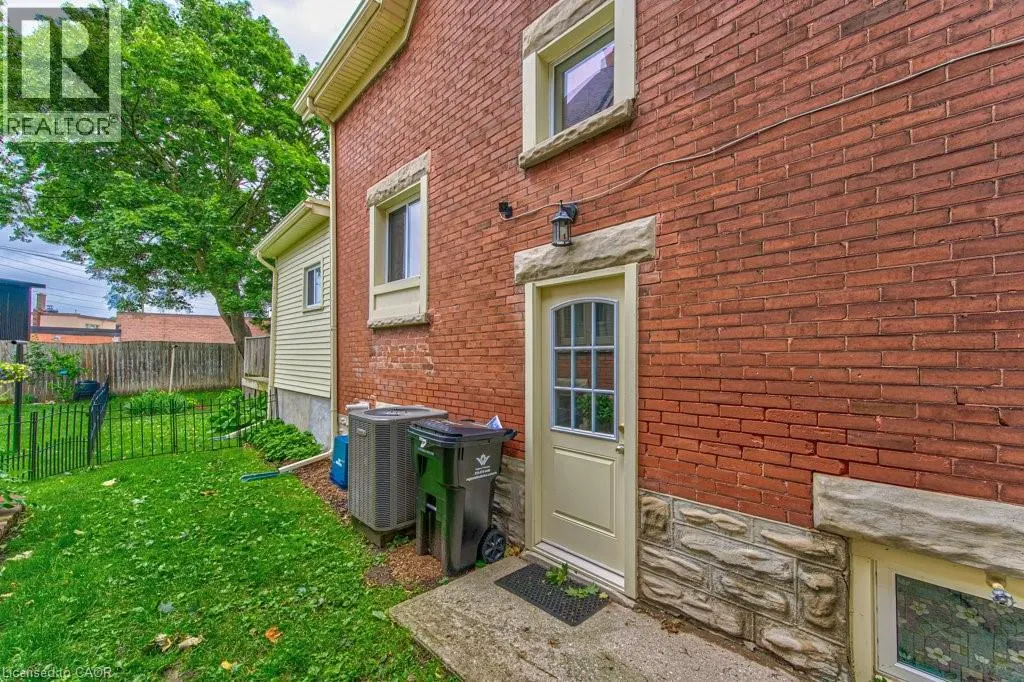
| Exterior Finish | Brick |
Room Details
| Room | Dimensions | Level | Flooring | Details |
|---|---|---|---|---|
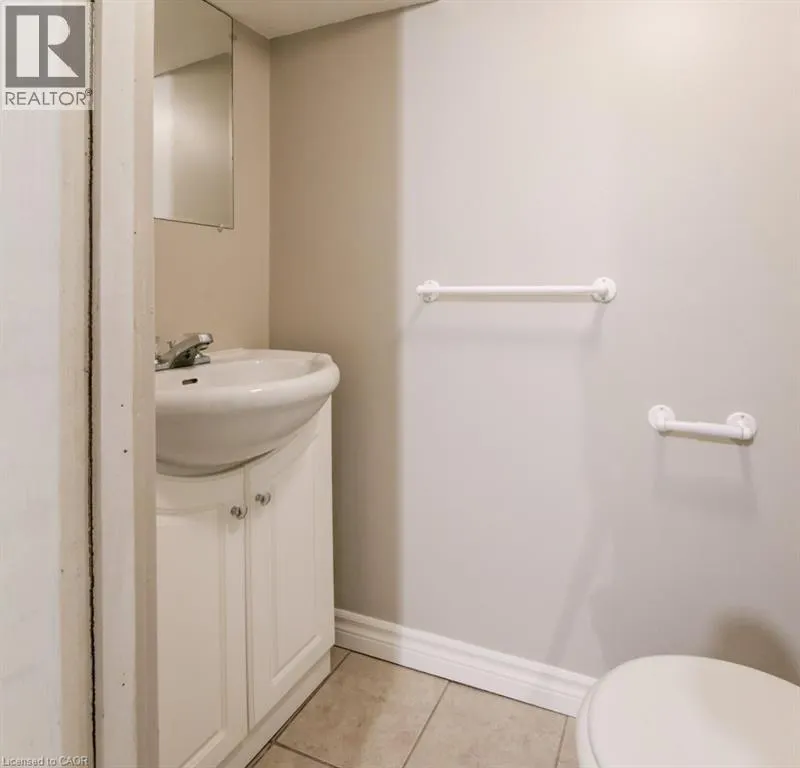
| 2pc Bathroom | Measurements not available | Main level | ||
| 4pc Bathroom | Measurements not available | Second level | ||
| Bedroom | 13'0'' x 10'0'' | Second level | ||
| Dining room | 12'9'' x 10'3'' | Main level | ||
| Kitchen | 10'6'' x 11'7'' | Main level | ||
| Living room | 12'9'' x 11'0'' | Main level |
Amenities
- Views
- New Construction
- Adult 55+
- Lease To Own
- No Strata Fees
- Furnished
- Primary On Main
- Air Conditioning
- Seller Finance
- Green
- Fixer Upper
- Horse
- Golf
- Fireplace
- Deck
- Garage
- Basement
- Pool

Property vs Single Family Average in N2H 4L9
Price
Year Built
In The Neighbourhood
Open House
Kitchener
$ 1,149,900
- Type
- Single Family
- Size
- 2,644 SqFt
- Rooms
- 4 Beds + 2.5 Baths
Chestnut Park Realty Southwestern Ontario Limited
Just Listed
Kitchener
$ 659,000
- Type
- Single Family
- Size
- 1,394 SqFt
- Rooms
- 3 Beds + 2 Baths
Corcoran Horizon Realty
Just Listed
Kitchener
$ 1,300
- Type
- Single Family
- Size
- 500 SqFt
- Rooms
- 1 Beds + 1.5 Baths
SOLID STATE REALTY INC.
Kitchener
$ 729,900
- Type
- Single Family
- Size
- 1,080 SqFt
- Rooms
- 3 Beds + 3 Baths
Home and Property Real Estate Ltd.
Kitchener
$ 749,900
- Type
- Single Family
- Size
- 1,431 SqFt
- Rooms
- 3 Beds + 2.5 Baths
COLDWELL BANKER PETER BENNINGER REALTY
Open House
Kitchener
$ 1,990
- Type
- Single Family
- Size
- 1,042 SqFt
- Rooms
- 2 Beds + 1 Baths
RED AND WHITE REALTY INC.
Kitchener
$ 2,500
- Type
- Single Family
- Size
- 1,919 SqFt
- Rooms
- 3 Beds + 1.5 Baths
KELLER WILLIAMS INNOVATION REALTY
Kitchener
$ 699,900
- Type
- Single Family
- Size
- 1,762 SqFt
- Rooms
- 4 Beds + 2.5 Baths
Royal LePage Wolle Realty
Kitchener
$ 699,900
- Type
- Single Family
- Size
- 1,543 SqFt
- Rooms
- 3 Beds + 2.5 Baths
RE/MAX TWIN CITY REALTY INC.
Kitchener
$ 2,490,000
- Type
- Single Family
- Size
- 1,862 SqFt
- Rooms
- 3 Beds + 2.5 Baths
RE/MAX TWIN CITY REALTY INC.
Open House
Kitchener
$ 579,900
- Type
- Single Family
- Size
- 2,013 SqFt
- Rooms
- 3 Beds + 2.5 Baths
Re/Max Icon Realty
