
Open House Sun, Sep 20th 02:00 PM - 04:00 PM
Address
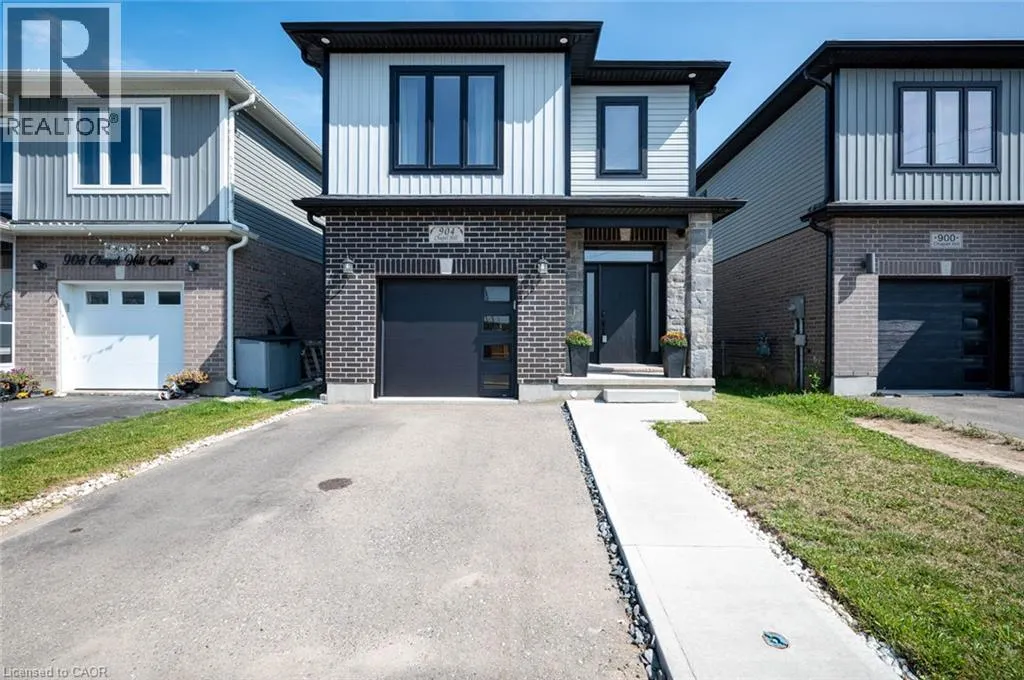
904 Chapel Hill Court, Kitchener, ON
Price
$ 814,990
Open House Sun, Sep 20th 02:00 PM - 04:00 PM
Property Attributes
- ID#40862257
- TypeSingle Family
- Listing Status Active
- MunicipalityKitchener
- CityKitchener
- AreaKitchener
- Neighbourhood335 - Pioneer Park/Doon/Wyldwoods
- Postal CodeN2R 0P4
- StyleOther
- Price$ 814,990
- Bedrooms3
- Bathrooms2
- Half Bathrooms1
- Sqr Footage2120
Data Source:
Canadian Real Estate Association (CREA)
Property Description
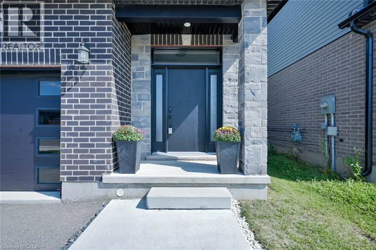
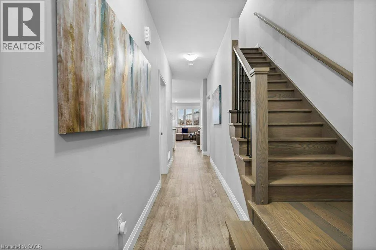
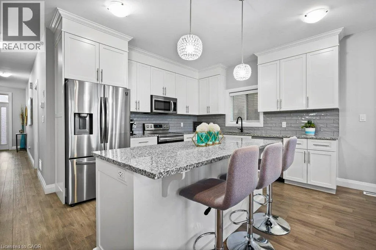
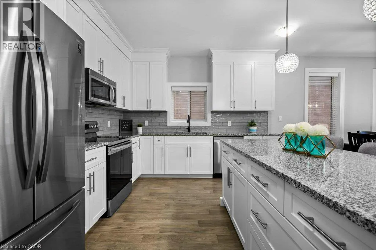
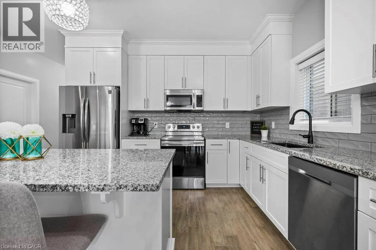
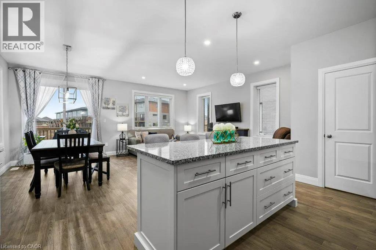
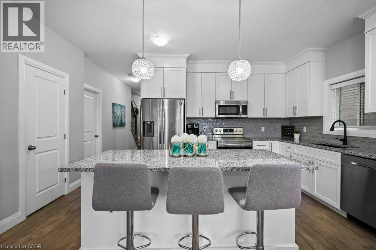
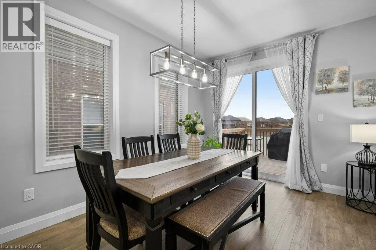
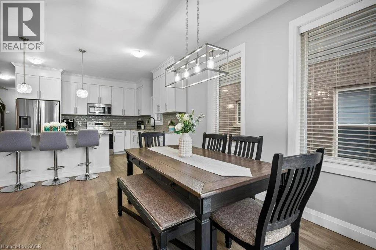
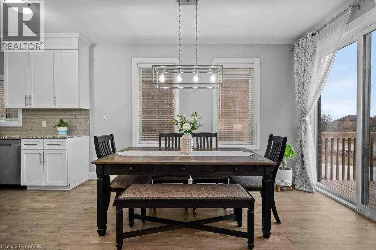
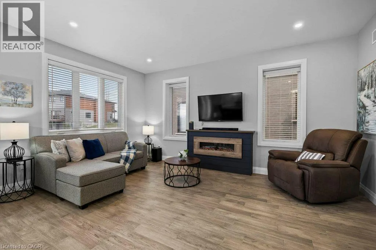
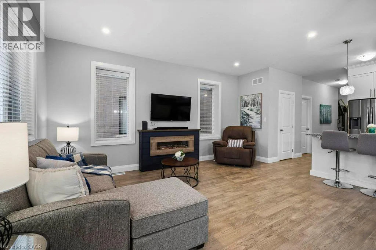
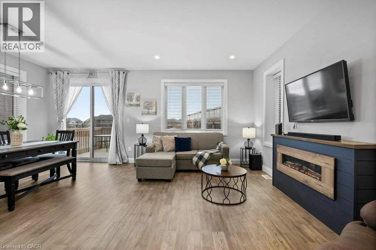
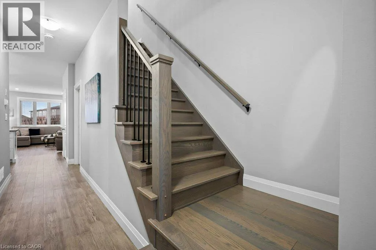
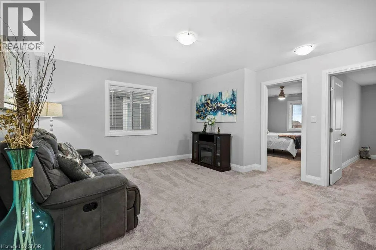
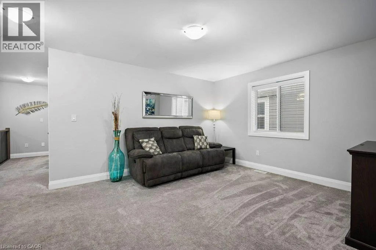
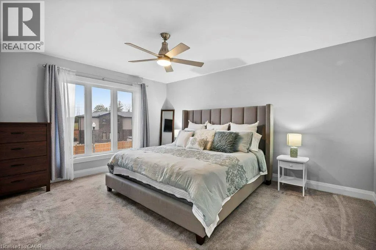
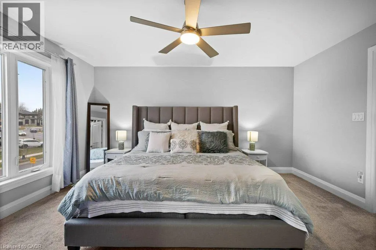
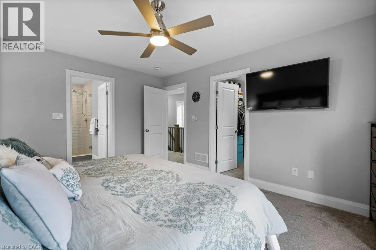
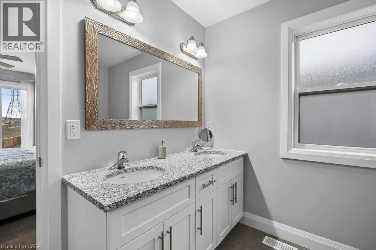
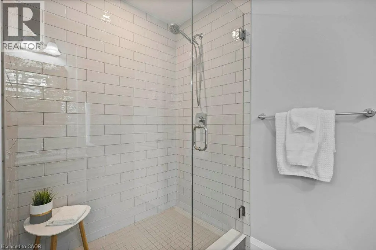
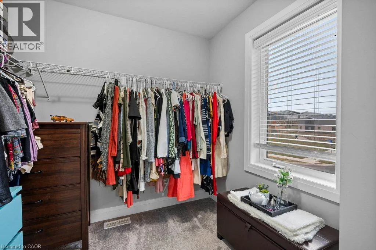
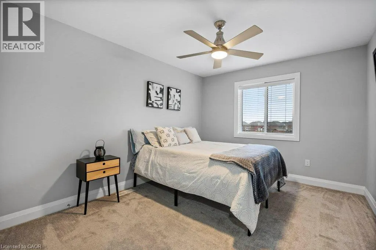
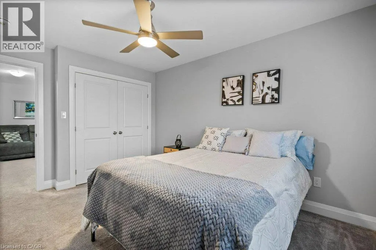
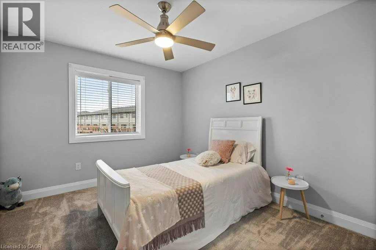
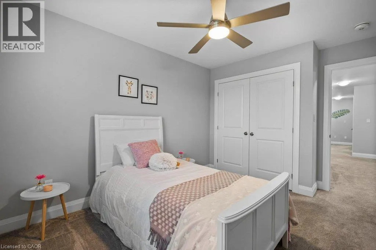
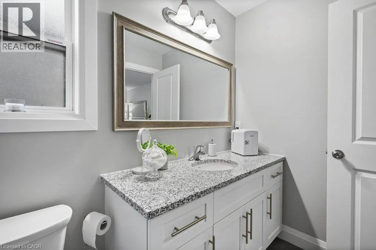
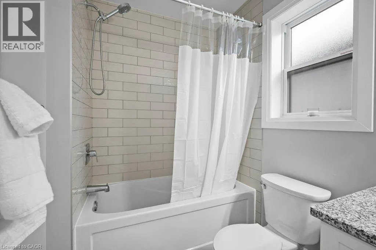
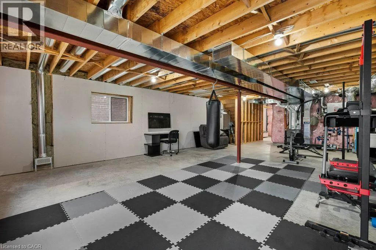
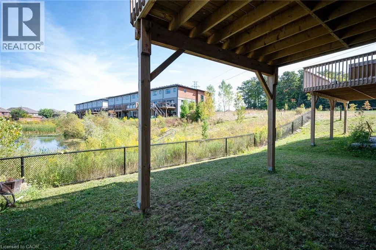
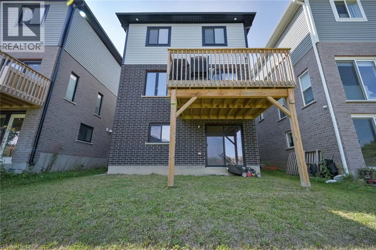
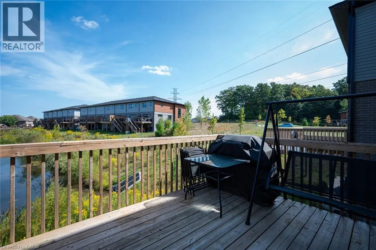
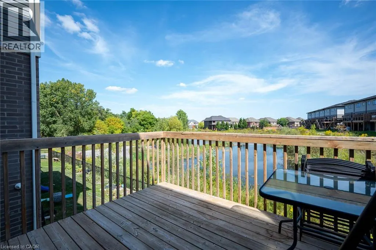
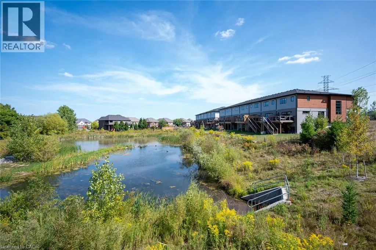
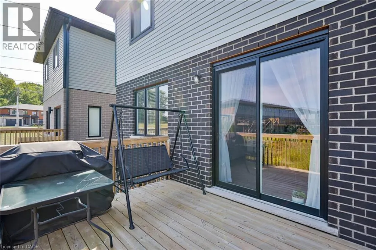
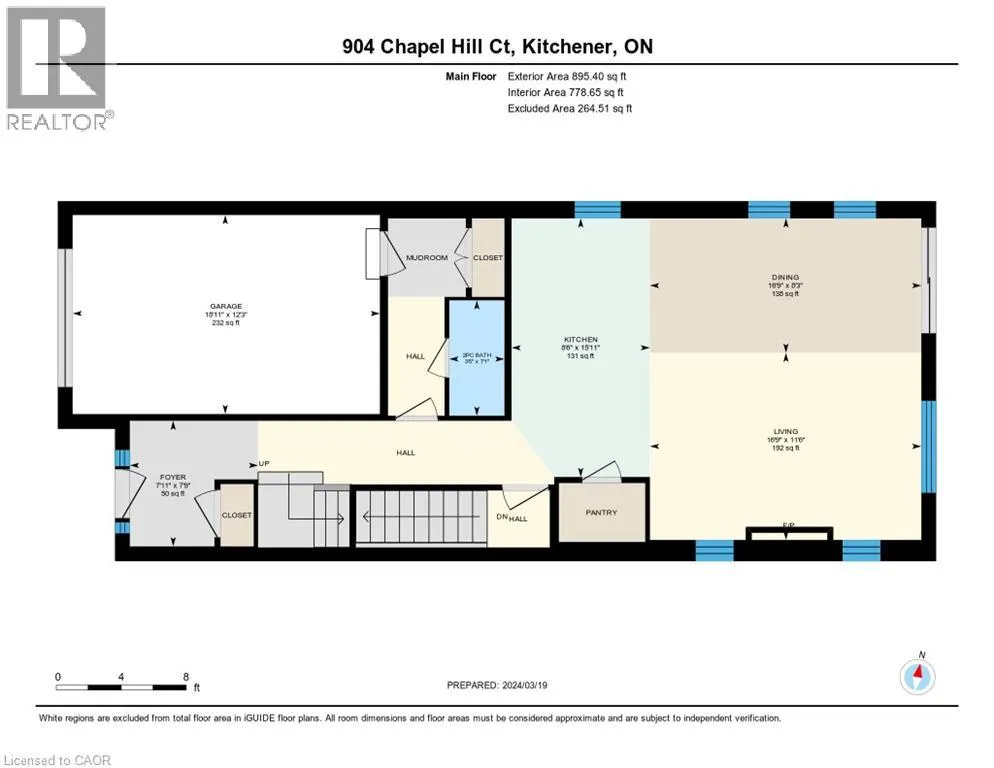
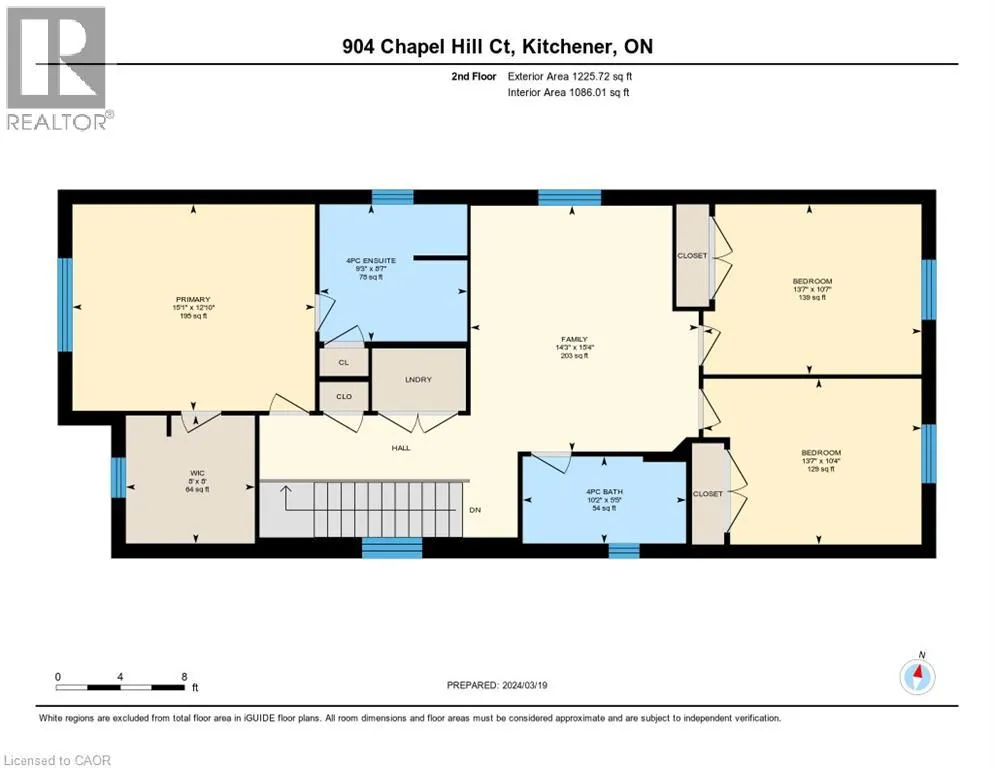
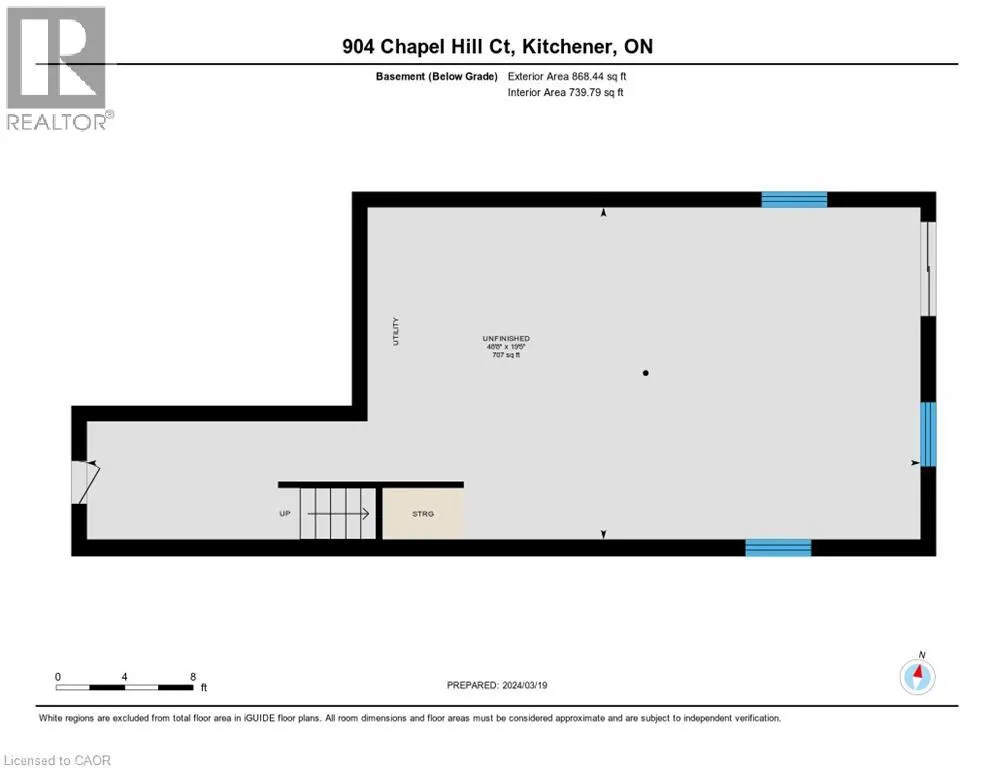
Welcome to one of Doon South's best values. Tucked away on a quiet court across from a community's playground, with double driveway, and backing onto peaceful greenspace and water, this beautifully upgraded detached home offers over 2,100 sq.ft. of thoughtfully designed living space with the privacy today's buyers are searching for. From the moment you walk inside, you'll appreciate the bright open layout, elegant finishes, and quality upgrades throughout. The stunning chef-inspired kitchen features granite countertops, stainless steel appliances, a large centre island, stylish backsplash, and plenty of cabinetry—perfect for entertaining family and friends. The spacious living and dining areas flow seamlessly to an elevated deck overlooking the pond, creating the perfect setting for morning coffee, summer BBQs, or simply enjoying the peaceful view with no rear neighbours. Upstairs you'll find three generous bedrooms, including a spacious primary suite with a beautifully upgraded ensuite, along with a versatile second-floor family room that easily adapts as a home office, media room, or children's retreat. The walk-out basement offers oversized windows, direct backyard access, and excellent in-law suite potential, providing future flexibility for multigenerational living or additional finished space. Located just minutes from Highway 401, excellent schools, parks, walking trails, shopping, and every major amenity, this home combines location, lifestyle, and exceptional value. A rare opportunity to own one of Doon South's most desirable layouts at an incredible price. (id:7434)
General Features
| Property Type | Single Family |
|---|---|
| Zoning Description | R2 |
| Amenities | Park, Schools |
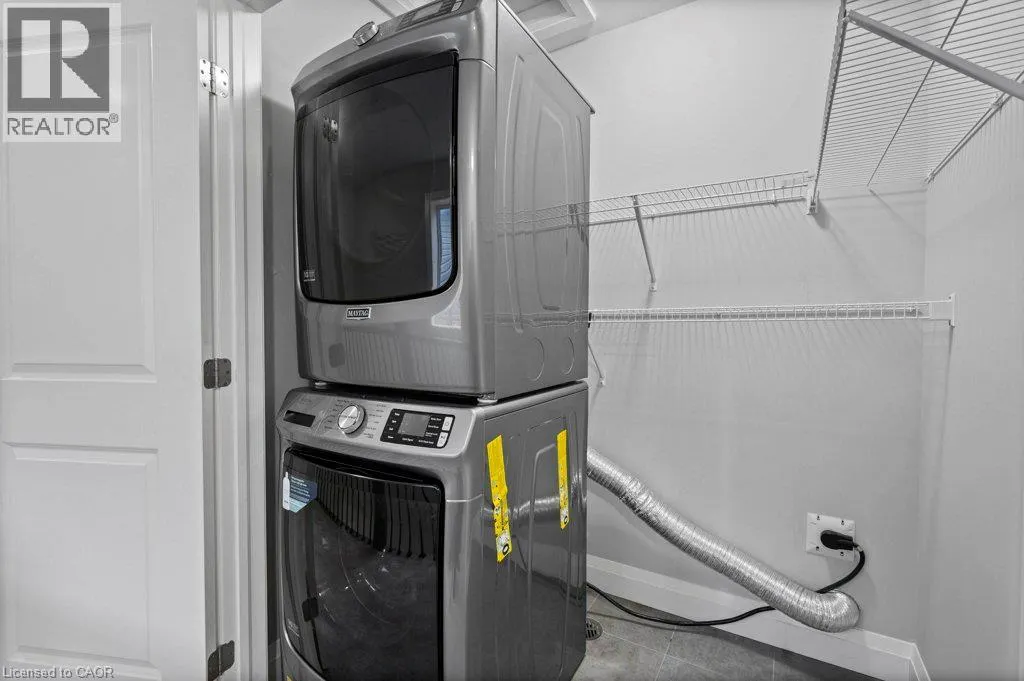
| Building Appliances | Central Vacuum, Dishwasher, Dryer, Refrigerator, Stove, Washer, Microwave Built-in |
| Building Architectural Style | Other |
| Building Cooling Type | Central air conditioning |
| Location Description | SOUTH ON ROBERT FERRIE DR THEN RIGHT TO CHAPEL HILL CRT |
| Parking Space Total | 3 |
| Foundation Type | Poured Concrete |
| Building Type | House |
| Ownership Type | Freehold |
| Building.StoriesTotal | 2 |
Interior Features
| Building Fireplace Present | False |
|---|---|
| Building Heating Type | Forced air |
| Building Heating Fuel | Natural gas |
| Basement Development | Partially finished |
| Basement Type | Full (Partially finished) |
| Construction Style Attachment | Detached |
| Living Area Range | 2120 |
| Bedrooms | 3 |
Exterior Features
| Land Amenities | Park, Schools |
|---|---|
| Sewer | Municipal sewage system |
| Exterior Finish | Brick Veneer, Vinyl siding |
Room Details
| Room | Dimensions | Level | Flooring | Details |
|---|---|---|---|---|
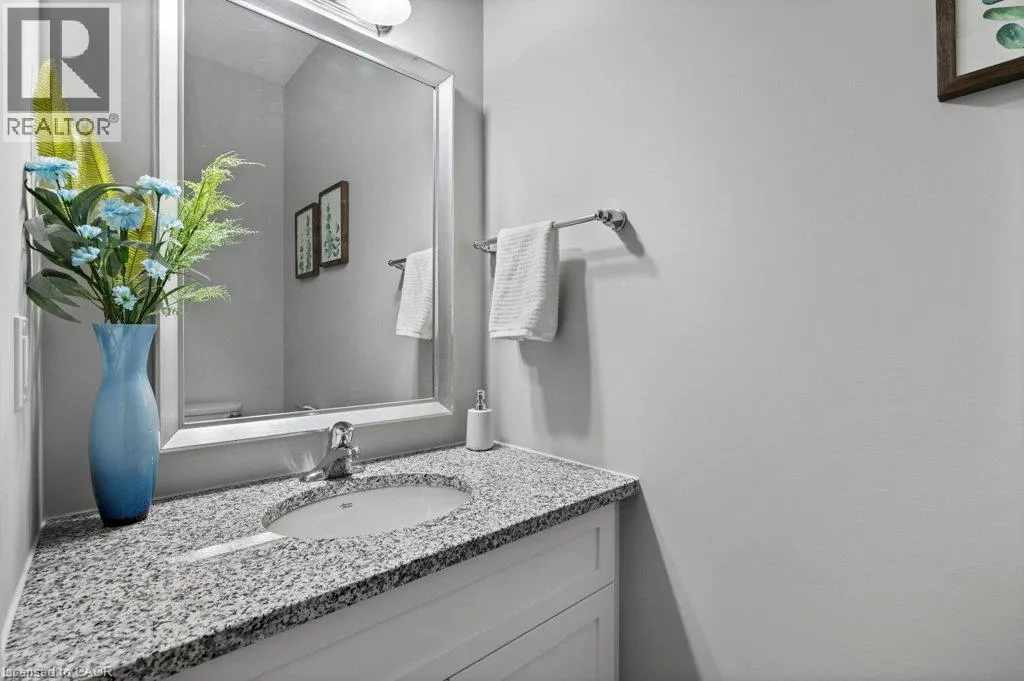
| 2pc Bathroom | Measurements not available | Main level | ||
| 4pc Bathroom | Measurements not available | Second level | ||
| 4pc Ensuite bath | Measurements not available | Second level | ||
| Bedroom | 10'7'' x 13'7'' | Second level | ||
| Dining room | 8'3'' x 16'9'' | Main level | ||
| Family room | 15'4'' x 14'3'' | Second level | ||
| Foyer | 7'9'' x 7'11'' | Main level | ||
| Kitchen | 15'11'' x 8'6'' | Main level | ||
| Living room | 11'6'' x 16'9'' | Main level | ||
| Primary Bedroom | 12'11'' x 15'1'' | Second level |
Amenities
- Views
- New Construction
- Adult 55+
- Lease To Own
- No Strata Fees
- Furnished
- Primary On Main
- Air Conditioning
- Seller Finance
- Green
- Fixer Upper
- Horse
- Golf
- Fireplace
- Deck
- Garage
- Basement
- Pool

Property vs Single Family Average in N2R 0P4
Price
In The Neighbourhood
Open House
Kitchener
$ 715,000
- Type
- Single Family
- Size
- 1,995 SqFt
- Rooms
- 3 Beds + 2 Baths
Re/Max Icon Realty
Open House
Kitchener
$ 1,195,000
- Type
- Single Family
- Size
- 2,795 SqFt
- Rooms
- 5 Beds + 3.5 Baths
MCINTYRE REAL ESTATE SERVICES INC.
Kitchener
$ 799,900
- Type
- Single Family
- Size
- 2,320 SqFt
- Rooms
- 3 Beds + 2.5 Baths
RE/MAX TWIN CITY REALTY INC.
Open House
Kitchener
$ 699,900
- Type
- Single Family
- Size
- 2,690 SqFt
- Rooms
- 3 Beds + 2 Baths
RE/MAX REAL ESTATE CENTRE INC.
Kitchener
$ 729,900
- Type
- Single Family
- Size
- 1,200 SqFt
- Rooms
- 4 Beds + 2 Baths
RE/MAX TWIN CITY REALTY INC.
Kitchener
$ 2,100
- Type
- Single Family
- Size
- 1,280 SqFt
- Rooms
- 3 Beds + 1 Baths
Real Broker Ontario Ltd.
Kitchener
$ 899,900
- Type
- Single Family
- Size
- 2,500 SqFt
- Rooms
- 3 Beds + 2.5 Baths
RE/MAX Twin City Realty Inc.
Kitchener
$ 1,149,900
- Type
- Single Family
- Size
- 3,872 SqFt
- Rooms
- 4 Beds + 3.5 Baths
RE/MAX Twin City Realty Inc.
Kitchener
$ 959,900
- Type
- Single Family
- Size
- 3,321 SqFt
- Rooms
- 3 Beds + 3.5 Baths
RE/MAX TWIN CITY REALTY INC.
Kitchener
$ 999,900
- Type
- Single Family
- Size
- 3,094 SqFt
- Rooms
- 4 Beds + 3.5 Baths
RE/MAX TWIN CITY FAISAL SUSIWALA REALTY
