
Just Listed
Address
186 Elliot Avenue W, Fergus, ON
Price
$ 2,750
Property Attributes
- ID#40863993
- TypeSingle Family
- Listing Status Active
- MunicipalityFergus
- CityFergus
- AreaFergus
- Neighbourhood53 - Fergus
- Postal CodeN1M 0H7
- StyleOther
- Year Built2023
- Price$ 2,750
- Bedrooms4
- Bathrooms2
- Half Bathrooms1
- Sqr Footage1785
Data Source:
Canadian Real Estate Association (CREA)
Property Description
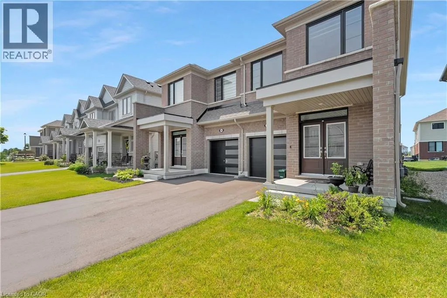
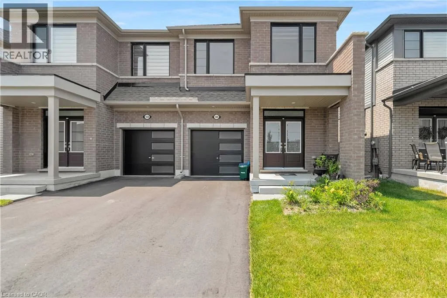
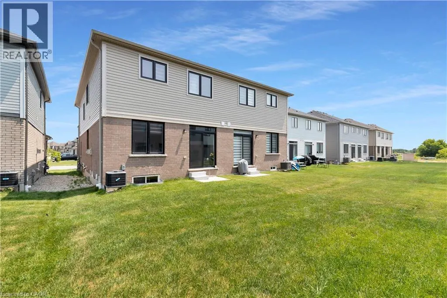
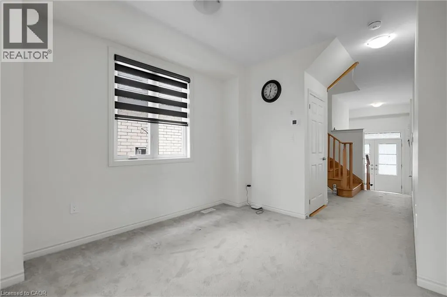
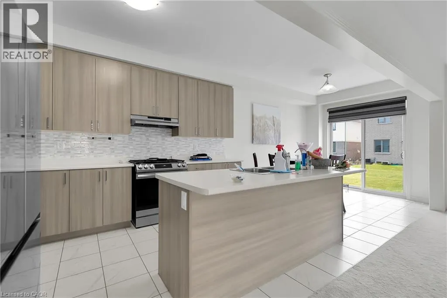
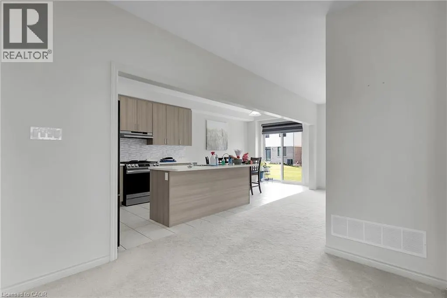
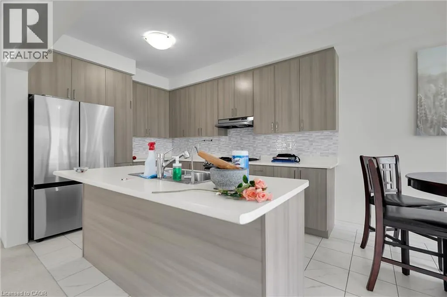
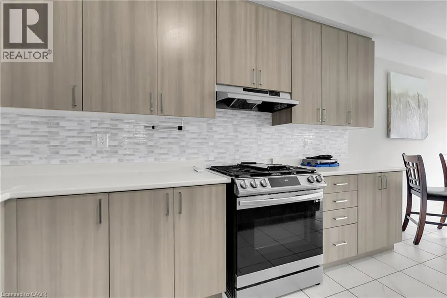
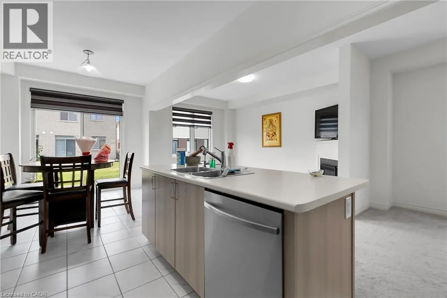
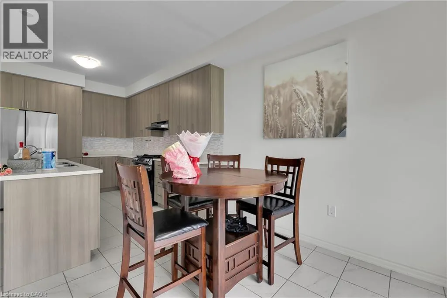
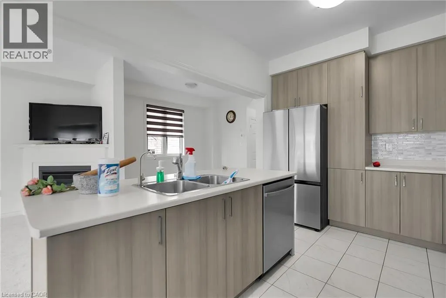
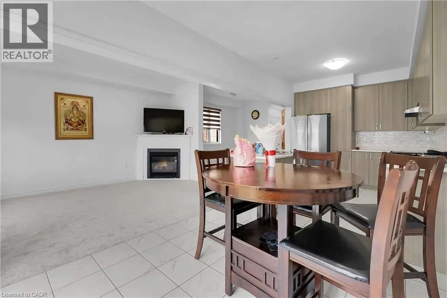
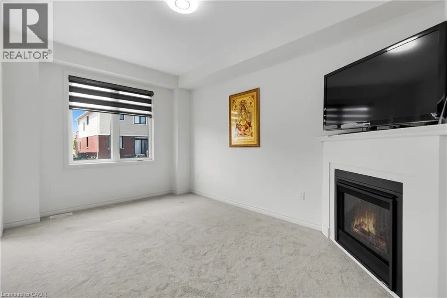
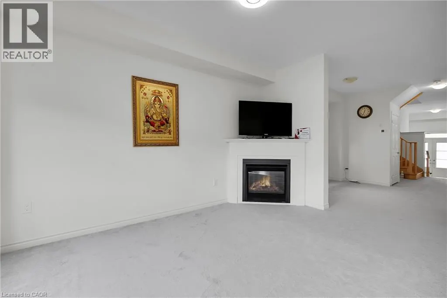
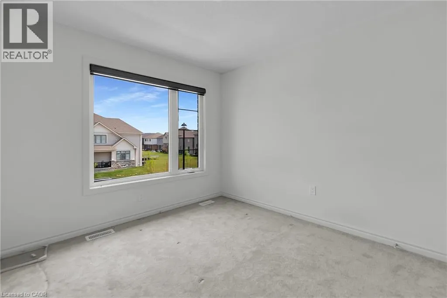
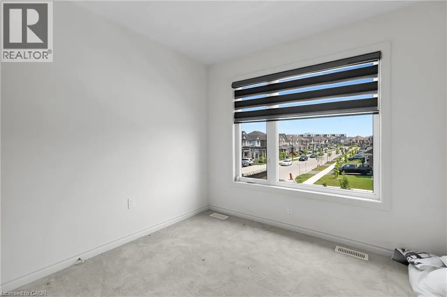
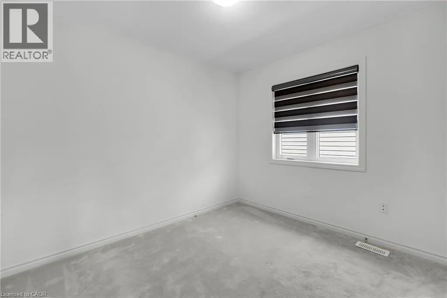
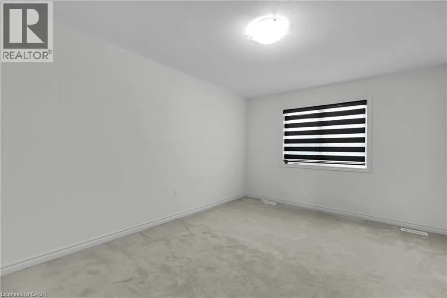
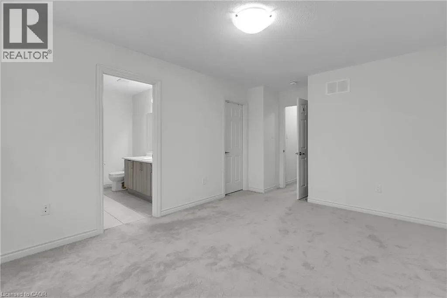
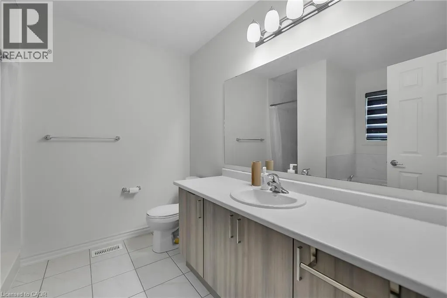
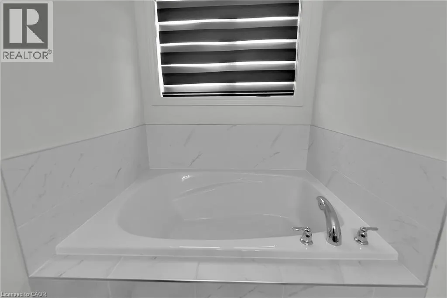
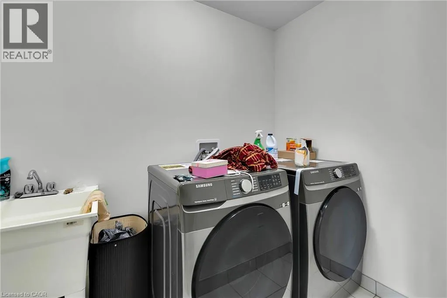
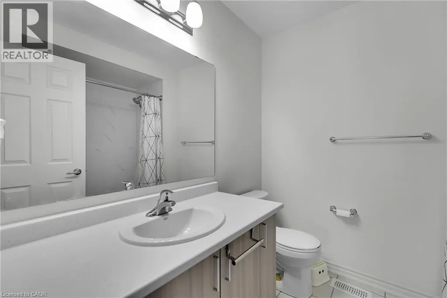
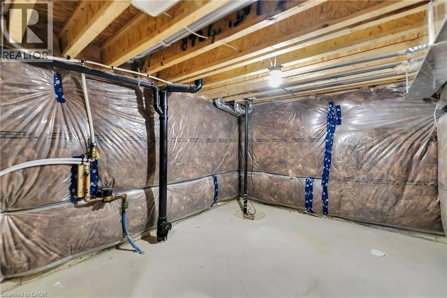
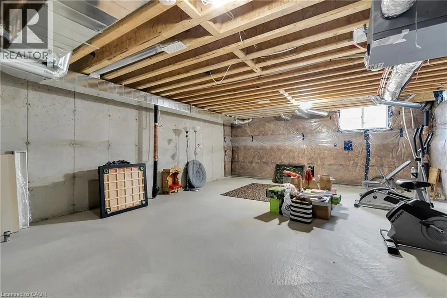
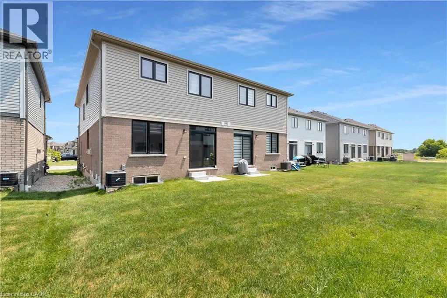
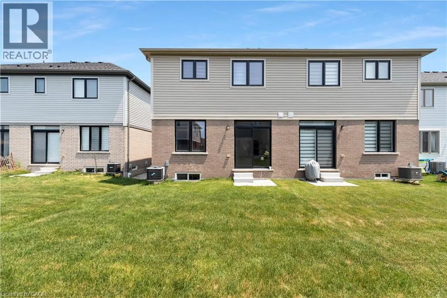
This spacious, all-brick light filled large semi-detached home which offers 4 bedrooms, 3 bathrooms, and a thoughtfully designed layout, its perfect for growing families. Elegant double-door entry into a bright, open-concept main floor with soaring 9-ft ceilings and large windows throughout. The modern kitchen features high-end stainless steel appliances. Large Breakfast area with a walkout to the backyard. The second-floor laundry room really helps with your daily convenience, a large primary bedroom with walk-in closet and 4-pc Ensuite, and three additional bedrooms serviced by a 3-pc bath. Separate entrance to the home from the garage. (id:7434)
General Features
| Features | Conservation/green belt, Paved driveway |
|---|---|
| Community Features | School Bus |
| Property Type | Single Family |
| Lease | 2750.00 |
| Zoning Description | R2.66.5 |
| Amenities | Hospital, Schools |
| Building Appliances | Dishwasher, Dryer, Refrigerator, Stove, Water softener, Washer, Garage door opener |
| Building Architectural Style | Other |
| Building Cooling Type | Central air conditioning |
| Location Description | Beatty-Elliot |
| Parking Space Total | 3 |
| Building Type | House |
| Ownership Type | Freehold |
| Building.StoriesTotal | 2 |
Interior Features
| Building Fireplace Present | True |
|---|---|
| Building Fireplace Total | 1 |
| Building Heating Type | Forced air |
| Basement Development | Unfinished |
| Basement Type | Full (Unfinished) |
| Construction Style Attachment | Semi-detached |
| Living Area Range | 1785 |
| Bedrooms | 4 |
Exterior Features
| Land Amenities | Hospital, Schools |
|---|---|
| Sewer | Municipal sewage system |
| Exterior Finish | Brick, Vinyl siding |
Room Details
| Room | Dimensions | Level | Flooring | Details |
|---|---|---|---|---|
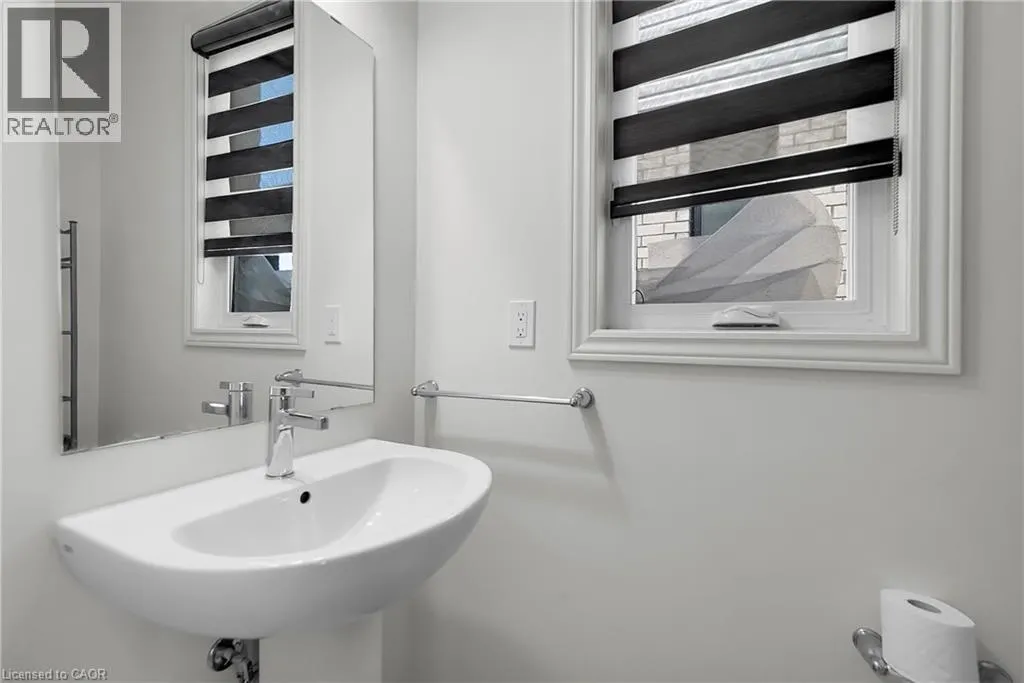
| 2pc Bathroom | Measurements not available | Main level | ||
| 3pc Bathroom | Measurements not available | Second level | ||
| 4pc Ensuite bath | Measurements not available | Second level | ||
| Bedroom | 10'2'' x 10'0'' | Second level | ||
| Breakfast | 11'0'' x 9'2'' | Main level | ||
| Den | 11'0'' x 10'0'' | Main level | ||
| Great room | 14'6'' x 10'6'' | Main level | ||
| Kitchen | 12'3'' x 9'2'' | Main level | ||
| Primary Bedroom | 14'10'' x 11'9'' | Second level |
Amenities
- Views
- New Construction
- Adult 55+
- Lease To Own
- No Strata Fees
- Furnished
- Primary On Main
- Air Conditioning
- Seller Finance
- Green
- Fixer Upper
- Horse
- Golf
- Fireplace
- Deck
- Garage
- Basement
- Pool

Property vs Single Family Average in N1M 0H7
Price
Year Built
In The Neighbourhood
Centre Wellington
$ 624,900
- Type
- Single Family
- Size
- 1,108 SqFt
- Rooms
- 3 Beds + 1 Baths
RE/MAX Real Estate Centre Inc., Brokerage
Fergus
$ 859,900
- Type
- Single Family
- Size
- 3,544 SqFt
- Rooms
- 5 Beds + 3.5 Baths
RE/MAX Real Estate Centre Inc., Brokerage
Fergus
$ 849,900
- Type
- Single Family
- Size
- 2,286 SqFt
- Rooms
- 4 Beds + 2.5 Baths
RE/MAX Real Estate Centre Inc., Brokerage
Centre Wellington
$ 989,000
- Type
- Single Family
- Size
- 2,013 SqFt
- Rooms
- 4 Beds + 3 Baths
Royal LePage State Realty Inc.
Open House
Fergus
$ 995,000
- Type
- Single Family
- Size
- 2,626 SqFt
- Rooms
- 3 Beds + 1.5 Baths
Corcoran Horizon Realty
Centre Wellington
$ 699,900
- Type
- Single Family
- Size
- 2,225 SqFt
- Rooms
- 3 Beds + 1.5 Baths
RE/MAX Real Estate Centre Inc., Brokerage
Fergus
$ 649,900
- Type
- Single Family
- Size
- 1,881 SqFt
- Rooms
- 3 Beds + 2 Baths
Keller Williams Home Group Realty, Brokerage
Fergus
$ 2,049,000
- Type
- Single Family
- Size
- 4,298 SqFt
- Rooms
- 3 Beds + 3.5 Baths
RE/MAX REAL ESTATE CENTRE INC., BROKERAGE
Fergus
$ 2,190,000
- Type
- Single Family
- Size
- 3,900 SqFt
- Rooms
- 4 Beds + 3 Baths
Home and Property Real Estate Ltd.
