
Address
4436 20 Side Road, Bradford West Gwillimbury, ON
Price
$ 1,679,999
Property Attributes
- ID#N13754994
- TypeSingle Family
- Listing Status Active
- MunicipalityBradford West Gwillimbury
- CityBradford West Gwillimbury
- AreaRural Bradford West Gwillimbury
- NeighbourhoodRural Bradford West Gwillimbury
- Postal CodeL0L 1R0
- Style
- Price$ 1,679,999
- Bedrooms4+2
- Bathrooms2
- Half Bathrooms1
Data Source:
Canadian Real Estate Association (CREA)
Property Description
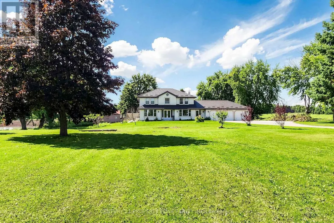
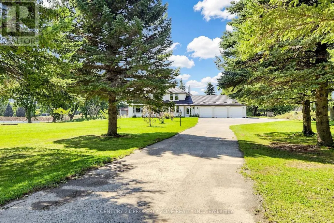
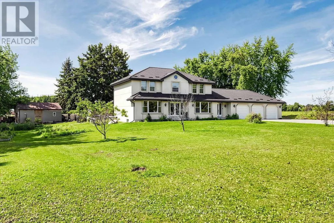
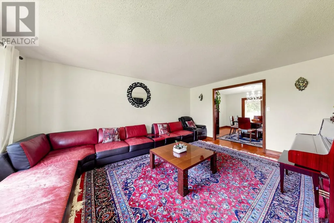
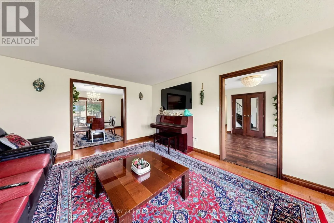
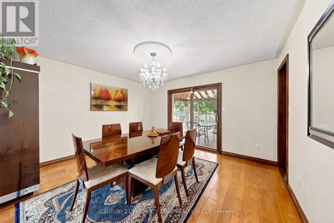
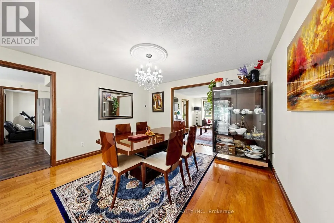
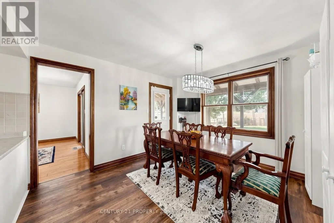
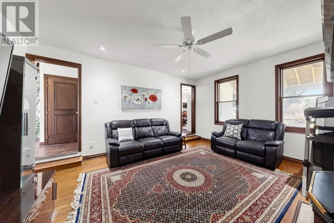
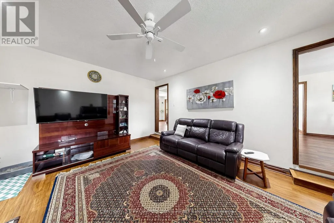
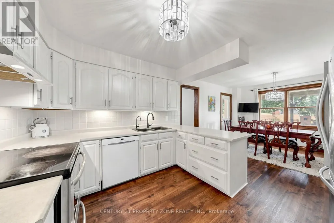
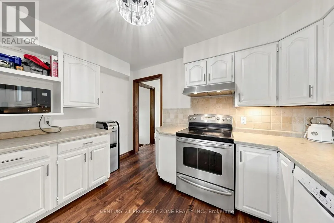
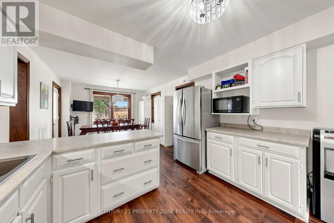
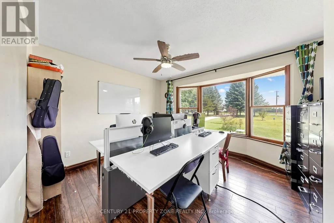
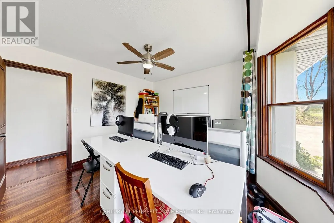
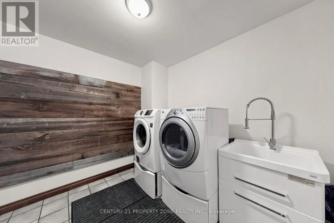
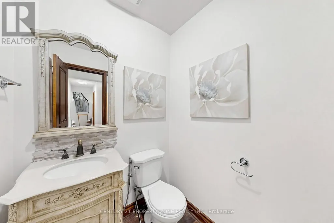
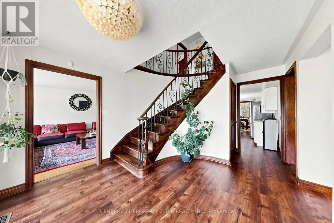
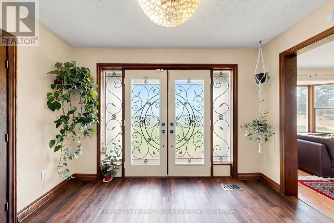
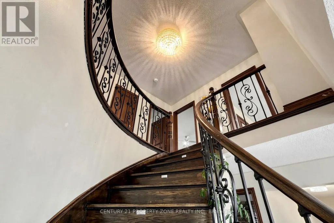
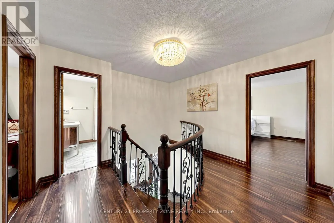
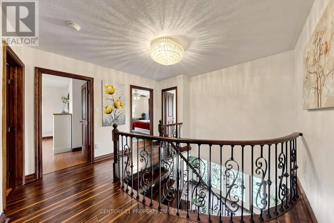
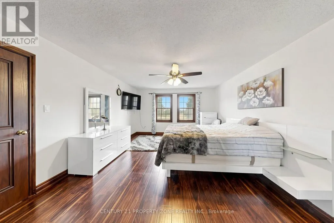
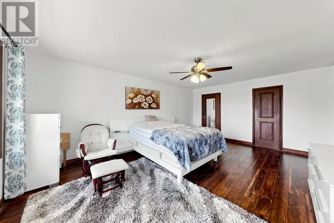
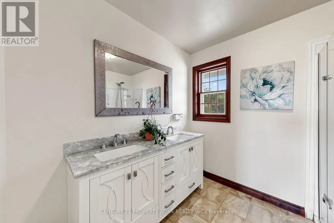
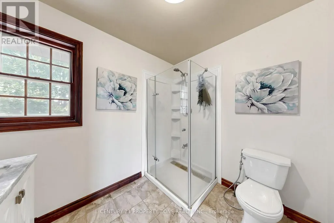
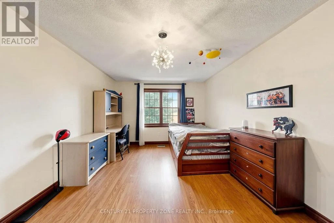
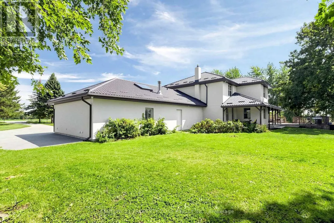
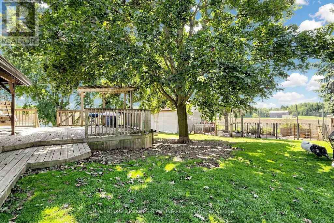
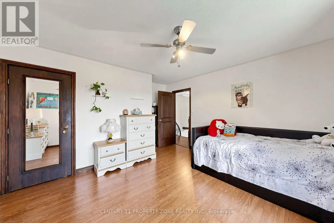
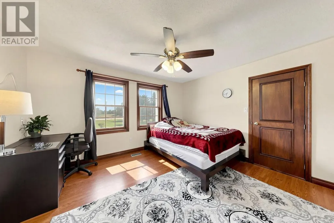
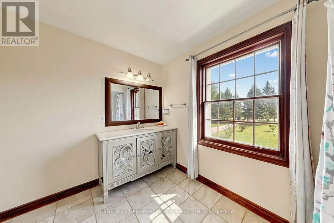
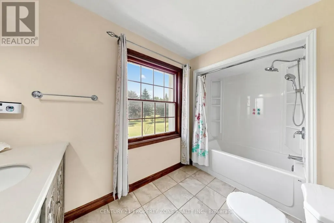
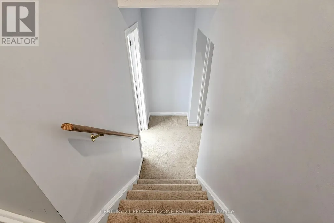
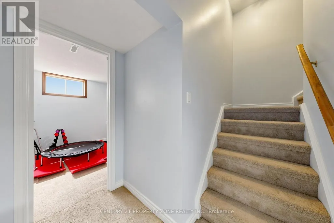
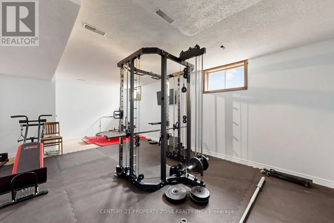
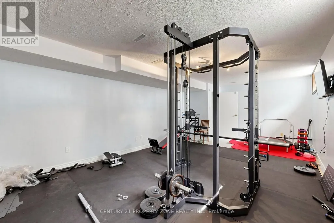
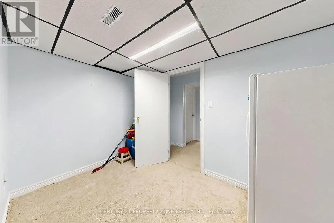
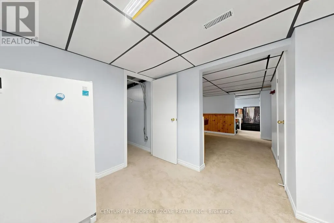
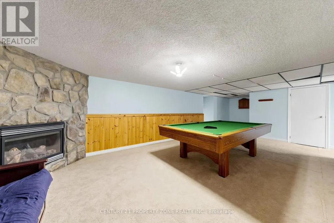
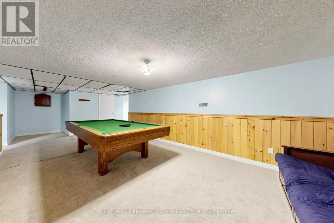
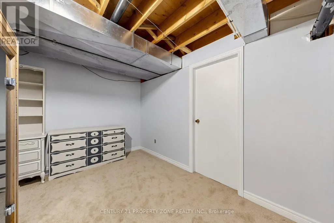
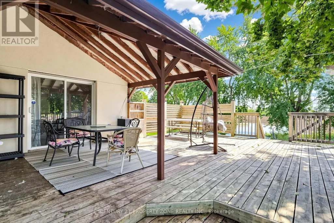
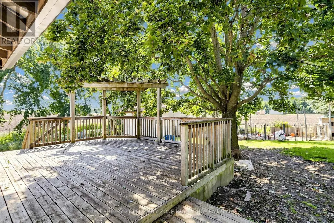
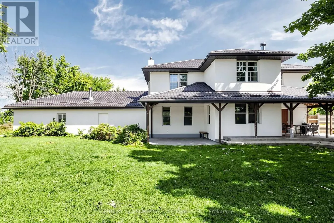
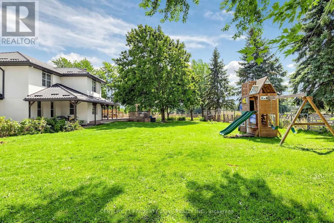
Welcome to your dream country estate in Bradford! Set on an impressive 1.38-acre private lot, this custom-built 4+2 bedroom, 3-bathroom home offers the perfect combination of space, elegance, privacy, and lifestyle flexibility. A long, tree-lined driveway leads to this exceptional property, complete with a triple-car garage and abundant parking. Step through the grand foyer into a beautifully designed interior featuring upgraded hardwood and ceramic flooring, formal living and dining rooms, a spacious sunken family room with a stunning stone fireplace and pot lights, plus a convenient main-floor den and laundry. The bright, generously sized eat-in kitchen showcases a beautiful travertine backsplash, ample cabinetry, and multiple walkouts that create an effortless connection to the expansive grounds-perfect for entertaining family and friends or enjoying peaceful mornings surrounded by nature. The massive primary bedroom offers a private retreat with a spacious ensuite and walk-in closet. Additional bedrooms provide plenty of room for family and guests, while the giant recreation room offers endless possibilities for a home theatre, games room, gym, or family entertainment space. Outside, the possibilities are truly exciting. The expansive acreage provides room to create your own private oasis, garden, enjoy outdoor recreation, or embrace a country lifestyle with the potential for livestock such as chickens, ducks, goats or other animals .Rarely does an estate property offer this much space, privacy, functionality, and potential-all while being conveniently located in Bradford. A fantastic opportunity for families seeking room to grow and buyers looking for a distinctive country lifestyle.Come experience the property, envision the possibilities, and make this exceptional Bradford estate your own! (id:7434)
General Features
| Features | Carpet Free, In-Law Suite, Sauna |
|---|---|
| Community Features | Community Centre |
| Property Type | Single Family |
| Zoning Description | Residential |
| CommunityName | Rural Bradford West Gwillimbury |
| Building Age | 16 to 30 years |
| Building Appliances | Central Vacuum, Water Heater, Dryer, Garage door opener, Sauna, Washer, Water Treatment |
| Building Cooling Type | Central air conditioning |
| Location Description | 13th & 20 Side Road |
| Parking Space Total | 13 |
| Foundation Type | Block |
| Building Type | House |
| Ownership Type | Freehold |
| Building.StoriesTotal | 2 |
Interior Features
| Building Fireplace Present | True |
|---|---|
| Building Heating Type | Forced air |
| Building Heating Fuel | Propane |
| Basement Development | Finished |
| Basement Type | N/A (Finished) |
| Construction Style Attachment | Detached |
| Flooring Type | Laminate, Ceramic, Hardwood |
| Living Area Range | 3000 |
| Bedrooms | 4+2 |
Exterior Features
| Sewer | Septic System |
|---|---|
| Exterior Finish | Stucco |
Room Details
| Room | Dimensions | Level | Flooring | Details |
|---|---|---|---|---|
| Bedroom | 6.71 m x 3.96 m | Lower level | 3.96 m | |
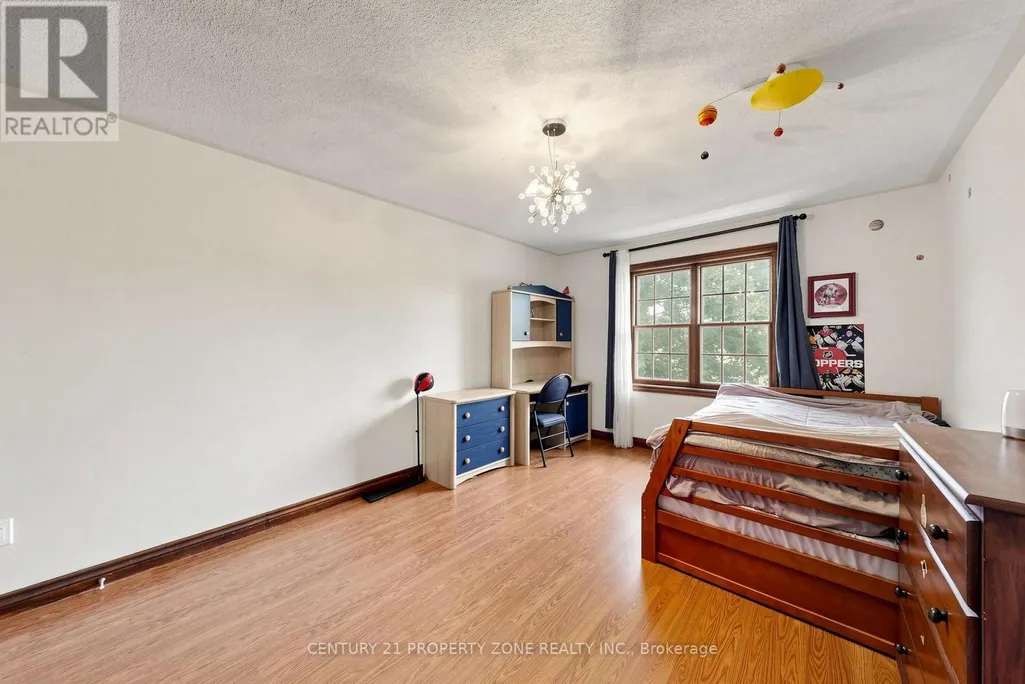
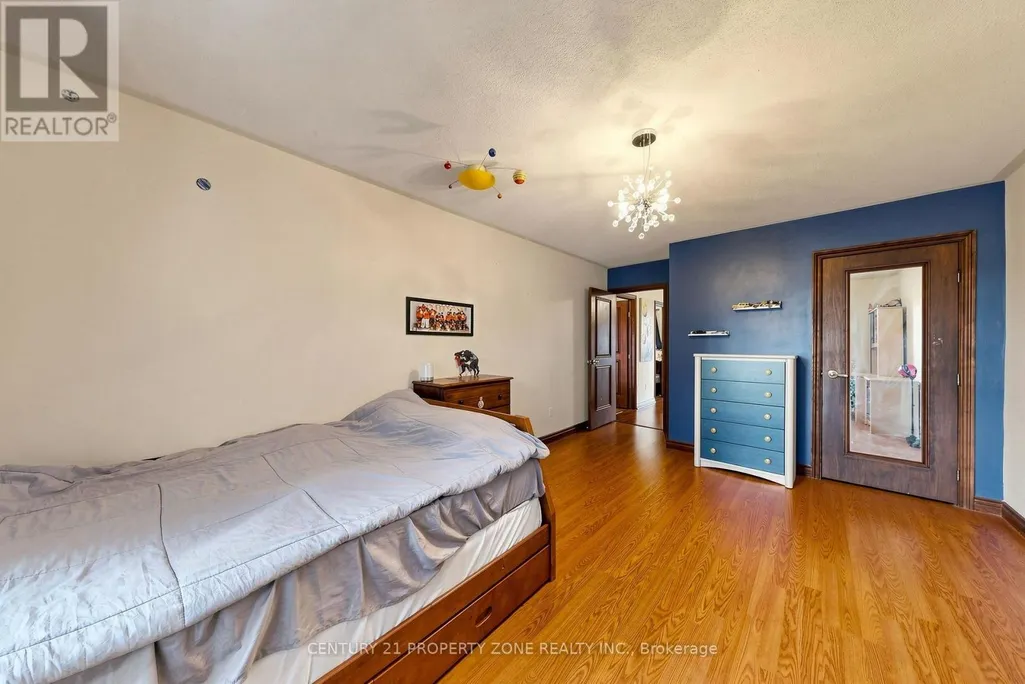
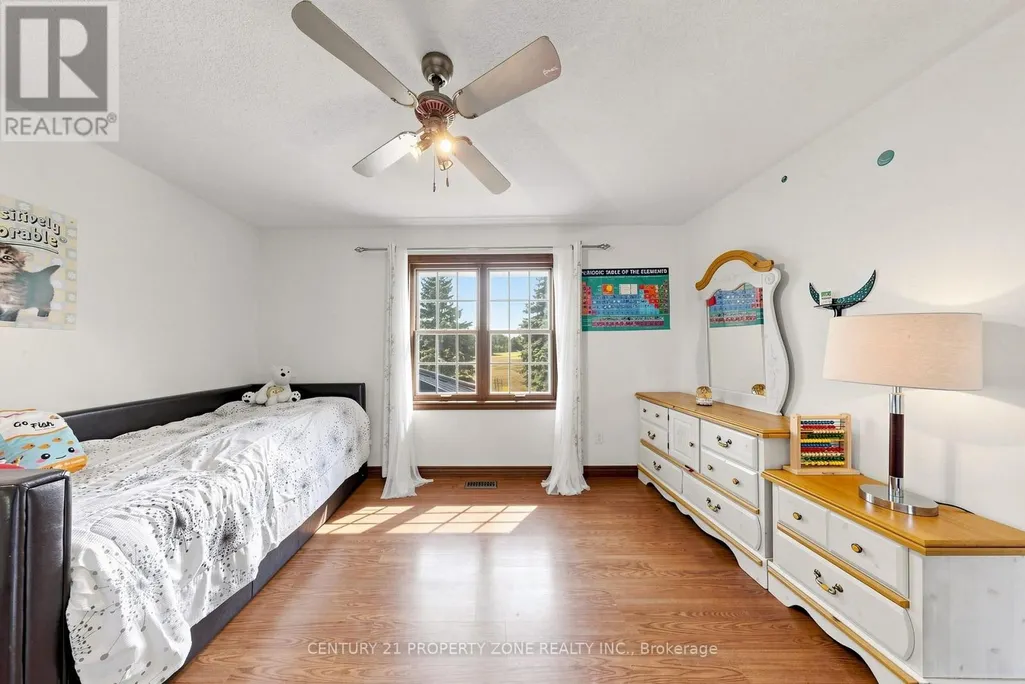
| Bedroom 2 | 4.93 m x 3.45 m | Upper Level | 3.45 m | |
| Bedroom 3 | 4.17 m x 3.73 m | Upper Level | 3.73 m | |
| Bedroom 4 | 4.12 m x 3.68 m | Upper Level | 3.68 m | |
| Den | 3.68 m x 3.45 m | Main level | 3.45 m | |
| Dining room | 4.04 m x 3.84 m | Main level | 3.84 m | |
| Family room | 5.03 m x 4.01 m | Main level | 4.01 m | |
| Kitchen | 6.71 m x 3.45 m | Main level | 3.45 m | |
| Living room | 5.54 m x 4.04 m | Main level | 4.04 m | |
| Primary Bedroom | 5.89 m x 4.09 m | Upper Level | 4.09 m | |
| Recreational, Games room | 7.32 m x 5.46 m | Lower level | 5.46 m |
Amenities
- Views
- New Construction
- Adult 55+
- Lease To Own
- No Strata Fees
- Furnished
- Primary On Main
- Air Conditioning
- Seller Finance
- Green
- Fixer Upper
- Horse
- Golf
- Fireplace
- Deck
- Garage
- Basement
- Pool

Property vs Single Family Average in L0L 1R0
Price
In The Neighbourhood
Open House
Bradford West Gwillimbury
$ 2,650,000
- Type
- Single Family
- Rooms
- 5 Beds + 4 Baths
SUTTON GROUP INCENTIVE REALTY INC.
Bradford West Gwillimbury
$ 1,599,000
- Type
- Single Family
- Rooms
- 5 Beds + 3.5 Baths
RIGHT AT HOME REALTY
Bradford West Gwillimbury
$ 2,600,000
- Type
- Single Family
- Rooms
- 4 Beds + 1 Baths
HOMELIFE/MIRACLE REALTY LTD
Bradford West Gwillimbury
$ 1,650,000
- Type
- Single Family
- Rooms
- 4 Beds + 3.5 Baths
RE/MAX WEST REALTY INC.
Bradford West Gwillimbury
$ 2,500
- Type
- Single Family
- Rooms
- 1 Beds + 1 Baths
SUTTON GROUP INCENTIVE REALTY INC.
Bradford West Gwillimbury
$ 1,899,900
- Type
- Single Family
- Rooms
- 4 Beds + 2.5 Baths
COLDWELL BANKER THE REAL ESTATE CENTRE
Bradford West Gwillimbury
$ 4,000
- Type
- Single Family
- Rooms
- 4 Beds + 2.5 Baths
COLDWELL BANKER THE REAL ESTATE CENTRE
Bradford West Gwillimbury
$ 2,480,000
- Type
- Single Family
- Rooms
- 6 Beds + 5.5 Baths
MASTER'S CHOICE REALTY INC.
Bradford West Gwillimbury
$ 1,188,800
- Type
- Single Family
- Rooms
- 4 Beds + 2 Baths
CENTURY 21 HERITAGE GROUP LTD.
Bradford West Gwillimbury
$ 1,139,900
- Type
- Single Family
- Rooms
- 5 Beds + 3 Baths
RIGHT AT HOME REALTY
Bradford West Gwillimbury
$ 1,625,000
- Type
- Single Family
- Rooms
- 5 Beds + 2 Baths
CENTURY 21 HERITAGE GROUP LTD.
Bradford West Gwillimbury
$ 3,899,999
- Type
- Single Family
- Rooms
- 6 Beds + 5 Baths
HOMELIFE MAPLE LEAF REALTY LTD.
