
Address
144 Greenview Circle, Vaughan, ON
Price
$ 3,700
Property Attributes
- ID#N13756300
- TypeSingle Family
- Listing Status Active
- MunicipalityVaughan
- CityVaughan
- AreaRural Vaughan
- NeighbourhoodRural Vaughan
- Postal CodeL6A 0B6
- StyleBungalow
- Price$ 3,700
- Bedrooms3
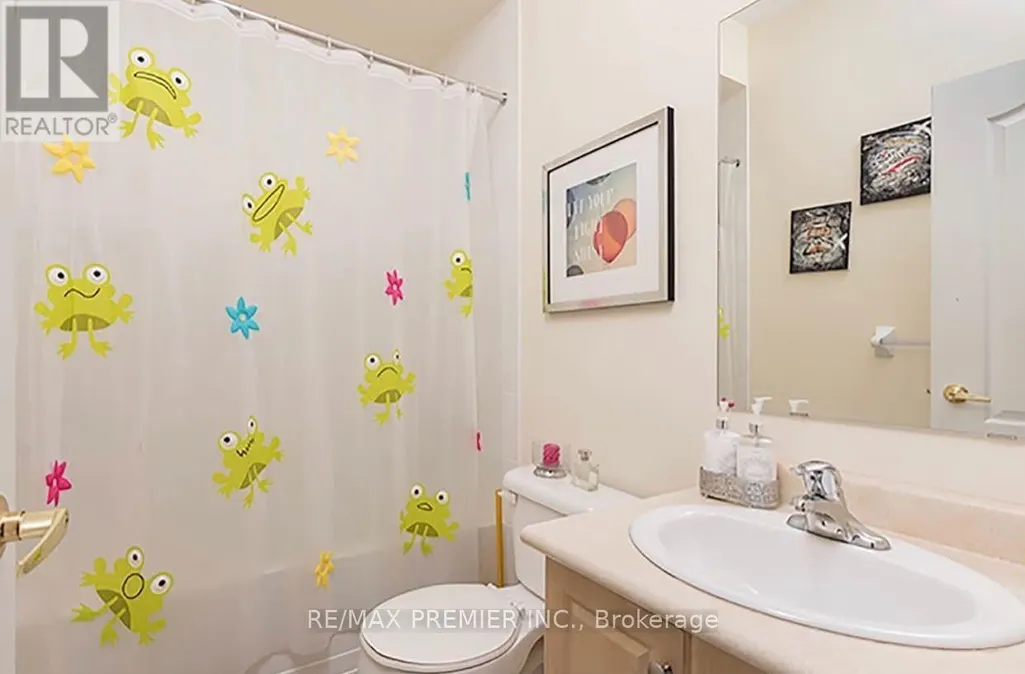
- Bathrooms2
- Half Bathrooms0
Data Source:
Canadian Real Estate Association (CREA)
Property Description
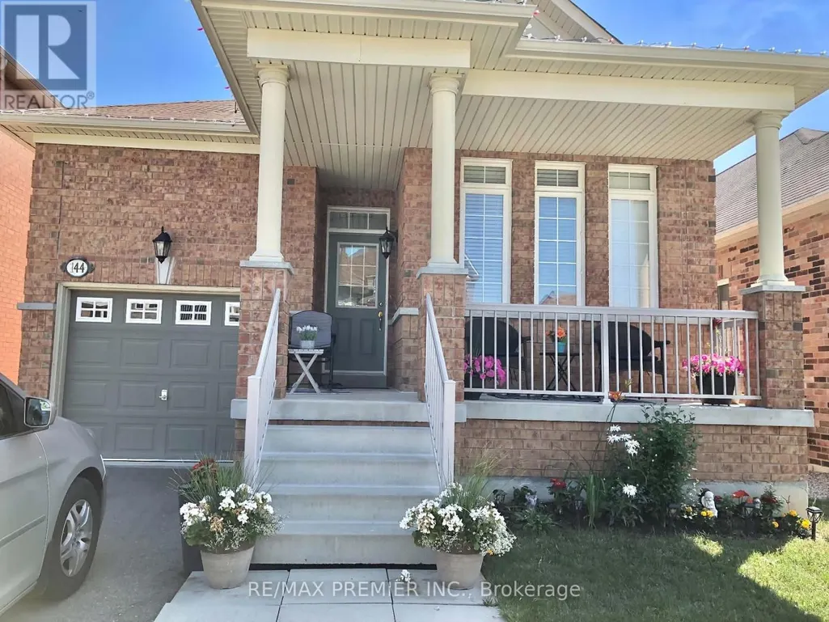
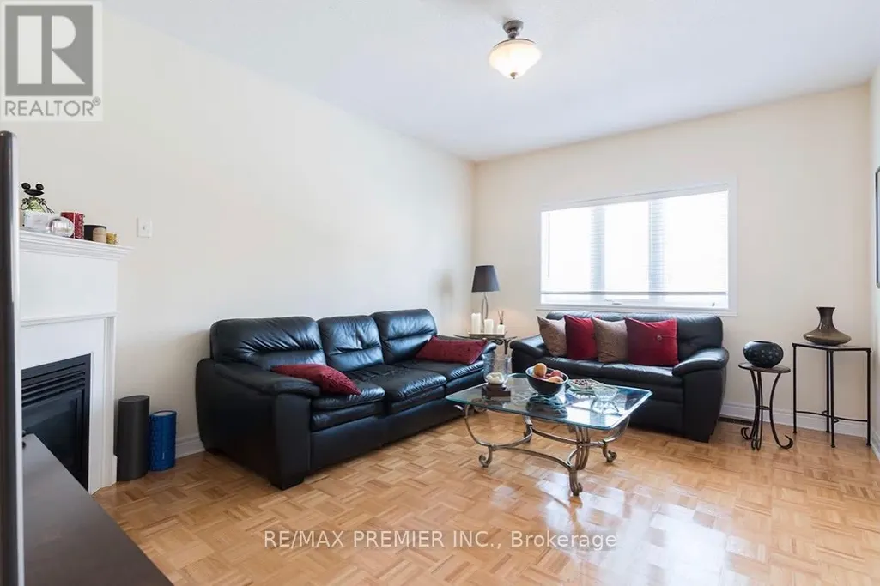
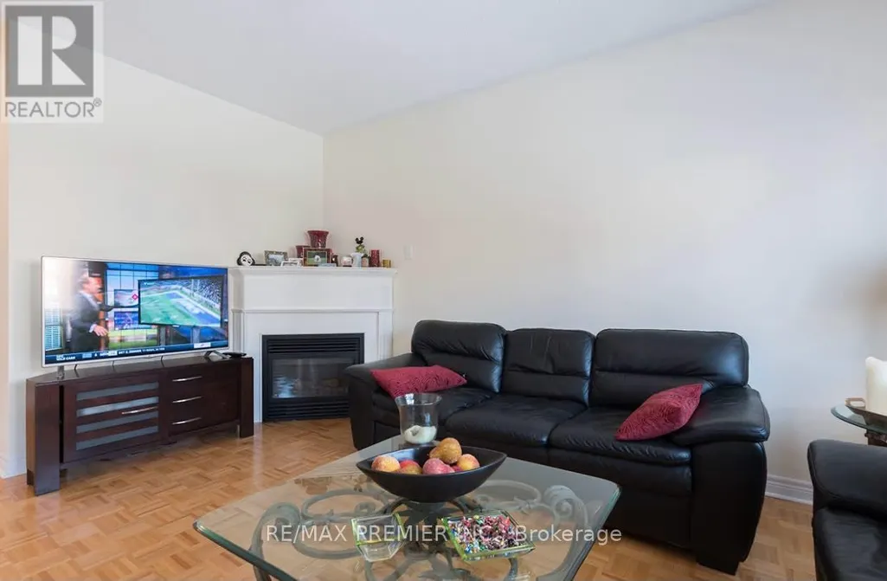
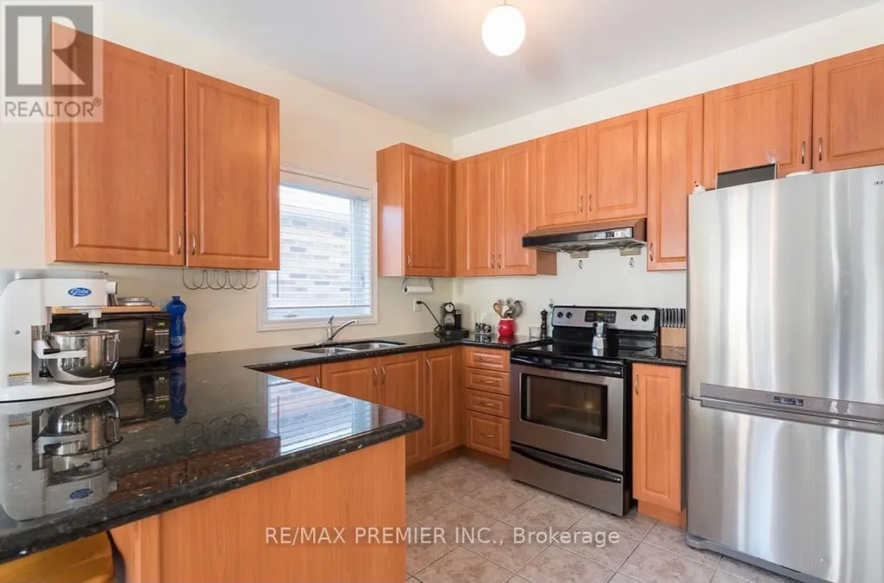
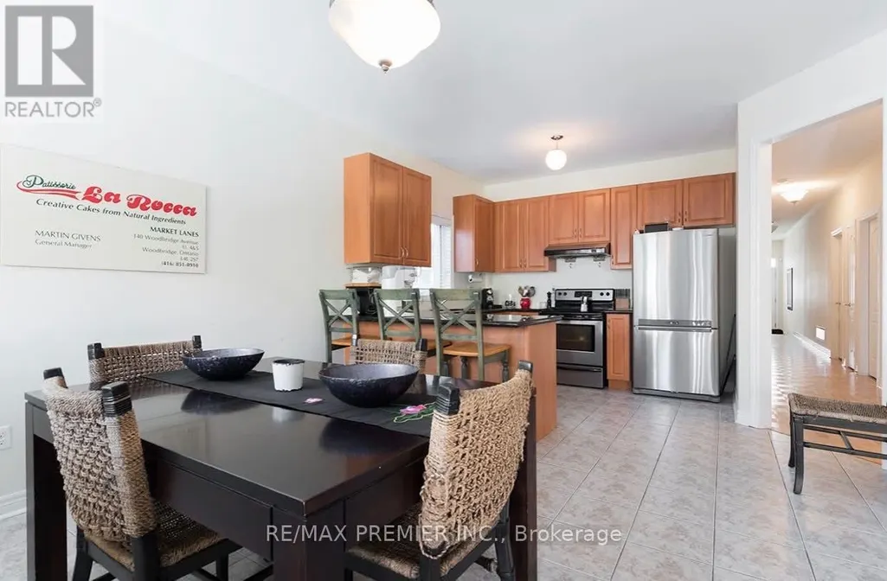
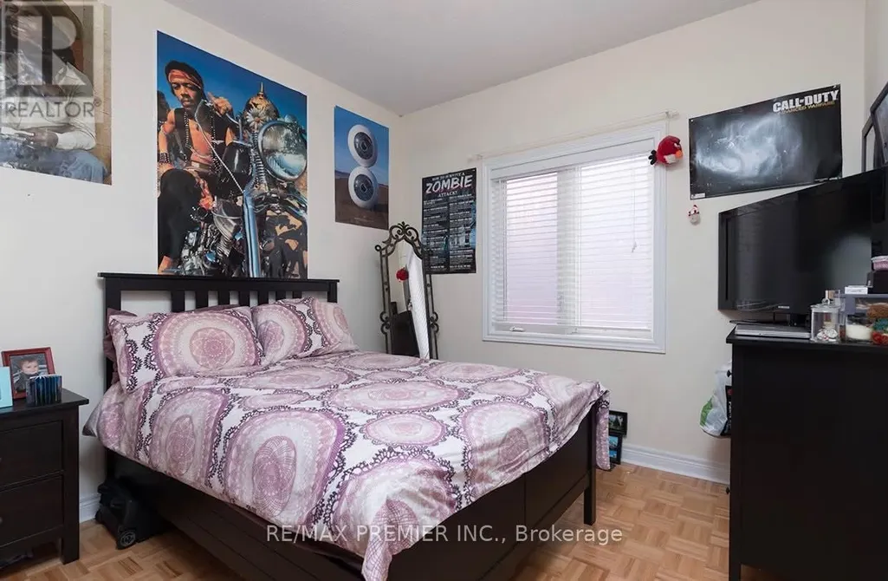
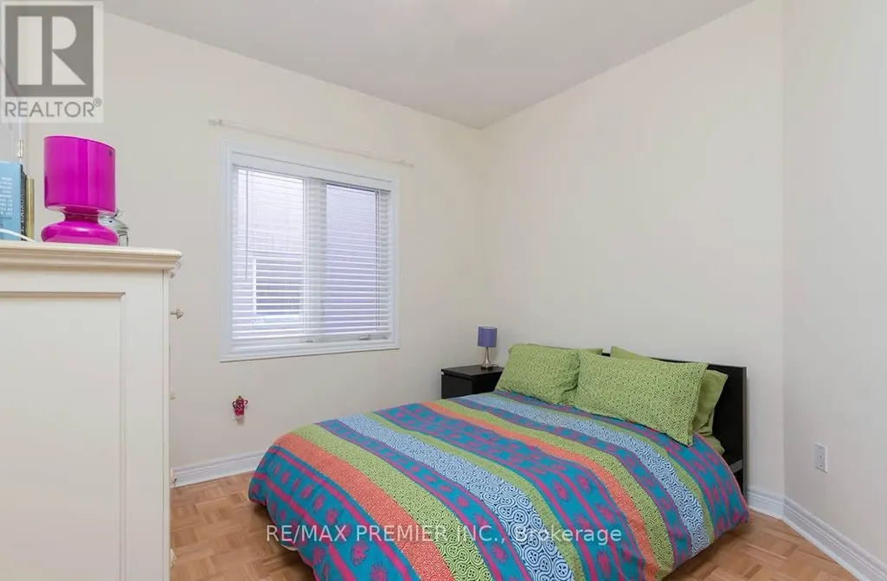
Beautiful 1700 Sq/Ft 3 Bedroom Bungalow Situated On A 35 Ft Wide Lot With Private Driveway, Oversized Front Porch And Fully-Fenced Backyard. The Property Boasts An Open Concept Layout Featuring Gleaming Wood Floors, 9 Ft Ceilings, 3 Spacious Bedrooms With Large Windows And Closets, Combined Living/Dining Room, Family Room With Gas Fireplace, Updated Kitchen With Breakfast Bar, Granite Counters And S/S Appliances. Please note that some listing photos were provided by the Seller and were taken previously. The current condition , appearance may differ from what is shown in these photos. (id:7434)
General Features
| Features | Conservation/green belt |
|---|---|
| Property Type | Single Family |
| Lease | 3700.00 |
| CommunityName | Rural Vaughan |
| Amenities | Park, Public Transit, Schools |
| Building Age | 16 to 30 years |
| Building Architectural Style | Bungalow |
| Building Cooling Type | Central air conditioning |
| Location Description | Cross Streets: Keele & Kirby. ** Directions: Keele/Kirby. |
| Parking Space Total | 2 |
| Foundation Type | Concrete |
| Building Type | House |
| Ownership Type | Freehold |
| Building.StoriesTotal | 1 |
Interior Features
| Building Fireplace Present | True |
|---|---|
| Building Heating Type | Forced air |
| Building Heating Fuel | Natural gas |
| Basement Development | Unfinished |
| Basement Type | N/A (Unfinished) |
| Construction Style Attachment | Detached |
| Flooring Type | Ceramic, Parquet |
| Living Area Range | 1500 |
| Bedrooms | 3 |
Exterior Features
| Land Amenities | Park, Public Transit, Schools |
|---|---|
| Sewer | Sanitary sewer |
| Exterior Finish | Brick |
| Fence Type | Fenced yard |
Room Details
| Room | Dimensions | Level | Flooring | Details |
|---|---|---|---|---|
| Bedroom 2 | 3.05 m x 3.05 m | Main level | 3.05 m | |
| Bedroom 3 | 3.05 m x 3.05 m | Main level | 3.05 m | |
| Dining room | 5.51 m x 3.15 m | Main level | 3.15 m | |
| Eating area | 4.7 m x 3.92 m | Main level | 3.92 m | |
| Family room | 4.93 m x 3.72 m | Main level | 3.72 m | |
| Foyer | 2.8 m x 1.47 m | Main level | 1.47 m | |
| Kitchen | 3.92 m x 3.05 m | Main level | 3.05 m | |
| Living room | 5.51 m x 3.15 m | Main level | 3.15 m | |
| Primary Bedroom | 4.87 m x 3.15 m | Main level | 3.15 m |
Amenities
- Views
- New Construction
- Adult 55+
- Lease To Own
- No Strata Fees
- Furnished
- Primary On Main
- Air Conditioning
- Seller Finance
- Green
- Fixer Upper
- Horse
- Golf
- Fireplace
- Deck
- Garage
- Basement
- Pool

Property vs Single Family Average in L6A 0B6
Price
