
Just Listed
Address
1858 Woods Bay Road, Severn, ON
Price
$ 874,999
Property Attributes
- ID#S13786078
- TypeSingle Family
- Listing Status Active
- MunicipalitySevern
- CitySevern
- AreaRural Severn
- NeighbourhoodRural Severn
- Postal CodeL3V 0V7
- Style
- Price$ 874,999
- Bedrooms3+1
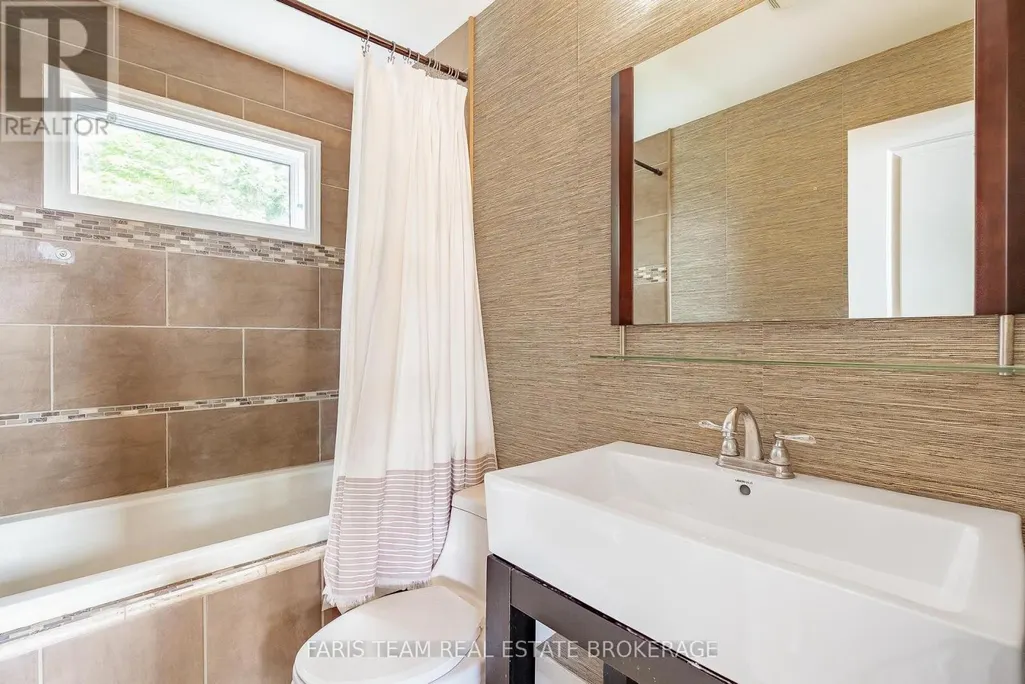
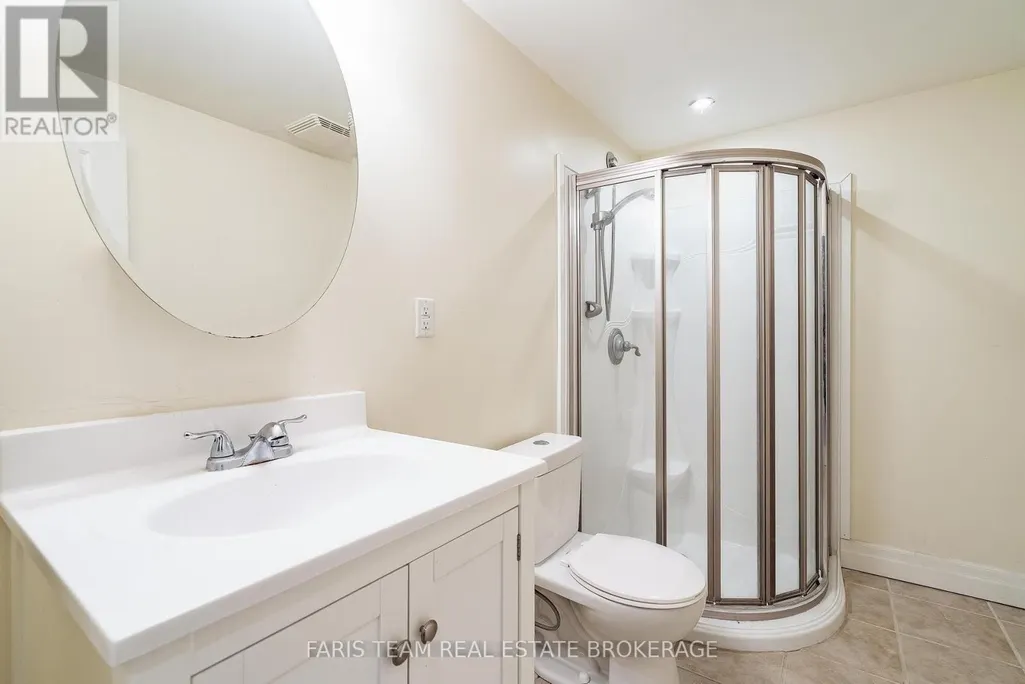
- Bathrooms3
- Half Bathrooms0
Data Source:
Canadian Real Estate Association (CREA)
Property Description
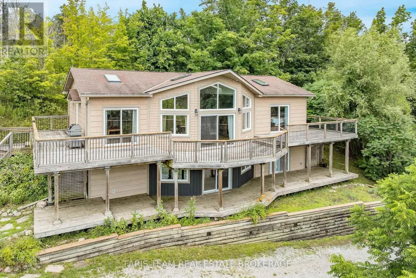
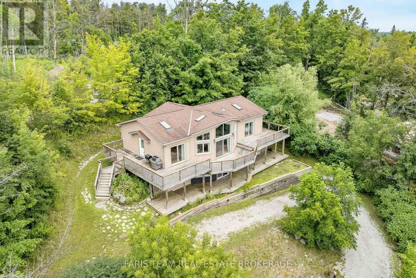
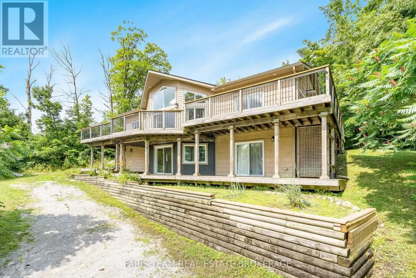
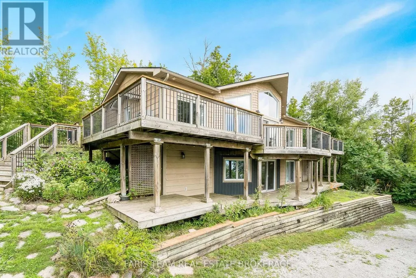
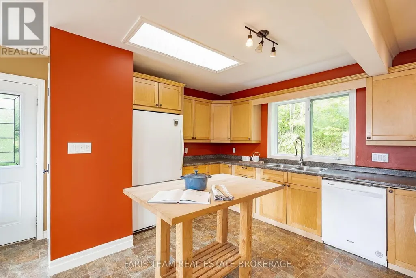
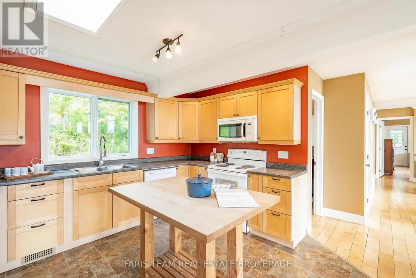
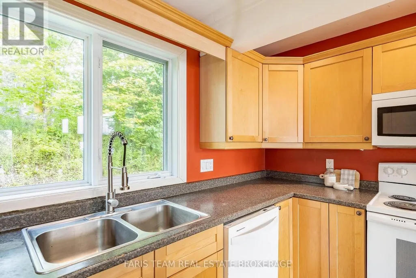
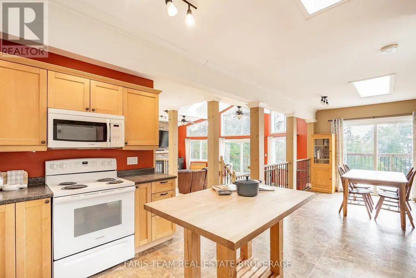
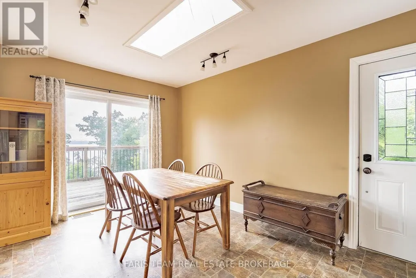
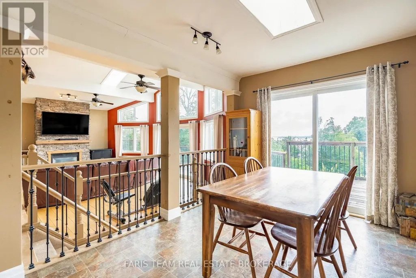
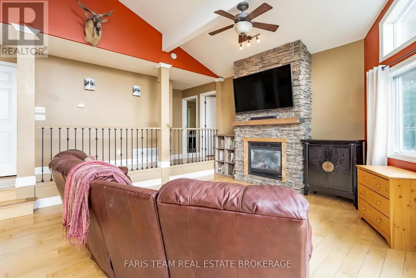
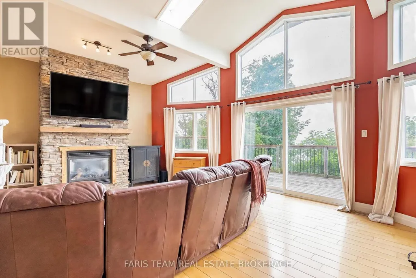
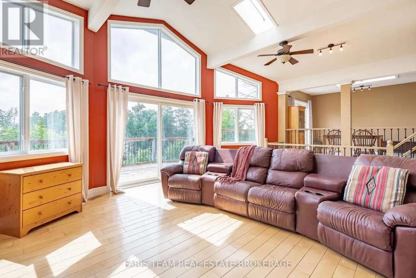
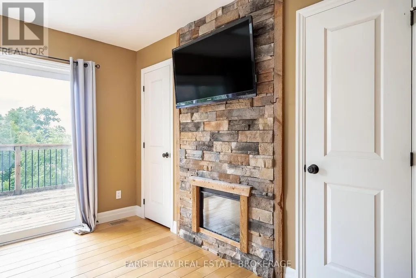
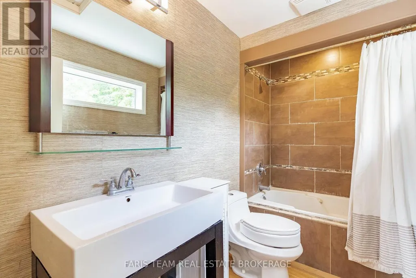
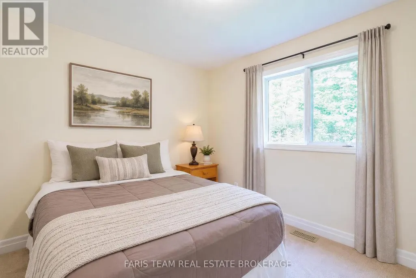
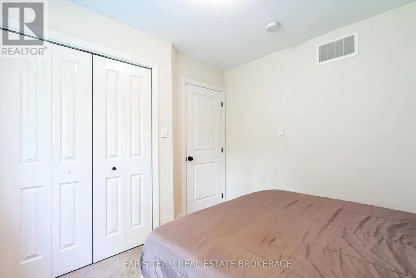
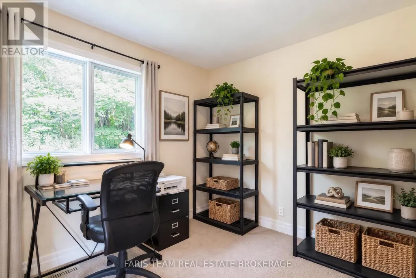
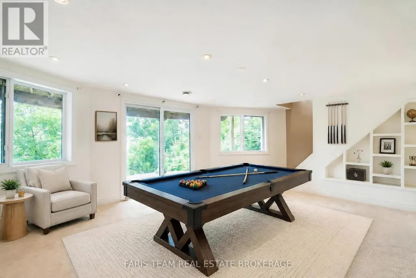
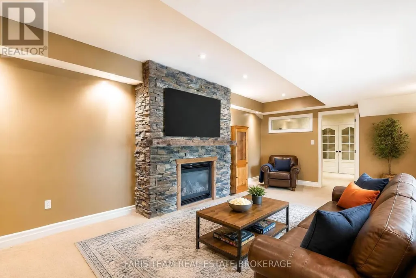
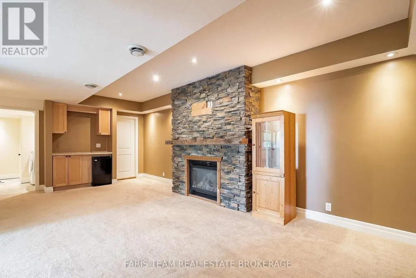
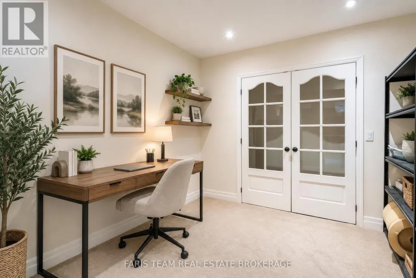
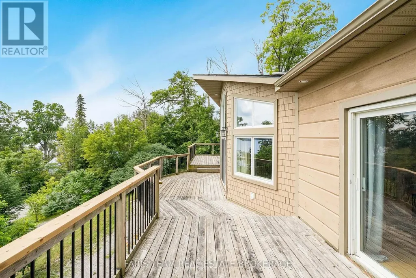
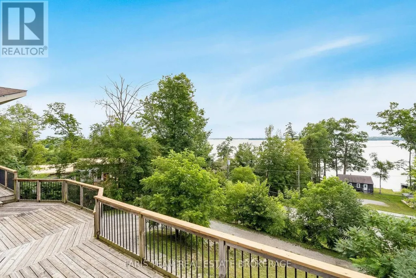
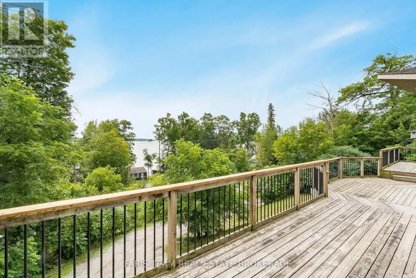
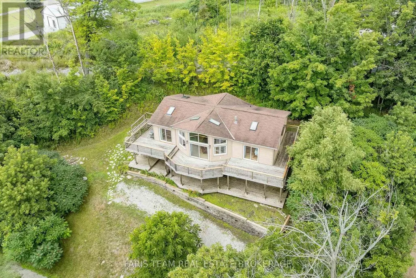
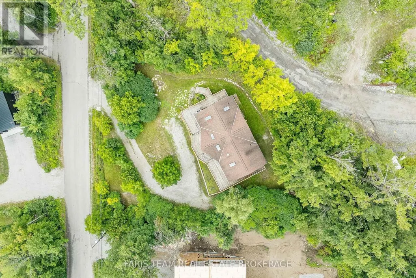
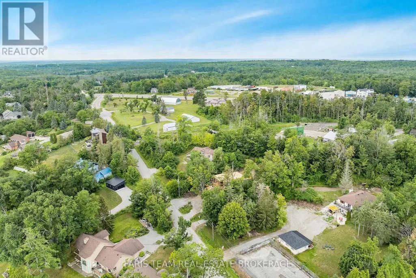
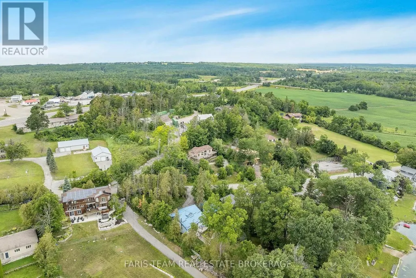
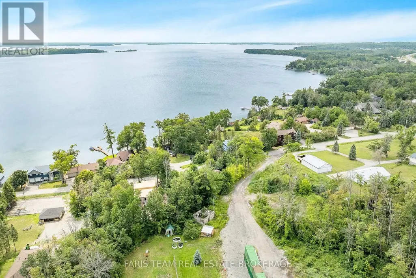
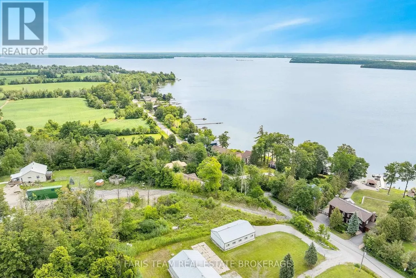
Top 5 Reasons You Will Love This Home: 1) Beautifully designed four bedroom, three bathroom home where expansive water views take centre stage, with a bright open-concept kitchen and dining area offering a stunning setting for everyday meals, gatherings, and entertaining 2) Striking living room anchored by a dramatic floor-to-ceiling stone fireplace, bringing warmth, character, and an impressive focal point to this inviting gathering space 3) Over 1,800 square feet of expansive outdoor decking creates an incredible extension of the living space, with multiple areas to dine, entertain, unwind, and soak in panoramic views across Lake Couchiching 4) Exceptional indoor-outdoor connection highlighted by four separate walkouts, allowing the home to flow effortlessly into its surrounding outdoor spaces while making the most of the beautiful setting and natural scenery 5) Fantastic location within walking distance of the community boat launch and water access, putting Lake Couchiching and the Trent-Severn Waterway within easy reach for boating, fishing, paddling, and endless days spent on the water. 1,411 above grade sq.ft. plus a finished lower level. *Please note some images have been virtually staged to show the potential of the home. (id:7434)
General Features
| Features | Irregular lot size |
|---|---|
| Property Type | Single Family |
| Zoning Description | RU |
| CommunityName | Rural Severn |
| Building Age | 16 to 30 years |
| Building Amenities | Fireplace(s) |
| Building Appliances | Dishwasher, Dryer, Microwave, Stove, Washer |
| Building Basement Features | Walk out |
| Building Cooling Type | Central air conditioning |
| Location Description | Hwy11/Wood Bay Rd |
| Parking Space Total | 4 |
| Foundation Type | Concrete |
| Building Type | House |
| Ownership Type | Freehold |
| Building.StoriesTotal | 2 |
Interior Features
| Building Fireplace Present | True |
|---|---|
| Building Fireplace Total | 3 |
| Building Heating Type | Forced air |
| Building Heating Fuel | Natural gas |
| Basement Development | Finished |
| Basement Type | Full, N/A (Finished) |
| Construction Style Attachment | Detached |
| Flooring Type | Hardwood, Vinyl |
| Living Area Range | 1100 |
| Bedrooms | 3+1 |
Exterior Features
| ViewType | View |
|---|---|
| Sewer | Septic System |
| Exterior Finish | Wood |
Room Details
| Room | Dimensions | Level | Flooring | Details |
|---|---|---|---|---|
| Bedroom | 3.03 m x 3 m | Main level | 3 m | |
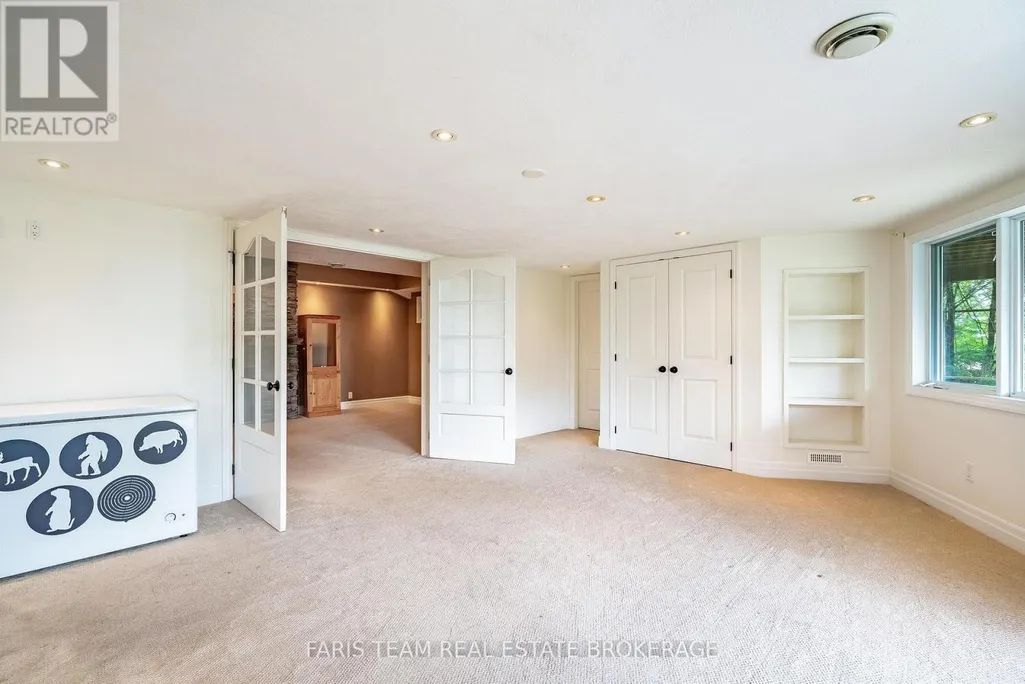
| Den | 3.59 m x 3.04 m | Lower level | 3.04 m | |
| Dining room | 4.32 m x 2.99 m | Main level | 2.99 m | |
| Family room | 6.9 m x 3.83 m | Lower level | 3.83 m | |
| Kitchen | 4.01 m x 2.49 m | Main level | 2.49 m | |
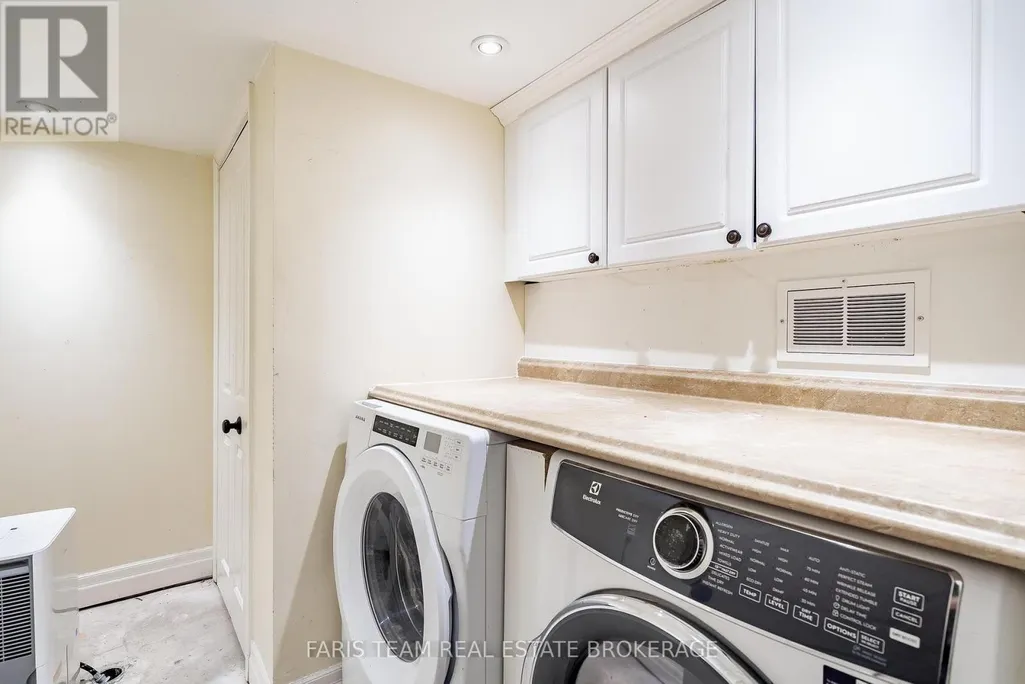
| Laundry room | 2.84 m x 2.04 m | Lower level | 2.04 m | |
| Living room | 6.99 m x 4.73 m | Main level | 4.73 m | |
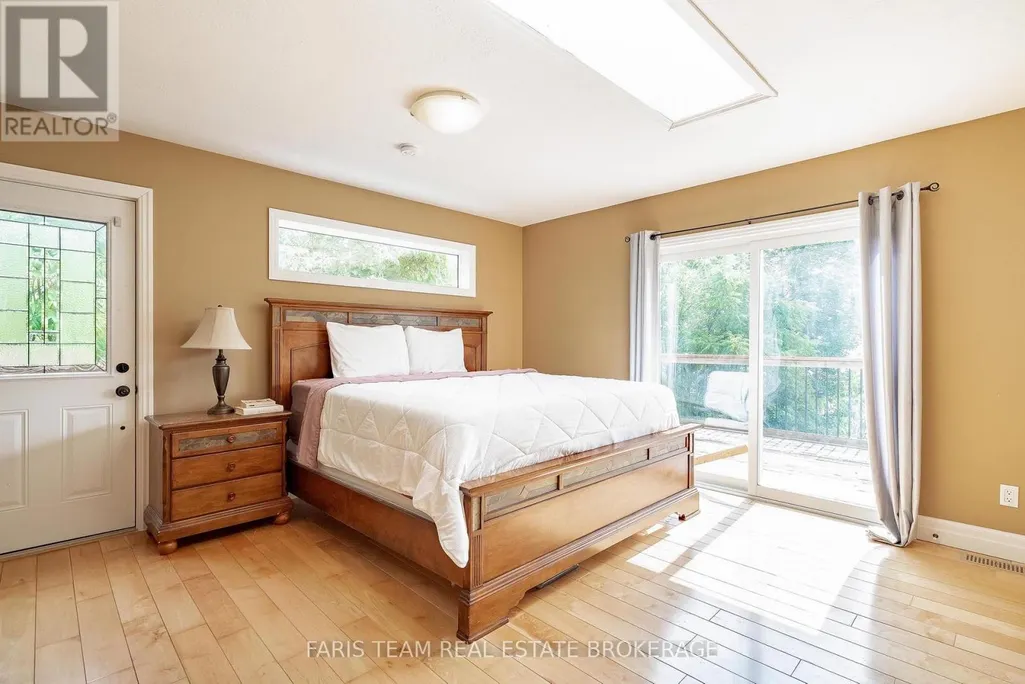
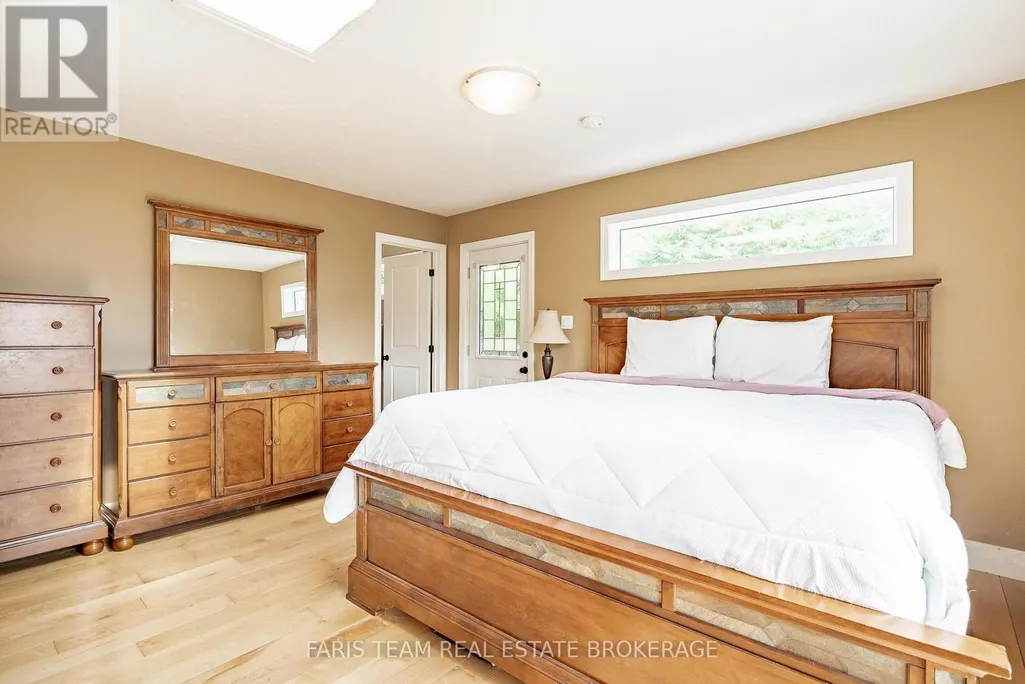
| Primary Bedroom | 4.71 m x 4.47 m | Main level | 4.47 m | |
| Recreational, Games room | 7 m x 4.62 m | Lower level | 4.62 m |
Amenities
- Views
- New Construction
- Adult 55+
- Lease To Own
- No Strata Fees
- Furnished
- Primary On Main
- Air Conditioning
- Seller Finance
- Green
- Fixer Upper
- Horse
- Golf
- Fireplace
- Deck
- Garage
- Basement
- Pool

Property vs Single Family Average in L3V 0V7
Price
In The Neighbourhood
Just Listed
Severn
$ 1,289,000
- Type
- Single Family
- Rooms
- 4 Beds + 3.5 Baths
Royal LePage Lakes Of Muskoka - Clarke Muskoka Realty
Just Listed
Severn
$ 1,295,000
- Type
- Single Family
- Rooms
- 4 Beds + 3 Baths
Century 21 B.J. Roth Realty Ltd.
Open House
Severn
$ 625,000
- Type
- Single Family
- Rooms
- 5 Beds + 2 Baths
RE/MAX HALLMARK PEGGY HILL GROUP REALTY
Just Listed
Severn
$ 849,900
- Type
- Single Family
- Rooms
- 3 Beds + 2 Baths
RE/MAX HALLMARK PEGGY HILL GROUP REALTY
Just Listed
Severn
$ 999,999
- Type
- Single Family
- Rooms
- 5 Beds + 2.5 Baths
FARIS TEAM REAL ESTATE BROKERAGE
Open House
Severn
$ 1,499,000
- Type
- Single Family
- Rooms
- 6 Beds + 3.5 Baths
Century 21 B.J. Roth Realty Ltd.
