

Address
1544 Buttercup Court, Milton (Walker), ON
Price
$ 1,199,900
Property Attributes
- ID#W13763372
- TypeSingle Family
- Listing Status Active
- MunicipalityMilton (Walker)
- CityMilton (Walker)
- Area1051 - Walker
- Neighbourhood1051 - Walker
- Postal CodeL9E 2G3
- Style
- Price$ 1,199,900
- Bedrooms4
- Bathrooms3
- Half Bathrooms1
Data Source:
Canadian Real Estate Association (CREA)
Property Description
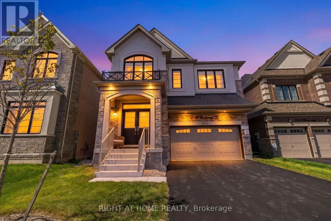
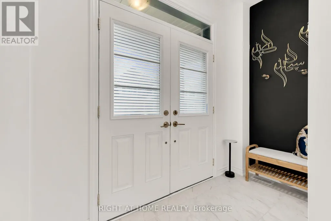
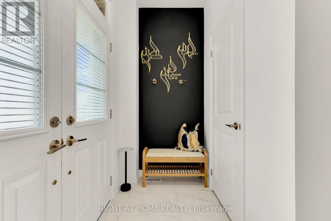
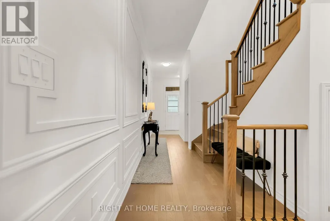
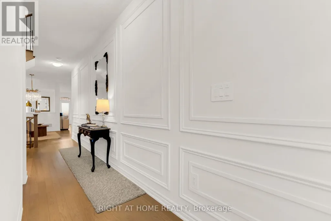
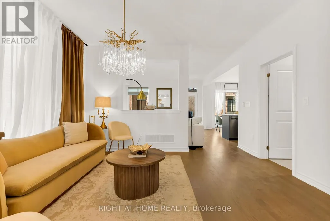
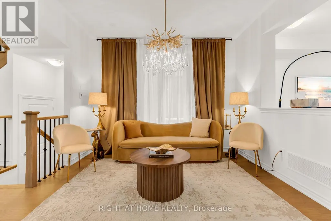
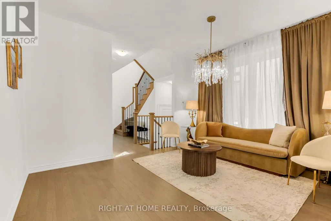
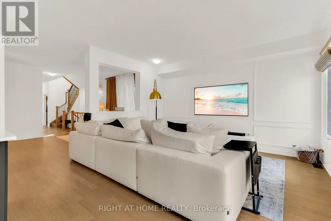
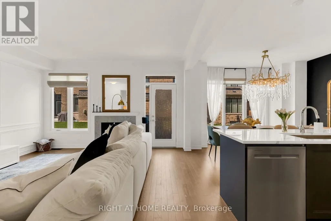
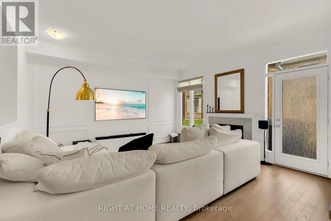
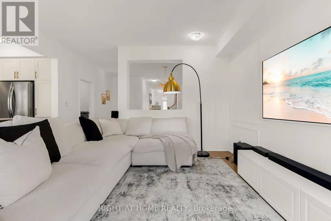
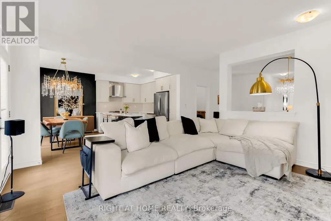
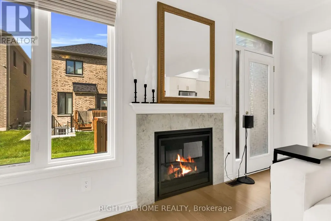
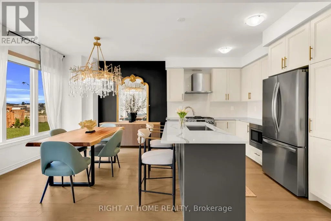
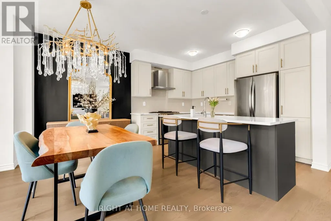
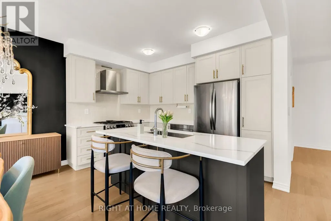
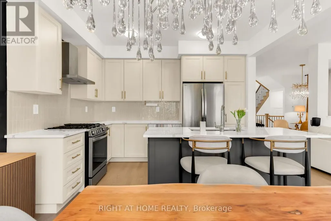
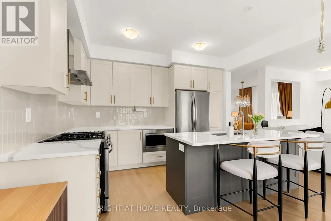
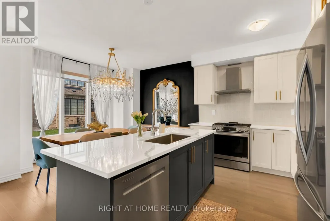
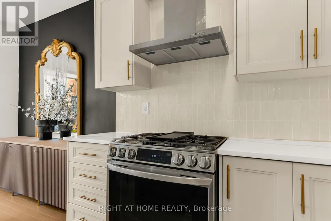
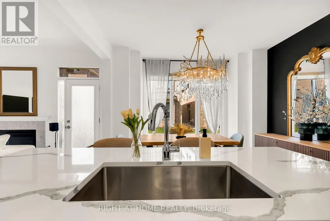
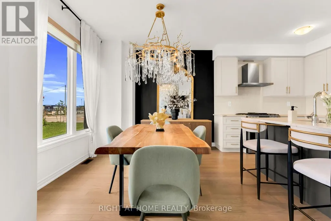
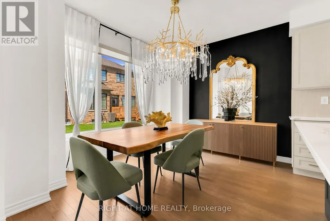
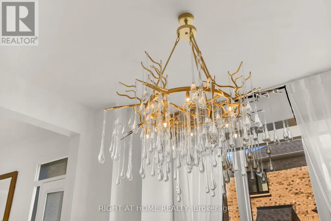
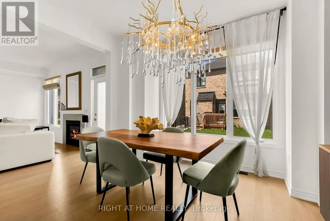
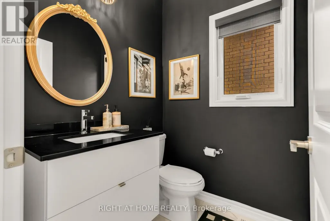
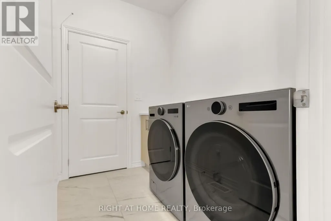
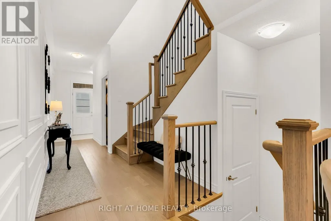
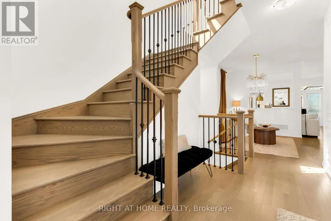
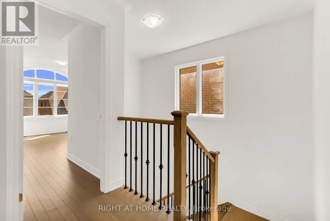
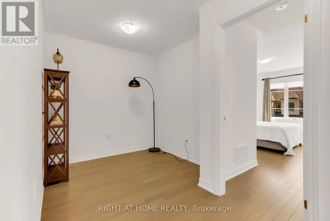
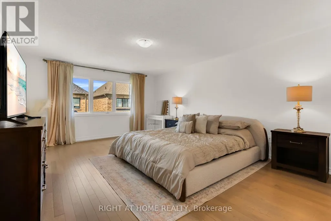
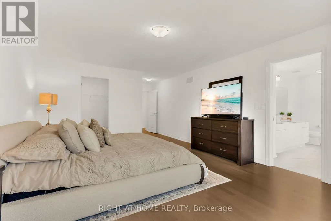
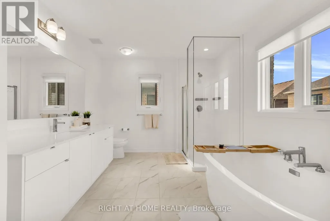
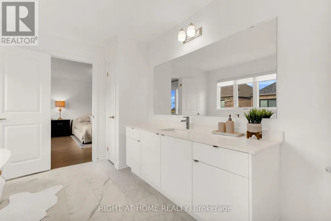
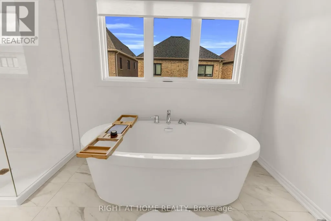
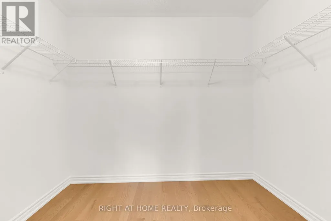
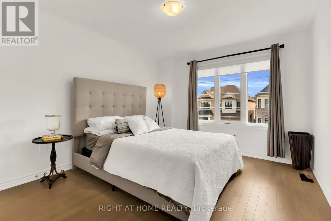
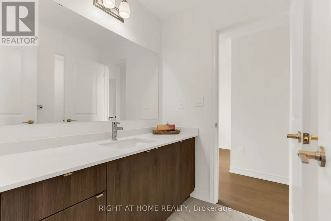
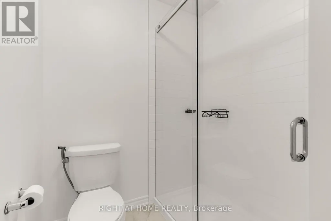
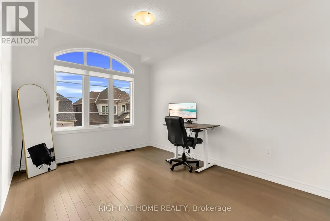
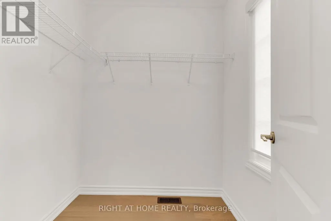
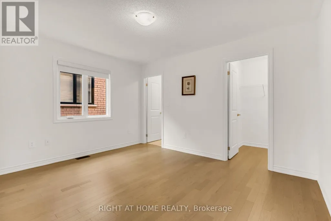
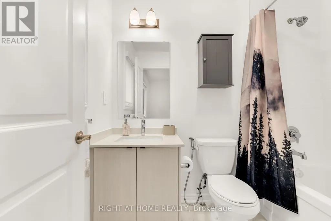
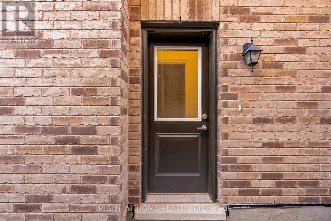
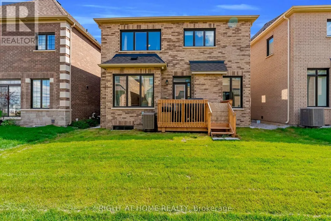
Welcome to 1544 Buttercup Court - a beautiful 4-bedroom, 4-bathroom, 2,565 sqft. Great Gulf home, only one year old and located in one of West Milton's newest communities. Step inside to 9' ceilings, a double-door foyer, upgraded white oak hardwood flooring with a stunning matching staircase. The bright, open-concept main floor features a separate living space, along with an open concept family room, breakfast area and luxurious kitchen, which features upgraded two-tone cabinetry, countertops, backsplash, upgraded appliances with a gas stove, and a breakfast bar island. Large windows fill the home with natural light, complemented by elegant light fixtures throughout. The main floor also features a laundry area, a powder room and two accesses down to the basement, along with a builder-completed side entrance. Upstairs is completely carpet-free and features an oversized primary suite with a massive 4-piece ensuite with a frameless glass shower and large walk-in closet. The second bedroom also its own 4-pc ensuite bathroom and a walk-in closet. There are two additional generously sized bedrooms connected by a shared 3-pc bathroom. There is also a versatile loft which offers the perfect space for a home office, playroom or additional lounge area. Enjoy bonus features include a no-sidewalk driveway, automated blinds and custom millwork on the main floor. With thoughtful upgrades, a functional layout and plenty of natural light, this home is truly move-in ready! (id:7434)
General Features
| Features | Carpet Free |
|---|---|
| Property Type | Single Family |
| CommunityName | 1051 - Walker |
| Amenities | Schools, Public Transit, Park, Hospital |
| Building Age | New building |
| Building Appliances | Garage door opener remote(s), Dishwasher, Dryer, Hood Fan, Stove, Washer, Window Coverings, Refrigerator |
| Building Cooling Type | Central air conditioning |
| Location Description | Britannia Rd & Tremaine Rd |
| Parking Space Total | 6 |
| Foundation Type | Poured Concrete |
| Building Type | House |
| Ownership Type | Freehold |
| Building.StoriesTotal | 2 |
Interior Features
| Building Fireplace Present | False |
|---|---|
| Building Heating Type | Forced air |
| Building Heating Fuel | Natural gas |
| Basement Development | Unfinished |
| Basement Type | N/A (Unfinished) |
| Construction Style Attachment | Detached |
| Living Area Range | 2500 |
| Bedrooms | 4 |
Exterior Features
| Land Amenities | Schools, Public Transit, Park, Hospital |
|---|---|
| Sewer | Sanitary sewer |
| Exterior Finish | Brick, Stone |
Amenities
- Views
- New Construction
- Adult 55+
- Lease To Own
- No Strata Fees
- Furnished
- Primary On Main
- Air Conditioning
- Seller Finance
- Green
- Fixer Upper
- Horse
- Golf
- Fireplace
- Deck
- Garage
- Basement
- Pool

Property vs Single Family Average in L9E 2G3
Price
In The Neighbourhood
Just Listed
Milton
$ 1,349,250
- Type
- Single Family
- Size
- 2,668 SqFt
- Rooms
- 5 Beds + 3.5 Baths
RE/MAX REAL ESTATE CENTRE INC., BROKERAGE
Milton (Walker)
$ 1,099,000
- Type
- Single Family
- Rooms
- 6 Beds + 4.5 Baths
CENTURY 21 RED STAR REALTY INC.
Milton
$ 1,600
- Type
- Single Family
- Size
- 625 SqFt
- Rooms
- 1 Beds + 1 Baths
Century 21 Miller Real Estate Ltd.
