
Open House Sat, Sep 19th 02:00 PM - 04:00 PM
Address
68 Southlake Boulevard, Brampton (Madoc), ON
Price
$ 1,369,900
Open House Sat, Sep 19th 02:00 PM - 04:00 PM
Property Attributes
- ID#W13776182
- TypeSingle Family
- Listing Status Active
- MunicipalityBrampton (Madoc)
- CityBrampton (Madoc)
- AreaMadoc
- NeighbourhoodMadoc
- Postal CodeL6V 4P1
- Style
- Price$ 1,369,900
- Bedrooms4+1
- Bathrooms3
- Half Bathrooms1
Data Source:
Canadian Real Estate Association (CREA)
Property Description
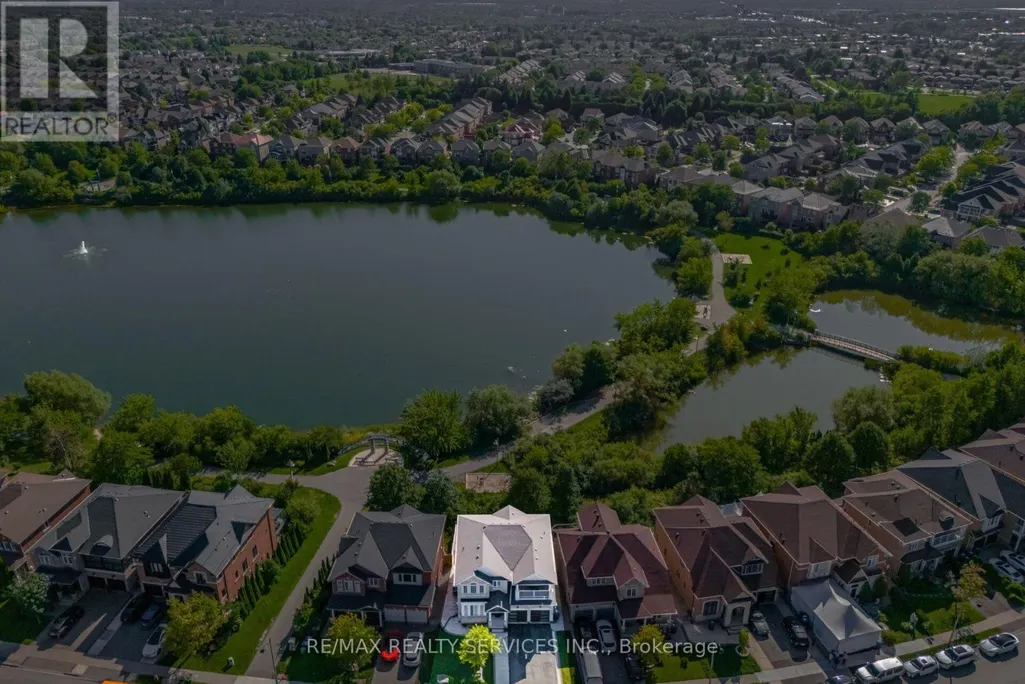
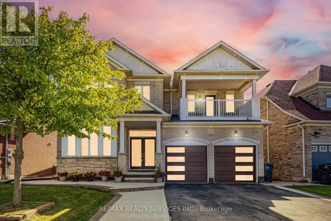
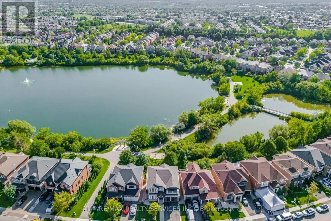
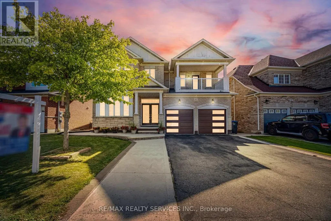
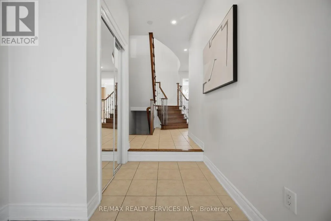
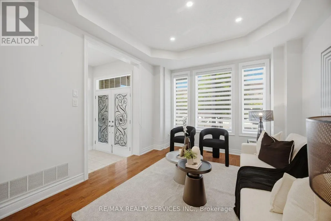
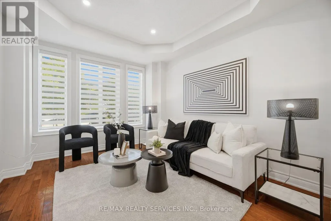
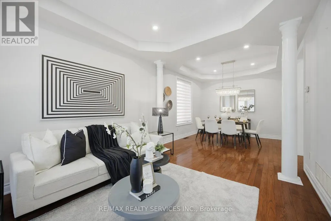
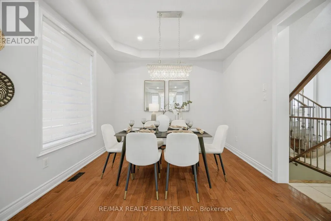
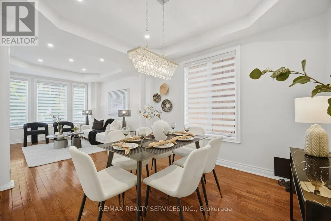
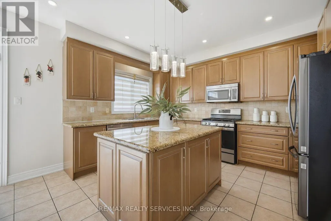
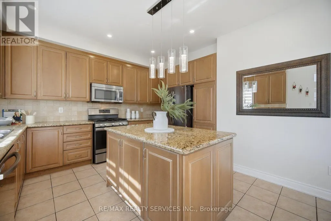
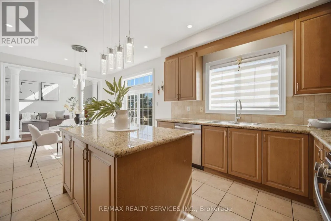
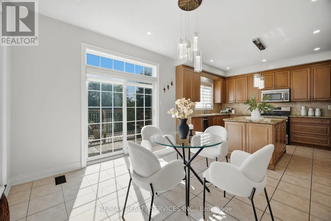
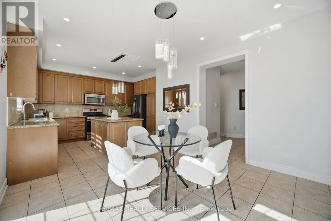
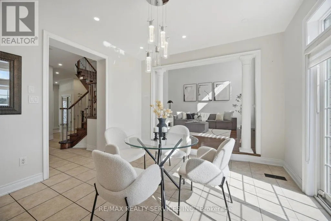
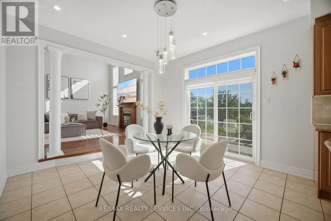
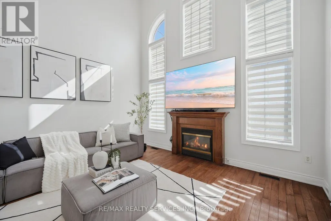
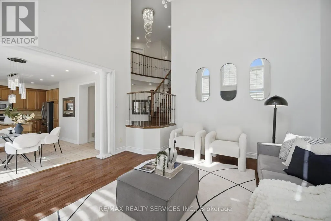
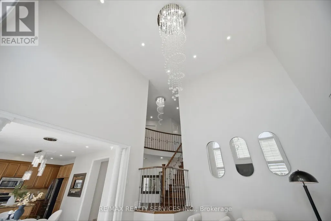
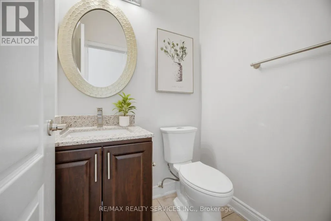
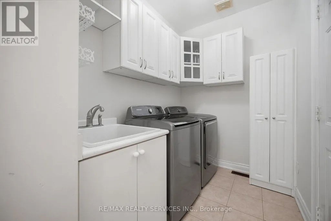
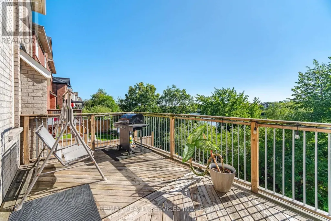
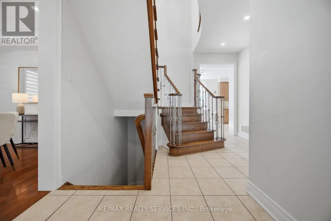
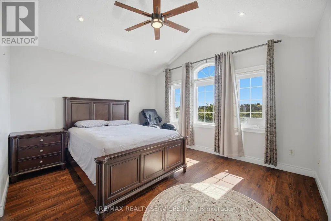
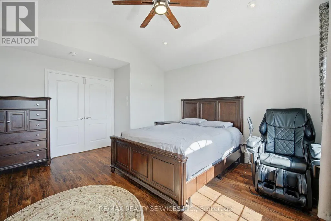
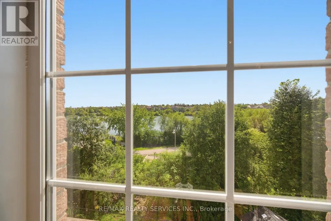
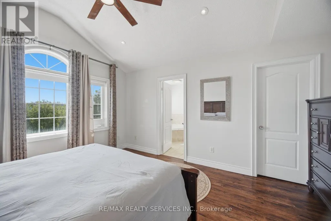
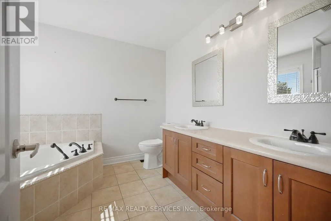
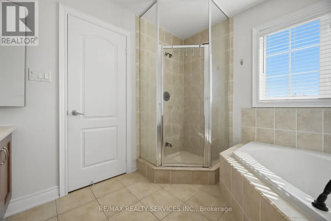
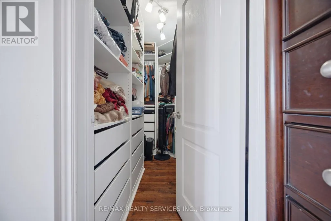
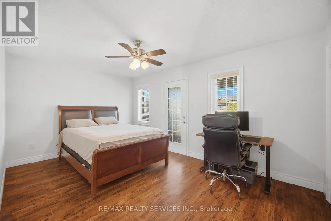
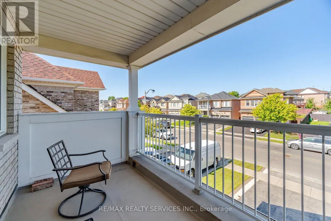
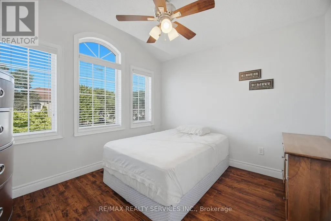
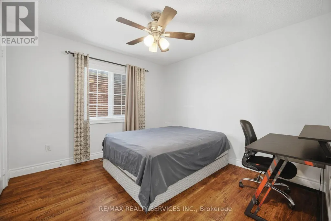
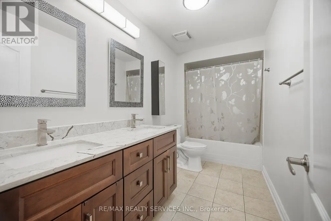
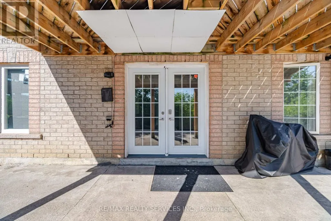
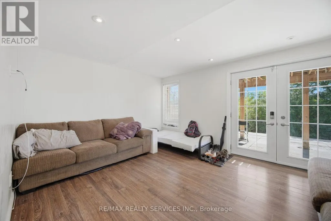
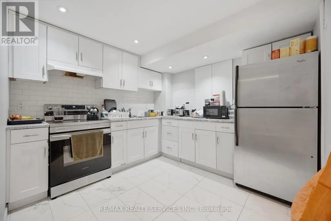
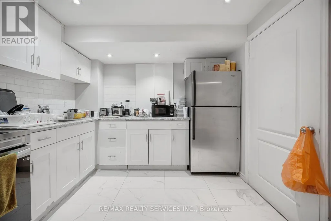
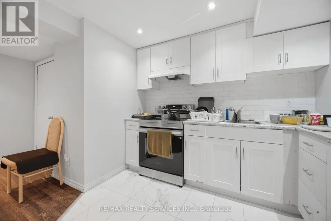
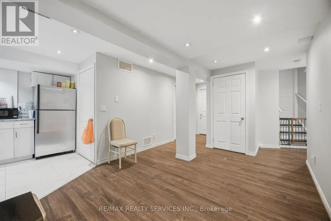
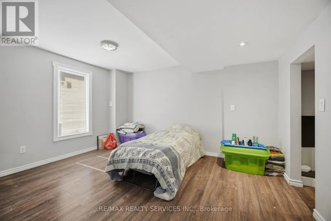
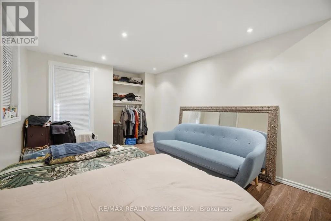
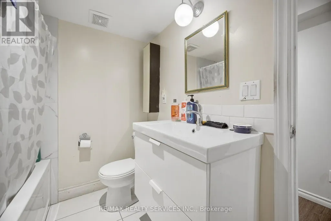
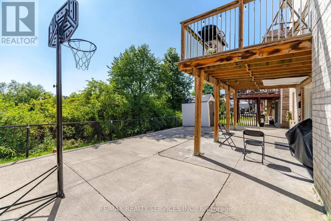
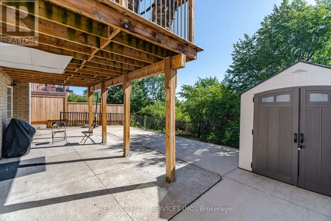
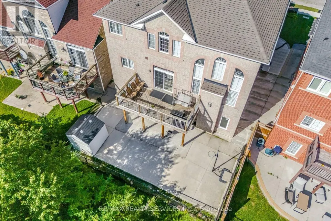
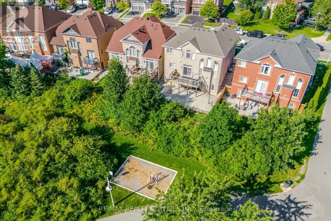
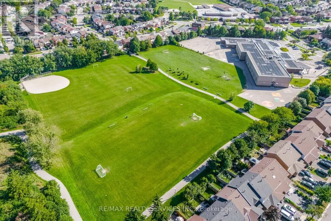
//** Legal Basement Apartment - 2nd Dwelling **// Welcome To The Beauty Of Lakeland Village! This Absolutely Stunning 4-Bedroom Home Offers A Breathtaking View Of The Community's Scenic 14-Acre Lake Directly Behind The Property. One Of The Largest Models In Lakeland Village, Featuring A Walk-Out Basement. Bright And Sun-Filled Family Room Featuring Soaring 18-Foot Ceilings And A Walkout To A Huge Deck-Perfect For Barbecuing While Enjoying Beautiful Lake Views. Separate Living, Dining & Family Rooms With Hardwood Flooring & Gas Operated Fireplace In Family Room! Family Size Kitchen With S/S Appliances, Granite Counter-Top, Pot Lights & Overlooking Lake In The Back* The Primary Bedroom Also Offers Stunning Lake Views And A Luxurious Five-Piece Ensuite With A Separate Shower And Bathtub. Spacious 4 Bedrooms Carpet Free! Additional Highlights Include Convenient Main-Floor Laundry, Granite Countertops, An Open-Concept Layout, And Elegant Oak-Strip Hardwood Flooring. An Incredible Opportunity To Own Your Dream Home In One Of Brampton's Most Desirable Communities, Within Walking Distance To The Lake, Parks, Schools, Walking Trails, And Turnberry Golf Club. [2nd Dwelling Certificate Attached] Shows 10/10* (id:7434)
General Features
| Property Type | Single Family |
|---|---|
| CommunityName | Madoc |
| Building Appliances | Dishwasher, Dryer, Hood Fan, Stove, Washer, Refrigerator |
| Building Basement Features | Apartment in basement, Separate entrance, Walk out |
| Building Cooling Type | Central air conditioning |
| Location Description | Cross Streets: Hwy 410 & Bovaird. ** Directions: . |
| Parking Space Total | 4 |
| Foundation Type | Poured Concrete |
| Building Type | House |
| Ownership Type | Freehold |
| Building.StoriesTotal | 2 |
Interior Features
| Building Fireplace Present | True |
|---|---|
| Building Heating Type | Forced air |
| Building Heating Fuel | Natural gas |
| Basement Type | N/A, N/A, N/A |
| Construction Style Attachment | Detached |
| Flooring Type | Hardwood, Vinyl, Ceramic, Laminate, Porcelain Tile |
| Living Area Range | 2500 |
| Bedrooms | 4+1 |
Exterior Features
| Sewer | Sanitary sewer |
|---|---|
| Exterior Finish | Brick, Stone |
Room Details
| Room | Dimensions | Level | Flooring | Details |
|---|---|---|---|---|
| Bathroom | Measurements not available | Basement | ||
| Bedroom | Measurements not available | Basement | ||
| Bedroom 2 | Measurements not available | Second level | ||
| Bedroom 3 | Measurements not available | Second level | ||
| Bedroom 4 | Measurements not available | Second level | ||
| Dining room | Measurements not available | Ground level | ||
| Eating area | Measurements not available | Ground level | ||
| Kitchen | Measurements not available | Ground level | ||
| Living room | Measurements not available | Ground level | ||
| Primary Bedroom | Measurements not available | Second level | ||
| Recreational, Games room | Measurements not available | Basement |
Amenities
- Views
- New Construction
- Adult 55+
- Lease To Own
- No Strata Fees
- Furnished
- Primary On Main
- Air Conditioning
- Seller Finance
- Green
- Fixer Upper
- Horse
- Golf
- Fireplace
- Deck
- Garage
- Basement
- Pool

Property vs Single Family Average in L6V 4P1
Price
In The Neighbourhood
Just Listed
Brampton (Madoc)
$ 729,900
- Type
- Single Family
- Rooms
- 5 Beds + 3.5 Baths
RE/MAX REALTY SERVICES INC.
Open House
Brampton (Madoc)
$ 709,000
- Type
- Single Family
- Rooms
- 5 Beds + 2 Baths
ROYAL LEPAGE MEADOWTOWNE REALTY
Just Listed
Brampton (Madoc)
$ 749,888
- Type
- Single Family
- Rooms
- 4 Beds + 2 Baths
ROYAL LEPAGE PREMIUM ONE REALTY
Brampton (Madoc)
$ 849,000
- Type
- Single Family
- Rooms
- 3 Beds + 1.5 Baths
RE/MAX REAL ESTATE CENTRE INC.
Brampton (Madoc)
$ 1,190,000
- Type
- Single Family
- Rooms
- 5 Beds + 4.5 Baths
ROYAL LEPAGE SIGNATURE REALTY
Open House
Brampton (Madoc)
$ 834,900
- Type
- Single Family
- Rooms
- 5 Beds + 3 Baths
ROYAL LEPAGE SIGNATURE REALTY
Open House
Brampton (Madoc)
$ 799,900
- Type
- Single Family
- Rooms
- 5 Beds + 2.5 Baths
RE/MAX PARAMOUNT REALTY
