

Address
427 Chandler Crescent, Milton (SC Scott), ON
Price
$ 1,199,000
Property Attributes
- ID#W13777524
- TypeSingle Family
- Listing Status Active
- MunicipalityMilton (SC Scott)
- CityMilton (SC Scott)
- Area1036 - SC Scott
- Neighbourhood1036 - SC Scott
- Postal CodeL9T 0S9
- Style
- Price$ 1,199,000
- Bedrooms4
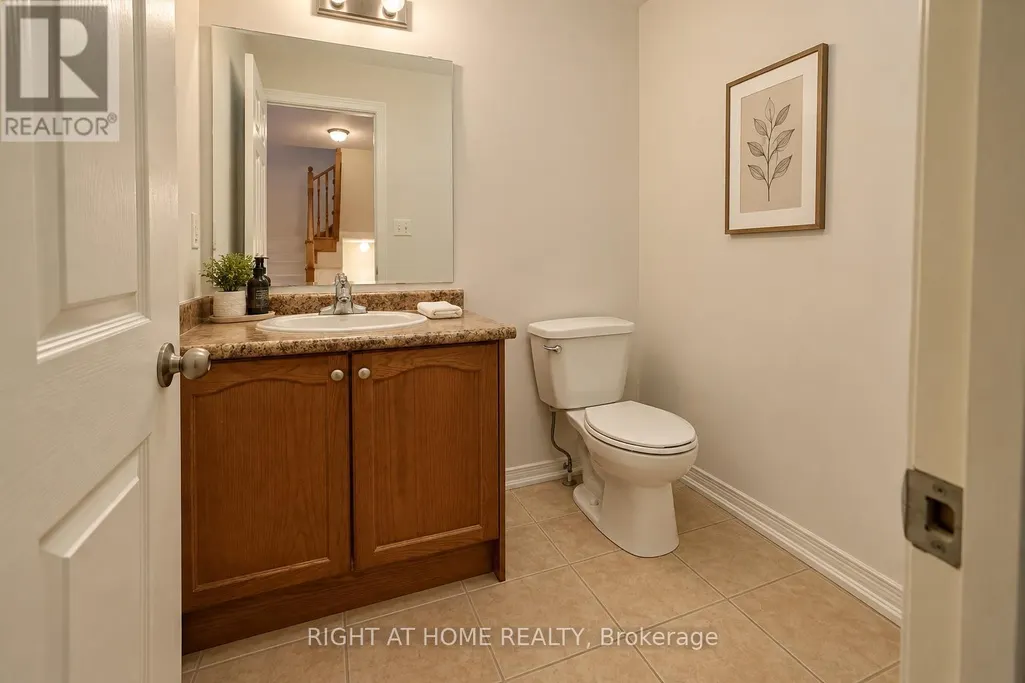
- Bathrooms2
- Half Bathrooms1
Data Source:
Canadian Real Estate Association (CREA)
Property Description
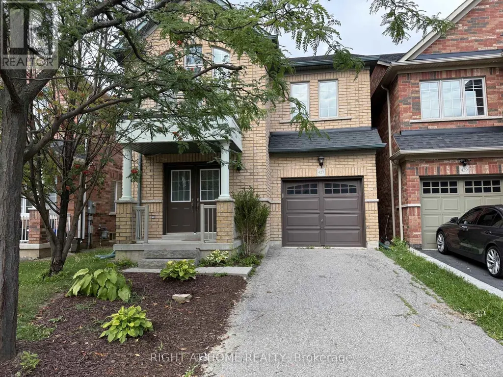
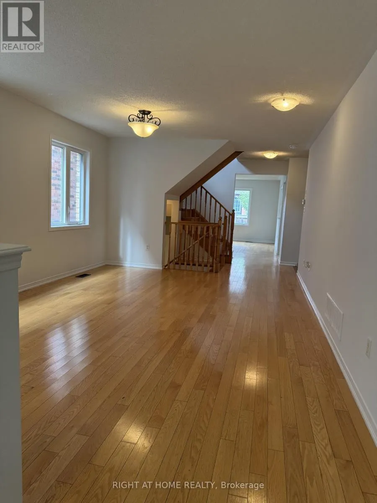
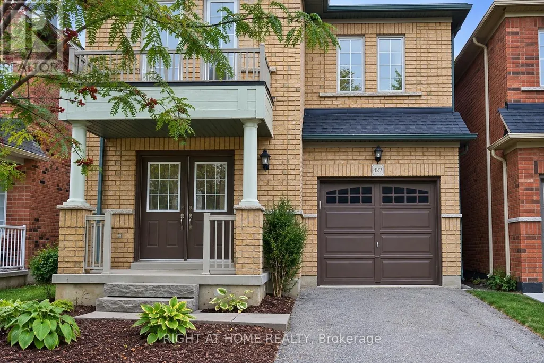
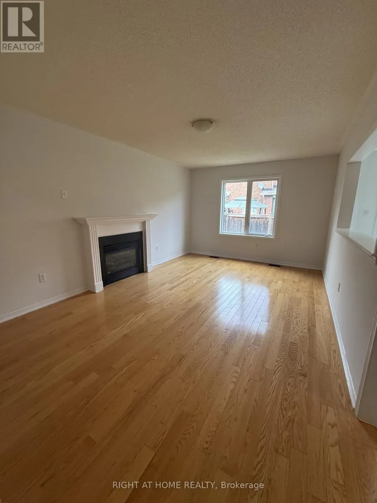
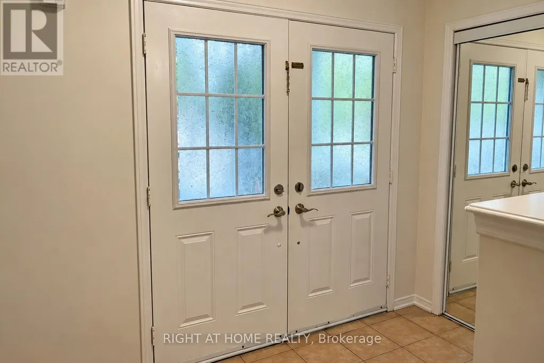
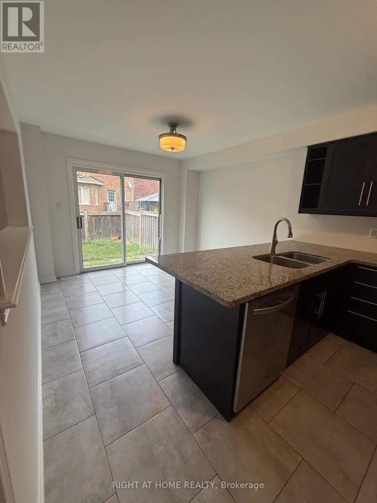
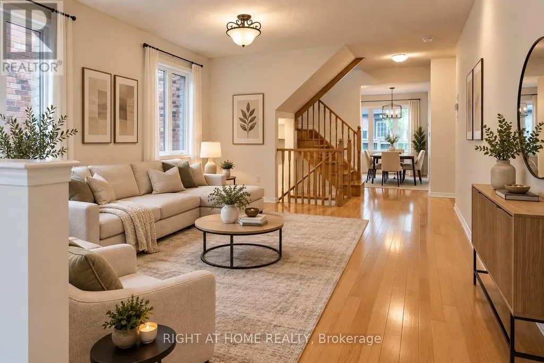
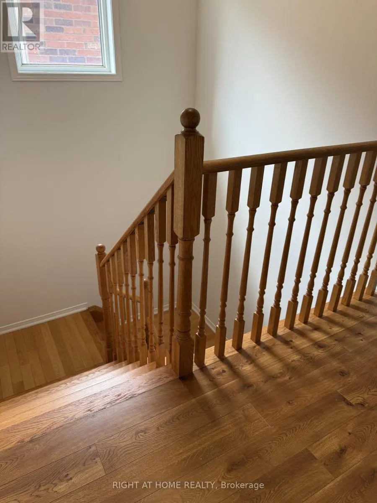
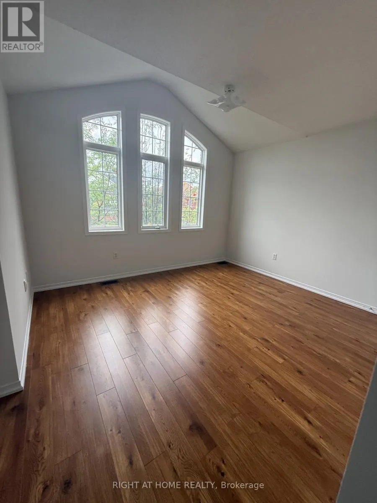
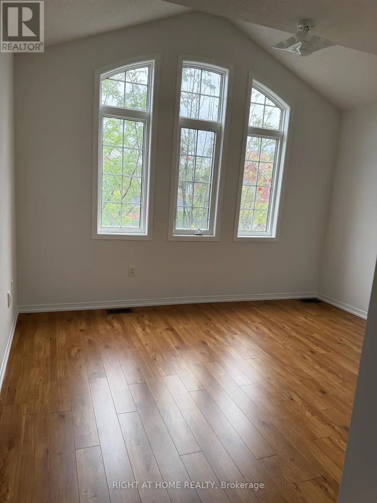
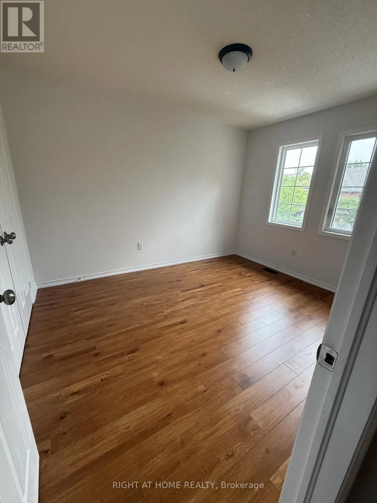
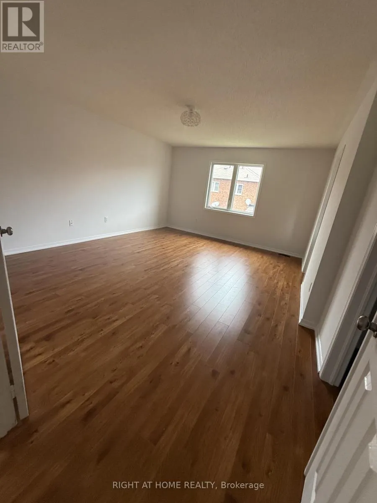
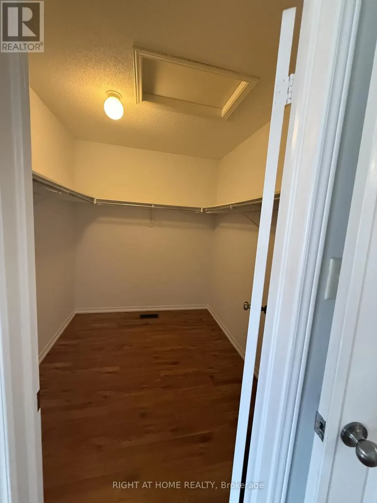
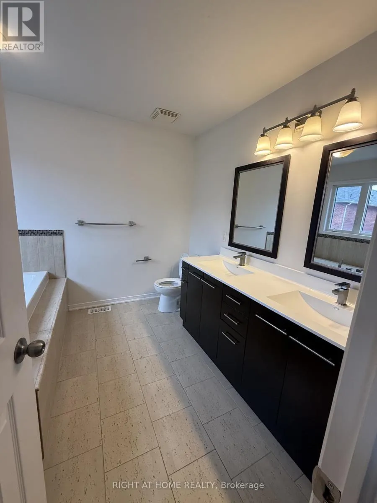
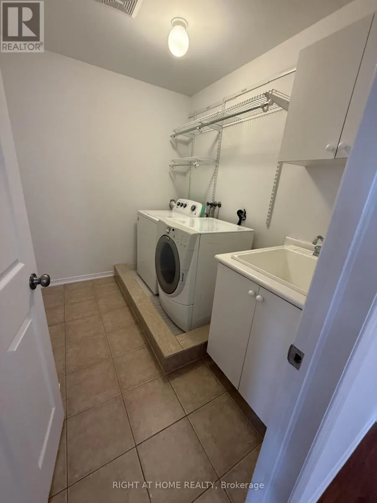
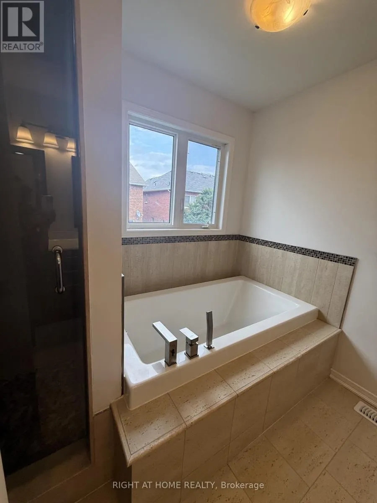
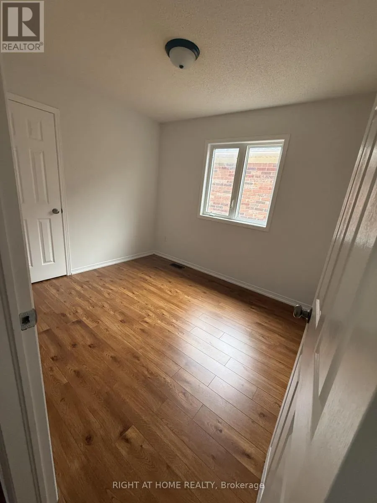
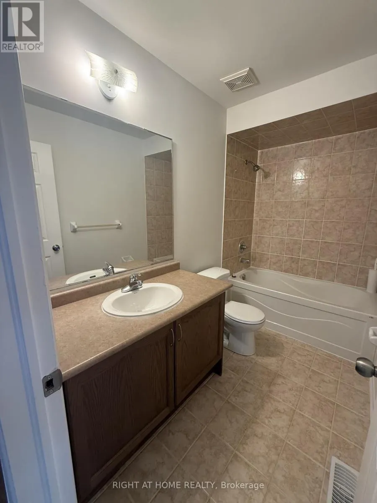
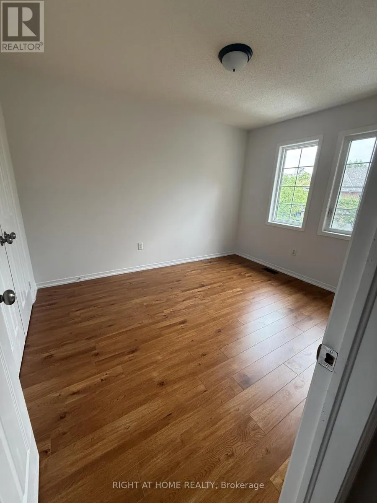
Welcome to this spacious & charming 2 storey stunning detached home. Located in a family- friendly neighbourhood. The main floor features hardwood flooring, bright living/din and separate family room with fireplace & an open-concept kitchen with breakfast area .The 2nd floor offers a spacious primary bedroom with a luxurious 5-piece ensuite and walking closet . there are additional 3 good sized Bedrooms and convenient Second-floor laundry .Plenty of windows throughout the home . Enjoy the spacious backyard & convenient access to schools . A Wonderful opportunity for families , first time home buyers , or investors . Don't miss your chance to make this beautiful home your own. (id:7434)
General Features
| Features | Carpet Free, Sump Pump |
|---|---|
| Property Type | Single Family |
| CommunityName | 1036 - SC Scott |
| Building Appliances | Dishwasher, Dryer, Stove, Washer, Refrigerator |
| Building Cooling Type | Central air conditioning |
| Location Description | Derry & Scott |
| Parking Space Total | 2 |
| Foundation Type | Unknown |
| Building Type | House |
| Ownership Type | Freehold |
| Building.StoriesTotal | 2 |
Interior Features
| Building Fireplace Present | True |
|---|---|
| Building Heating Type | Forced air |
| Building Heating Fuel | Natural gas |
| Basement Development | Unfinished |
| Basement Type | N/A (Unfinished) |
| Construction Style Attachment | Link |
| Flooring Type | Hardwood |
| Living Area Range | 2000 |
| Bedrooms | 4 |
Exterior Features
| Sewer | Sanitary sewer |
|---|---|
| Exterior Finish | Brick, Stone |
Room Details
| Room | Dimensions | Level | Flooring | Details |
|---|---|---|---|---|
| Dining room | 5.55 m x 3.74 m | Ground level | 3.74 m | |
| Eating area | 3.35 m x 2.89 m | Ground level | 2.89 m | |
| Family room | 5.18 m x 3.42 m | Ground level | 3.42 m | |
| Kitchen | 3.35 m x 2.74 m | Ground level | 2.74 m | |
| Living room | 5.55 m x 3.74 m | Ground level | 3.74 m |
Amenities
- Views
- New Construction
- Adult 55+
- Lease To Own
- No Strata Fees
- Furnished
- Primary On Main
- Air Conditioning
- Seller Finance
- Green
- Fixer Upper
- Horse
- Golf
- Fireplace
- Deck
- Garage
- Basement
- Pool

Property vs Single Family Average in L9T 0S9
Price
In The Neighbourhood
Just Listed
Milton (SC Scott)
$ 1,559,000
- Type
- Single Family
- Rooms
- 5 Beds + 4.5 Baths
REVEL REALTY INC.
Open House
Milton (SC Scott)
$ 1,428,000
- Type
- Single Family
- Rooms
- 4 Beds + 2.5 Baths
RE/MAX ALL-STARS REALTY INC.
Open House
Milton (SC Scott)
$ 1,474,900
- Type
- Single Family
- Rooms
- 5 Beds + 4.5 Baths
ROYAL LEPAGE REALTY PLUS
Open House
Milton (SC Scott)
$ 1,349,000
- Type
- Single Family
- Rooms
- 4 Beds + 3.5 Baths
ROYAL LEPAGE CERTIFIED REALTY
Milton (SC Scott)
$ 1,349,000
- Type
- Single Family
- Rooms
- 3 Beds + 2.5 Baths
ROYAL LEPAGE REAL ESTATE SERVICES LTD.
Milton (SC Scott)
$ 1,375,000
- Type
- Single Family
- Rooms
- 4 Beds + 3.5 Baths
SAM MCDADI REAL ESTATE INC.
Milton (SC Scott)
$ 1,350,000
- Type
- Single Family
- Rooms
- 4 Beds + 3.5 Baths
HOMELIFE/FUTURE REALTY INC.
Milton (SC Scott)
$ 1,198,888
- Type
- Single Family
- Rooms
- 4 Beds + 3.5 Baths
RIGHT AT HOME REALTY, BROKERAGE
Open House
Milton (SC Scott)
$ 1,098,000
- Type
- Single Family
- Rooms
- 3 Beds + 2.5 Baths
INTERNATIONAL REALTY FIRM, INC.
