

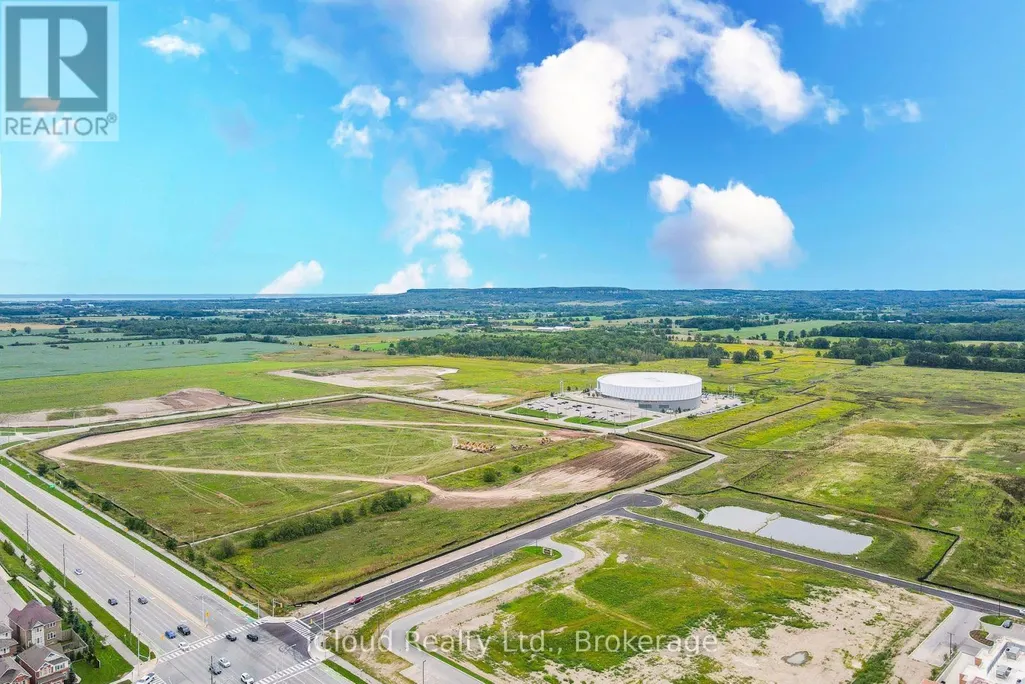
Address
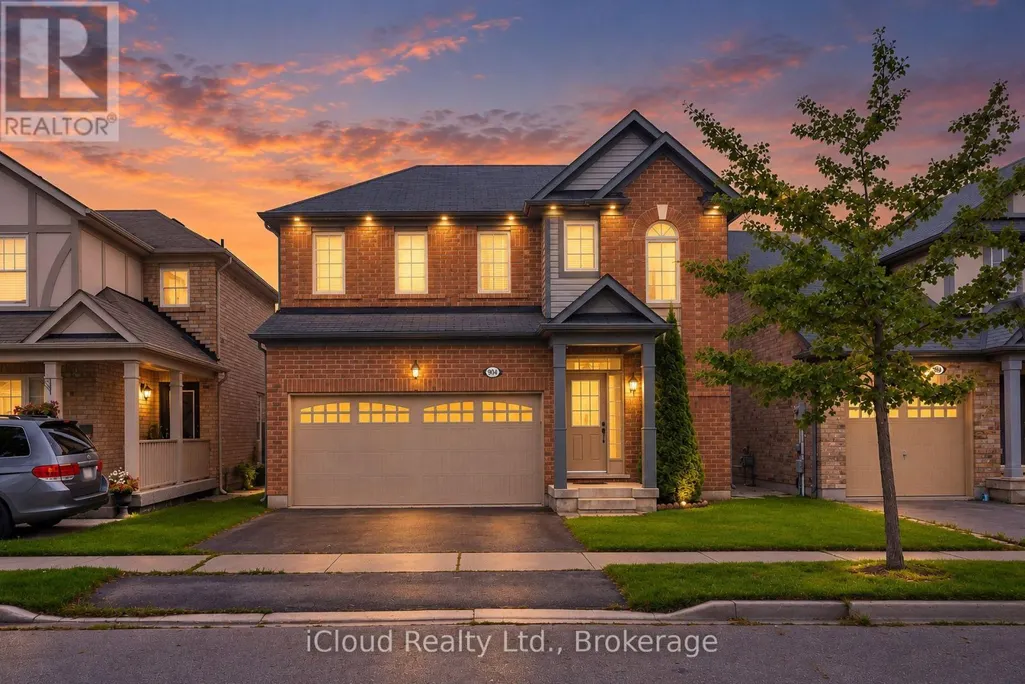
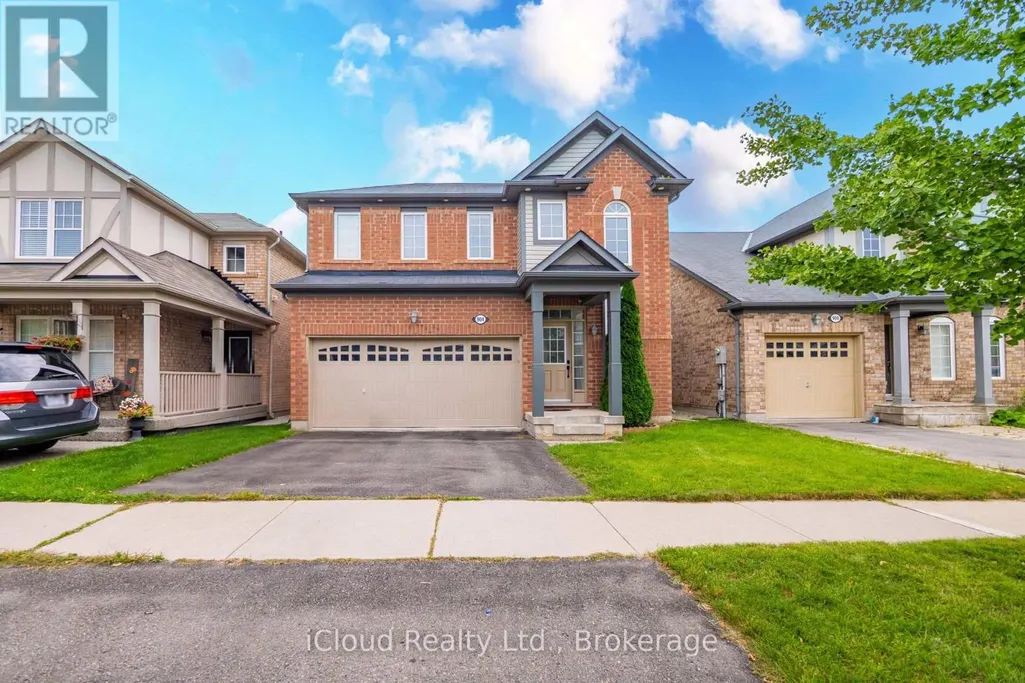
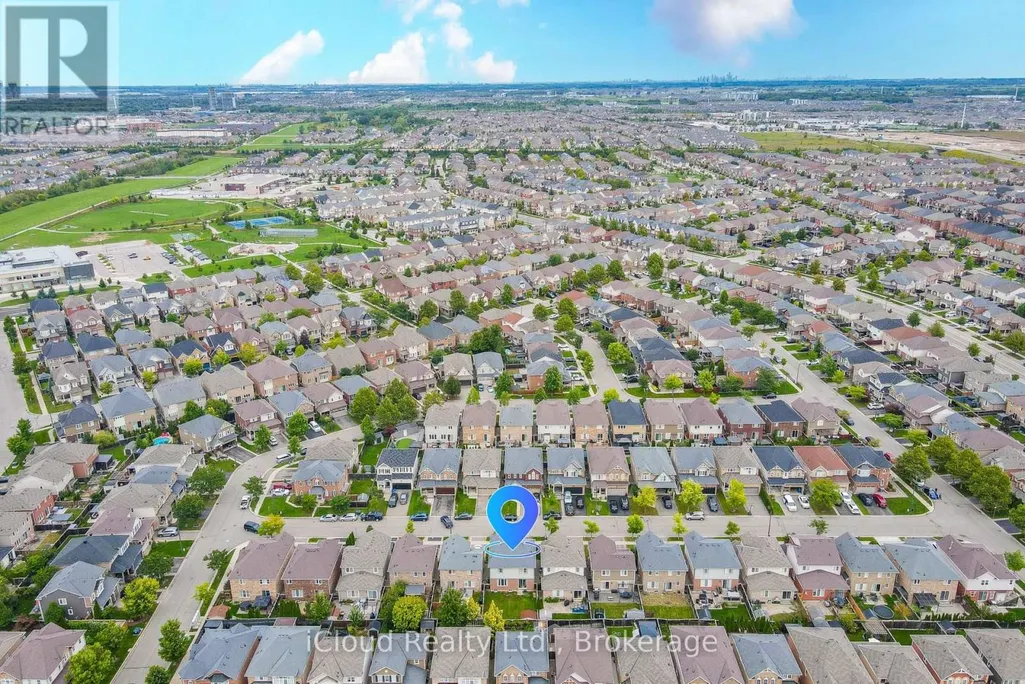
904 Toletza Landing, Milton (HA Harrison), ON
Price
$ 980,000
Property Attributes
- ID#W13782536
- TypeSingle Family
- Listing Status Active
- MunicipalityMilton (HA Harrison)
- CityMilton (HA Harrison)
- Area1033 - HA Harrison
- Neighbourhood1033 - HA Harrison
- Postal CodeL9T 7T7
- Style
- Price$ 980,000
- Bedrooms3+1
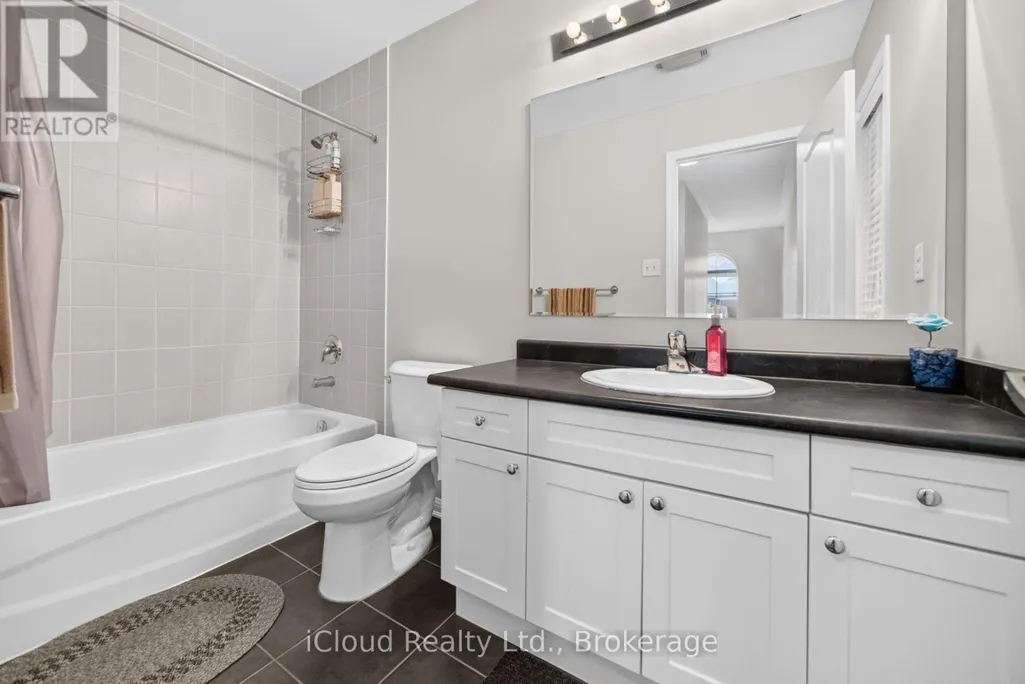
- Bathrooms2
- Half Bathrooms1
Data Source:
Canadian Real Estate Association (CREA)
Property Description
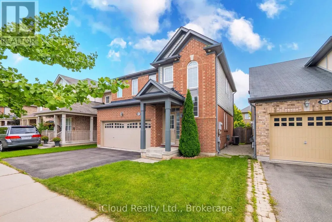
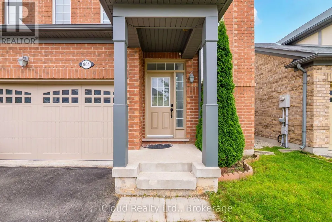
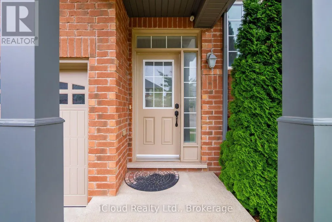
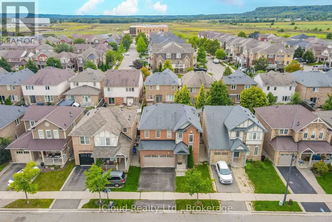
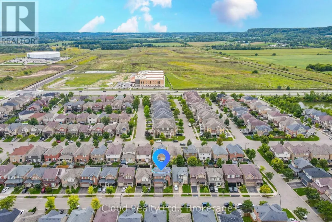
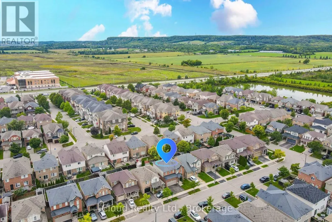
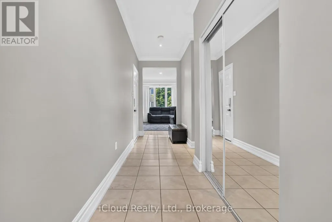
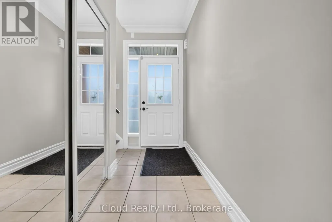
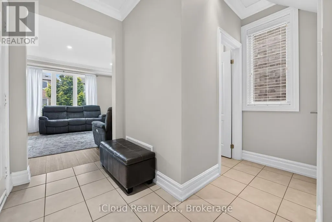
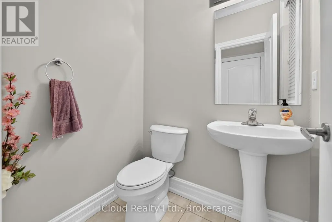
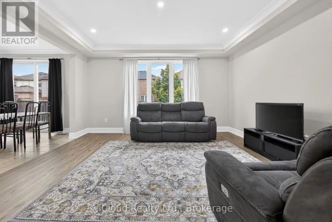
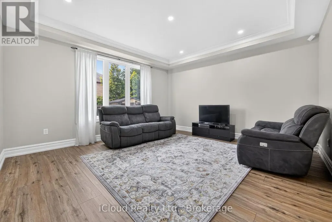
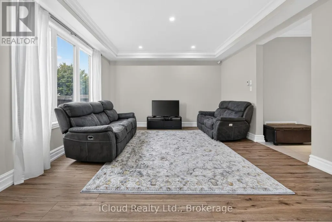
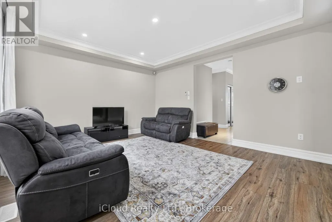
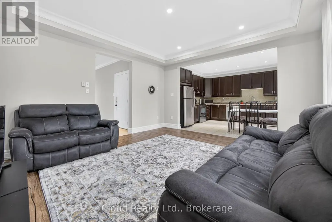
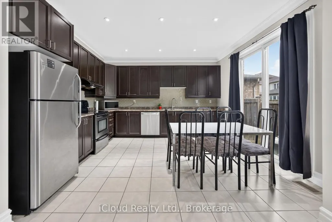
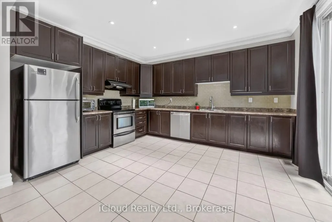
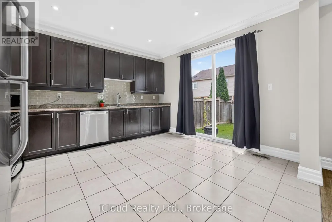
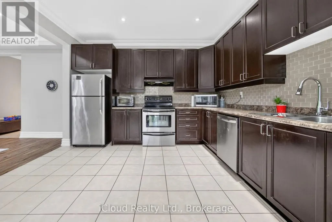
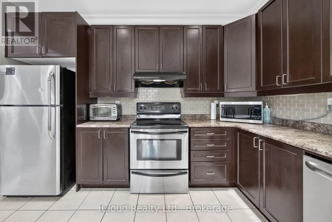
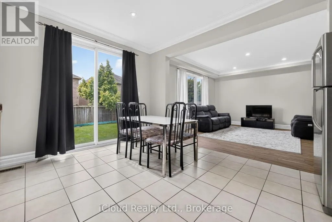
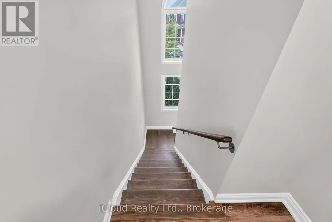
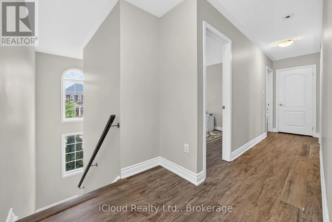
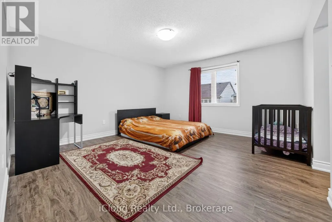
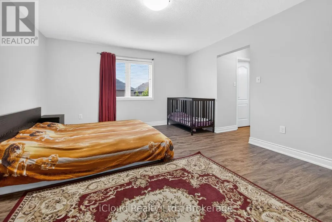
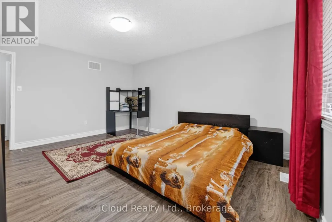
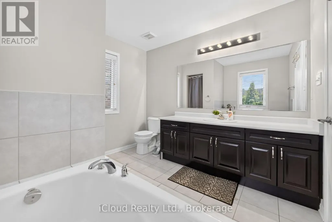
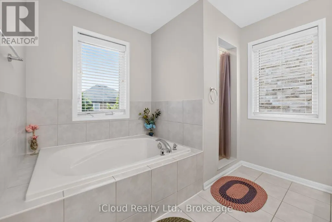
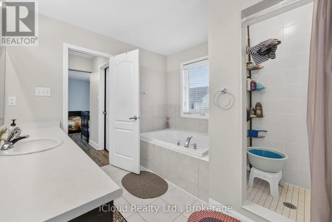
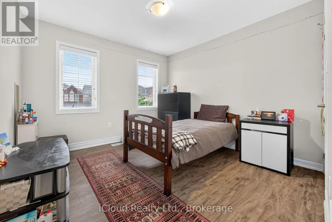
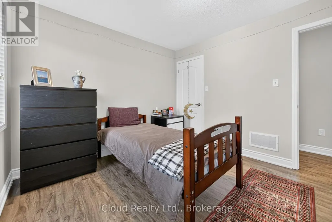
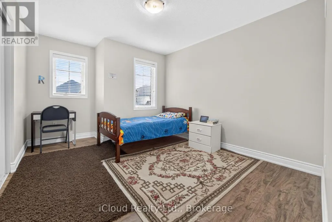
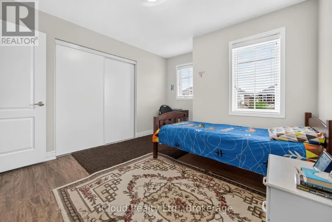
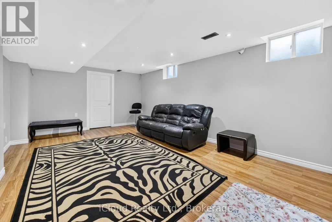
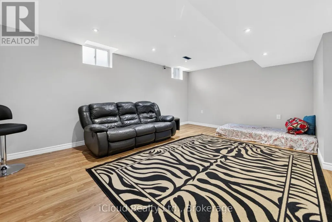
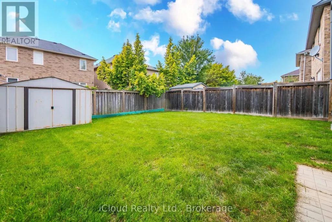
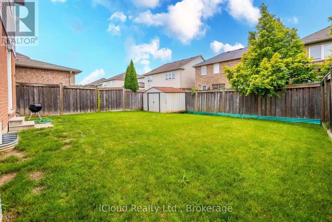
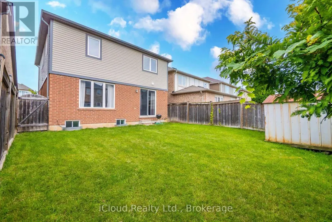
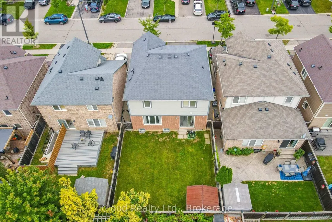
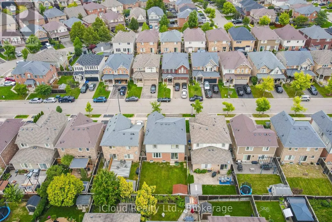
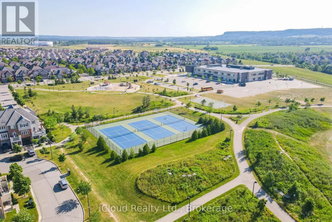
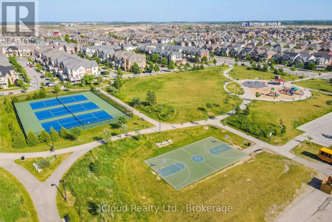
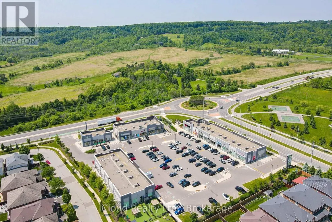
Welcome to this beautifully maintained 3-bedroom, 3-washroom home located in a desirable and family-friendly neighbourhood of Milton. This clean and well-cared-for property has been freshly painted and thoughtfully upgraded, offering a comfortable and inviting living space for families and first-time buyers alike. Enjoy a convenient location close to schools, parks, grocery stores, banks, shopping and other everyday amenities. With its well-maintained interior, functional layout and excellent neighbourhood setting, this home offers a wonderful combination of comfort, convenience and value. A great opportunity to own a move-in-ready home in a vibrant Milton community. Don't miss the opportunity to make this property your new home! (id:7434)
General Features
| Features | Carpet Free |
|---|---|
| Property Type | Single Family |
| CommunityName | 1033 - HA Harrison |
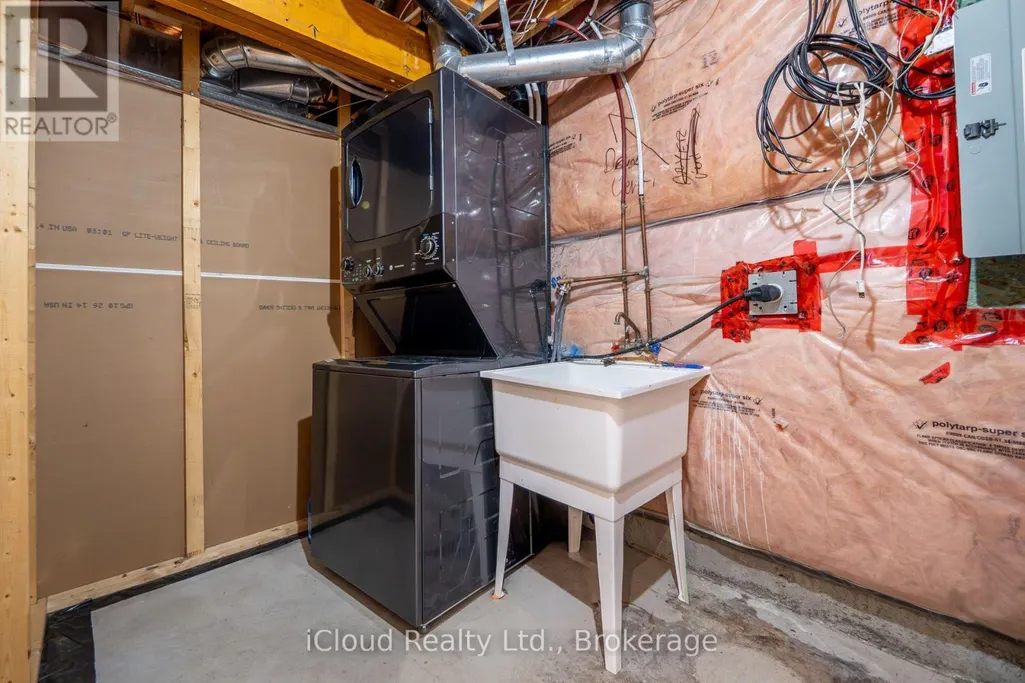
| Building Appliances | Dryer, Stove, Washer, Refrigerator |
| Building Cooling Type | Central air conditioning |
| Location Description | Cross Streets: Derry Rd. & Savoline. ** Directions: No. |
| Parking Space Total | 4 |
| Foundation Type | Concrete |
| Building Type | House |
| Ownership Type | Freehold |
| Building.StoriesTotal | 2 |
Interior Features
| Building Fireplace Present | False |
|---|---|
| Building Heating Type | Forced air |
| Building Heating Fuel | Natural gas |
| Basement Development | Partially finished |
| Basement Type | N/A (Partially finished) |
| Construction Style Attachment | Detached |
| Flooring Type | Hardwood, Ceramic, Laminate |
| Living Area Range | 1500 |
| Bedrooms | 3+1 |
Exterior Features
| Sewer | Sanitary sewer |
|---|---|
| Exterior Finish | Brick |
Room Details
| Room | Dimensions | Level | Flooring | Details |
|---|---|---|---|---|
| Bedroom 2 | 3.17 m x 3.05 m | Second level | 3.05 m | |
| Bedroom 3 | 3.43 m x 3.05 m | Second level | 3.05 m | |
| Dining room | 4.78 m x 4.27 m | Ground level | 4.27 m | |
| Eating area | 4.27 m x 3.81 m | Ground level | 3.81 m | |
| Great room | 0.01 m x 0.01 m | Basement | 0.01 m | |
| Kitchen | 4.27 m x 3.81 m | Ground level | 3.81 m | |
| Living room | 4.78 m x 4.27 m | Ground level | 4.27 m | |
| Primary Bedroom | 4.6 m x 4.04 m | Second level | 4.04 m |
Amenities
- Views
- New Construction
- Adult 55+
- Lease To Own
- No Strata Fees
- Furnished
- Primary On Main
- Air Conditioning
- Seller Finance
- Green
- Fixer Upper
- Horse
- Golf
- Fireplace
- Deck
- Garage
- Basement
- Pool

Property vs Single Family Average in L9T 7T7
Price
In The Neighbourhood
Just Listed
Milton (HA Harrison)
$ 1,139,900
- Type
- Single Family
- Rooms
- 4 Beds + 3.5 Baths
RE/MAX REAL ESTATE CENTRE INC.
Just Listed
Milton (HA Harrison)
$ 999,000
- Type
- Single Family
- Rooms
- 4 Beds + 3 Baths
SAM MCDADI REAL ESTATE INC.
Just Listed
Milton (HA Harrison)
$ 1,249,000
- Type
- Single Family
- Rooms
- 5 Beds + 2.5 Baths
RE/MAX REALTY SERVICES INC.
Milton (HA Harrison)
$ 1,600,000
- Type
- Single Family
- Rooms
- 4 Beds + 2.5 Baths
RE/MAX REALTY SPECIALISTS INC.
Milton (HA Harrison)
$ 3,600
- Type
- Single Family
- Rooms
- 4 Beds + 2.5 Baths
RIGHT AT HOME REALTY, BROKERAGE
Milton (HA Harrison)
$ 1,800
- Type
- Single Family
- Rooms
- 2 Beds + 1 Baths
Royal LePage Meadowtowne Realty Inc., Brokerage
Milton (HA Harrison)
$ 3,890
- Type
- Single Family
- Rooms
- 4 Beds + 3.5 Baths
ROYAL LEPAGE REAL ESTATE SERVICES LTD.
Milton (HA Harrison)
$ 1,550
- Type
- Single Family
- Rooms
- 2 Beds + 1 Baths
RE/MAX REAL ESTATE CENTRE INC.
Milton (HA Harrison)
$ 1,049,900
- Type
- Single Family
- Rooms
- 3 Beds + 2.5 Baths
RE/MAX ESCARPMENT REALTY INC.
Open House
Milton (HA Harrison)
$ 950,000
- Type
- Single Family
- Rooms
- 4 Beds + 2.5 Baths
RE/MAX GOLD REALTY INC.
