
Just Listed
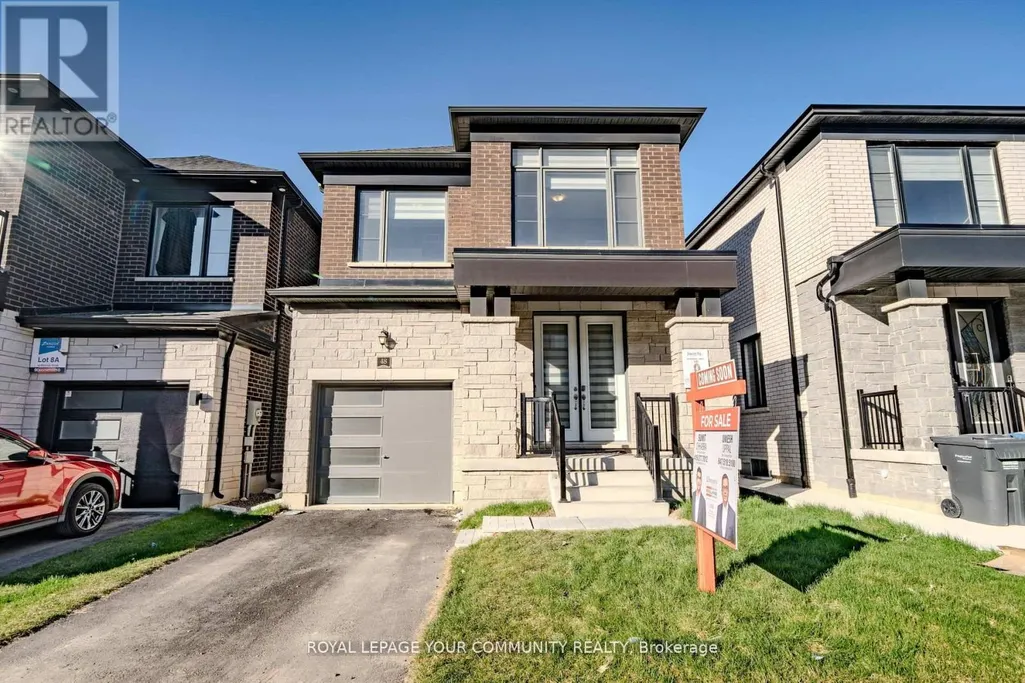
Address
Main - 48 Minnock Street, Caledon, ON
Price
$ 3,400
Property Attributes
- ID#W13792262
- TypeSingle Family
- Listing Status Active
- MunicipalityCaledon
- CityCaledon
- AreaRural Caledon
- NeighbourhoodRural Caledon
- Postal CodeL7C 4K9
- Style
- Price$ 3,400
- Bedrooms4
- Bathrooms2
- Half Bathrooms1
Data Source:
Canadian Real Estate Association (CREA)
Property Description
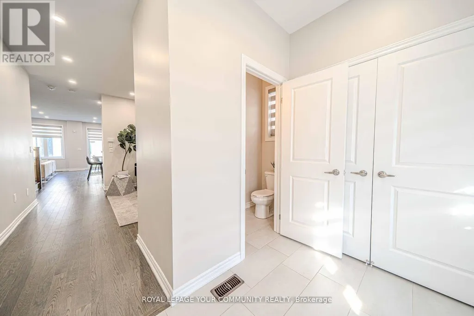
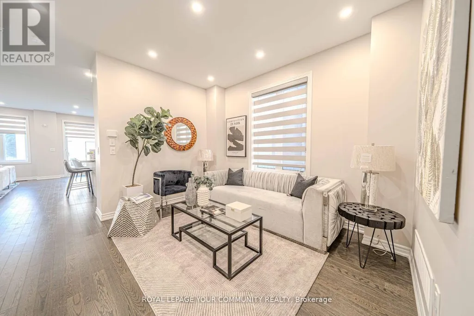
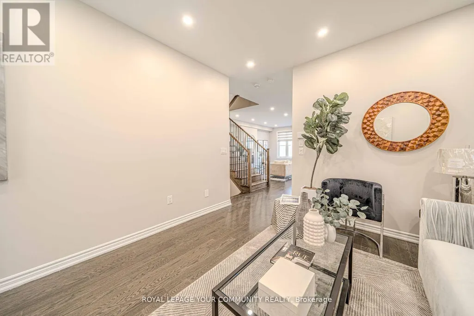
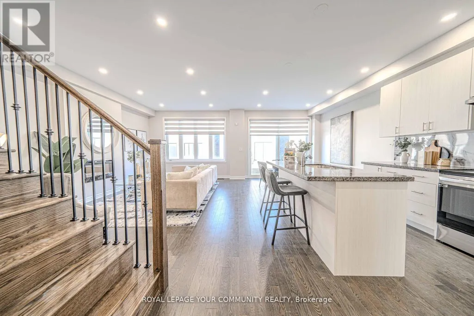
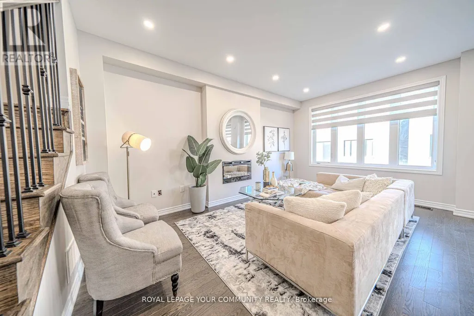
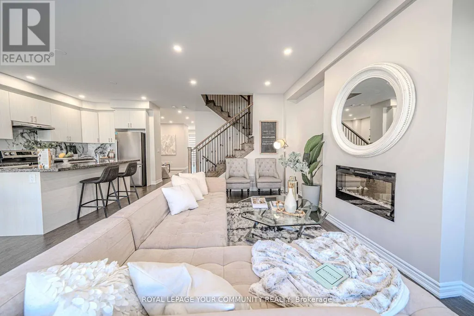
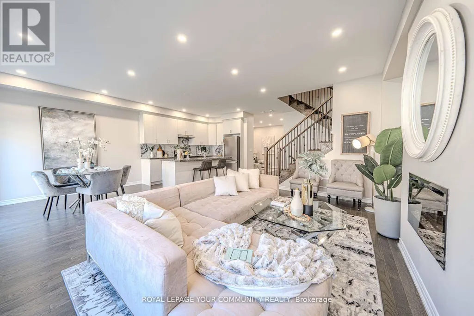
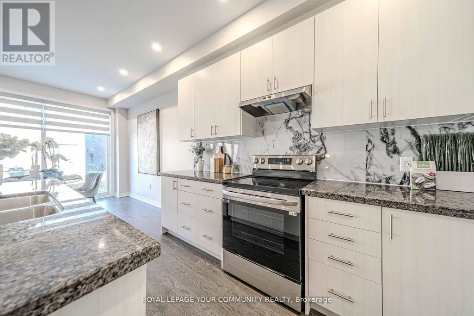
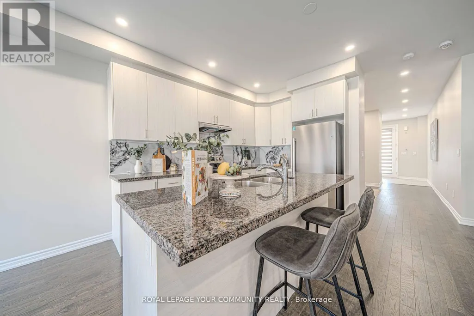
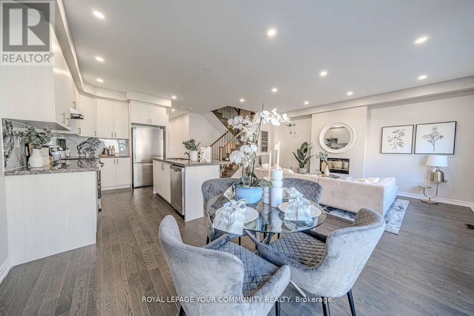
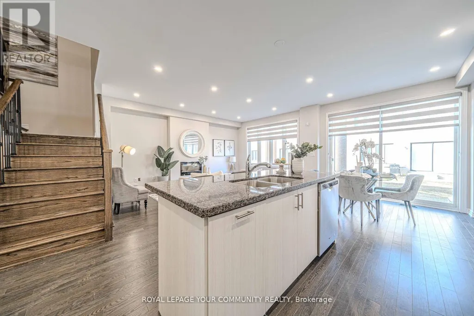
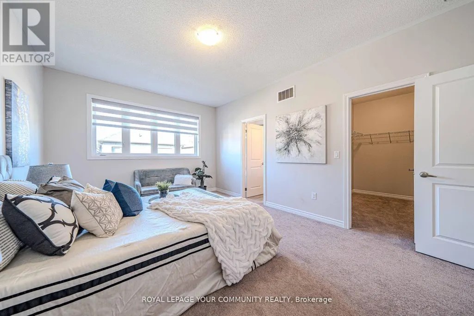
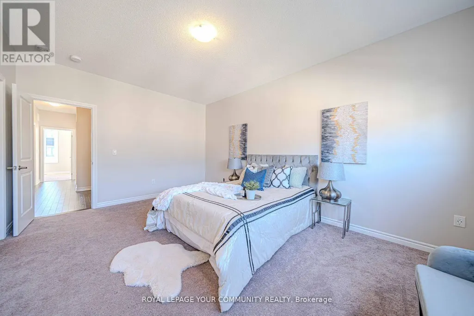
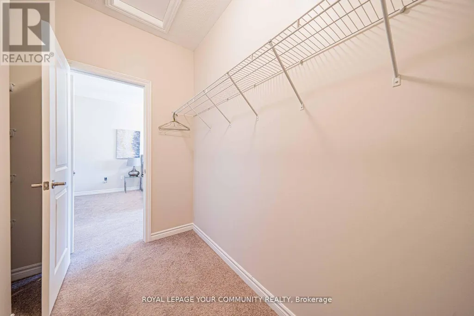
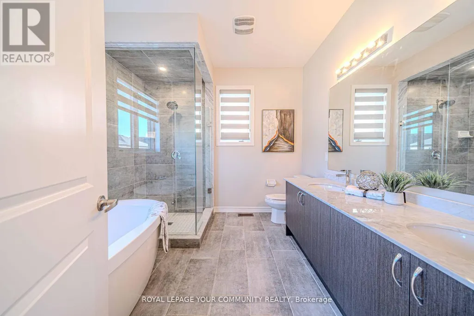
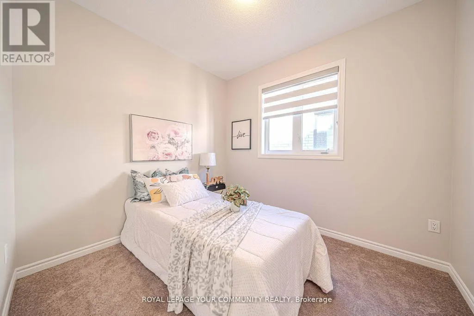
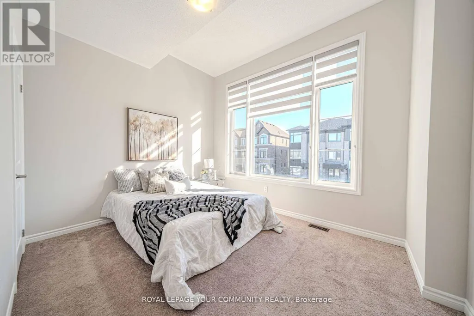
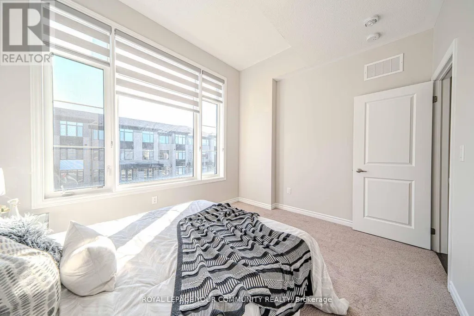
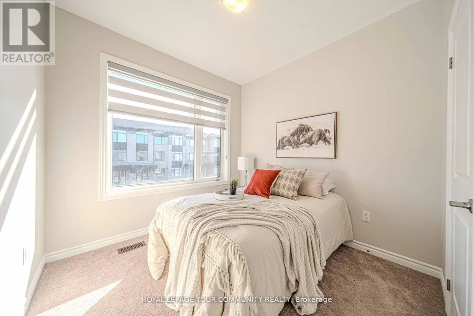
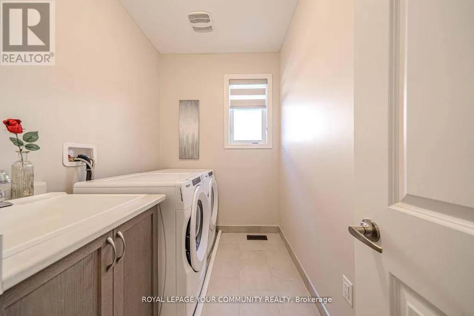
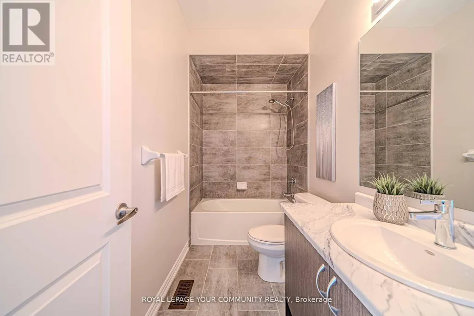
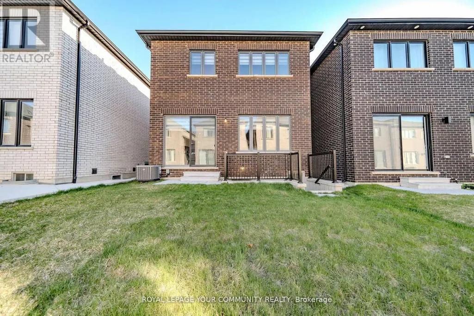
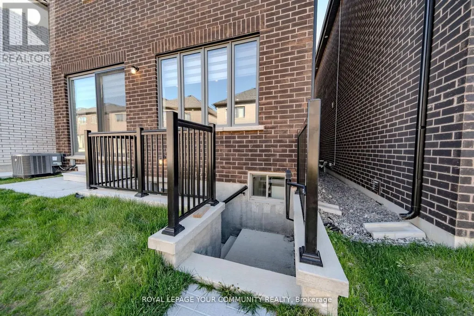
Bright and spacious upper levels of a newer four-bedroom, three-bathroom detached home ideally situated on the Brampton-Caledon border. The main floor features nine-foot ceilings, hardwood flooring, a generous family/great room and an upgraded open-concept kitchen with tall cabinetry, pantry, stainless steel appliances and ample space for everyday dining. Four well-proportioned bedrooms are located upstairs, including a spacious primary bedroom withwalk-in closet and private five-piece ensuite. Enjoy the convenience of private in-suite laundry, a private entrance, one garage parking space and one driveway space. Conveniently located near schools, parks, public transit, major highways, shopping and everyday amenities.'Basement not included in the lease. (id:7434)
General Features
| Community Features | School Bus |
|---|---|
| Property Type | Single Family |
| Lease | 3400.00 |
| CommunityName | Rural Caledon |
| Amenities | Public Transit, Schools |
| Building Appliances | Dishwasher, Dryer, Stove, Washer, Refrigerator |
| Building Cooling Type | Central air conditioning |
| Location Description | Mayfield / Mclaughlin / Petch |
| Parking Space Total | 2 |
| Foundation Type | Concrete |
| Building Type | House |
| Ownership Type | Freehold |
| Building.StoriesTotal | 2 |
Interior Features
| Building Fireplace Present | True |
|---|---|
| Building Heating Type | Forced air |
| Building Heating Fuel | Natural gas |
| Basement Development | Unfinished |
| Basement Type | Full (Unfinished) |
| Construction Style Attachment | Detached |
| Flooring Type | Hardwood |
| Living Area Range | 1500 |
| Bedrooms | 4 |
Exterior Features
| Land Amenities | Public Transit, Schools |
|---|---|
| Sewer | Sanitary sewer |
| Exterior Finish | Brick |
Room Details
| Room | Dimensions | Level | Flooring | Details |
|---|---|---|---|---|
| Bedroom 2 | 3.35 m x 3.66 m | Second level | 3.66 m | |
| Bedroom 3 | 3.05 m x 3.81 m | Second level | 3.81 m | |
| Bedroom 4 | 3.05 m x 3.81 m | Second level | 3.81 m | |
| Dining room | 3.6 m x 3.66 m | Main level | 3.66 m | |
| Eating area | 3.05 m x 3.2 m | Main level | 3.2 m | |
| Great room | 3.71 m x 5.18 m | Main level | 5.18 m | |
| Kitchen | 3.05 m x 3.56 m | Main level | 3.56 m | |
| Primary Bedroom | 3.66 m x 5.18 m | Second level | 5.18 m |
Amenities
- Views
- New Construction
- Adult 55+
- Lease To Own
- No Strata Fees
- Furnished
- Primary On Main
- Air Conditioning
- Seller Finance
- Green
- Fixer Upper
- Horse
- Golf
- Fireplace
- Deck
- Garage
- Basement
- Pool

Property vs Single Family Average in L7C 4K9
In The Neighbourhood
Open House
Caledon
$ 1,329,000
- Type
- Single Family
- Rooms
- 4 Beds + 3.5 Baths
RE/MAX HALLMARK YORK GROUP REALTY LTD.
Just Listed
Caledon
$ 1,900
- Type
- Single Family
- Rooms
- 2 Beds + 1 Baths
RE/MAX REAL ESTATE CENTRE INC.
Open House
Caledon
$ 1,299,900
- Type
- Single Family
- Rooms
- 5 Beds + 3.5 Baths
RE/MAX REALTY SERVICES INC.
Just Listed
Caledon
$ 1,495,000
- Type
- Single Family
- Rooms
- 6 Beds + 4.5 Baths
CENTURY 21 REGAL REALTY INC.
Just Listed
Caledon
$ 1,295,000
- Type
- Single Family
- Rooms
- 5 Beds + 3 Baths
ROYAL LEPAGE FLOWER CITY REALTY
Just Listed
Caledon
$ 2,000
- Type
- Single Family
- Rooms
- 2 Beds + 2 Baths
CENTURY 21 PROPERTY ZONE REALTY INC.
Just Listed
Caledon
$ 449,900
- Type
- Single Family
- Rooms
- 1 Beds + 1.5 Baths
RE/MAX REAL ESTATE CENTRE INC.
Just Listed
Caledon
$ 1,600,000
- Type
- Single Family
- Rooms
- 6 Beds + 3 Baths
RE/MAX REAL ESTATE CENTRE INC.
