
Just Listed
Address
1219 Houston Drive, Milton (CL Clarke), ON
Price
$ 849,900
Property Attributes
- ID#W13801382
- TypeSingle Family
- Listing Status Active
- MunicipalityMilton (CL Clarke)
- CityMilton (CL Clarke)
- Area1027 - CL Clarke
- Neighbourhood1027 - CL Clarke
- Postal CodeL9T 6G3
- Style
- Price$ 849,900
- Bedrooms3
- Bathrooms2
- Half Bathrooms1
Data Source:
Canadian Real Estate Association (CREA)
Property Description
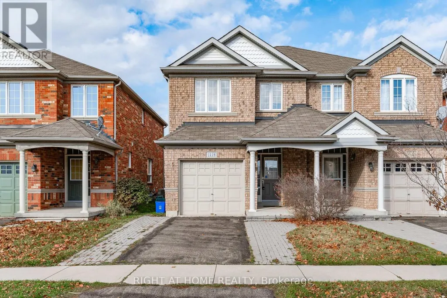
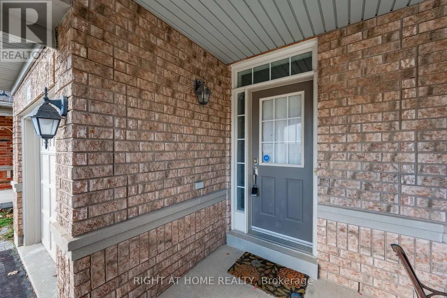
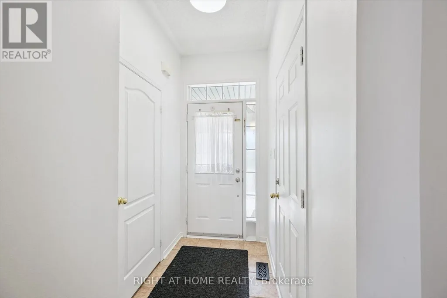
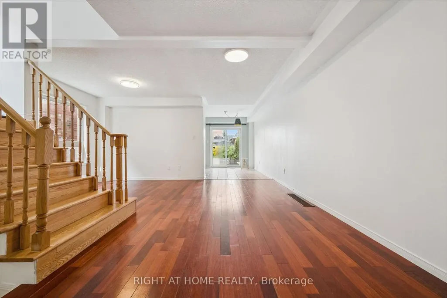
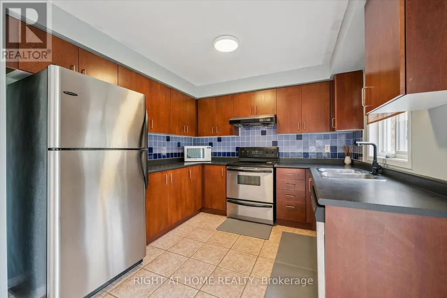
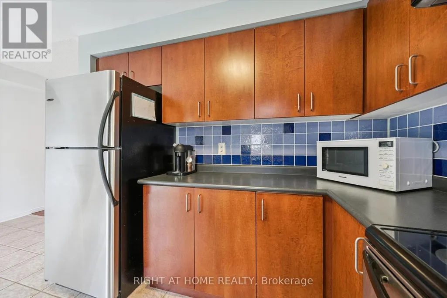
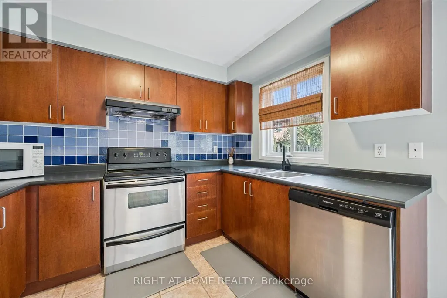
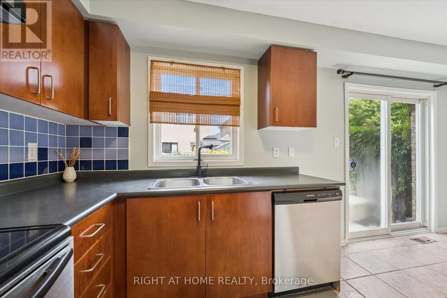
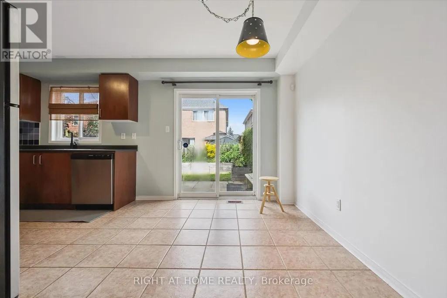
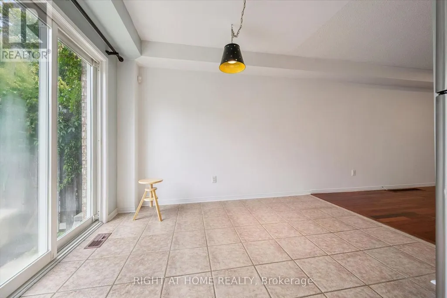
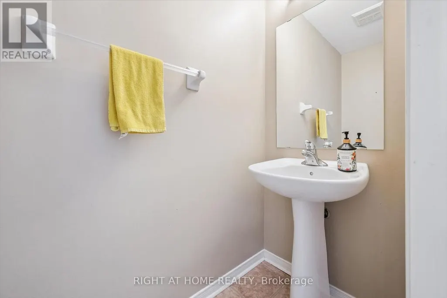
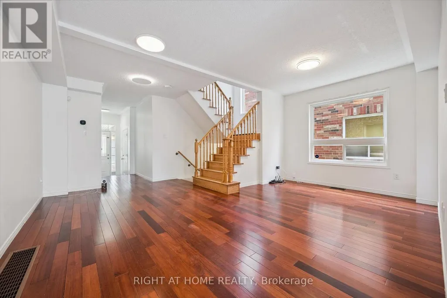
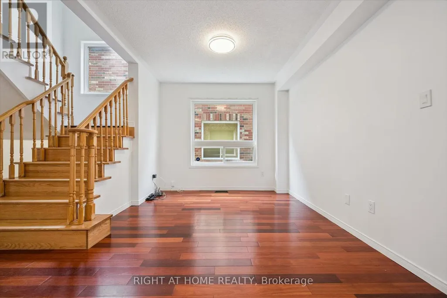
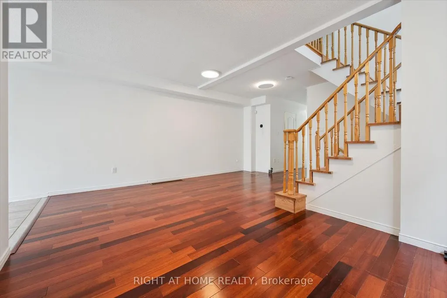
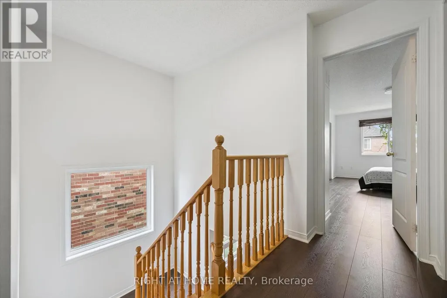
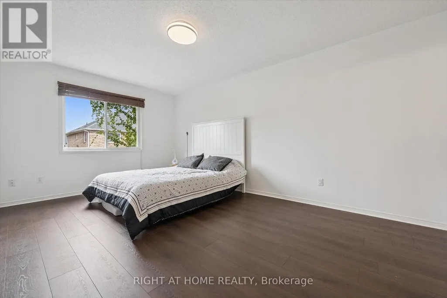
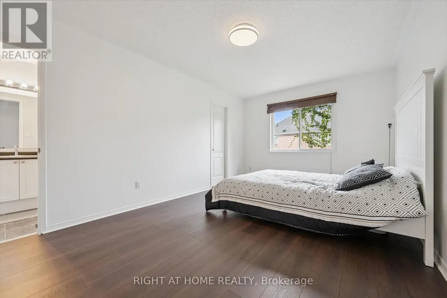
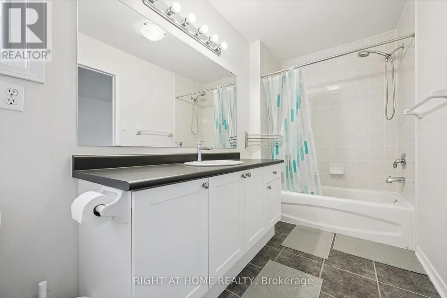
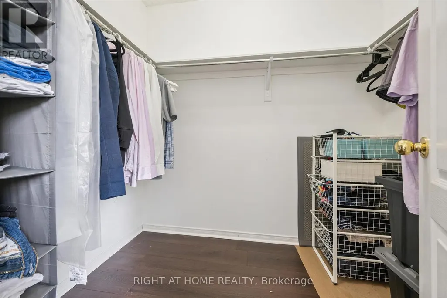
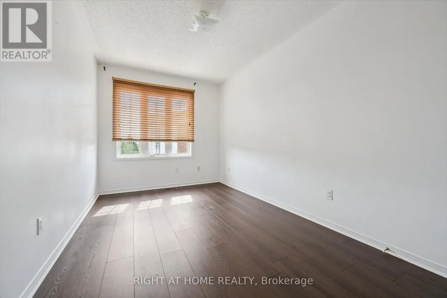
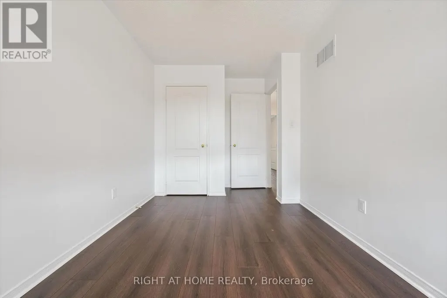
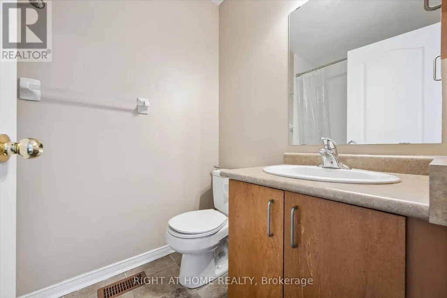
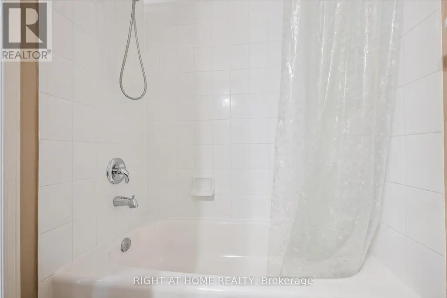
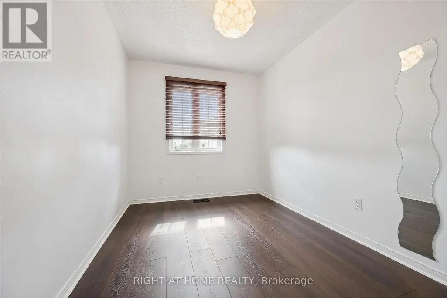
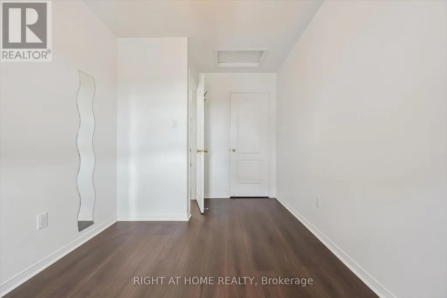
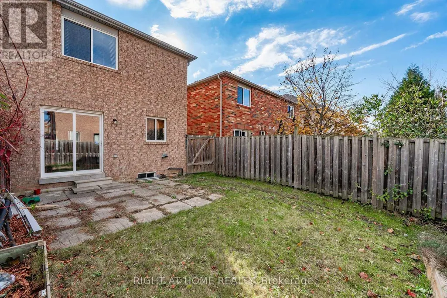
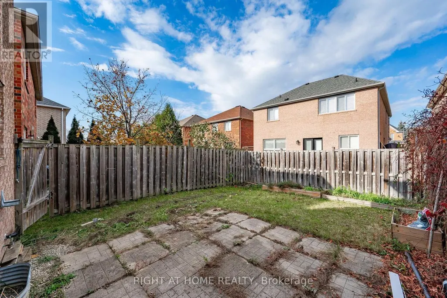
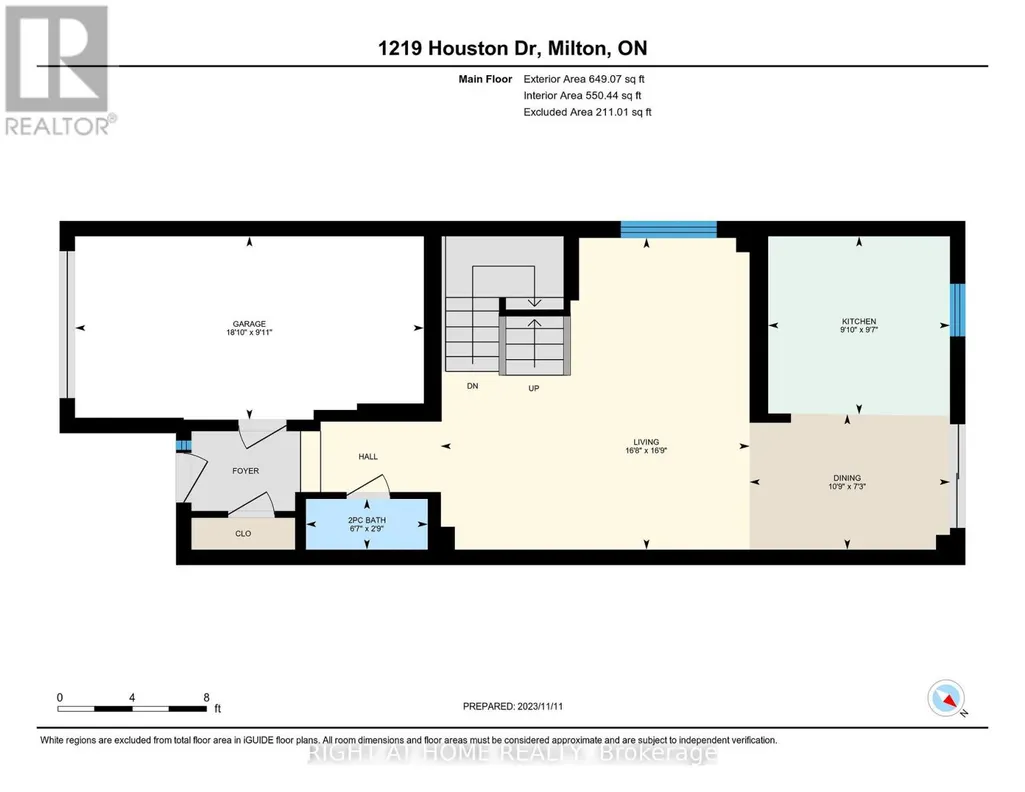
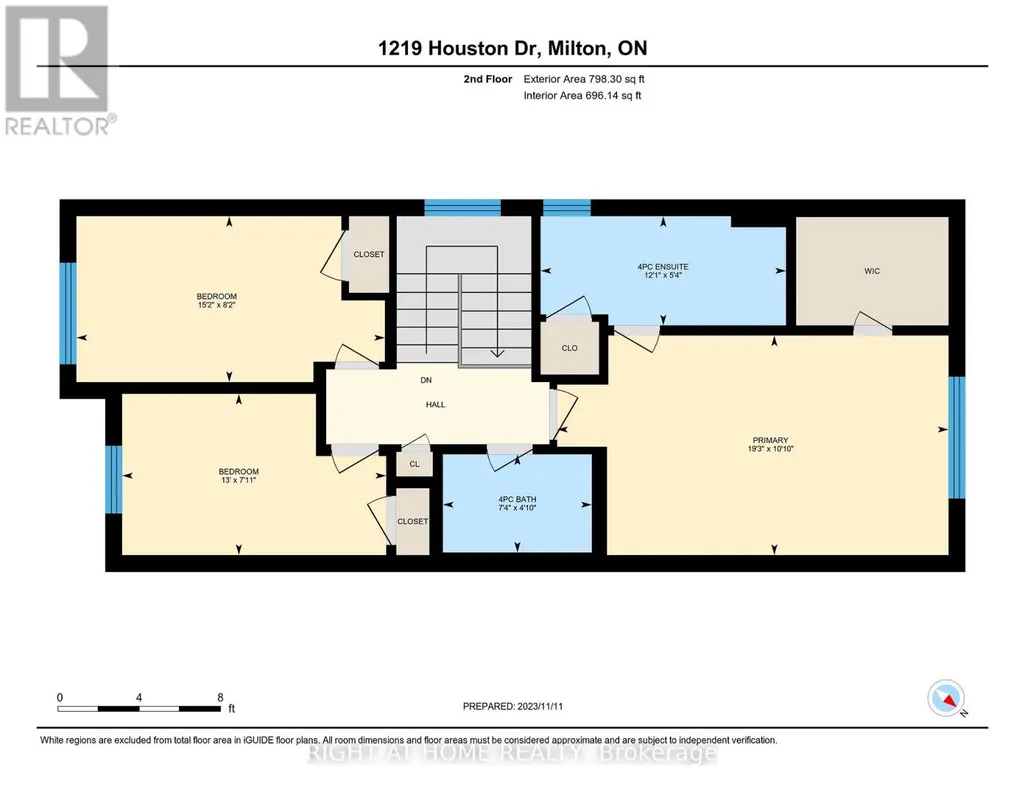
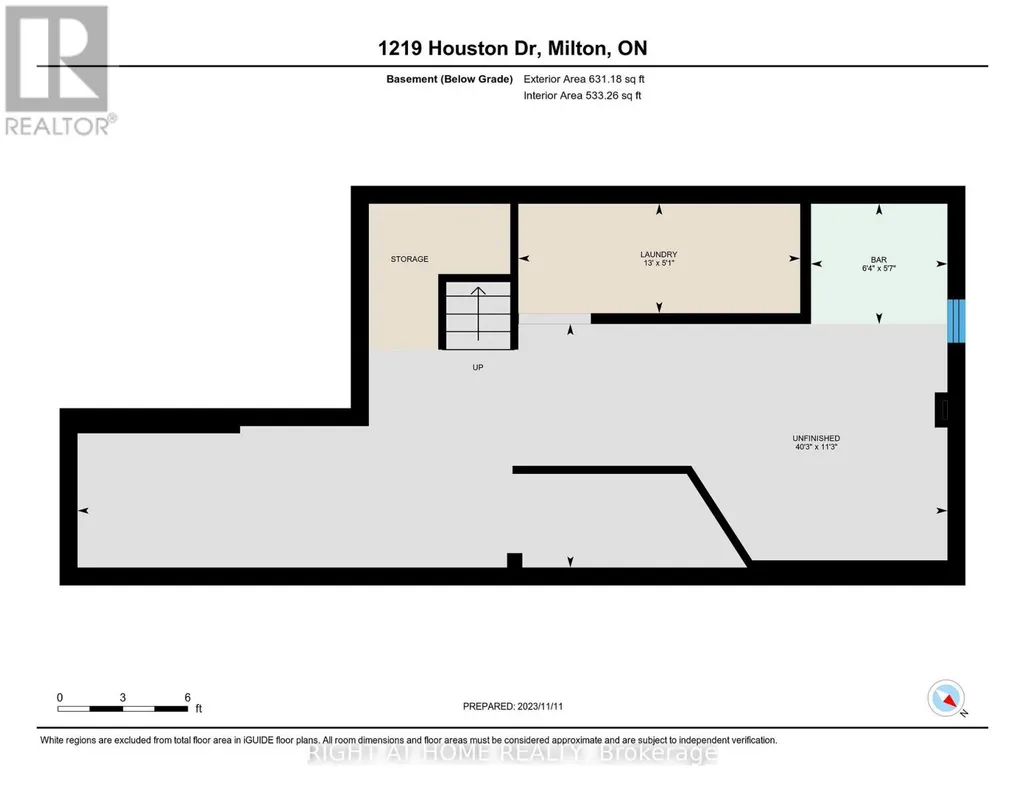
Welcome to 1219 Houston Drive - a beautifully maintained Great Gulf Homes 3-bedroom, 3-bathroom, 2-storey semi-detached home nestled on a quiet, family-friendly street in Milton's desirable Clarke community. Offering approximately 1,447 square feet of thoughtfully designed living space, this freehold home features a bright, open-concept main level ideal for both everyday family living and entertaining. The modern kitchen flows seamlessly into the principal living and dining areas, while a separate powder room and walkout to a private, fully fenced patio add convenience and extend the living space outdoors. Upstairs, the spacious primary bedroom features a large walk-in closet and private 4-piece ensuite, complemented by two additional well-proportioned bedrooms. The unfinished basement offers a functional layout and an excellent opportunity to create additional living space tailored to your needs. Conveniently located close to shopping, schools, parks, recreation, public transit and major highways, this home combines a welcoming residential setting with easy access to everything Milton has to offer. An excellent opportunity for first-time buyers, growing families, downsizers or investors looking for freehold home ownership in an established Milton neighbourhood. (id:7434)
General Features
| Features | Carpet Free, Sump Pump |
|---|---|
| Community Features | Community Centre |
| Property Type | Single Family |
| CommunityName | 1027 - CL Clarke |
| Amenities | Public Transit, Hospital |
| Building Age | 6 to 15 years |
| Building Appliances | Garage door opener remote(s), Central Vacuum, Water Heater - Tankless, Dishwasher, Dryer, Garage door opener, Hood Fan, Microwave, Stove, Washer, Window Coverings, Refrigerator |
| Building Cooling Type | Central air conditioning |
| Location Description | Cross Streets: Derry and Thompson. ** Directions: Exit the 401 at James Snow Parkway and travel south to Derry Rd. Proceed West on Derry Rd. Turn North on Miller Way and then turn West on Houston Dr. |
| Parking Space Total | 2 |
| Foundation Type | Poured Concrete |
| Building Type | House |
| Ownership Type | Freehold |
| Building.StoriesTotal | 2 |
Interior Features
| Building Fireplace Present | False |
|---|---|
| Building Heating Type | Forced air |
| Building Heating Fuel | Natural gas |
| Basement Development | Unfinished |
| Basement Type | N/A (Unfinished) |
| Construction Style Attachment | Semi-detached |
| Flooring Type | Tile, Hardwood |
| Living Area Range | 1100 |
| Bedrooms | 3 |
Exterior Features
| Land Amenities | Public Transit, Hospital |
|---|---|
| Sewer | Sanitary sewer |
| Exterior Finish | Brick |
Room Details
| Room | Dimensions | Level | Flooring | Details |
|---|---|---|---|---|
| Bedroom 2 | 4.63 m x 2.49 m | Second level | 2.49 m | |
| Bedroom 3 | 3.96 m x 2.42 m | Second level | 2.42 m | |
| Dining room | 3.29 m x 2.22 m | Main level | 2.22 m | |
| Foyer | 5.87 m x 3.3 m | Main level | 3.3 m | |
| Kitchen | 2.99 m x 2.93 m | Main level | 2.93 m | |
| Laundry room | 3.96 m x 1.54 m | Basement | 1.54 m | |
| Living room | 5.12 m x 5.07 m | Main level | 5.07 m | |
| Primary Bedroom | 5.87 m x 3.3 m | Second level | 3.3 m | |
| Recreational, Games room | 12.27 m x 3.44 m | Basement | 3.44 m |
Amenities
- Views
- New Construction
- Adult 55+
- Lease To Own
- No Strata Fees
- Furnished
- Primary On Main
- Air Conditioning
- Seller Finance
- Green
- Fixer Upper
- Horse
- Golf
- Fireplace
- Deck
- Garage
- Basement
- Pool

Property vs Single Family Average in L9T 6G3
Price
In The Neighbourhood
Just Listed
Milton (CL Clarke)
$ 1,650
- Type
- Single Family
- Rooms
- 2 Beds + 1 Baths
ROYAL LEPAGE REALTY PLUS
Open House
Milton (CL Clarke)
$ 1,249,000
- Type
- Single Family
- Rooms
- 7 Beds + 3.5 Baths
RE/MAX EXPERTS
Just Listed
Milton (CL Clarke)
$ 2,000
- Type
- Single Family
- Rooms
- 2 Beds + 1 Baths
SUTTON GROUP QUANTUM REALTY INC.
Milton (CL Clarke)
$ 834,900
- Type
- Single Family
- Rooms
- 3 Beds + 2.5 Baths
RIGHT AT HOME REALTY, BROKERAGE
Milton (CL Clarke)
$ 1,099,999
- Type
- Single Family
- Rooms
- 4 Beds + 3.5 Baths
COLDWELL BANKER SUN REALTY
Open House
Milton (CL Clarke)
$ 799,999
- Type
- Single Family
- Rooms
- 4 Beds + 3 Baths
CENTURY 21 PROPERTY ZONE REALTY INC.
Milton (CL Clarke)
$ 925,000
- Type
- Single Family
- Rooms
- 3 Beds + 2.5 Baths
RE/MAX COMMUNITY REALTY INC.
Open House
Milton (CL Clarke)
$ 879,000
- Type
- Single Family
- Rooms
- 4 Beds + 3.5 Baths
ROYAL LEPAGE SIGNATURE REALTY
Milton (CL Clarke)
$ 3,499
- Type
- Single Family
- Rooms
- 3 Beds + 2.5 Baths
CENTURY 21 INNOVATIVE REALTY INC.
Milton (CL Clarke)
$ 925,000
- Type
- Single Family
- Rooms
- 3 Beds + 3.5 Baths
COLDWELL BANKER ESCARPMENT REALTY
Open House
Milton (CL Clarke)
$ 1,185,000
- Type
- Single Family
- Rooms
- 5 Beds + 3.5 Baths
ROYAL STAR REALTY INC.
