
Address
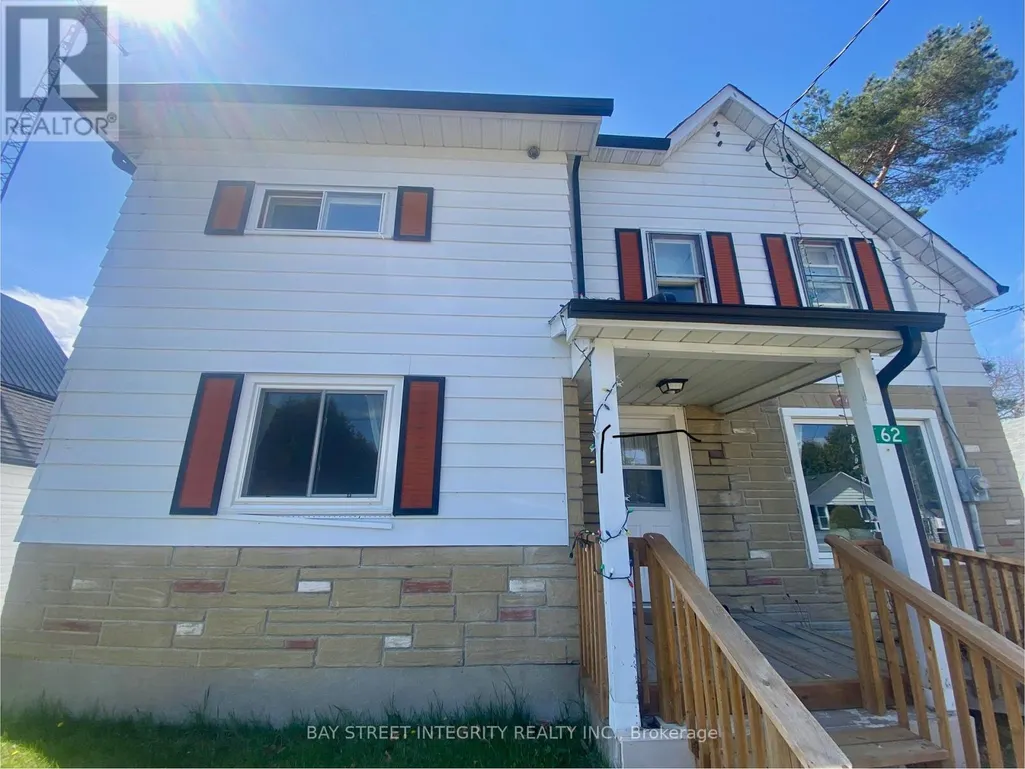
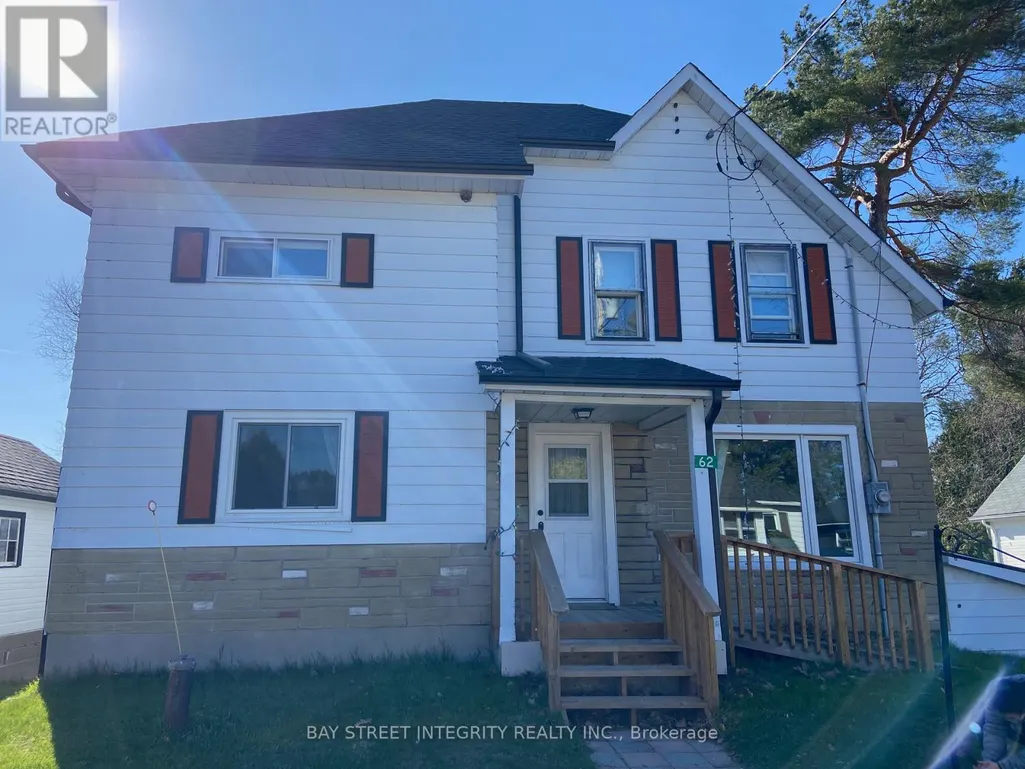
62 Ottawa Street, South Algonquin, ON
Price
$ 549,000
Property Attributes
- ID#X13513134
- TypeSingle Family
- Listing Status Active
- MunicipalitySouth Algonquin
- CitySouth Algonquin
- AreaSouth Algonquin
- NeighbourhoodSouth Algonquin
- Postal CodeK0J 2M0
- Style
- Price$ 549,000
- Bedrooms4
- Bathrooms2
- Half Bathrooms0
Data Source:
Canadian Real Estate Association (CREA)
Property Description
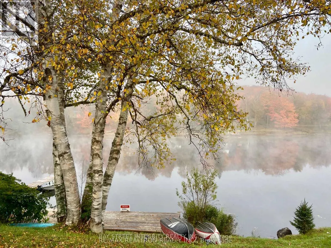
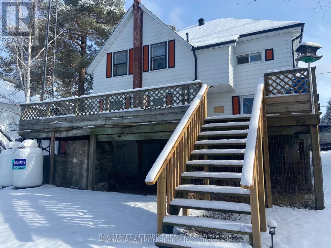
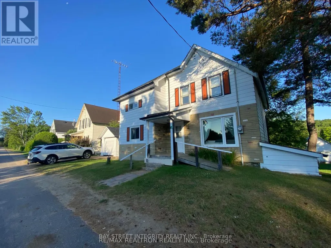
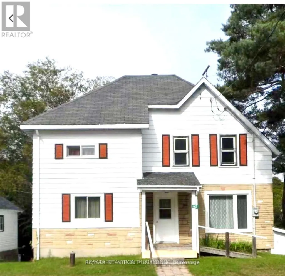
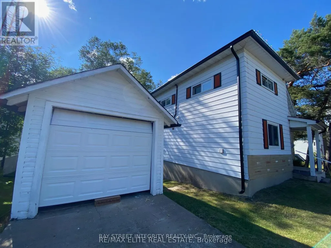
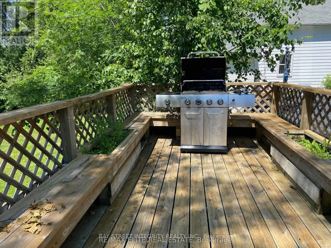
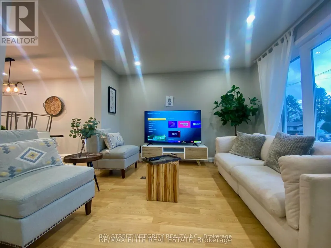
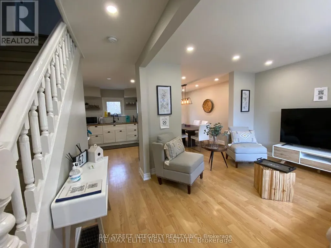
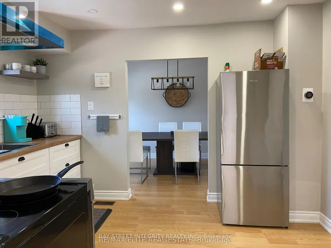
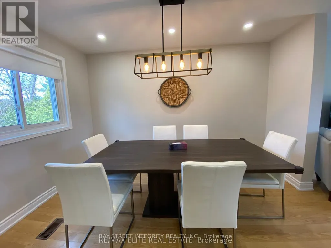
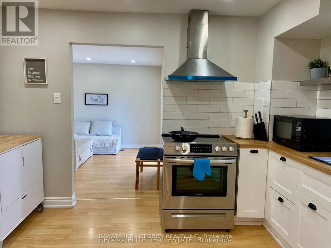
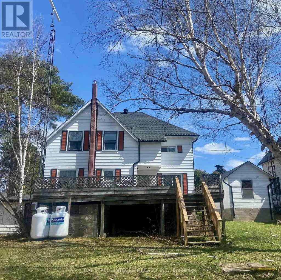
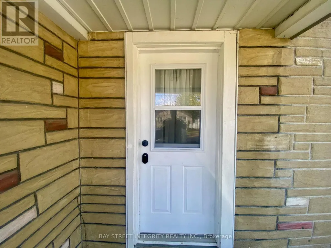
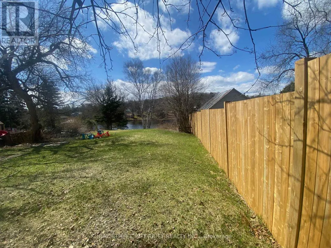
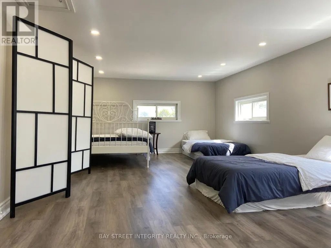
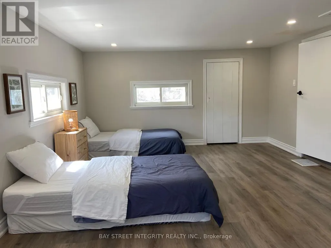
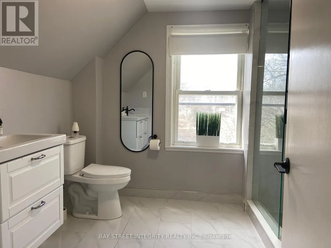
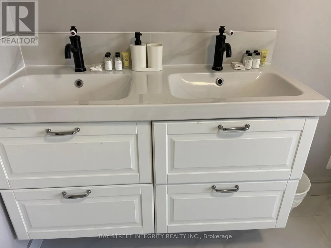
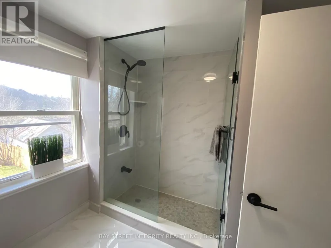
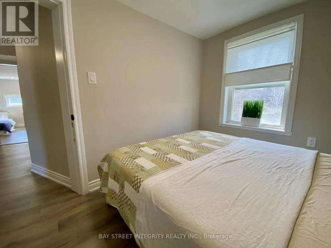
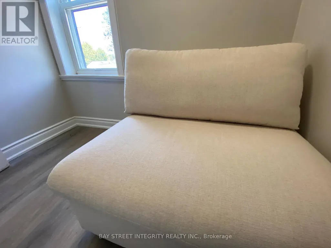
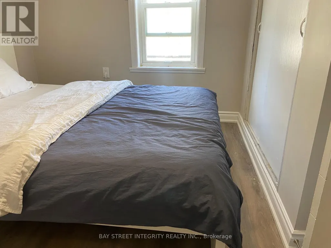
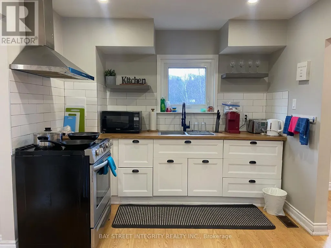
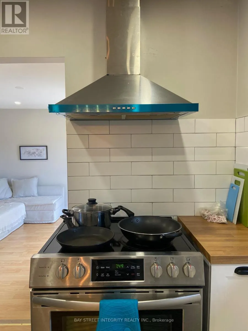
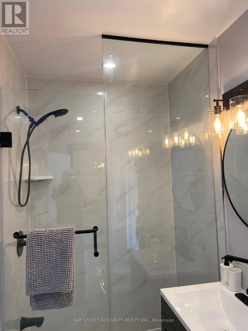
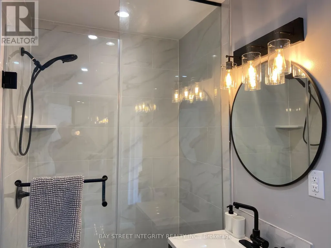
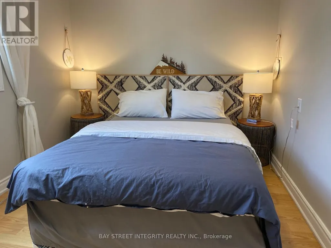
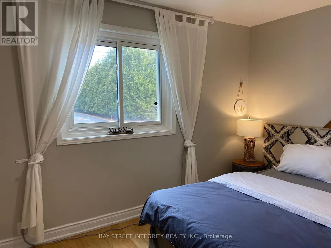
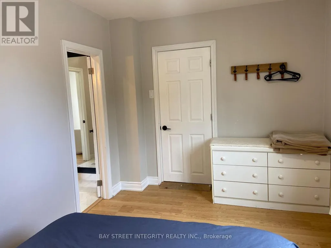
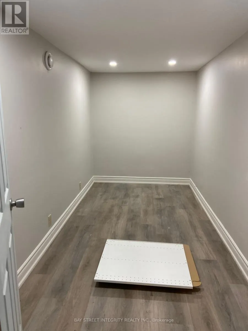
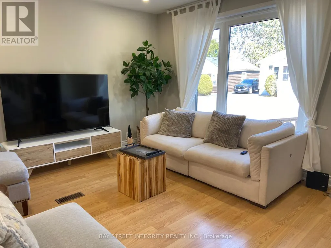
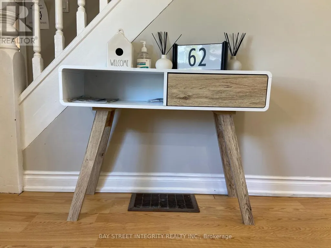
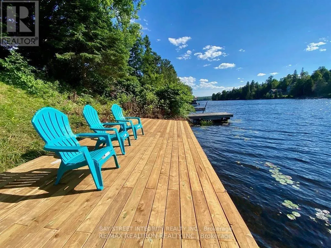
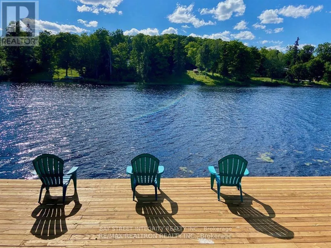
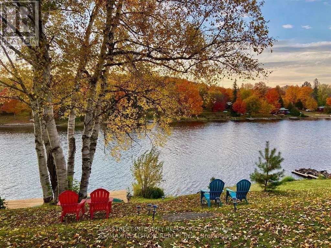
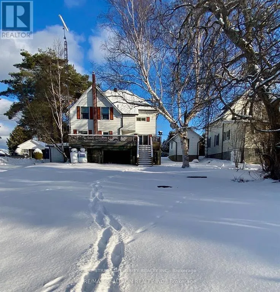
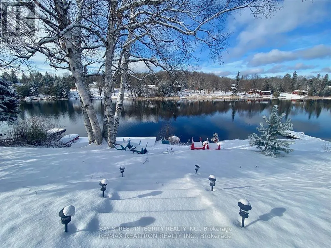
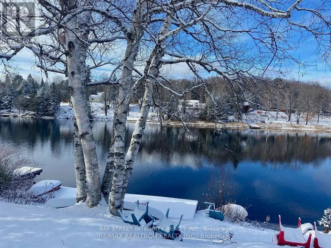
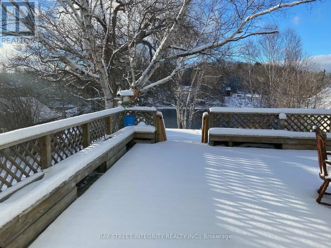
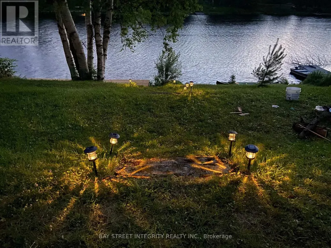
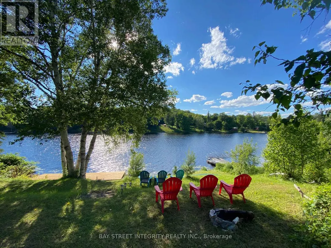
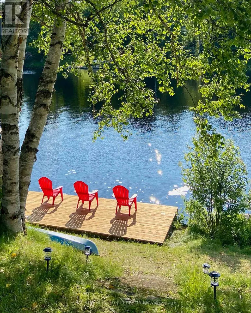
Waterfront 5 Reasons You'll Want This Fully $$$ renovated, year-round four-season home on Galeairy Lake.: 1. Walk to Everything - Perfect for Retirement or Small-Town Living. Grocery store, LCBO, and post office all within 300 metres. Ditch the car, embrace the easy pace of small-town life - with a main-floor bedroom in place. 2. True Waterfront, All Four Seasons. Swim, paddle, boat, and fish from your own backyard in summer - brand-new 300+ sq ft dock on Galeairy Lake. Ice fishing, snowshoeing, and frozen-lake views in winter. This is a true year-round residence, not just a cottage. 3. Algonquin at Your Doorstep. Just 5 minutes to the East Gate of Ontario's most iconic provincial park. Hiking and canoeing in summer, spectacular fall colours, cross-country skiing and snowmobiling in winter - adventure in every season. 4. Fully Renovated - Move-In Ready. Interior rebuild, new roof, new dock, modern appliances, 4 bedrooms, 2 full bathrooms, and a huge 600+ sq ft deck. Nothing to do but enjoy. 5. Income Potential - 365 Days a Year. High-demand Algonquin gateway location means strong vacation rental income in every season, not just summer. Live in it, rent it, or both. A rare turnkey, year-round waterfront opportunity. Your lake life starts here - every season of the year. (id:7434)
General Features
| Easement | Unknown |
|---|---|
| Property Type | Single Family |
| Zoning Description | RESIDENTIAL |
| CommunityName | South Algonquin |
| Building Appliances | Water meter |
| Building Basement Features | Walk out |
| Building Cooling Type | None |
| Location Description | Cross Streets: Ottawa & Hwy 60. ** Directions: Hwy60/Ottawa. |
| Parking Space Total | 4 |
| Foundation Type | Poured Concrete |
| Building Type | House |
| Ownership Type | Freehold |
| Building.StoriesTotal | 2 |
Interior Features
| Building Fireplace Present | False |
|---|---|
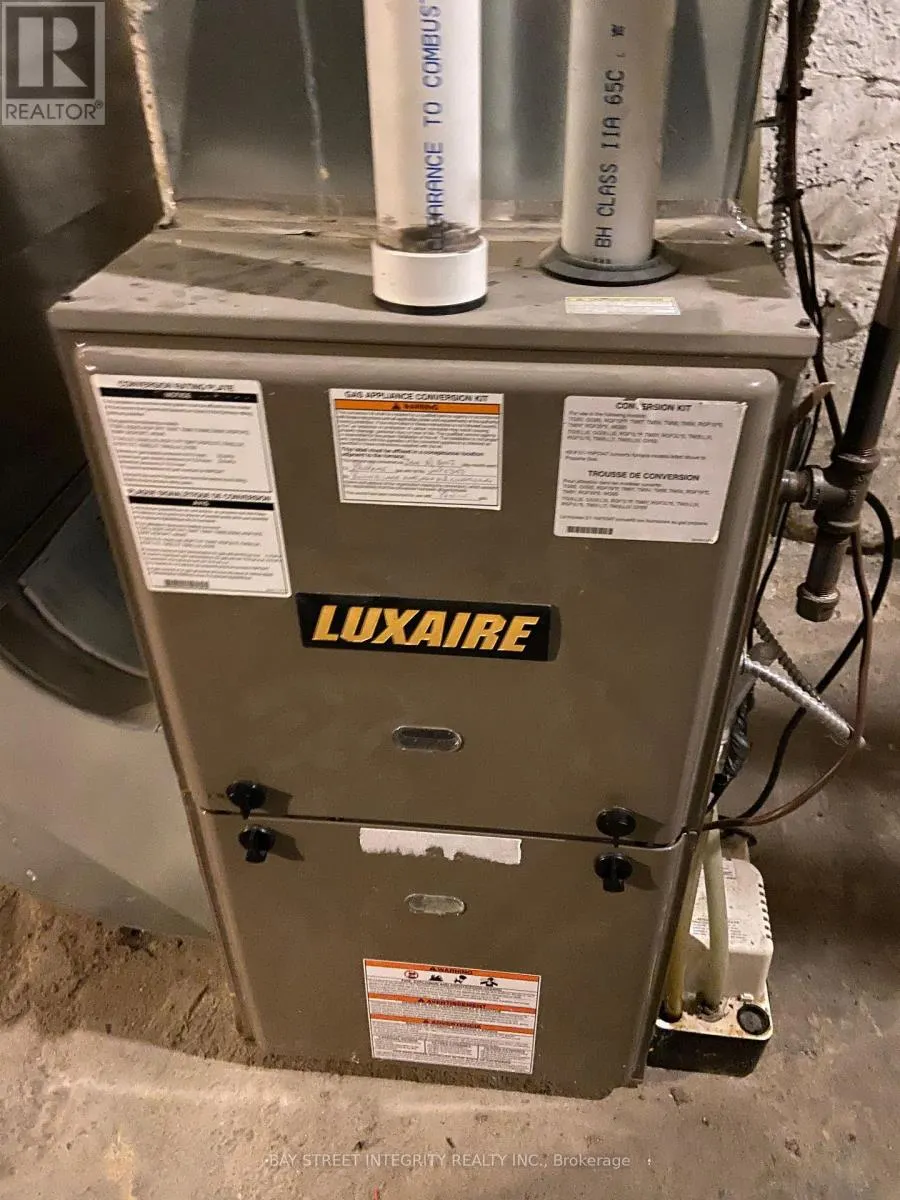
| Building Heating Type | Forced air |
| Building Heating Fuel | Propane |
| Basement Type | N/A |
| Construction Style Attachment | Detached |
| Living Area Range | 1500 |
| Bedrooms | 4 |
Exterior Features
| Structure | Dock |
|---|---|
| Water Front Name | Angus Creek |
| Water Front Type | Waterfront on creek |
| ViewType | Direct Water View, Unobstructed Water View |
| Sewer | Septic System |
| Exterior Finish | Aluminum siding, Brick Facing |
Room Details
| Room | Dimensions | Level | Flooring | Details |
|---|---|---|---|---|
| Bedroom | 4 m x 4 m | Ground level | 4 m | |
| Bedroom 2 | 4 m x 4 m | Second level | 4 m | |
| Bedroom 3 | 4 m x 4 m | Second level | 4 m | |
| Bedroom 4 | 4 m x 4 m | Second level | 4 m | |
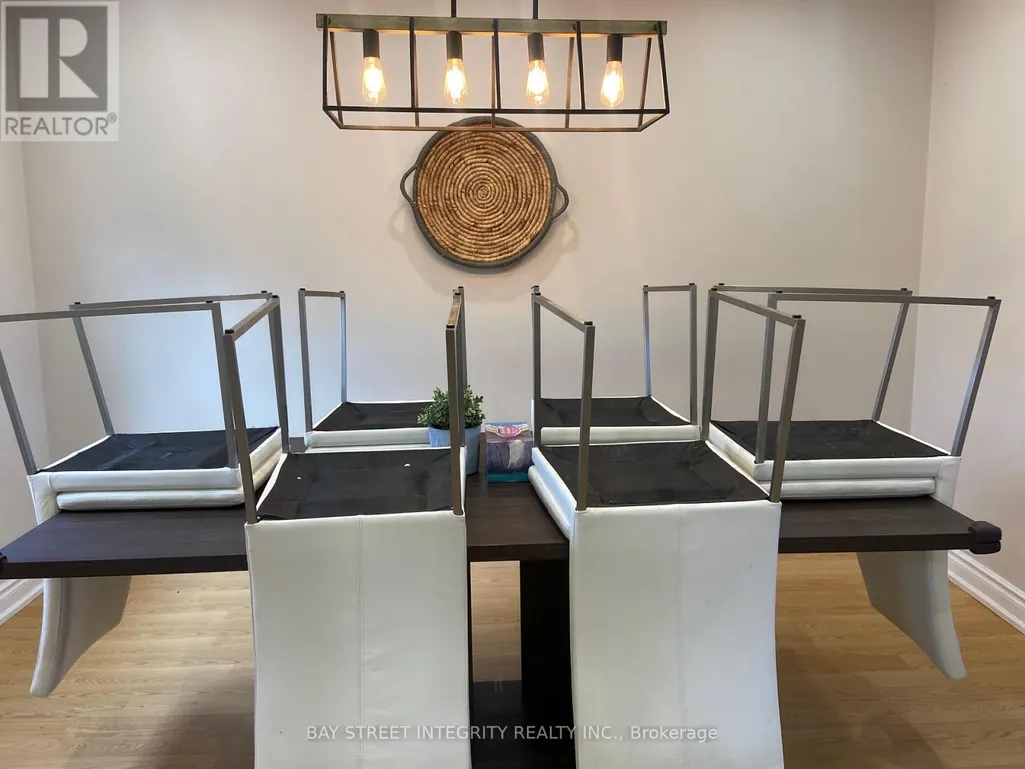
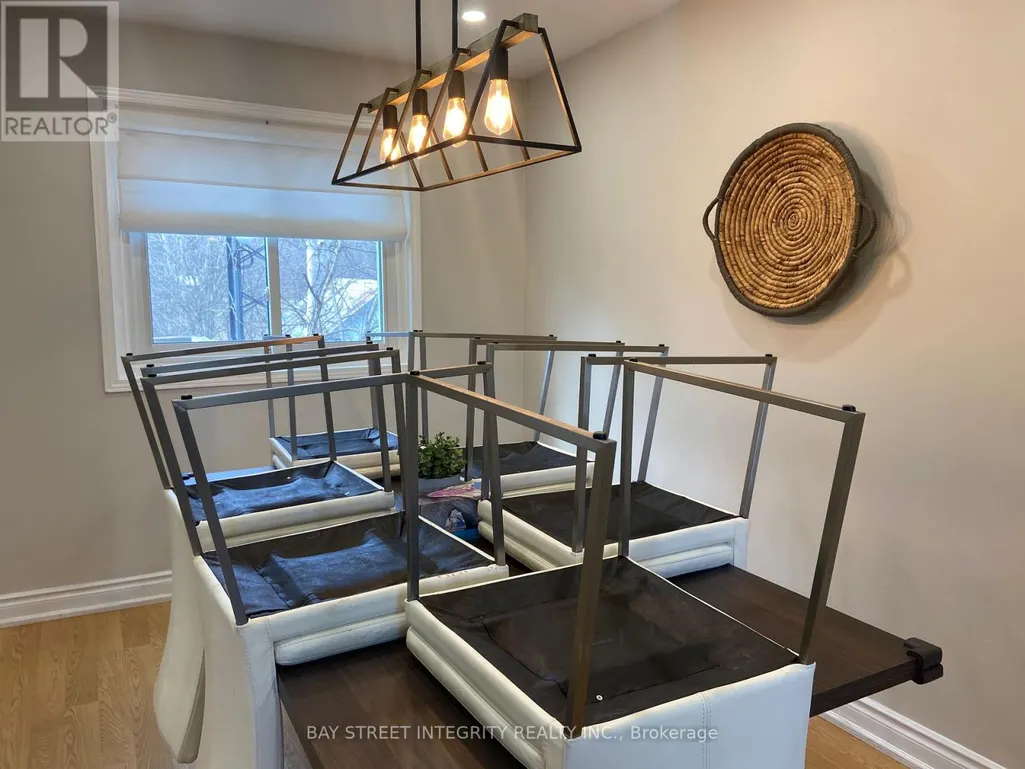
| Dining room | 4 m x 4 m | Ground level | 4 m | |
| Family room | 4 m x 4 m | Ground level | 4 m | |
| Sunroom | 4 m x 4 m | Ground level | 4 m |
Amenities
- Views
- New Construction
- Adult 55+
- Lease To Own
- No Strata Fees
- Furnished
- Primary On Main
- Air Conditioning
- Seller Finance
- Green
- Fixer Upper
- Horse
- Golf
- Fireplace
- Deck
- Garage
- Basement
- Pool

Property vs Single Family Average in K0J 2M0
Price
In The Neighbourhood
South Algonquin
$ 335,000
- Type
- Single Family
- Rooms
- 2 Beds + 1 Baths
Century 21 Granite Realty Group Inc.
South Algonquin
$ 325,000
- Type
- Single Family
- Rooms
- 3 Beds + 1 Baths
QUEENSWOOD NATIONAL REAL ESTATE LTD
South Algonquin
$ 599,900
- Type
- Single Family
- Rooms
- 3 Beds + 1.5 Baths
Keller Williams Experience Realty
South Algonquin
$ 499,900
- Type
- Single Family
- Rooms
- 3 Beds + 1 Baths
Century 21 Granite Realty Group Inc.
