
Address
507 French Settlement Road, Tweed (Hungerford (Twp)), ON
Price
$ 869,900
Property Attributes
- ID#X13587754
- TypeSingle Family
- Listing Status Active
- MunicipalityTweed (Hungerford (Twp))
- CityTweed (Hungerford (Twp))
- AreaHungerford (Twp)
- NeighbourhoodHungerford
- Postal CodeK0K 3J0
- StyleBungalow
- Price$ 869,900
- Bedrooms3
- Bathrooms3
- Half Bathrooms1
Data Source:
Canadian Real Estate Association (CREA)
Property Description
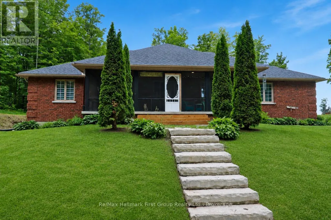
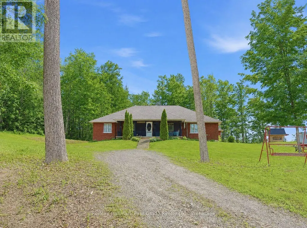
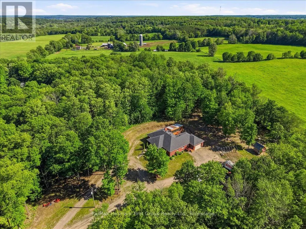
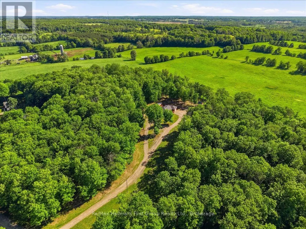
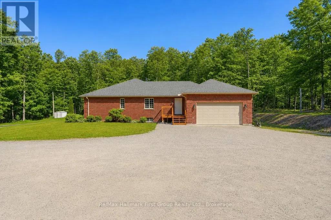
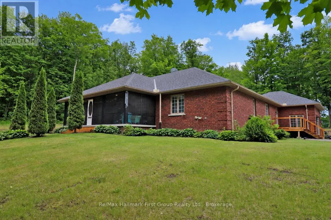
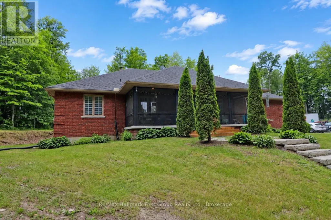
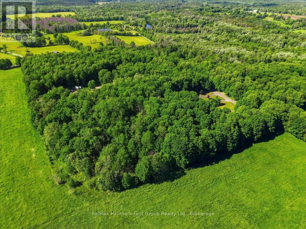
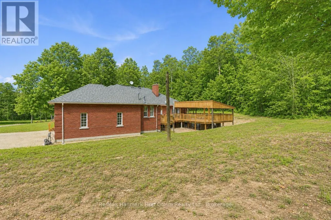
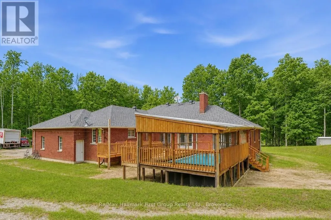
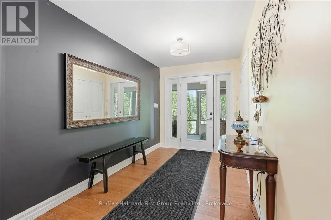
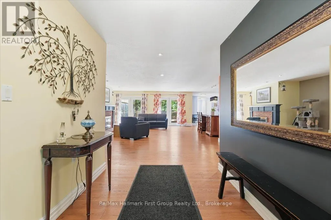
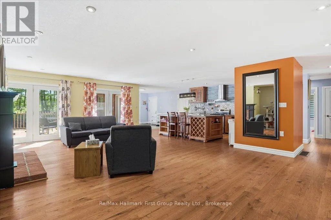
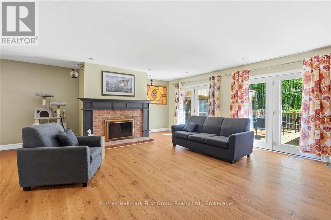
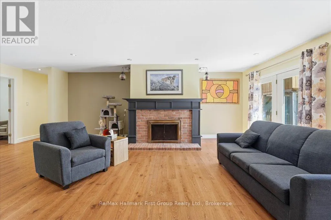
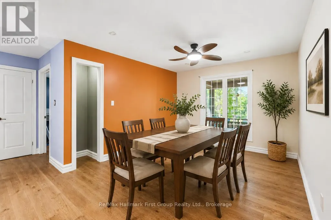
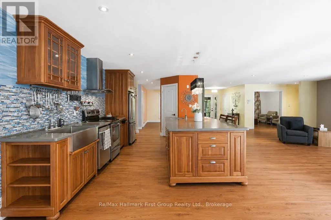
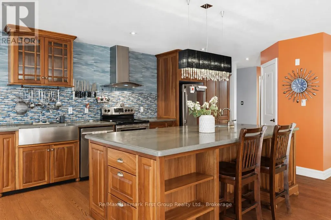
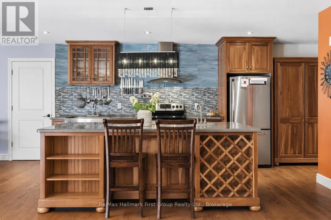
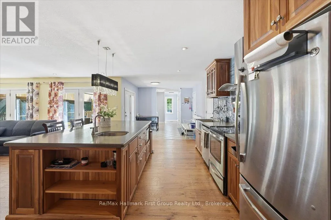
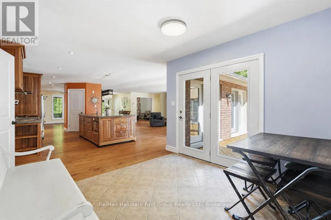
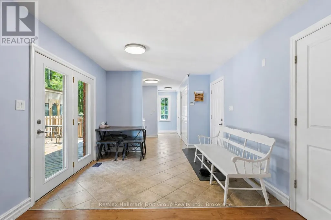
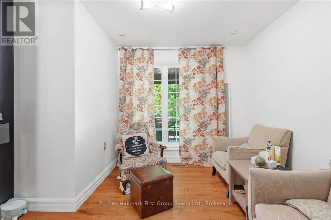
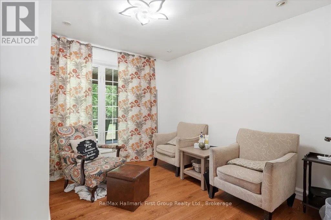
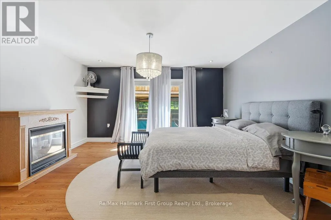
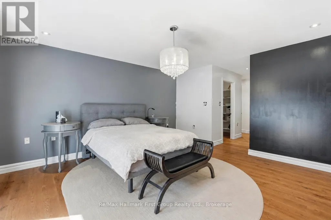
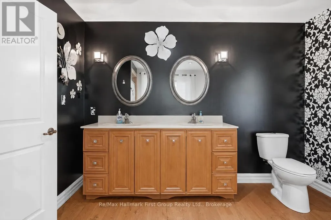
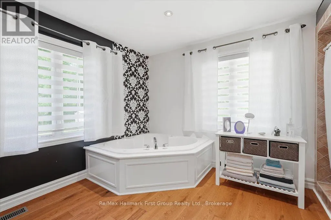
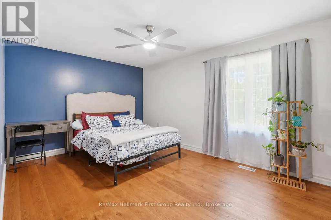
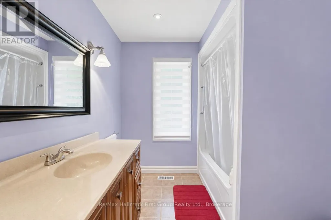
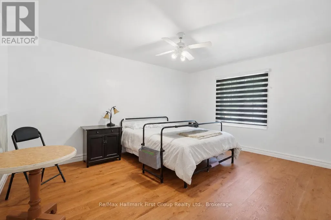
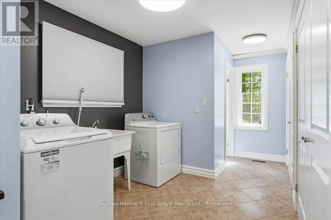
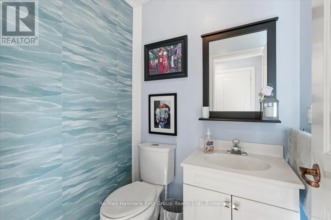
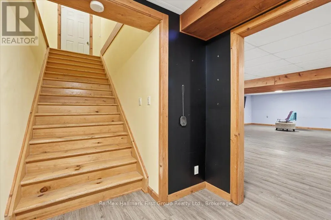
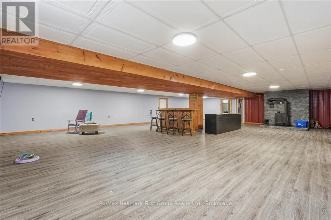
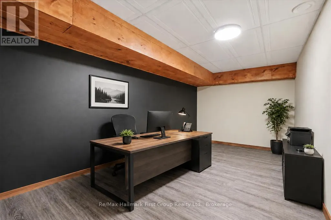
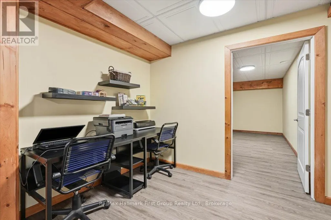
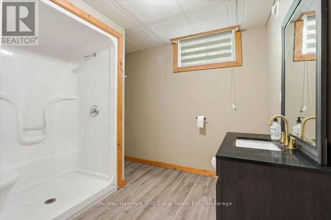
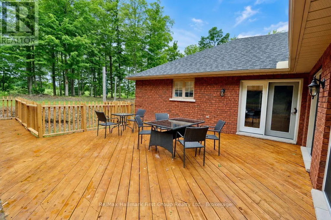
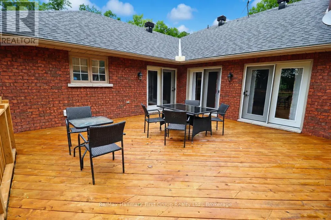
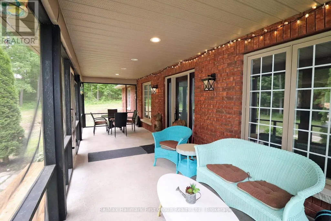
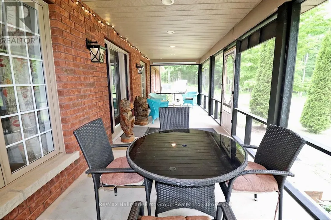
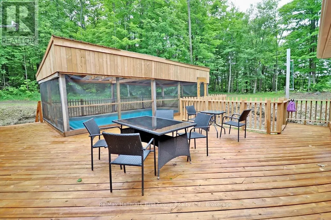
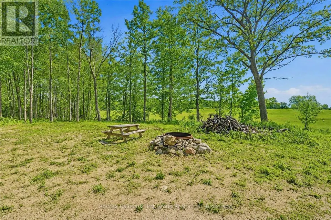
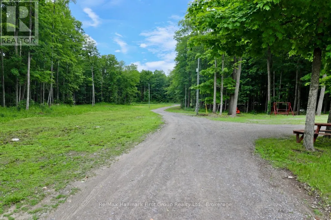
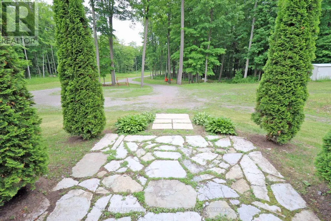
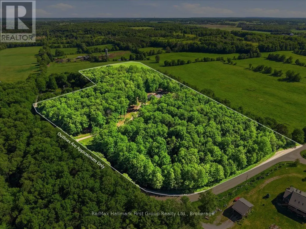
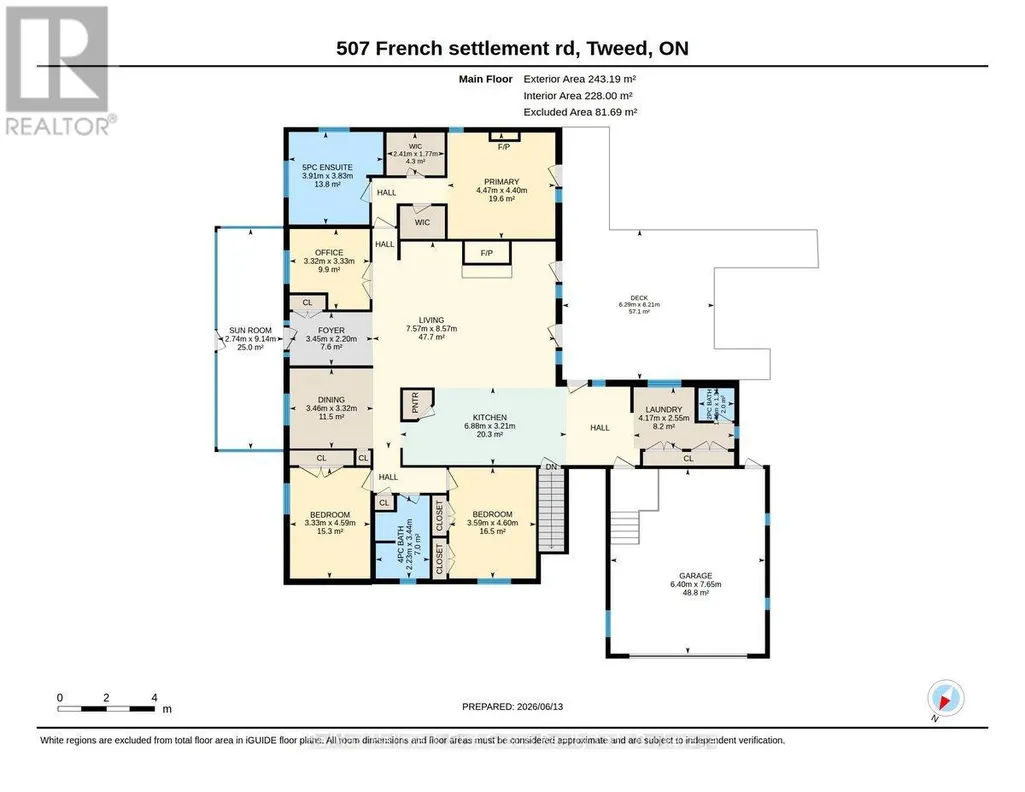
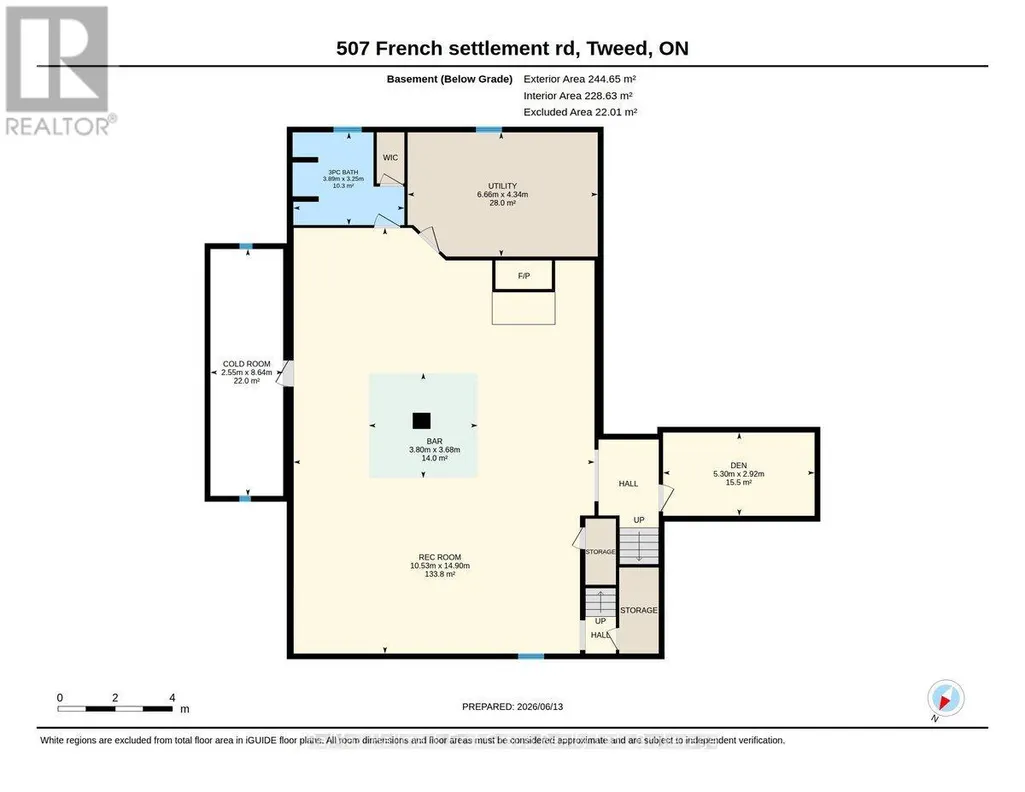
See how far your dollar can go - at this price, you won't find better! Tucked away in a private setting on 12 acres, surrounded by trees, this stunning custom-built all-brick bungalow offers over 2,600 sq ft of living space. The open-concept living room features garden doors to the back deck, with southern exposure filling the space with natural light. It flows into a spacious kitchen with a large island, beautiful cherry cabinetry, Corian countertops, and a pantry closet. The formal dining room is perfect for entertaining, and there's also a cozy den/family room with French doors. High-quality finishes include gleaming hardwood floors throughout the main living areas. The main level has 3 generous bedrooms and 3 bathrooms, including a primary suite with two walk-in closets, a 5-piece en-suite with a tub and custom tile shower, plus a walkout to the deck. Main floor laundry and access to the attached garage add convenience. Enjoy summer evenings on the lovely screened-in front porch. Ideal for in-laws or multigenerational living, the home offers a separate side entrance to a fully finished lower level with a large rec room, bar area, woodstove, 3-piece bath, and office - the ultimate setup for private living space. The beautiful property features a long laneway for privacy, no neighbors in sight, and a deck with an above-ground pool and screened-in gazebo (pool not open this season). Perfect for unwinding in peace and quiet, yet 5 minutes from the Village of Tweed and all its amenities. Look no further- you'll fall in love with this one! (id:7434)
General Features
| Features | Wooded area, Irregular lot size, Partially cleared |
|---|---|
| Community Features | School Bus |
| Property Type | Single Family |
| Zoning Description | RR |
| CommunityName | Hungerford (Twp) |
| Building Age | 16 to 30 years |
| Building Appliances | Water Heater, Dishwasher, Dryer, Garage door opener, Microwave, Oven, Range, Washer, Window Coverings, Refrigerator |
| Building Architectural Style | Bungalow |
| Building Basement Features | Separate entrance |
| Building Cooling Type | Central air conditioning |
| Location Description | Cross Streets: French Settlement Rd and Victoria St. ** Directions: Victoria St Tweed, onto North Victoria follow to French Settlement Rd. |
| Parking Space Total | 13 |
| Foundation Type | Block |
| Building Type | House |
| Ownership Type | Freehold |
| Building.StoriesTotal | 1 |
Interior Features
| Building Fireplace Present | True |
|---|---|
| Building Fireplace Type | Woodstove |
| Building Heating Type | Forced air |
| Building Heating Fuel | Oil |
| Basement Development | Finished |
| Basement Type | N/A, Full, N/A (Finished) |
| Construction Style Attachment | Detached |
| Flooring Type | Hardwood |
| Living Area Range | 2500 |
| Bedrooms | 3 |
Exterior Features
| Pool Type | Above ground pool |
|---|---|
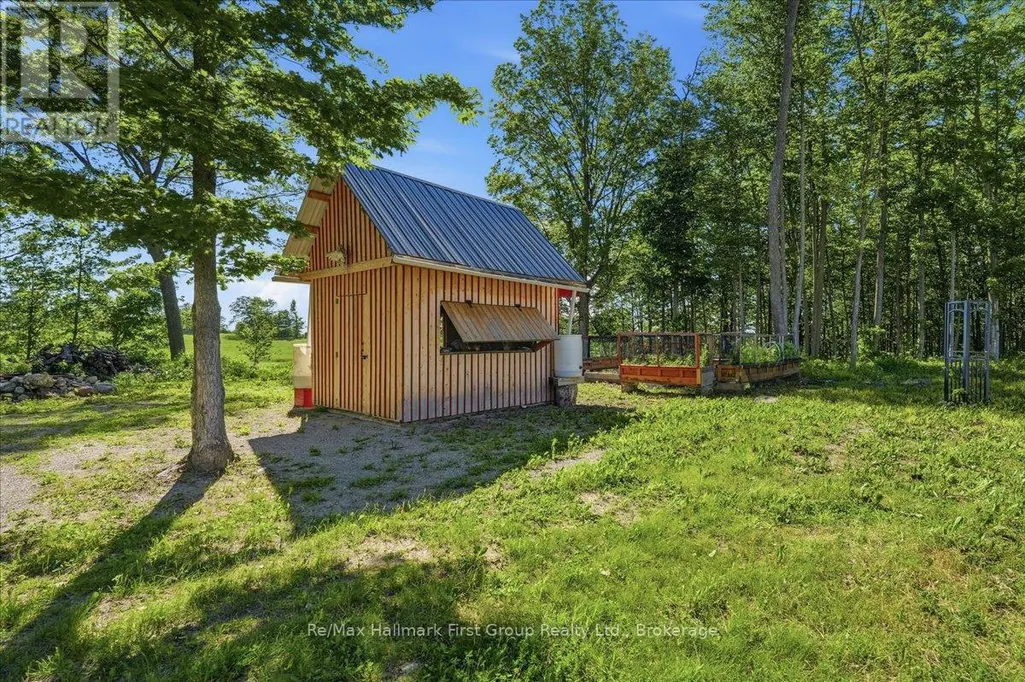
| Structure | Deck, Porch, Shed |
| Sewer | Septic System |
| Exterior Finish | Brick |
Room Details
| Room | Dimensions | Level | Flooring | Details |
|---|---|---|---|---|
| Bedroom | 4.59 m x 3.33 m | Main level | 3.33 m | |
| Dining room | 3.32 m x 3.46 m | Main level | 3.46 m | |
| Family room | 3.33 m x 3.23 m | Main level | 3.23 m | |
| Kitchen | 3.21 m x 6.88 m | Main level | 6.88 m | |
| Living room | 8.57 m x 7.57 m | Main level | 7.57 m | |
| Office | 2.92 m x 5.3 m | Lower level | 5.3 m | |
| Primary Bedroom | 4.4 m x 4.47 m | Main level | 4.47 m | |
| Recreational, Games room | 14.9 m x 10.53 m | Lower level | 10.53 m | |
| Utility room | 4.34 m x 6.66 m | Lower level | 6.66 m |
Amenities
- Views
- New Construction
- Adult 55+
- Lease To Own
- No Strata Fees
- Furnished
- Primary On Main
- Air Conditioning
- Seller Finance
- Green
- Fixer Upper
- Horse
- Golf
- Fireplace
- Deck
- Garage
- Basement
- Pool

Property vs Single Family Average in K0K 3J0
Price
In The Neighbourhood
Tweed (Hungerford (Twp))
$ 859,900
- Type
- Single Family
- Rooms
- 3 Beds + 2.5 Baths
Royal Lepage Proalliance Realty
Tweed (Hungerford (Twp))
$ 464,900
- Type
- Single Family
- Rooms
- 3 Beds + 1 Baths
Royal Lepage Proalliance Realty
Tweed (Hungerford (Twp))
$ 379,900
- Type
- Single Family
- Rooms
- 2 Beds + 1 Baths
Royal Lepage Proalliance Realty
Tweed (Hungerford (Twp))
$ 699,900
- Type
- Single Family
- Rooms
- 4 Beds + 2 Baths
RE/MAX FINEST REALTY INC., BROKERAGE
Tweed (Hungerford (Twp))
$ 699,900
- Type
- Single Family
- Rooms
- 2 Beds + 2 Baths
Royal Lepage Proalliance Realty
Tweed (Hungerford (Twp))
$ 589,900
- Type
- Single Family
- Rooms
- 3 Beds + 3.5 Baths
MCCAFFREY REALTY INC., BROKERAGE
Tweed (Hungerford (Twp))
$ 449,900
- Type
- Single Family
- Rooms
- 2 Beds + 1 Baths
Re/Max Hallmark First Group Realty Ltd.
Tweed (Hungerford (Twp))
$ 499,900
- Type
- Single Family
- Rooms
- 4 Beds + 0 Baths
RE/MAX ABOUTOWNE REALTY CORP.
