
Address
103 Laurens Lane, Georgian Bluffs, ON
Price
$ 3,000
Property Attributes
- ID#X13628740
- TypeSingle Family
- Listing Status Active
- MunicipalityGeorgian Bluffs
- CityGeorgian Bluffs
- AreaGeorgian Bluffs
- NeighbourhoodGeorgian Bluffs
- Postal CodeN0H 1S0
- Style
- Price$ 3,000
- Bedrooms2
- Bathrooms2
- Half Bathrooms1
Data Source:
Canadian Real Estate Association (CREA)
Property Description
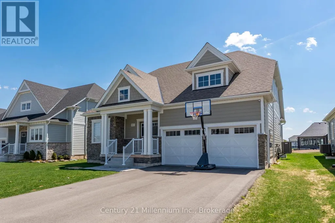
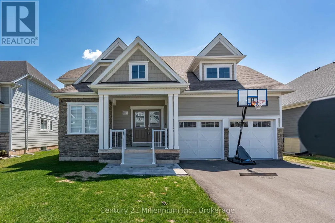
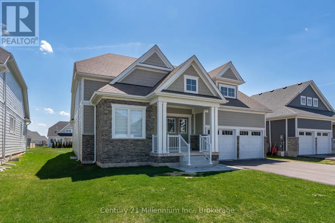
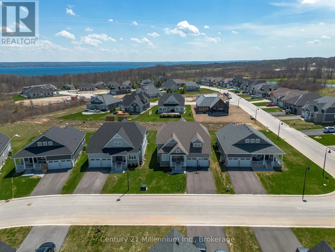
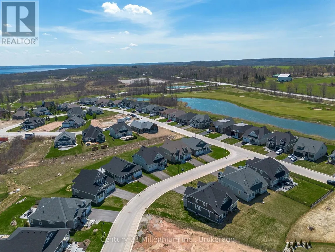
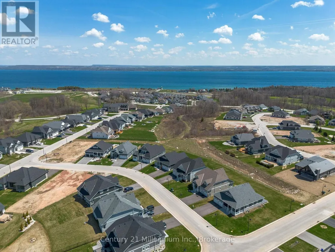
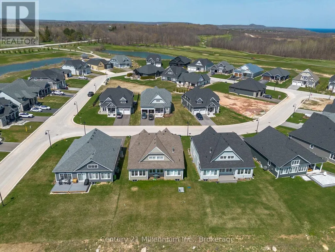
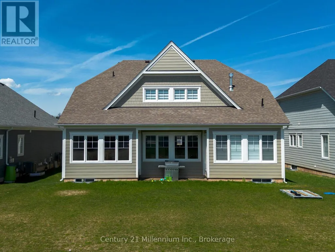
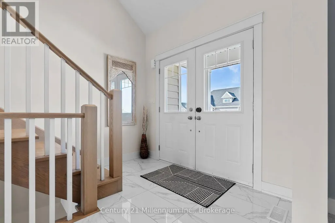
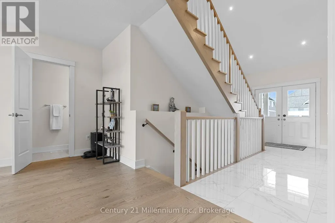
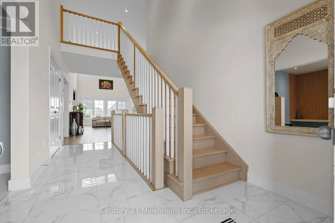
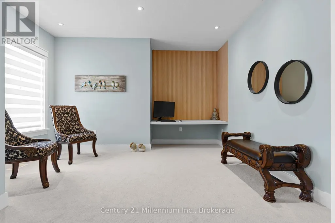
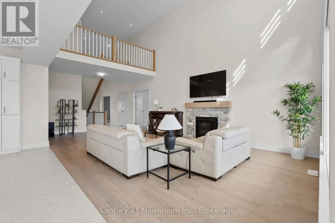
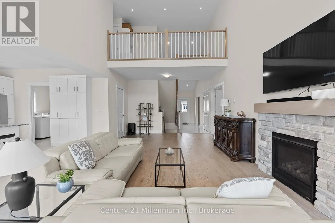
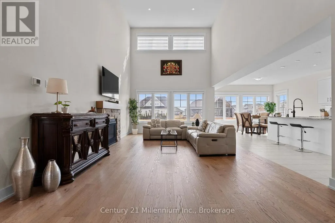
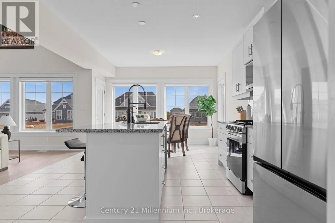
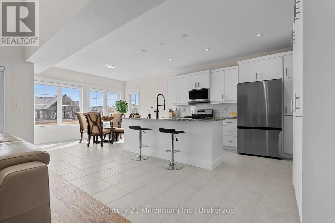
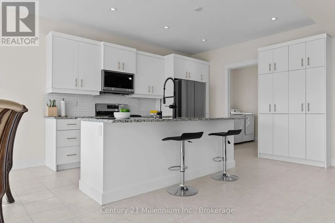
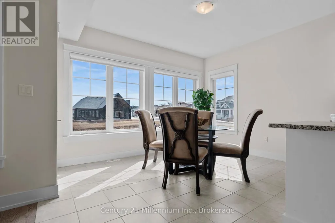
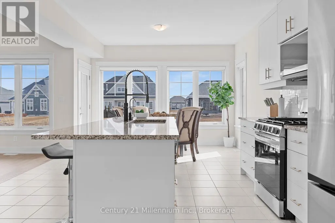
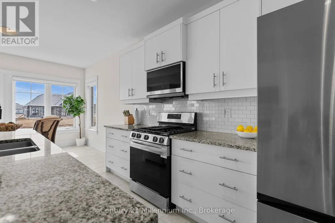
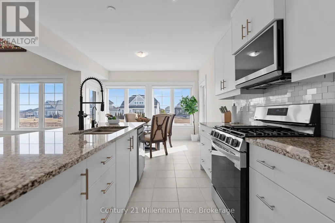
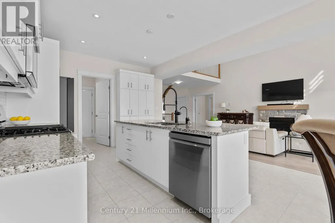
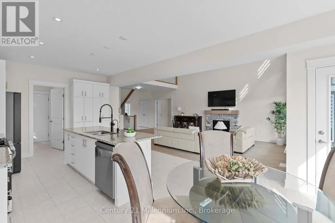
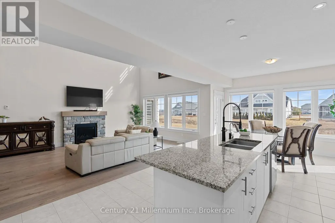
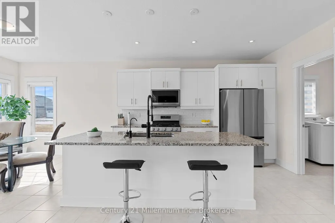
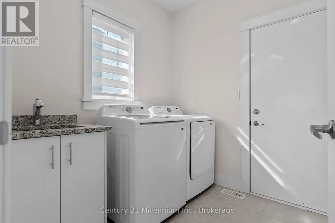
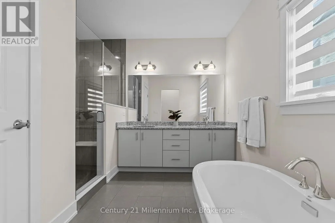
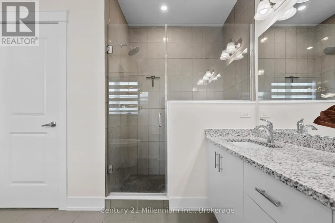
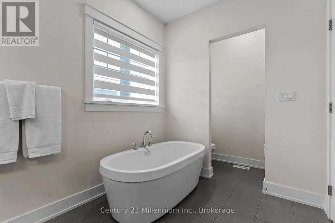
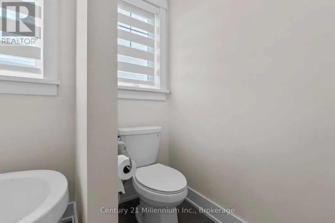
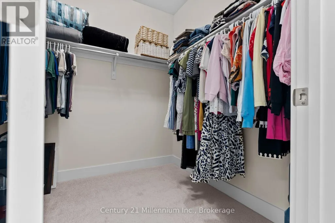
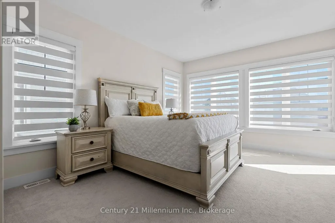
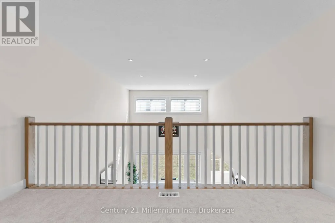
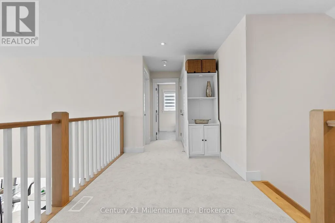
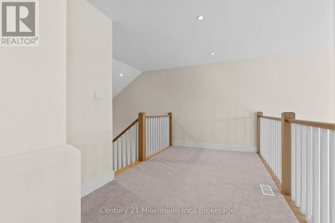
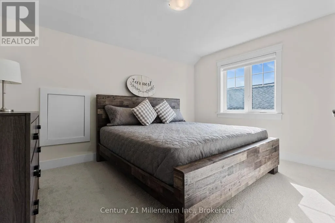
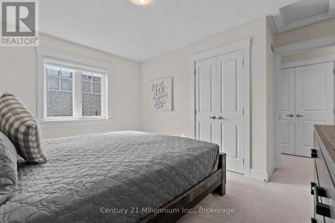
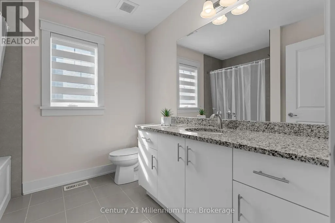
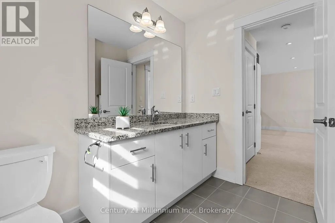
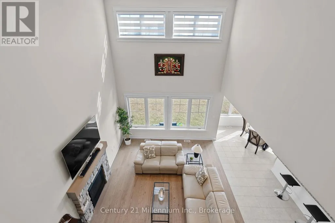
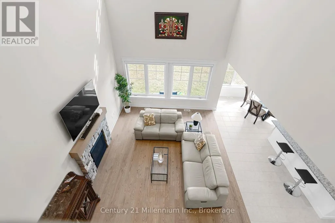
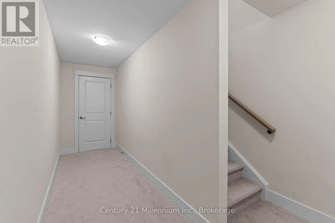
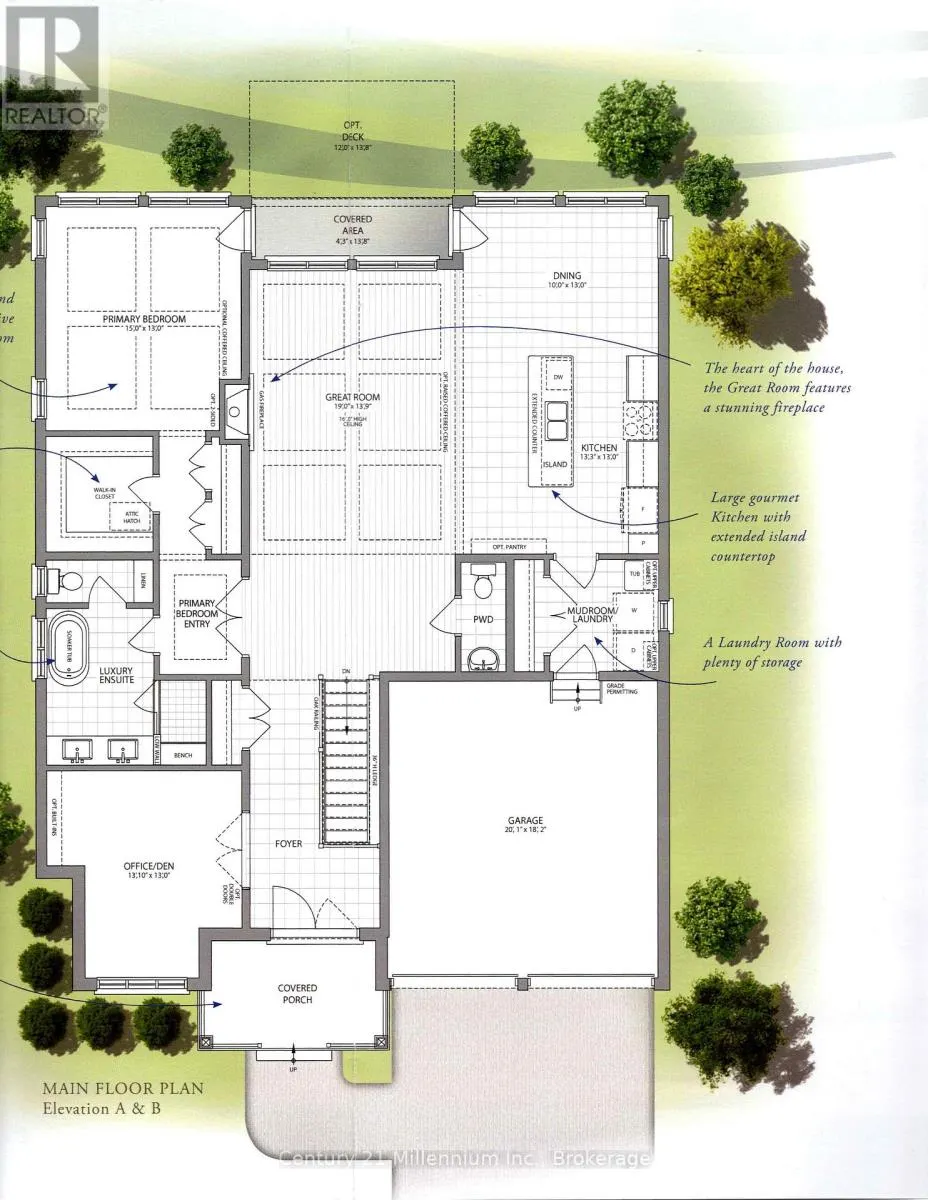
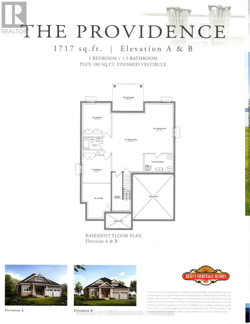
Welcome To Cobble Beach & 103 Laurens Lane, This 2,212 SqFt (Finished) Bungaloft On A Premium Lot Has So Much To Offer. A Welcoming Double-Door Entry Opens To A Large Foyer Highlighted By Pot Lighting, A Double Closet & Upgraded Tile Flooring - Both Stylish & Practical For All Seasons. Off The Foyer, You'll Find A Flexible Den/Office, Perfectly Suited For A Home Workspace Or An Intimate Lounge For Relaxing & Watching TV. The Sun-Filled Great Room Impresses With A 16' Raised Ceiling, A Beautiful Gas Fireplace, Pot Lights & Hardwood Floors. Large Windows Flood The Space With Natural Light, Complemented By Sleek Electric Zebra Blinds. A Great Entertainer's Kitchen Offers A Large Island, Dedicated Water Faucet, Stainless Steel Appliances, Gas Stove & Ample Pantry Space. Just Steps From The Kitchen, The Dining Room Is Wrapped In Windows & Offers A Walk-Out To The Yard, Making It Perfect For Seamless Indoor-Outdoor Entertaining. A True Primary Retreat With Double-Door Entry, A 5-Piece Ensuite, Walk-In Closet Complemented By Double Closets & A Walk-Out To The Yard, Your Private Oasis! The Oak Staircase Leads To A Loft Retreat Complete With A Compact Den/Office Space With Oak Railing Overlooking The Great Room, A Bedroom & A 4-Piece Bath, Providing Ideal Space For A Growing Family Or Guests. A Main Floor Laundry Room With Sink, Cabinetry & Double Closet Connects To A Two Car Garage Featuring Epoxy Floors & Dual 240-Volt Outlets For Simultaneous Electric Vehicle Charging. Need Even More Space? The Lower Level Features A Finished Vestibule With The Rest Awaiting Your Vision, Create A Games Room, Extra Bedrooms, Another Bathroom Or Anything You Desire. Cobble Beach Amenities Include: Golf Course*Golf Simulator*Driving Range*Private Beach Club W/Firepits & Watercraft Storage*Outdoor Pool & Hot Tub*Day Dock*US Open-Style Tennis Courts*Bocce Ball*Beach Volleyball*Fitness Facility*Trails*Cross Country Skiing*Snowshoeing*Restaurant*Patio*Spa. (id:7434)
General Features
| Features | Sump Pump |
|---|---|
| Easement | Unknown |
| Community Features | School Bus |
| Property Type | Single Family |
| Lease | 3000.00 |
| CommunityName | Georgian Bluffs |
| Amenities | Beach, Hospital, Park |
| Building Amenities | Fireplace(s) |
| Building Appliances | Garage door opener remote(s), Water purifier, Water softener, Blinds, Dishwasher, Dryer, Garage door opener, Microwave, Gas stove(s), Washer, Window Coverings, Refrigerator |
| Building Cooling Type | Central air conditioning |
| Location Description | Cross Streets: Cobble Beach Drive/Snowberry Lane. ** Directions: Grey Road 1 to Cobble Beach Drive, left on Snowberry Lane, right on Laurens Lane. |
| Parking Space Total | 6 |
| Foundation Type | Poured Concrete |
| Building Type | House |
| Ownership Type | Freehold |
| Building.StoriesTotal | 1.5 |
Interior Features
| Building Fireplace Present | True |
|---|---|
| Building Fireplace Total | 1 |
| Building Heating Type | Forced air |
| Building Heating Fuel | Natural gas |
| Basement Development | Unfinished |
| Basement Type | N/A (Unfinished) |
| Construction Style Attachment | Detached |
| Living Area Range | 2000 |
| Bedrooms | 2 |
Exterior Features
| Structure | Dock |
|---|---|
| Water Front Name | Georgian Bay |
| Water Front Type | Waterfront |
| Land Amenities | Beach, Hospital, Park |
| Sewer | Sanitary sewer |
| Exterior Finish | Stone, Hardboard |
Room Details
| Room | Dimensions | Level | Flooring | Details |
|---|---|---|---|---|
| Bedroom 2 | 3.04 m x 3.96 m | Upper Level | 3.96 m | |
| Dining room | 3.96 m x 3.04 m | Main level | 3.04 m | |
| Foyer | 5.18 m x 2.64 m | Main level | 2.64 m | |
| Great room | 5.79 m x 3.98 m | Main level | 3.98 m | |
| Kitchen | 3.97 m x 3.96 m | Main level | 3.96 m | |
| Laundry room | 2.28 m x 2.23 m | Main level | 2.23 m | |
| Loft | 3.98 m x 2.16 m | Upper Level | 2.16 m | |
| Office | 3.99 m x 3.96 m | Main level | 3.96 m | |
| Primary Bedroom | 4.57 m x 3.96 m | Main level | 3.96 m |
Amenities
- Views
- New Construction
- Adult 55+
- Lease To Own
- No Strata Fees
- Furnished
- Primary On Main
- Air Conditioning
- Seller Finance
- Green
- Fixer Upper
- Horse
- Golf
- Fireplace
- Deck
- Garage
- Basement
- Pool

Property vs Single Family Average in N0H 1S0
In The Neighbourhood
Just Listed
Georgian Bluffs
$ 669,900
- Type
- Single Family
- Rooms
- 4 Beds + 2 Baths
RE/MAX Grey Bruce Realty Inc.
Just Listed
Georgian Bluffs
$ 879,000
- Type
- Single Family
- Rooms
- 4 Beds + 2.5 Baths
Royal LePage RCR Realty
