
Address
1683 Highway 94, East Ferris, ON
Price
$ 529,900
Property Attributes
- ID#X13645118
- TypeSingle Family
- Listing Status Active
- MunicipalityEast Ferris
- CityEast Ferris
- AreaEast Ferris
- NeighbourhoodEast Ferris
- Postal CodeP0H 1K0
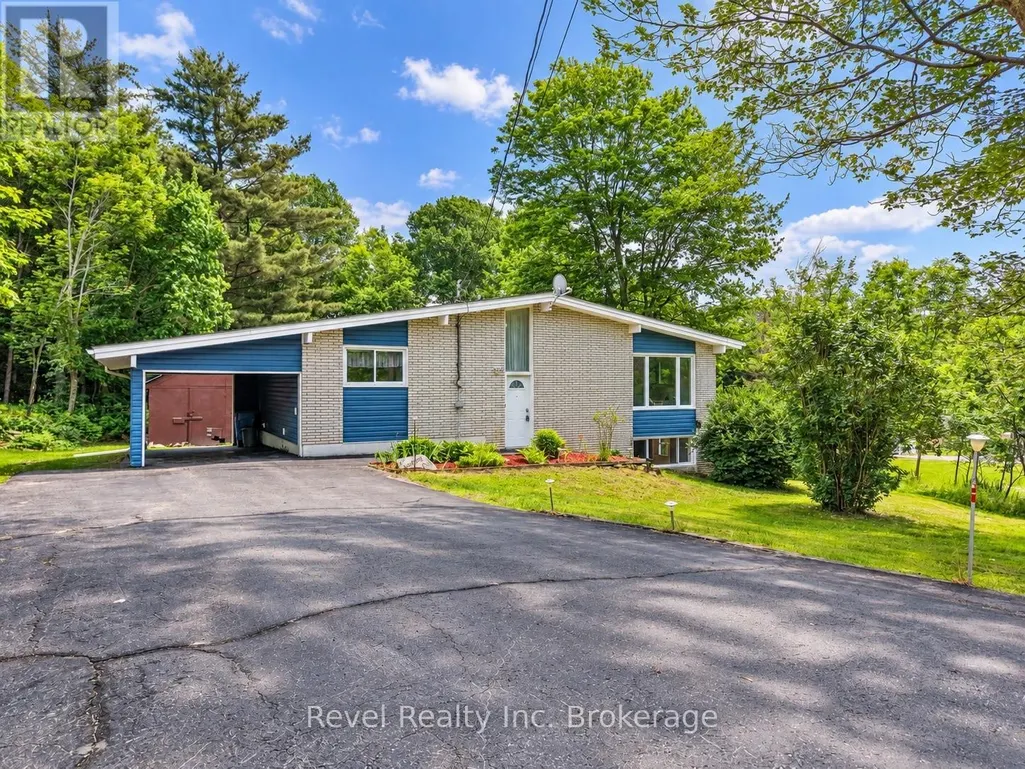
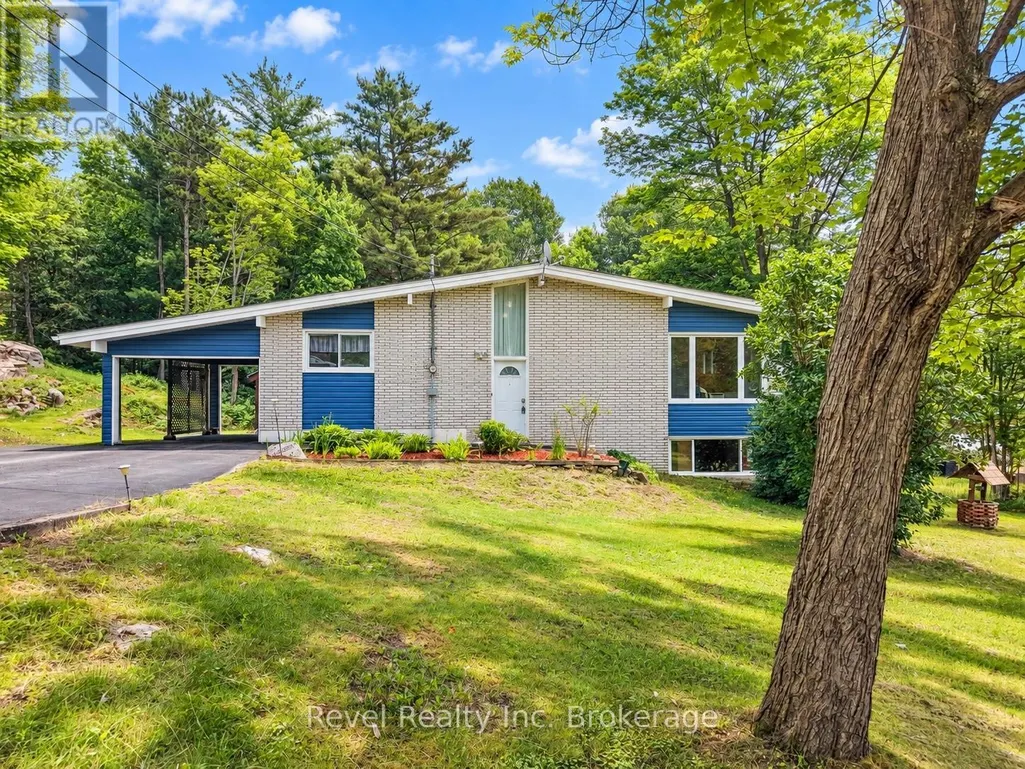
- StyleBungalow
- Price$ 529,900
- Bedrooms4
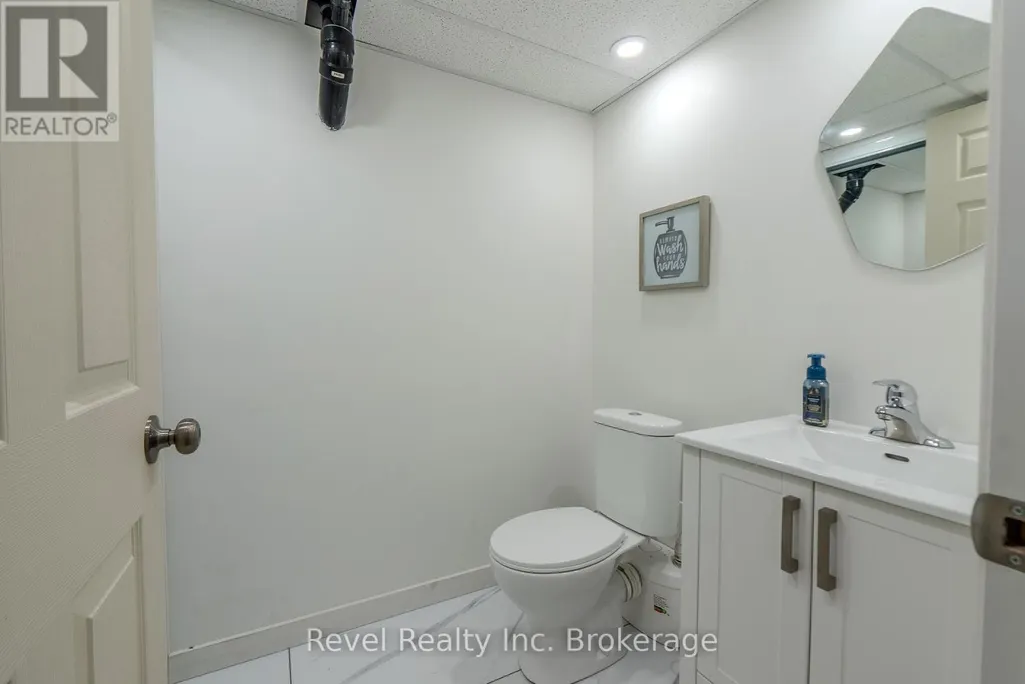
- Bathrooms1
- Half Bathrooms1
Data Source:
Canadian Real Estate Association (CREA)
Property Description
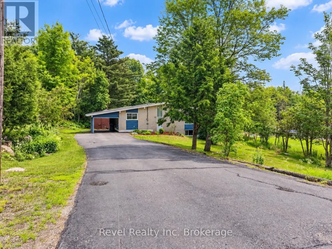
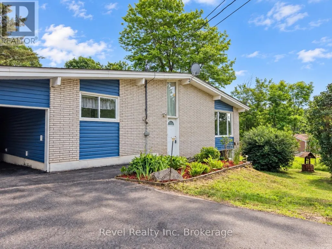
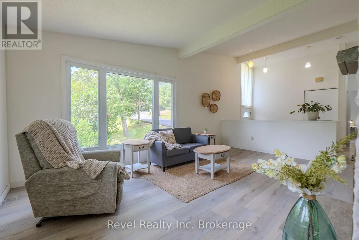
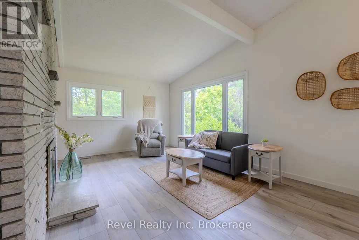
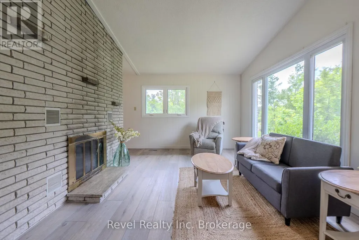
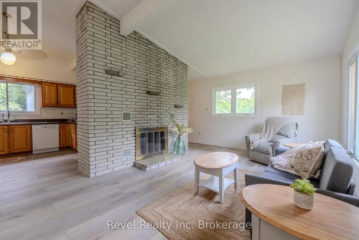
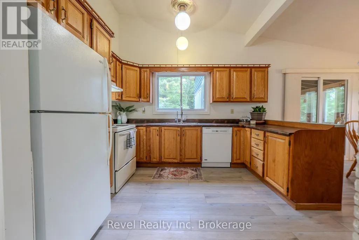
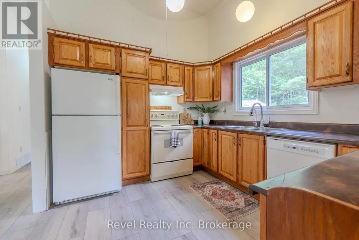
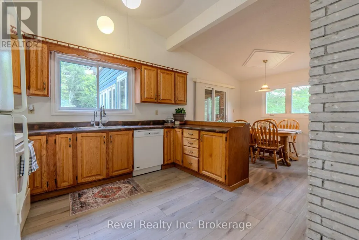
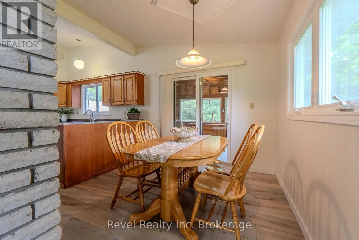
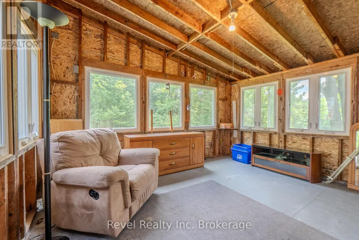
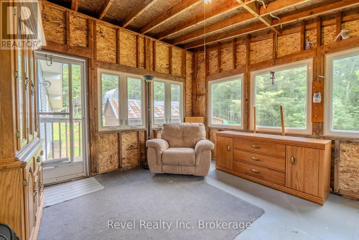
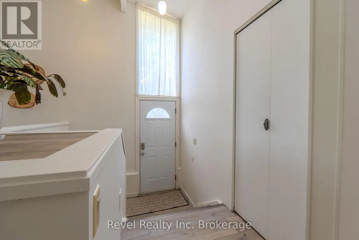
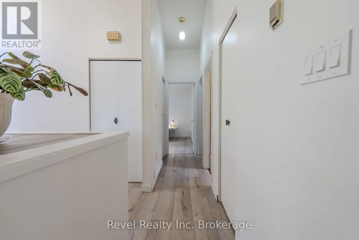
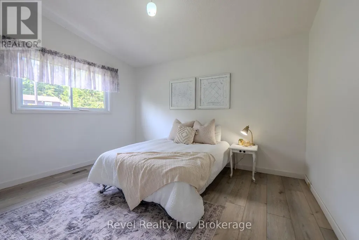
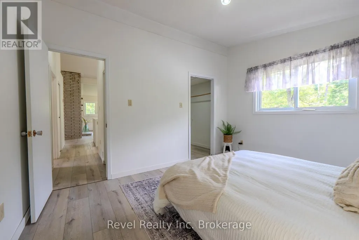
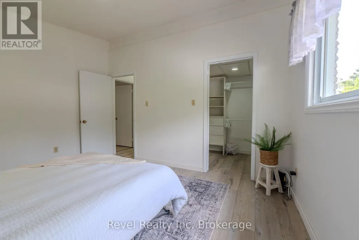
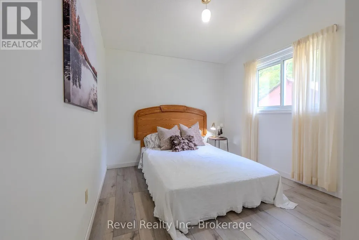
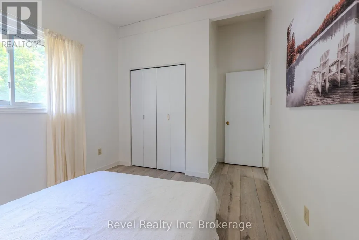
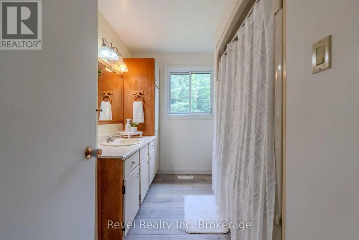
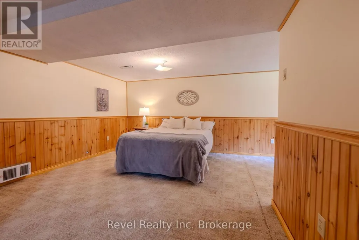
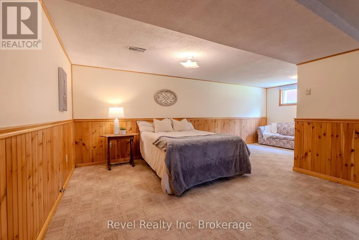
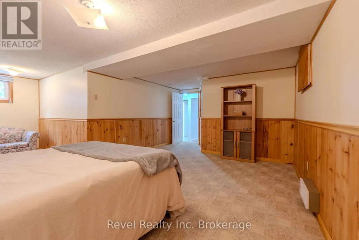
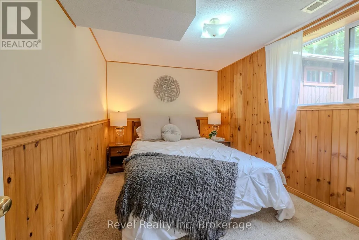
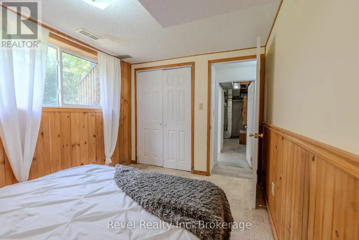
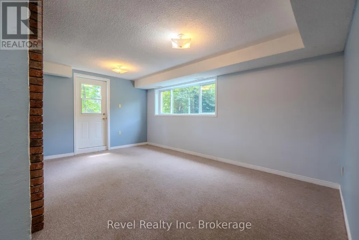
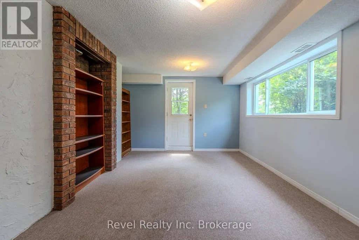
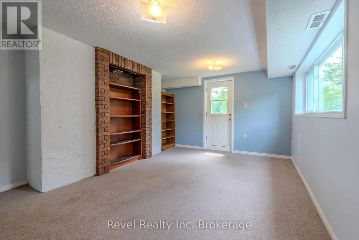
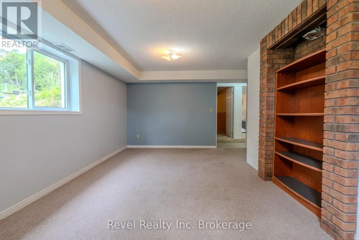
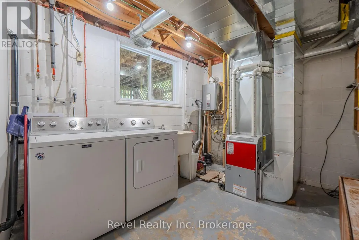
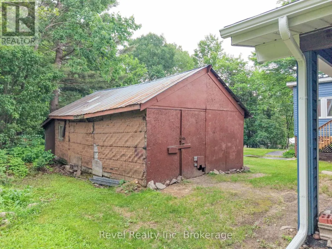
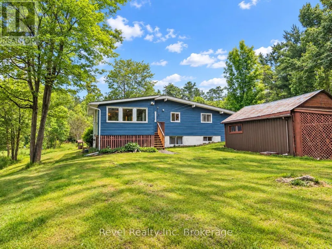
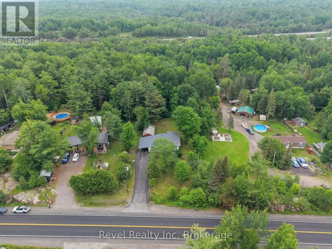
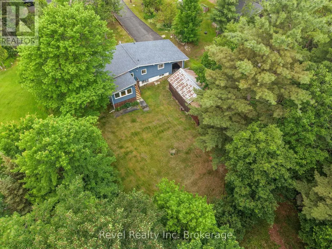
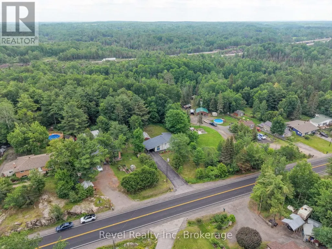
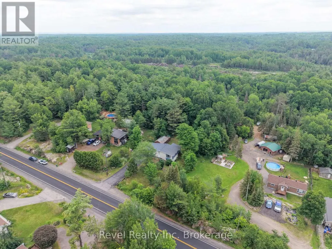
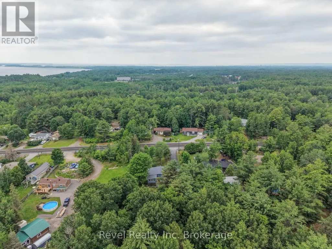
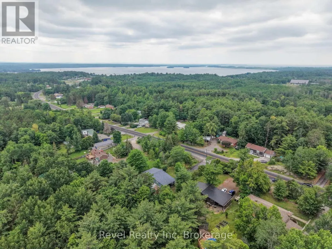
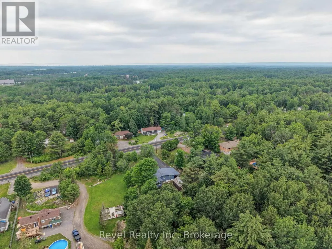
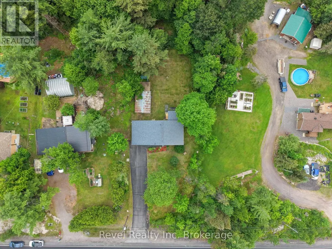
Set on just under 2 acres in sought-after East Ferris, this pre-inspected country bungalow offers space, function, and flexibility in a peaceful rural setting. The home features 4 bedrooms and 1.5 bathrooms, making it well suited for families wanting room to breathe, or buyers looking for a property with added versatility. The main floor has been updated with new floors throughout, fresh paint, and features vaulted ceilings. A walkout basement provides excellent additional living space, including a dedicated room that would be ideal for an in-home business, private office, studio, or hobby space. Practical features include a carport, large shed for storing toys or using as a workshop, paved driveway, natural gas service all within city limits to Callander. (id:7434)
General Features
| Property Type | Single Family |
|---|---|
| CommunityName | East Ferris |
| Building Amenities | Fireplace(s) |
| Building Appliances | Central Vacuum, Water Heater - Tankless |
| Building Architectural Style | Bungalow |
| Building Basement Features | Walk out |
| Building Cooling Type | None |
| Location Description | Cross Streets: Hwy 94 and Eglington Rd. ** Directions: Callander Bay Dr to Hwy 94. |
| Parking Space Total | 8 |
| Foundation Type | Concrete |
| Building Type | House |
| Ownership Type | Freehold |
| Building.StoriesTotal | 1 |
Interior Features
| Building Fireplace Present | True |
|---|---|
| Building Fireplace Total | 2 |
| Building Fireplace Type | Roughed in |
| Building Heating Type | Forced air |
| Building Heating Fuel | Natural gas |
| Basement Development | Finished |
| Basement Type | N/A (Finished) |
| Construction Style Attachment | Detached |
| Flooring Type | Vinyl |
| Living Area Range | 700 |
| Bedrooms | 4 |
Exterior Features
| Sewer | Septic System |
|---|---|
| Exterior Finish | Vinyl siding |
Room Details
| Room | Dimensions | Level | Flooring | Details |
|---|---|---|---|---|
| Bathroom | 2.92 m x 1.51 m | Main level | 1.51 m | |
| Bedroom 2 | 2.93 m x 3.19 m | Main level | 3.19 m | |
| Bedroom 3 | 3.65 m x 2.59 m | Basement | 2.59 m | |
| Bedroom 4 | 4.87 m x 2.96 m | Basement | 2.96 m | |
| Dining room | 3 m x 2.88 m | Main level | 2.88 m | |
| Family room | 4.9 m x 5.13 m | Basement | 5.13 m | |
| Foyer | 2.27 m x 0.93 m | Main level | 0.93 m | |
| Kitchen | 3.44 m x 2.88 m | Main level | 2.88 m | |
| Laundry room | 2.76 m x 3.28 m | Basement | 3.28 m | |
| Living room | 5.35 m x 3.44 m | Main level | 3.44 m | |
| Primary Bedroom | 3.28 m x 2.95 m | Main level | 2.95 m | |
| Sunroom | 3.57 m x 4.16 m | Main level | 4.16 m |
Amenities
- Views
- New Construction
- Adult 55+
- Lease To Own
- No Strata Fees
- Furnished
- Primary On Main
- Air Conditioning
- Seller Finance
- Green
- Fixer Upper
- Horse
- Golf
- Fireplace
- Deck
- Garage
- Basement
- Pool

Property vs Single Family Average in P0H 1K0
Price
In The Neighbourhood
Just Listed
East Ferris
$ 649,900
- Type
- Single Family
- Rooms
- 5 Beds + 2 Baths
Century 21 Blue Sky Region Realty Inc., Brokerage
East Ferris
$ 499,900
- Type
- Single Family
- Rooms
- 3 Beds + 2 Baths
REALTY EXECUTIVES Local Group Inc. Brokerage
East Ferris
$ 899,900
- Type
- Single Family
- Rooms
- 3 Beds + 2 Baths
Century 21 Blue Sky Region Realty Inc., Brokerage
East Ferris
$ 579,900
- Type
- Single Family
- Rooms
- 4 Beds + 2 Baths
Century 21 Blue Sky Region Realty Inc., Brokerage
East Ferris
$ 269,900
- Type
- Single Family
- Rooms
- 3 Beds + 1 Baths
Royal LePage Northern Life Realty, Brokerage
East Ferris
$ 749,999
- Type
- Single Family
- Rooms
- 4 Beds + 1.5 Baths
Royal LePage Northern Life Realty, Brokerage
East Ferris
$ 1,050,000
- Type
- Single Family
- Rooms
- 3 Beds + 2.5 Baths
Century 21 Blue Sky Region Realty Inc., Brokerage
East Ferris
$ 2,290,000
- Type
- Single Family
- Rooms
- 4 Beds + 4 Baths
Coldwell Banker-Peter Minogue R.E., Brokerage
East Ferris
$ 689,000
- Type
- Single Family
- Rooms
- 3 Beds + 3 Baths
Royal LePage Northern Life Realty, Brokerage
East Ferris
$ 1,399,900
- Type
- Single Family
- Rooms
- 4 Beds + 3 Baths
REALTY EXECUTIVES Local Group Inc. Brokerage
East Ferris
$ 399,900
- Type
- Single Family
- Rooms
- 3 Beds + 1 Baths
SUTTON-CHOICE REAL ESTATE INC., BROKERAGE
