
Address
4159 Putnam Road, Thames Centre, ON
Price
$ 779,900
Property Attributes
- ID#X13646198
- TypeSingle Family
- Listing Status Active
- MunicipalityThames Centre
- CityThames Centre
- AreaRural Thames Centre
- NeighbourhoodRural Thames Centre
- Postal CodeN0L 1V0
- Style
- Price$ 779,900
- Bedrooms4
- Bathrooms3
- Half Bathrooms0
Data Source:
Canadian Real Estate Association (CREA)
Property Description
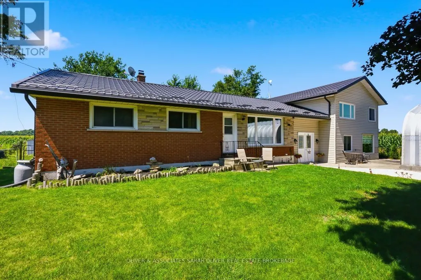
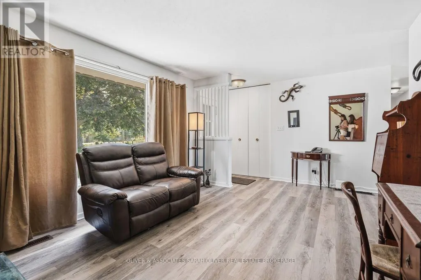
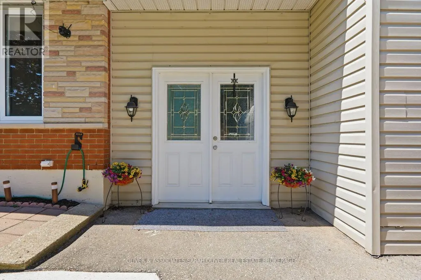
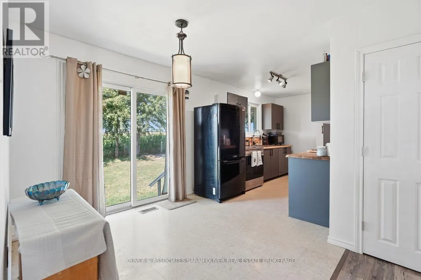
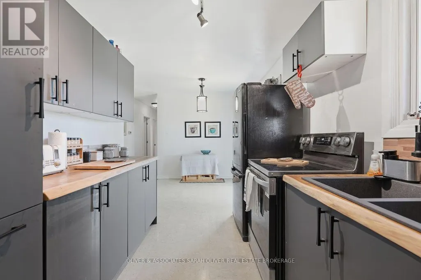
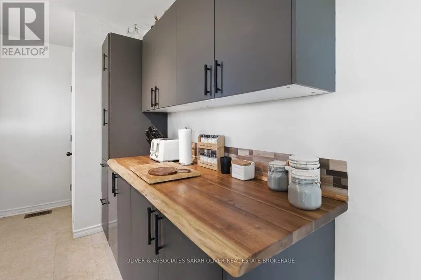
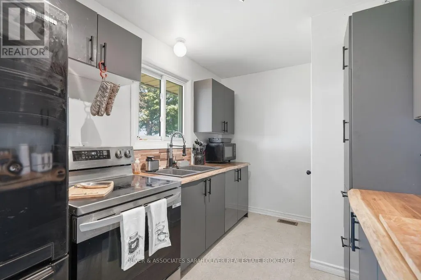
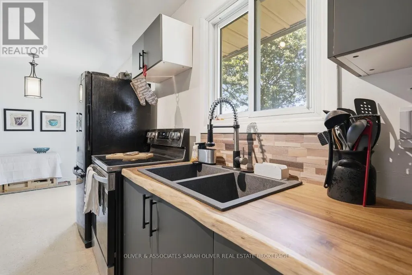
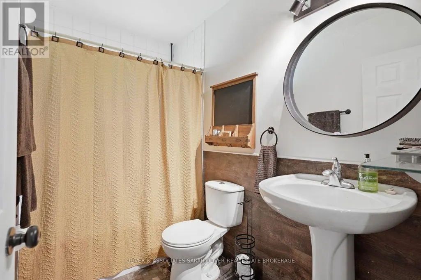
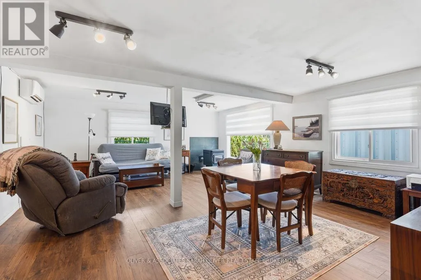
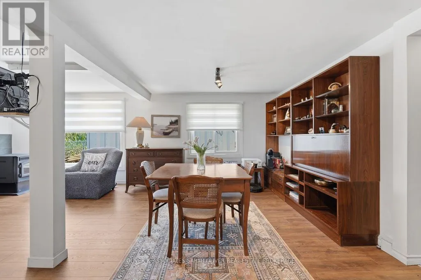
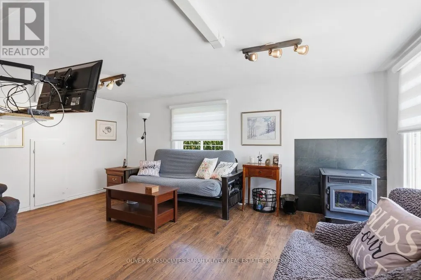
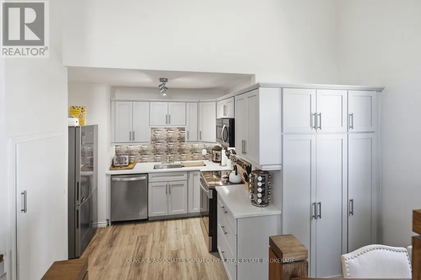
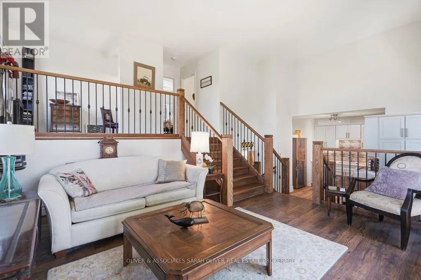
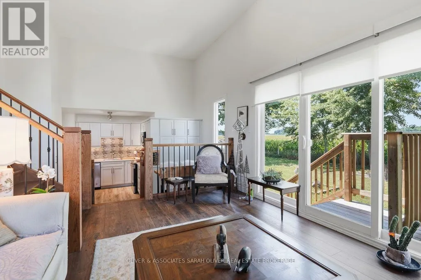
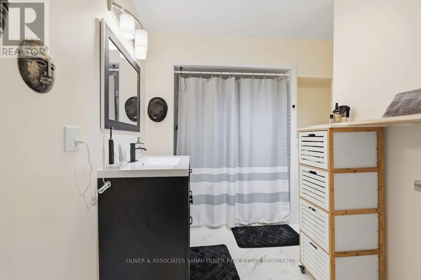
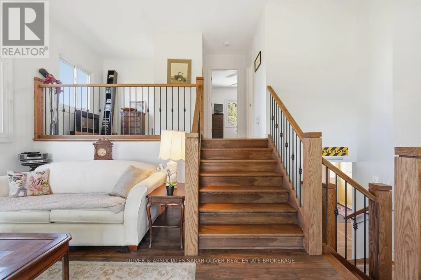
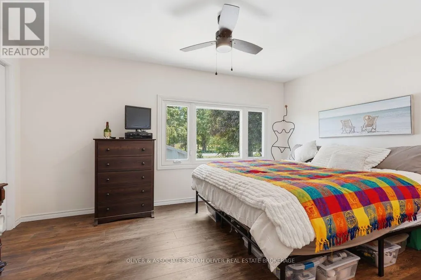
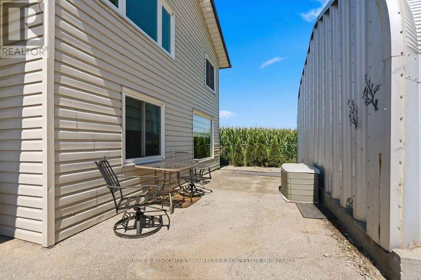
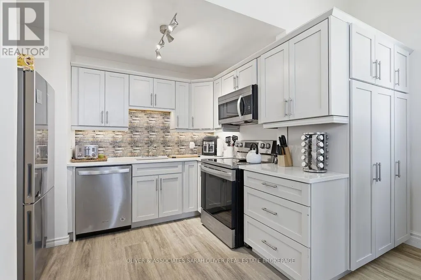
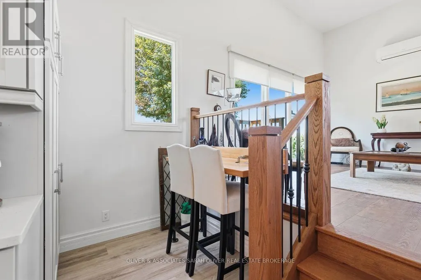
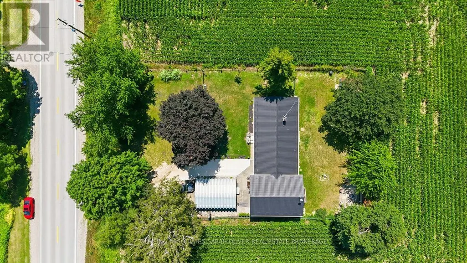
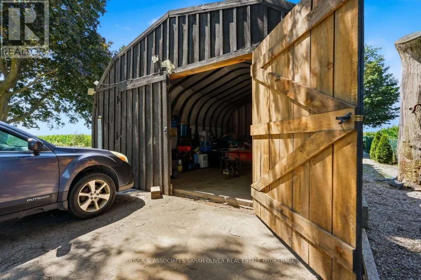
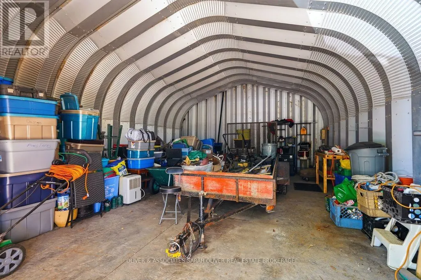
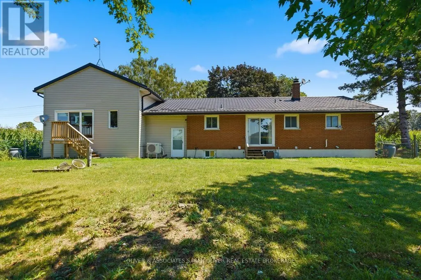
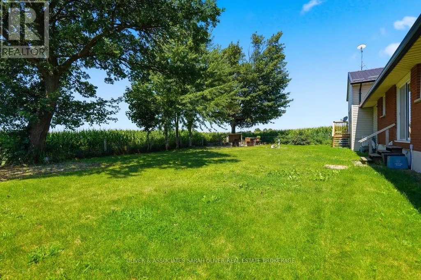
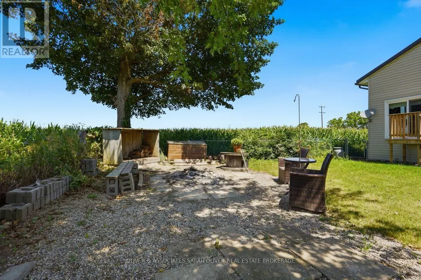
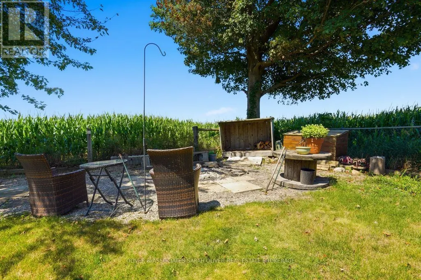
Country home, Larger than it looks and surrounded by farmland. Ranch has an updated kitchen (2025), updated paint and baseboards and Laminant Livingroom, hallway and bedrooms. (2026).Main part of house features 3 bedrooms, and 1 bath. , Patio door from kitchen/dining area to private fenced backyard This property features a self contained 1 bedroom/1 bath apartment/granny suite with a private entrance and large Familyroom area that could also be used for home office space, seperate updated electric panel and a pellet stove, along with mini splits for heating and cooling, Quanset hut garage/workshopp ( 20x26), Ranch has forced air gas heating approx 10 year of age, Septic bed (2006), most windows & doors (2006 or newer), electrical panel (2007), and paved lane way (2013). Enjoy country living while literally only 2 minutes or less from Hwy #401, and 15 minutes to London. (id:7434)
General Features
| Features | In-Law Suite |
|---|---|
| Community Features | School Bus |
| Property Type | Single Family |
| CommunityName | Rural Thames Centre |
| Building Age | 51 to 99 years |
| Building Appliances | Water softener, Water Heater, Dishwasher, Dryer, Two stoves, Washer, Window Coverings |
| Location Description | Cross Streets: Mossley Drive. ** Directions: between Mossley Drive and Crampton dr. south of the 401. |
| Parking Space Total | 10 |
| Foundation Type | Poured Concrete |
| Building Type | House |
| Ownership Type | Freehold |
Interior Features
| Building Fireplace Present | True |
|---|---|
| Building Heating Type | Forced air, Heat Pump, Other |
| Building Heating Fuel | Natural gas, Other |
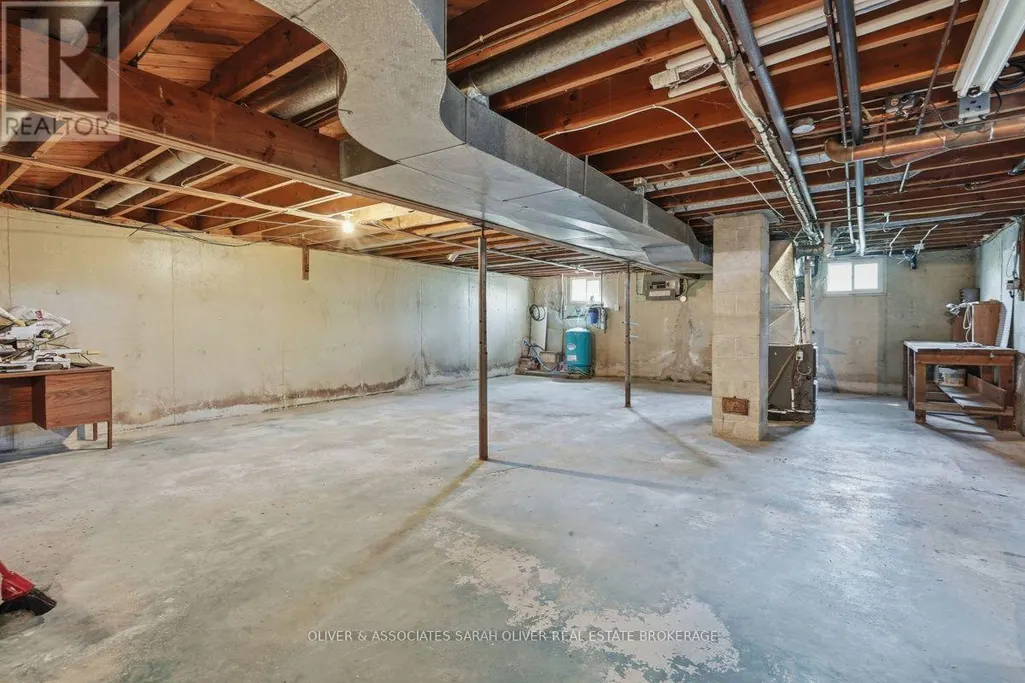
| Basement Development | Unfinished |
| Basement Type | N/A (Unfinished) |
| Construction Style Attachment | Detached |
| Living Area Range | 2500 |
| Bedrooms | 4 |
Exterior Features
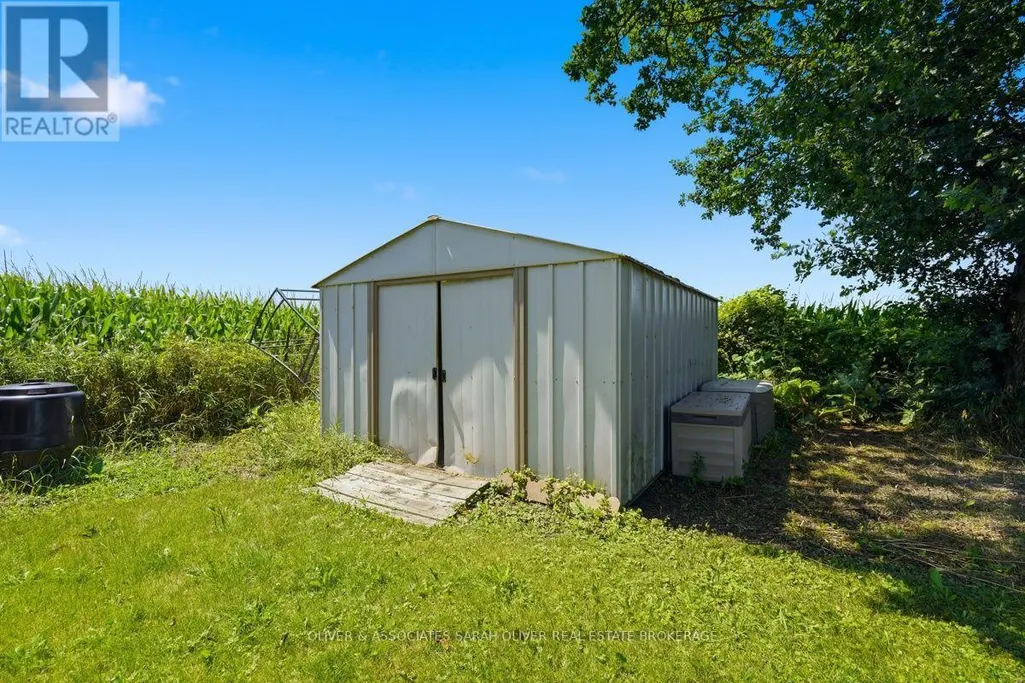
| Structure | Shed |
|---|---|
| Sewer | Septic System |
| Exterior Finish | Brick Veneer, Vinyl siding |
| Fence Type | Fenced yard |
Room Details
| Room | Dimensions | Level | Flooring | Details |
|---|---|---|---|---|
| Bedroom | 4.47 m x 3.2 m | Upper Level | 3.2 m | |
| Dining room | 2.67 m x 2.57 m | Main level | 2.57 m | |
| Family room | 6.4 m x 5.18 m | Main level | 5.18 m | |
| Kitchen | 2.43 m x 3.73 m | Main level | 3.73 m | |
| Living room | 4.27 m x 4.17 m | In between | 4.17 m | |
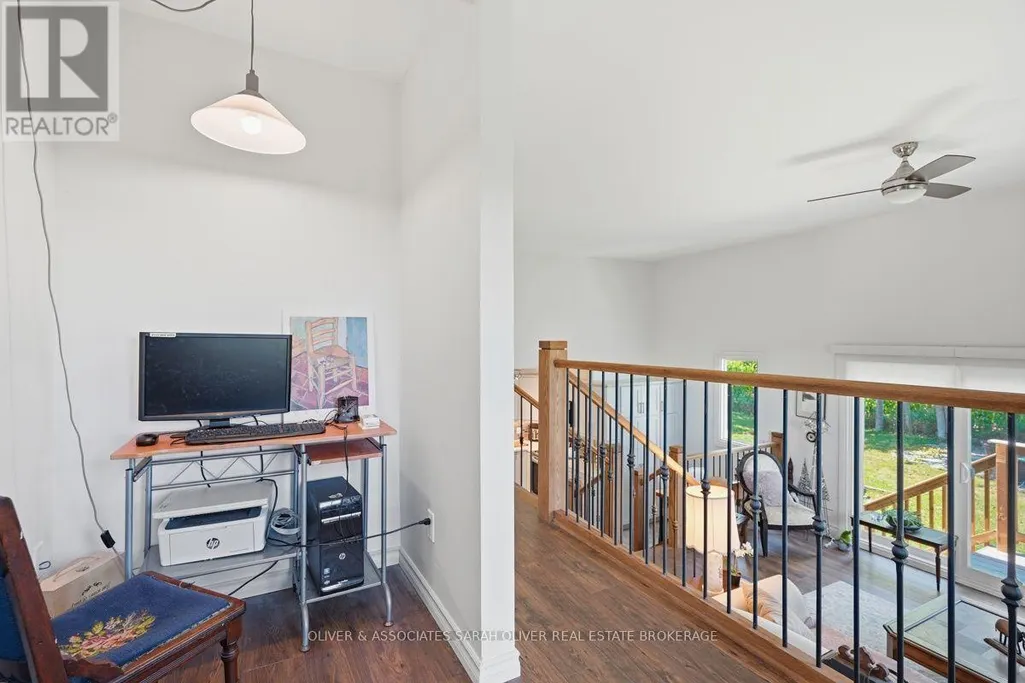
| Office | 2.74 m x 2.18 m | Upper Level | 2.18 m | |
| Primary Bedroom | 3.56 m x 3.35 m | Main level | 3.35 m |
Amenities
- Views
- New Construction
- Adult 55+
- Lease To Own
- No Strata Fees
- Furnished
- Primary On Main
- Air Conditioning
- Seller Finance
- Green
- Fixer Upper
- Horse
- Golf
- Fireplace
- Deck
- Garage
- Basement
- Pool

Property vs Single Family Average in N0L 1V0
Price
