
Address
25 Vincent Street, South Bruce, ON
Price
$ 710,000
Property Attributes
- ID#X13733782
- TypeSingle Family
- Listing Status Active
- MunicipalitySouth Bruce
- CitySouth Bruce
- AreaSouth Bruce
- NeighbourhoodSouth Bruce
- Postal CodeN0G 2J0
- StyleBungalow
- Price$ 710,000
- Bedrooms3
- Bathrooms2
- Half Bathrooms0
Data Source:
Canadian Real Estate Association (CREA)
Property Description
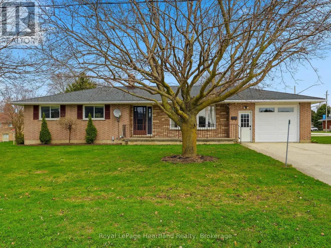
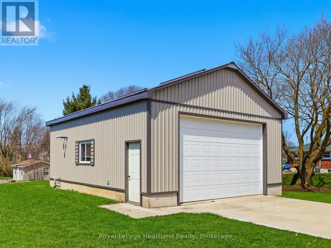
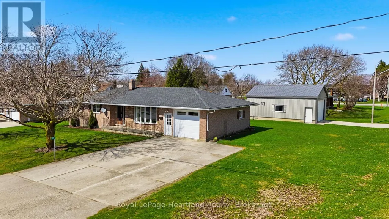
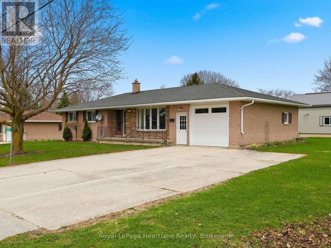
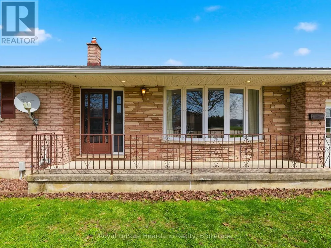
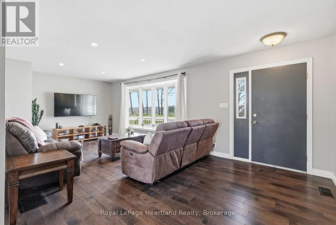
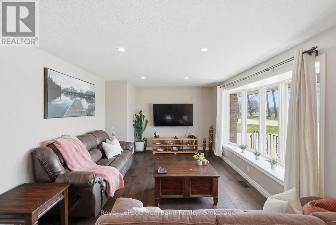
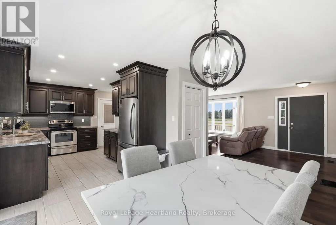
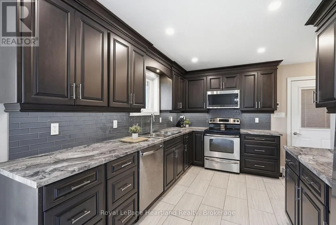
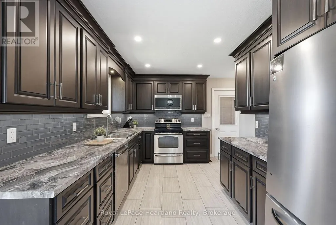
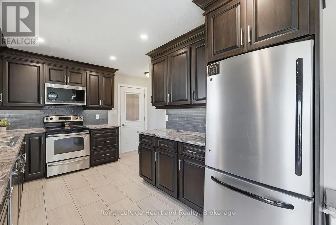
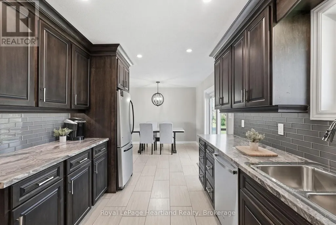
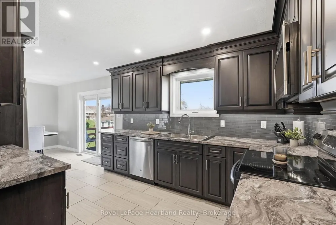
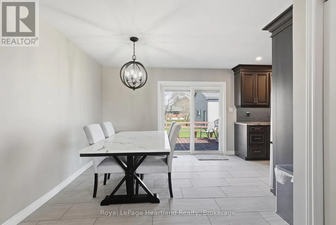
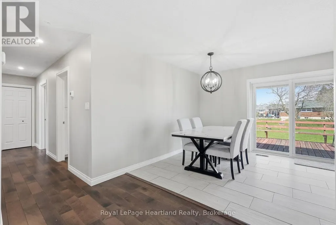
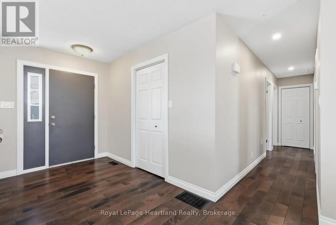
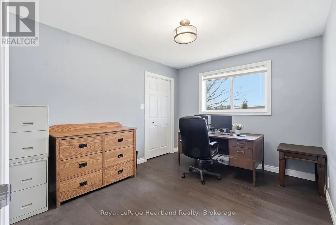
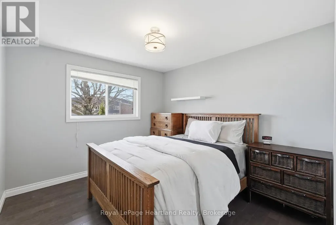
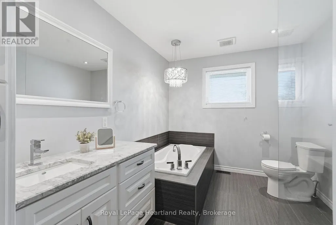
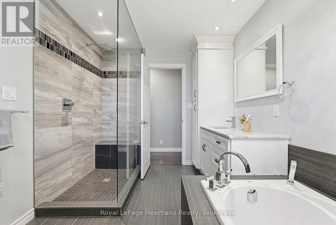
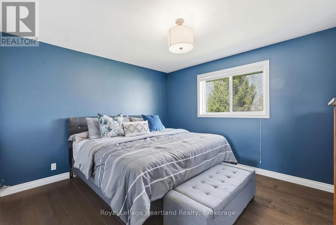
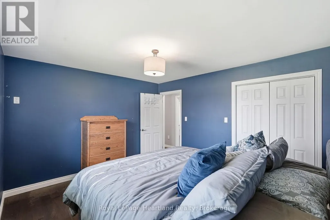
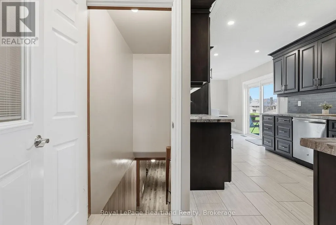
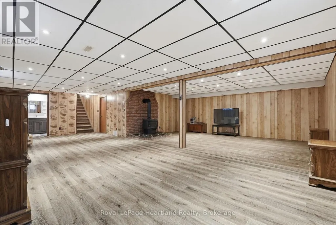
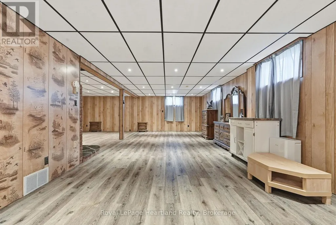
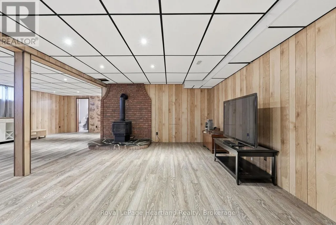
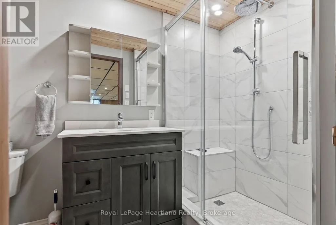
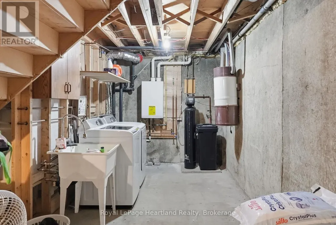
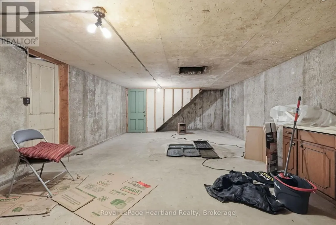
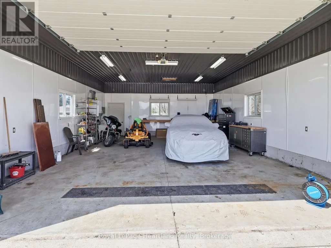
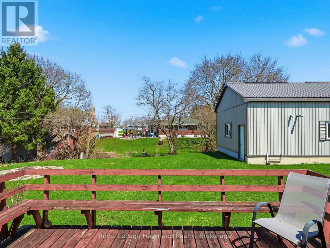
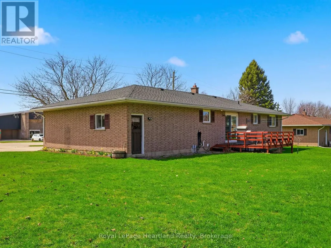
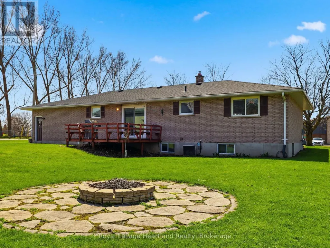
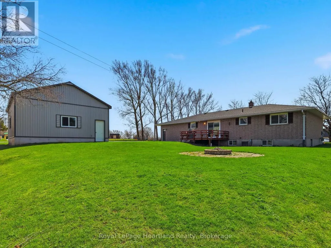
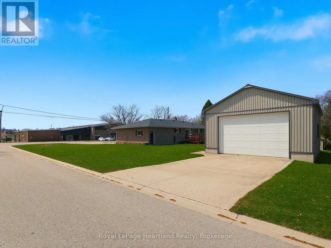
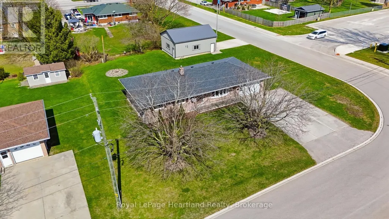
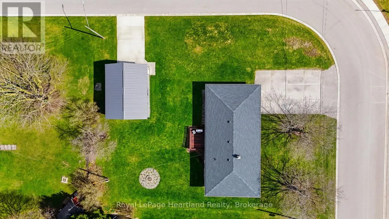
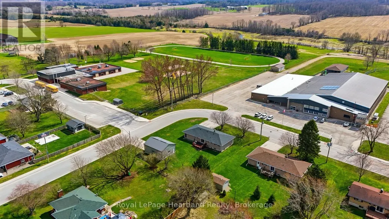
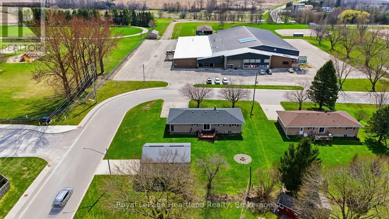
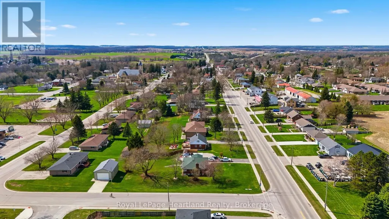
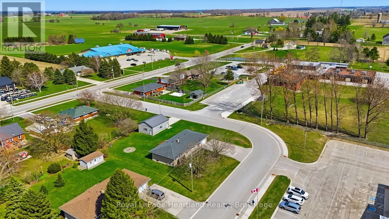
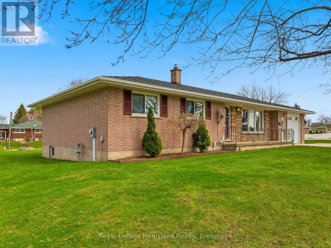
Convenience, Comfort and Classic Car Space. Welcome to 25 Vincent St, Mildmay, a 3 Bedroom, 2 Full Bath Brick Bungalow Featuring an updated main floor including recently renovated 4 pc bathroom and kitchen all pouring with natural light. The lower level can easily be converted into an in-law suite featuring an open-concept design, recently renovated 3 pc bath, gas fireplace and ample space for entertaining or relaxing. A massive workshop space, storage and laundry complete the remainder of the lower level. From the attached extra deep single car garage, double wide house driveway, secondary driveway leading you to your insulated and heated 32'x24 shop with water, you'll have ample space to park and store your toys. All sitting on a spacious corner lot conveniently located across the street from schools, arena, community centre and a quick walk to healthcare, shopping, dining, pharmacy and groceries. Call Your REALTOR Today To View Your New Home at 25 Vincent St. (id:7434)
General Features
| Features | Irregular lot size, Flat site |
|---|---|
| Easement | Unknown |
| Property Type | Single Family |
| Zoning Description | R1 |
| CommunityName | South Bruce |
| Building Age | 31 to 50 years |
| Building Amenities | Fireplace(s) |
| Building Appliances | Water Heater, Water softener, Central Vacuum, Dryer, Stove, Washer, Refrigerator |
| Building Architectural Style | Bungalow |
| Building Basement Features | Walk-up |
| Building Cooling Type | Central air conditioning, Air exchanger |
| Location Description | Cross Streets: Vincent St & Elora St/Hwy 9. ** Directions: From Hwy 9 Turn onto Vincent St to property on corner. |
| Parking Space Total | 7 |
| Foundation Type | Poured Concrete |
| Building Type | House |
| Ownership Type | Freehold |
| Building.StoriesTotal | 1 |
Interior Features
| Building Fireplace Present | True |
|---|---|
| Building Fireplace Total | 1 |
| Building Heating Type | Forced air, Radiant heat |
| Building Heating Fuel | Natural gas |
| Basement Development | Finished |
| Basement Type | N/A, N/A (Finished) |
| Construction Style Attachment | Detached |
| Living Area Range | 1100 |
| Bedrooms | 3 |
Exterior Features
| Structure | Deck, Porch, Workshop |
|---|---|
| Sewer | Sanitary sewer |
| Exterior Finish | Brick |
Room Details
| Room | Dimensions | Level | Flooring | Details |
|---|---|---|---|---|
| Bathroom | 1.5 m x 3 m | Main level | 3 m | |
| Bedroom | 3.35 m x 3.05 m | Main level | 3.05 m | |
| Bedroom 2 | 3.35 m x 3.05 m | Main level | 3.05 m | |
| Bedroom 3 | 3.35 m x 3.65 m | Main level | 3.65 m | |
| Cold room | 7.07 m x 4.26 m | Lower level | 4.26 m | |
| Dining room | 92.74 m x 2.43 m | Main level | 2.43 m | |
| Foyer | 3.35 m x 1.5 m | Main level | 1.5 m | |
| Kitchen | 2.74 m x 3.96 m | Main level | 3.96 m | |
| Living room | 3.35 m x 5.18 m | Main level | 5.18 m | |
| Recreational, Games room | 9.75 m x 3.65 m | Lower level | 3.65 m |
Amenities
- Views
- New Construction
- Adult 55+
- Lease To Own
- No Strata Fees
- Furnished
- Primary On Main
- Air Conditioning
- Seller Finance
- Green
- Fixer Upper
- Horse
- Golf
- Fireplace
- Deck
- Garage
- Basement
- Pool

Property vs Single Family Average in N0G 2J0
Price
In The Neighbourhood
Open House
South Bruce
$ 880,000
- Type
- Single Family
- Rooms
- 5 Beds + 3 Baths
Wilfred McIntee & Co Limited
Open House
South Bruce
$ 499,000
- Type
- Single Family
- Rooms
- 3 Beds + 1.5 Baths
Coldwell Banker WIN Realty
