
Address
756 Hickorystick, London North (North R), ON
Price
$ 3,350
Property Attributes
- ID#X13750440
- TypeSingle Family
- Listing Status Active
- MunicipalityLondon North (North R)
- CityLondon North (North R)
- AreaNorth R
- NeighbourhoodNorth R
- Postal CodeN6G 0M9
- Style
- Price$ 3,350
- Bedrooms4
- Bathrooms2
- Half Bathrooms1
Data Source:
Canadian Real Estate Association (CREA)
Property Description
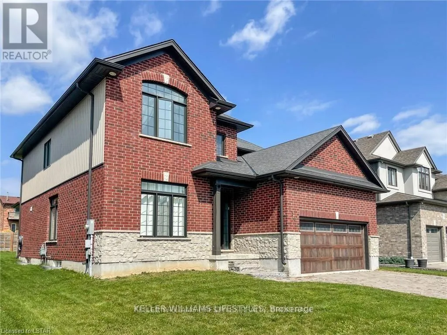
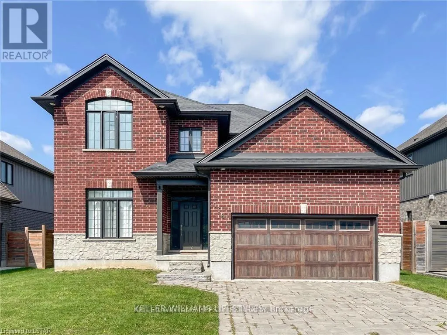
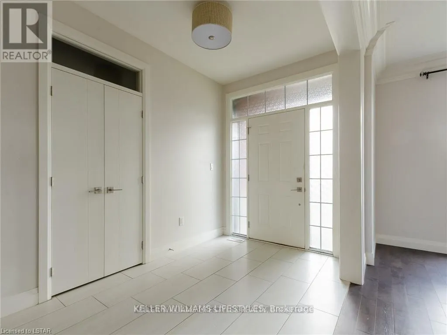
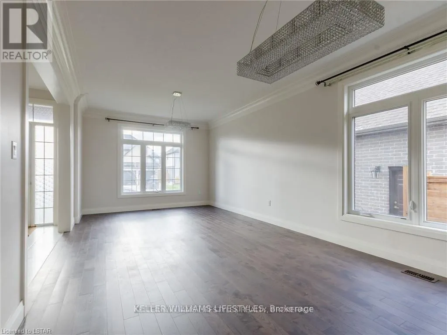
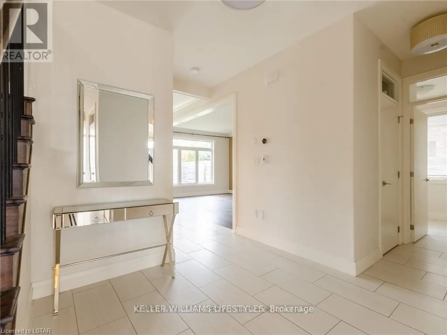
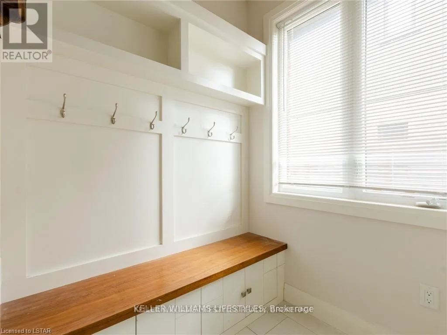
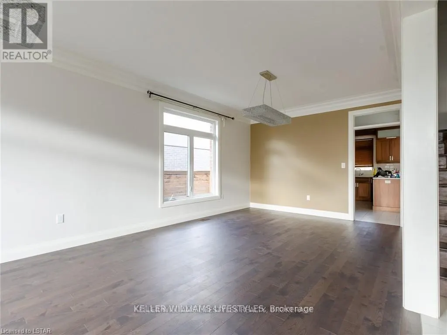
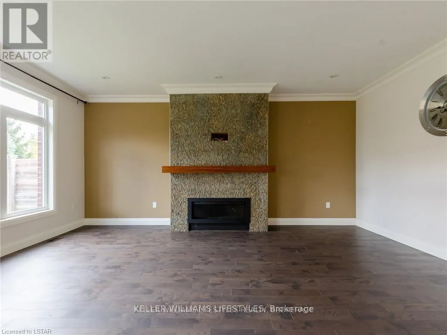
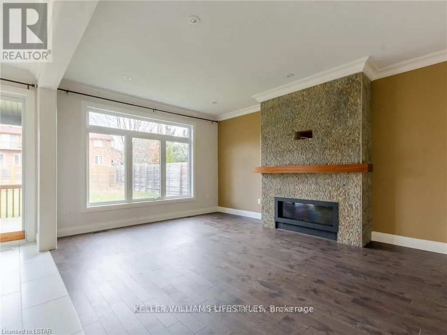
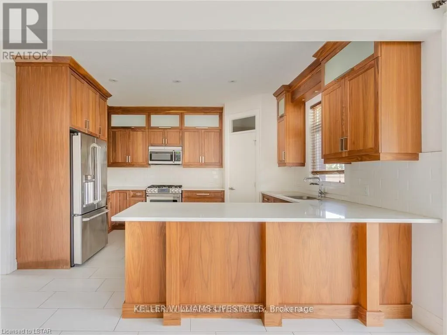
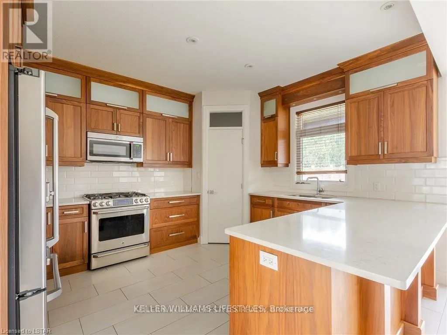
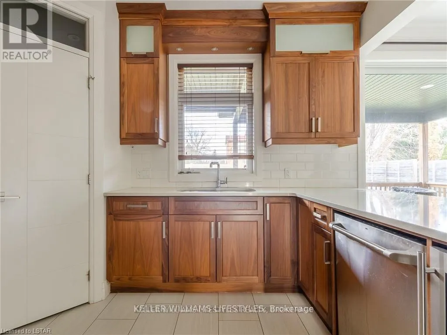
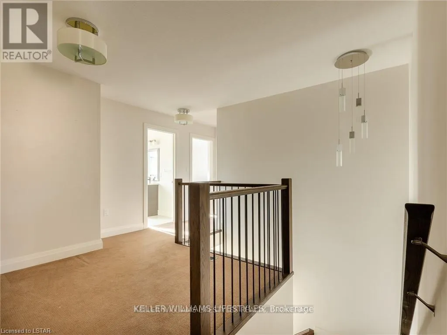
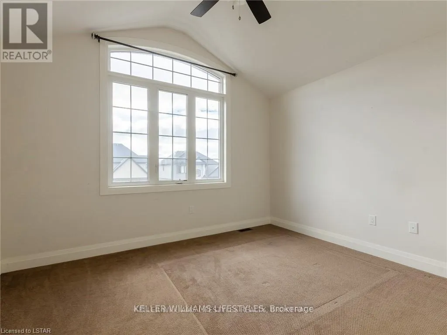
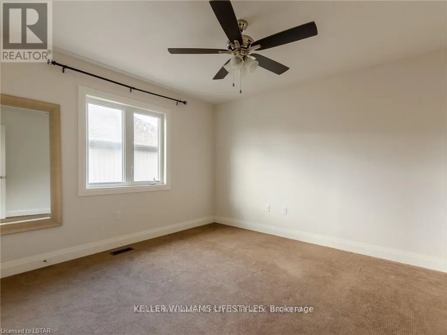
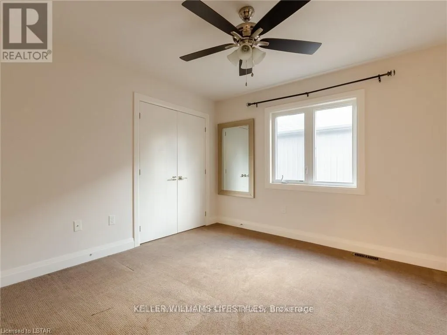
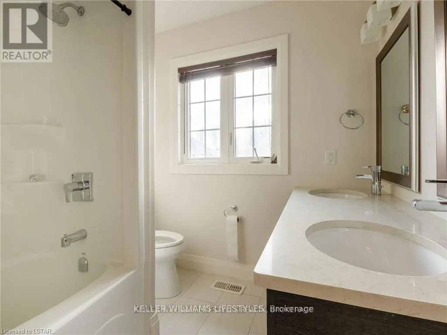
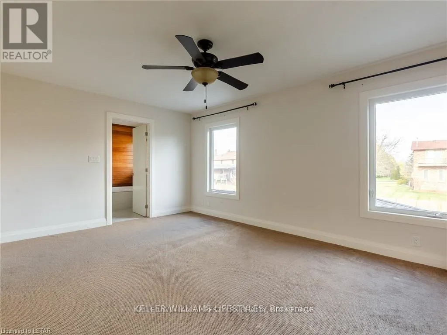
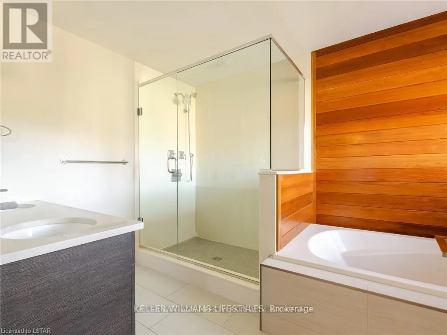
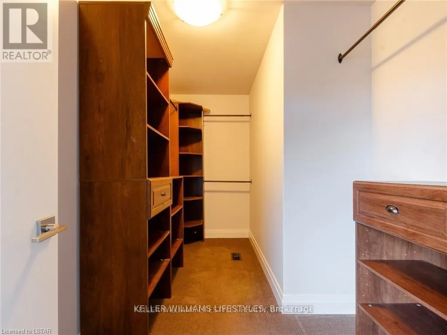
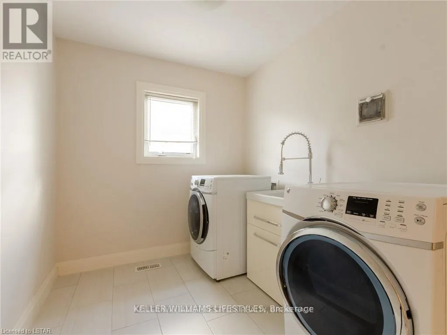
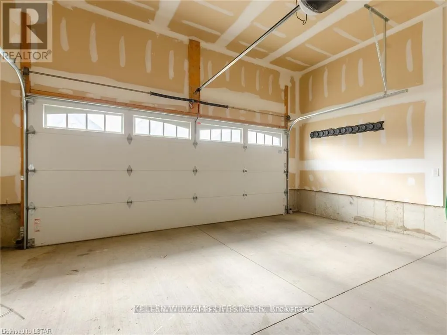
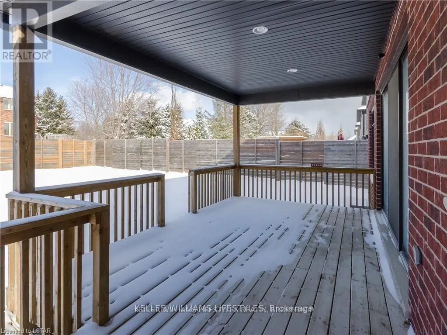
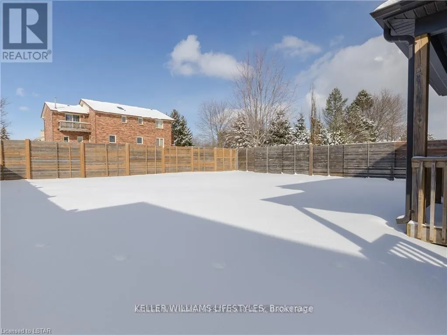
Welcome home to Ironstone's luxury Manhattan model. This custom 4 bedrooms, 2.5 bathrooms home boasts over 2700+ sq.ft of finished living space above grade. Situated on an oversized lot this custom home features a two car garage, open concept living room and kitchen, separate formal dining room perfect for entertaining, high-end kitchen cabinets with elegant granite counters, second floor laundry and a generous master bedroom with walk-in closet. The grand three-paneled sliding door leads you out to a spacious covered deck overlooking the large backyard. Fantastic location in London North gives quick access to a host of amenities, including shops, restaurants, trails and excellent schools. (id:7434)
General Features
| Features | Flat site |
|---|---|
| Property Type | Single Family |
| Lease | 3350.00 |
| CommunityName | North R |
| Amenities | Hospital |
| Building Age | 6 to 15 years |
| Building Appliances | Water Heater |
| Building Cooling Type | Central air conditioning |
| Location Description | Cross Streets: Fanshawe & Wonderland. ** Directions: Wonderland North of Fanshawe to Hickoryridge Common. Turn left and follow Hickorystick key. |
| Parking Space Total | 6 |
| Foundation Type | Poured Concrete |
| Building Type | House |
| Ownership Type | Freehold |
| Building.StoriesTotal | 2 |
Interior Features
| Building Fireplace Present | True |
|---|---|
| Building Heating Type | Forced air |
| Building Heating Fuel | Natural gas |
| Basement Development | Finished |
| Basement Type | N/A (Finished) |
| Construction Style Attachment | Detached |
| Living Area Range | 2500 |
| Bedrooms | 4 |
Exterior Features
| Land Amenities | Hospital |
|---|---|
| Sewer | Sanitary sewer |
| Exterior Finish | Vinyl siding, Brick |
| Fence Type | Fenced yard |
Room Details
| Room | Dimensions | Level | Flooring | Details |
|---|---|---|---|---|
| Bathroom | 1.52 m x 1.52 m | Main level | 1.52 m | |
| Bedroom | 3.76 m x 3.35 m | Second level | 3.35 m | |
| Family room | 5.59 m x 3.63 m | Main level | 3.63 m | |
| Kitchen | 4.27 m x 3.66 m | Main level | 3.66 m | |
| Laundry room | 3.43 m x 2.21 m | Second level | 2.21 m | |
| Other | 7.37 m x 3.63 m | Main level | 3.63 m | |
| Primary Bedroom | 5.28 m x 3.73 m | Second level | 3.73 m |
Amenities
- Views
- New Construction
- Adult 55+
- Lease To Own
- No Strata Fees
- Furnished
- Primary On Main
- Air Conditioning
- Seller Finance
- Green
- Fixer Upper
- Horse
- Golf
- Fireplace
- Deck
- Garage
- Basement
- Pool

Property vs Single Family Average in N6G 0M9
In The Neighbourhood
Just Listed
London North (North R)
$ 2,495,000
- Type
- Single Family
- Rooms
- 4 Beds + 3.5 Baths
SUTTON GROUP - SELECT REALTY
London North (North R)
$ 1,679,900
- Type
- Single Family
- Rooms
- 7 Beds + 4.5 Baths
SUTTON GROUP - SELECT REALTY
London North (North R)
$ 649,900
- Type
- Single Family
- Rooms
- 3 Beds + 2.5 Baths
CENTURY 21 FIRST CANADIAN CORP
London North (North R)
$ 1,589,900
- Type
- Single Family
- Rooms
- 5 Beds + 2.5 Baths
ROYAL LEPAGE TRILAND REALTY
London North (North R)
$ 1,849,900
- Type
- Single Family
- Rooms
- 5 Beds + 4.5 Baths
ROYAL LEPAGE TRILAND REALTY
Open House
London North (North R)
$ 1,275,500
- Type
- Single Family
- Rooms
- 5 Beds + 4.5 Baths
SUTTON - JIE DAN REALTY BROKERAGE
London North (North R)
$ 988,888
- Type
- Single Family
- Rooms
- 4 Beds + 3.5 Baths
HOMELIFE LANDMARK REALTY INC.
London North (North R)
$ 799,999
- Type
- Single Family
- Rooms
- 3 Beds + 3 Baths
ROYAL LEPAGE TRILAND REALTY
London North (North R)
$ 1,700,000
- Type
- Single Family
- Rooms
- 4 Beds + 4.5 Baths
SUTTON GROUP - SELECT REALTY
London North (North R)
$ 1,125,000
- Type
- Single Family
- Rooms
- 5 Beds + 3.5 Baths
NU-VISTA PINNACLE REALTY BROKERAGE INC
London North (North R)
$ 1,290,000
- Type
- Single Family
- Rooms
- 4 Beds + 2.5 Baths
BAY STREET GROUP INC.
Open House
London North (North R)
$ 1,490,000
- Type
- Single Family
- Rooms
- 4 Beds + 3.5 Baths
PRIME REAL ESTATE BROKERAGE
