

Address
654 Grenfell Drive, London North (North C), ON
Price
$ 619,900
Property Attributes
- ID#X13752574
- TypeSingle Family
- Listing Status Active
- MunicipalityLondon North (North C)
- CityLondon North (North C)
- AreaNorth C
- NeighbourhoodNorth C
- Postal CodeN5X 2N2
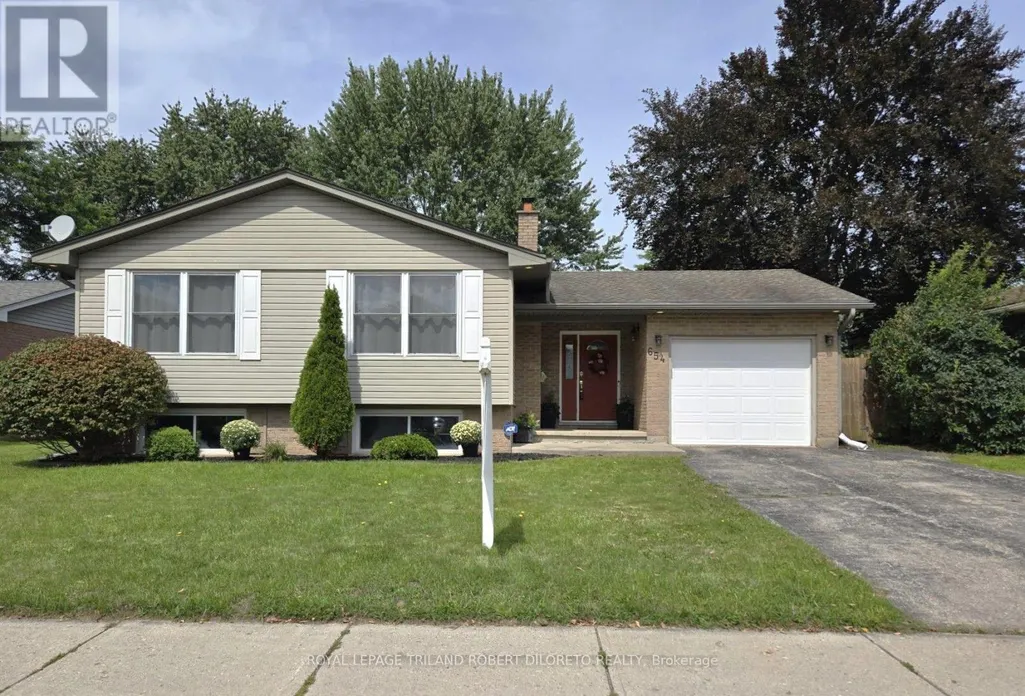
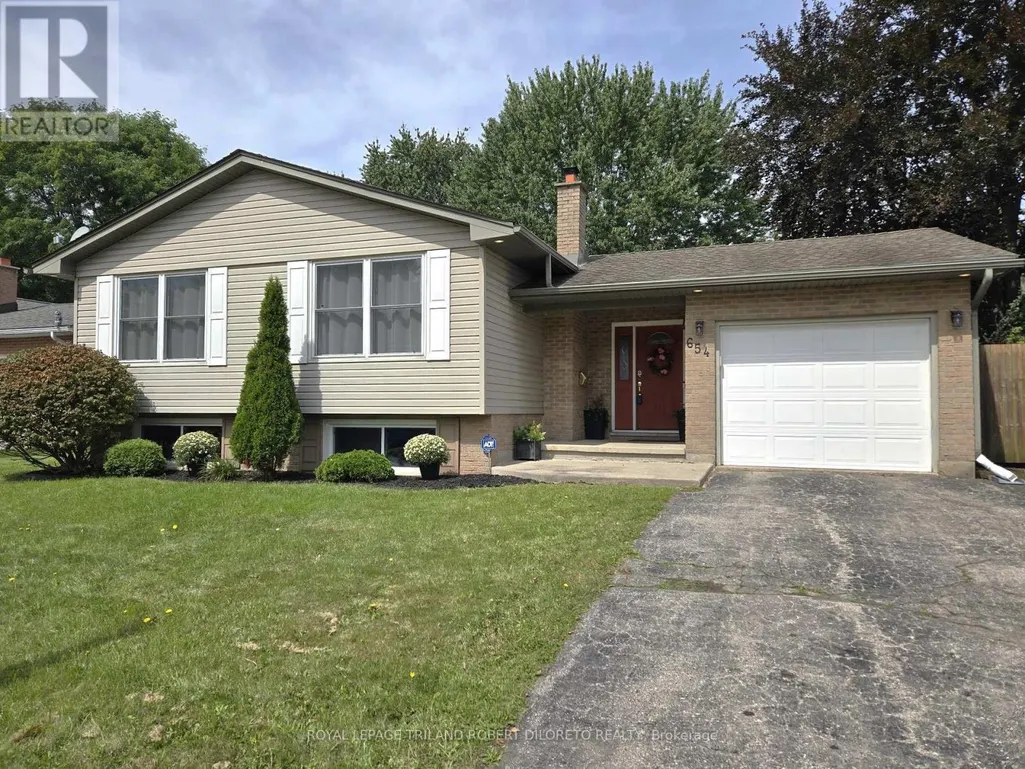
- StyleRaised bungalow
- Price$ 619,900
- Bedrooms3+1
- Bathrooms2
- Half Bathrooms1
Data Source:
Canadian Real Estate Association (CREA)
Property Description
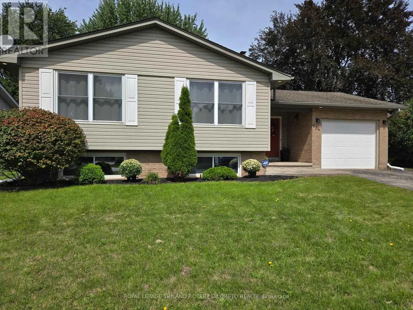
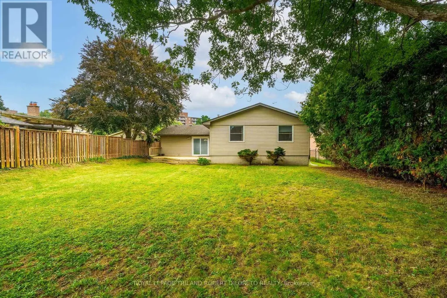
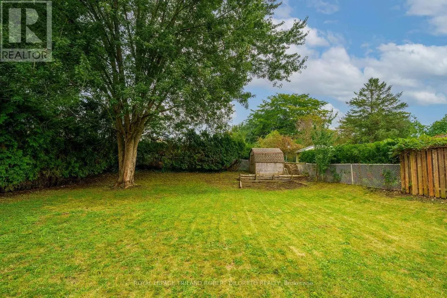
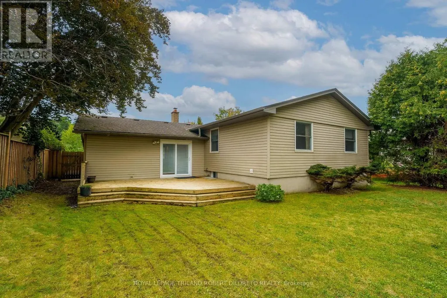
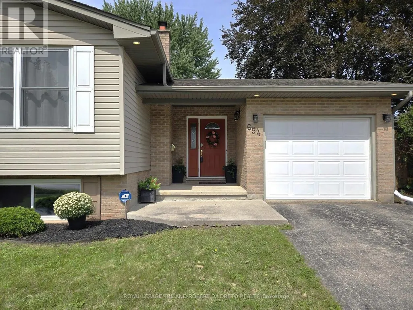
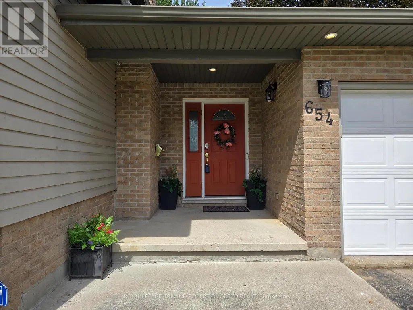
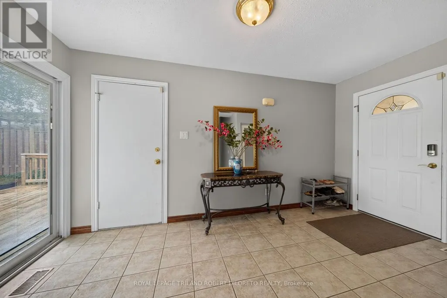
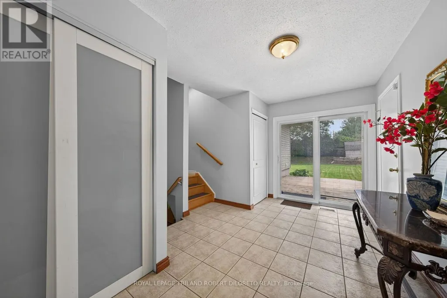
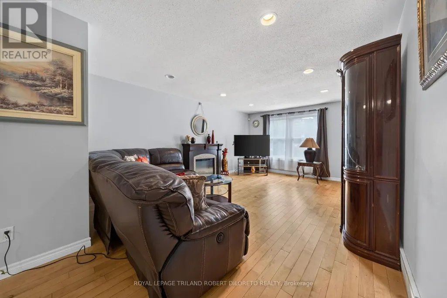
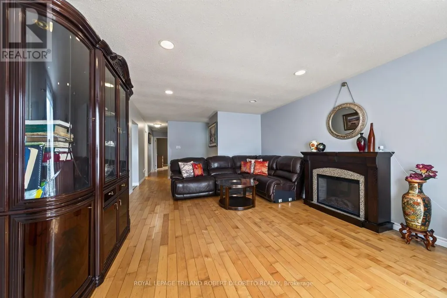
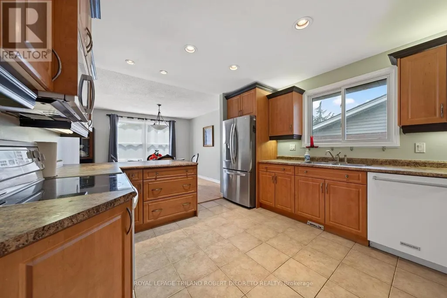
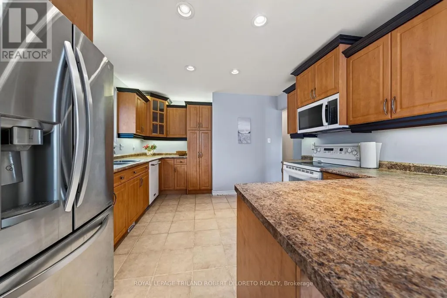
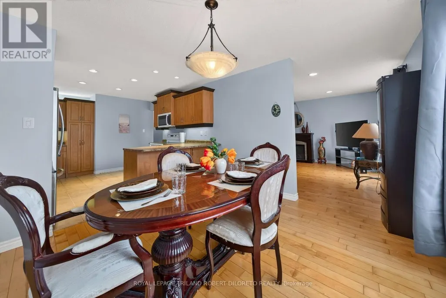
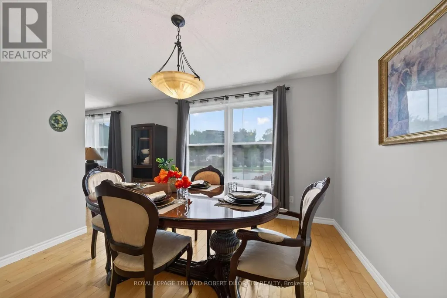
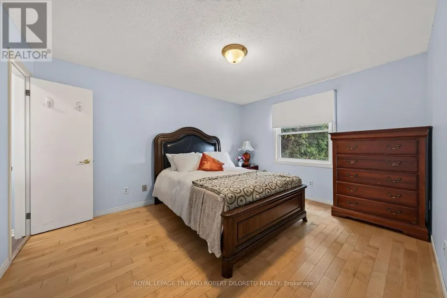
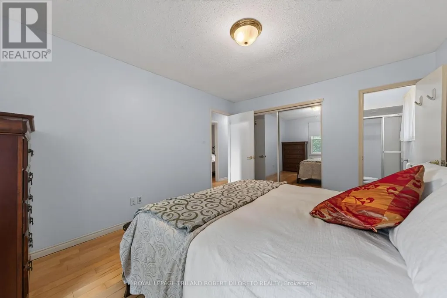
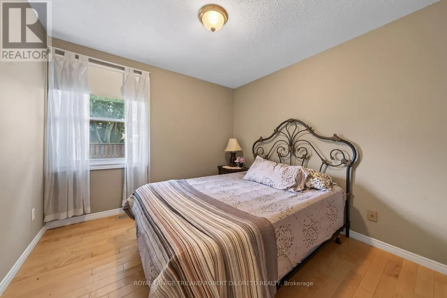
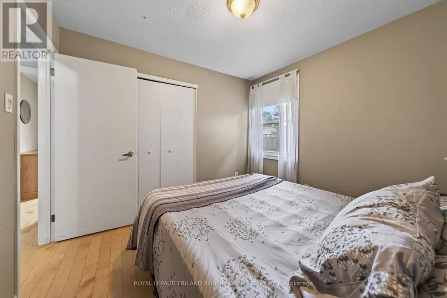
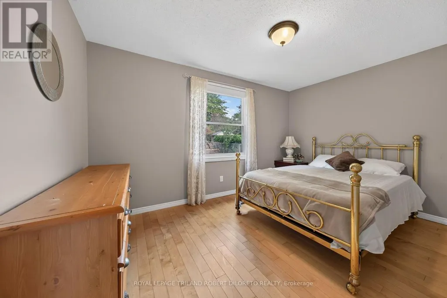
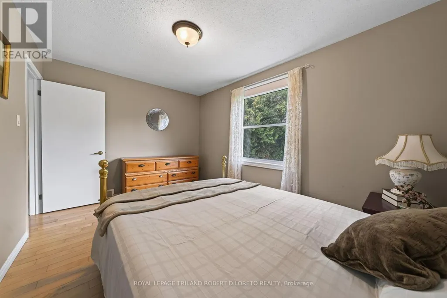
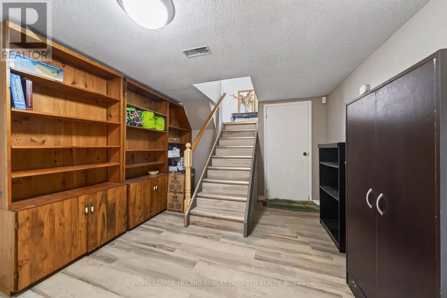
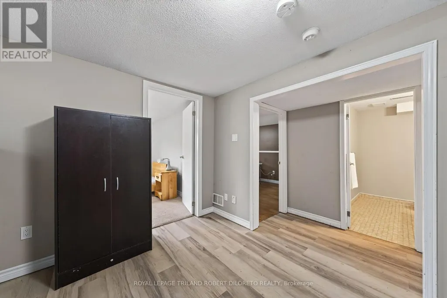
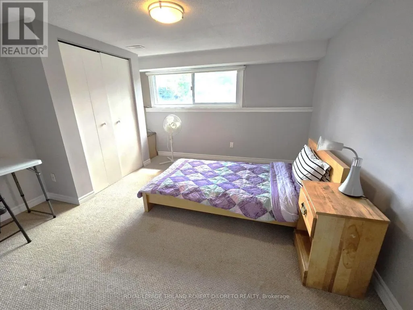
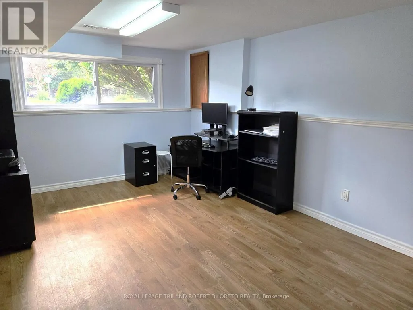
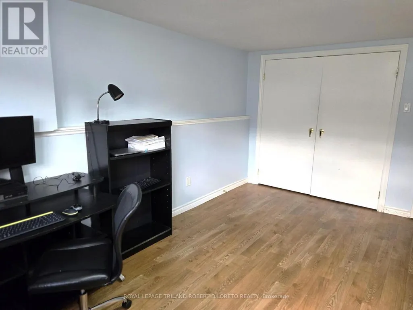
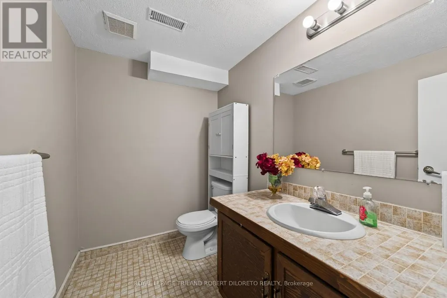
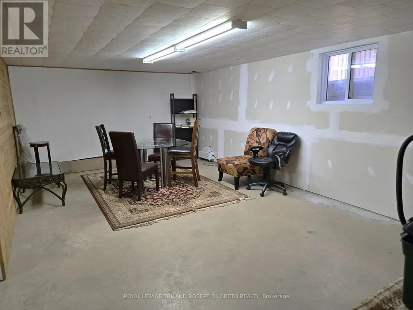
Totally charming & immaculate condition 3+2 Bedroom, 2.5 Bath raised ranch home with partly finished lower level and attached garage on huge and well maintained 60x148ft lot (MPAC) in desirable GRENFELL community & school district of north London! Attractive curb appeal with ample parking; great floor plan features very spacious foyer with convenient access to rear yard & garage access; main level is carpet free and features living room & open plan dining & kitchen with plenty of timeless wood cabinetry including pantry, pot drawers, display cabinet, undermount/over cabinetry lighting + peninsula with breakfast bar; 3 good sized main floor bedrooms + 2 bathrooms feature 3pc primary ensuite + 4pc family bath; the lower level features 2 more bedrooms, half bath, family room potential and plenty of room for storage or development--(the great foyer with front and back entrances provides convenience & potential for separate lower level living space!). The rear yard affords fenced privacy with deck and loads of room for kids and pets to play! Discover all conveniences and schools in good proximity to this lovely home and imagine calling it home with only steps to public transit, grocery, pharmacy, Home Depot + short drive to Western University, University Hospital and additional amenities in Masonville! Absolute move-in condition and fast possession available. (id:7434)
General Features
| Property Type | Single Family |
|---|---|
| CommunityName | North C |
| Amenities | Schools |
| Building Amenities | Fireplace(s) |
| Building Appliances | Central Vacuum, Dishwasher, Dryer, Microwave, Range, Stove, Washer, Refrigerator |
| Building Architectural Style | Raised bungalow |
| Building Cooling Type | Central air conditioning |
| Location Description | Cross Streets: Blackwater. ** Directions: Adelaide north to Grenfell Drive. East on Grenfell to property on north side. |
| Parking Space Total | 4 |
| Foundation Type | Concrete |
| Building Type | House |
| Ownership Type | Freehold |
| Building.StoriesTotal | 1 |
Interior Features
| Building Fireplace Present | True |
|---|---|
| Building Heating Type | Forced air |
| Building Heating Fuel | Natural gas |
| Basement Development | Partially finished |
| Basement Type | Full (Partially finished) |
| Construction Style Attachment | Detached |
| Living Area Range | 1100 |
| Bedrooms | 3+1 |
Exterior Features
| Structure | Deck |
|---|---|
| Land Amenities | Schools |
| Landscape Features | Lawn sprinkler |
| Sewer | Sanitary sewer |
| Exterior Finish | Brick |
| Fence Type | Fenced yard |
Room Details
| Room | Dimensions | Level | Flooring | Details |
|---|---|---|---|---|
| Bedroom | 3.05 m x 2.99 m | Main level | 2.99 m | |
| Dining room | 3.55 m x 3.37 m | Main level | 3.37 m | |
| Kitchen | 4.24 m x 3.47 m | Main level | 3.47 m | |
| Living room | 5.49 m x 4.08 m | Main level | 4.08 m | |
| Other | 6.53 m x 3.89 m | Basement | 3.89 m | |
| Primary Bedroom | 4.13 m x 3.47 m | Main level | 3.47 m | |
| Utility room | 6.62 m x 3.25 m | Basement | 3.25 m |
Amenities
- Views
- New Construction
- Adult 55+
- Lease To Own
- No Strata Fees
- Furnished
- Primary On Main
- Air Conditioning
- Seller Finance
- Green
- Fixer Upper
- Horse
- Golf
- Fireplace
- Deck
- Garage
- Basement
- Pool

Property vs Single Family Average in N5X 2N2
Price
In The Neighbourhood
Just Listed
London North (North C)
$ 659,900
- Type
- Single Family
- Rooms
- 3 Beds + 2.5 Baths
TEAM GLASSER REAL ESTATE BROKERAGE INC.
Open House
London North (North C)
$ 699,900
- Type
- Single Family
- Rooms
- 4 Beds + 3 Baths
RE/MAX CENTRE CITY REALTY INC.
Open House
London North (North C)
$ 569,890
- Type
- Single Family
- Rooms
- 3 Beds + 2 Baths
SUTTON GROUP - SELECT REALTY
Just Listed
London North (North C)
$ 605,000
- Type
- Single Family
- Rooms
- 4 Beds + 1.5 Baths
ROYAL LEPAGE TRILAND REALTY
Just Listed
London North (North C)
$ 559,900
- Type
- Single Family
- Rooms
- 3 Beds + 1.5 Baths
ROYAL LEPAGE TRILAND REALTY
London
$ 2,400
- Type
- Single Family
- Size
- 1,404 SqFt
- Rooms
- 3 Beds + 1.5 Baths
HOMELIFE MIRACLE REALTY LTD
London North (North C)
$ 2,400
- Type
- Single Family
- Rooms
- 3 Beds + 1.5 Baths
HOMELIFE/MIRACLE REALTY LTD
Open House
London North (North C)
$ 929,000
- Type
- Single Family
- Rooms
- 5 Beds + 2.5 Baths
RIGHT AT HOME REALTY
Open House
London North (North C)
$ 699,999
- Type
- Single Family
- Rooms
- 4 Beds + 2 Baths
SUTTON GROUP - SELECT REALTY
London North (North C)
$ 629,900
- Type
- Single Family
- Rooms
- 4 Beds + 2 Baths
CENTURY 21 FIRST CANADIAN CORP
London North (North C)
$ 649,900
- Type
- Single Family
- Rooms
- 3 Beds + 3 Baths
SUTTON GROUP CHAPMAN REALTY INC.
