
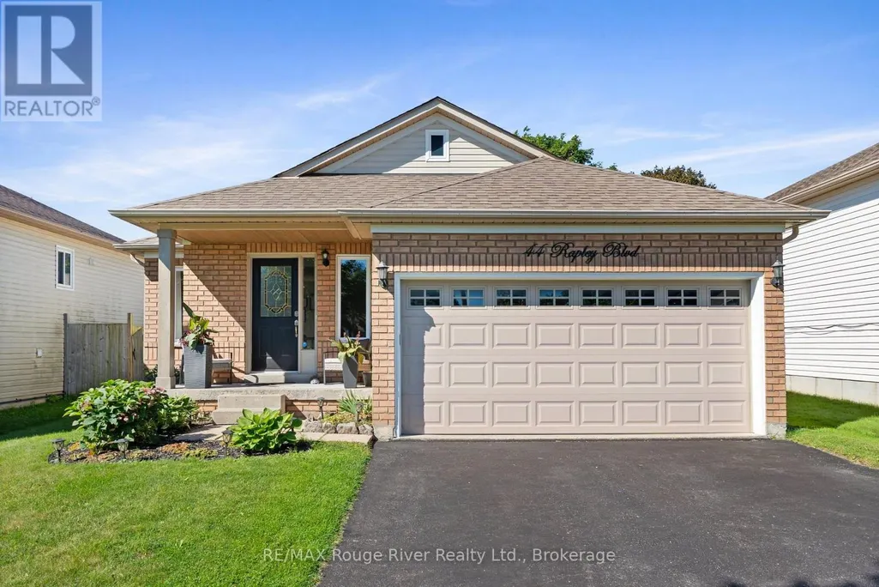
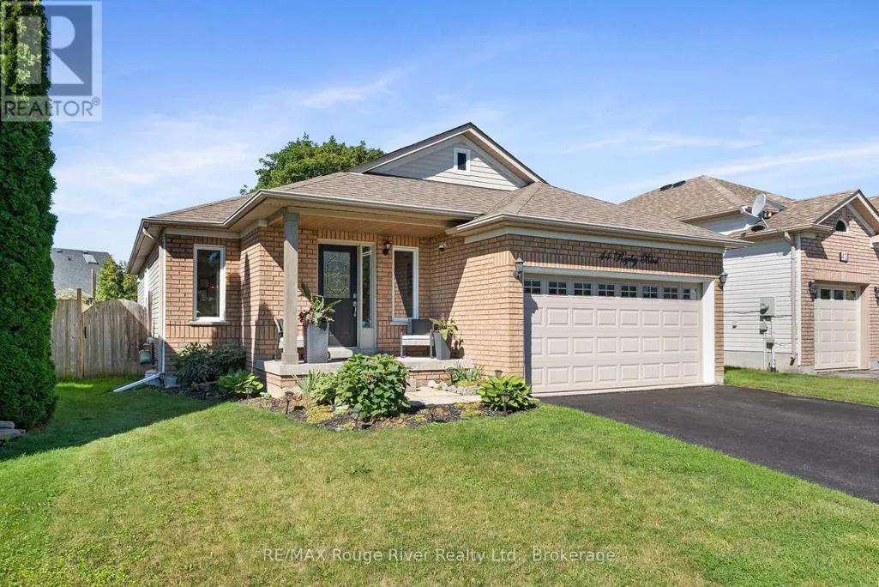
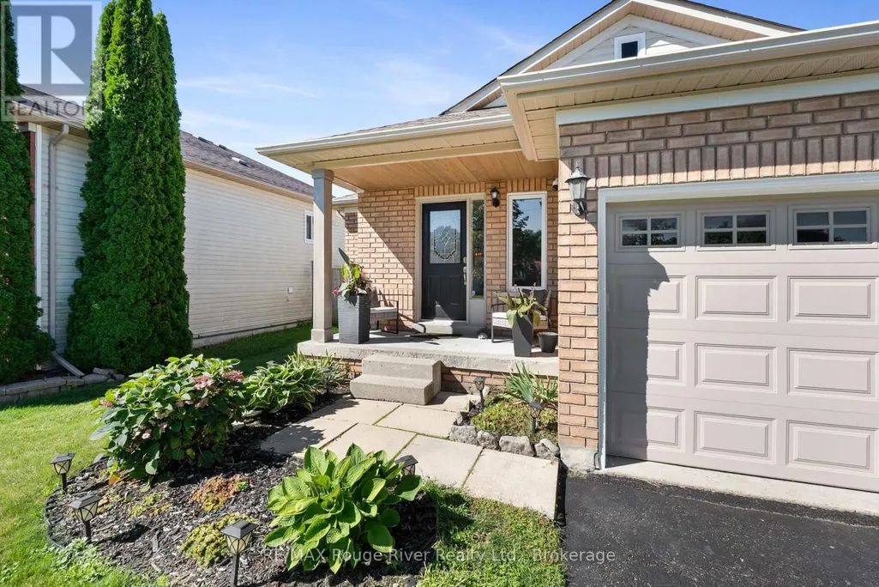
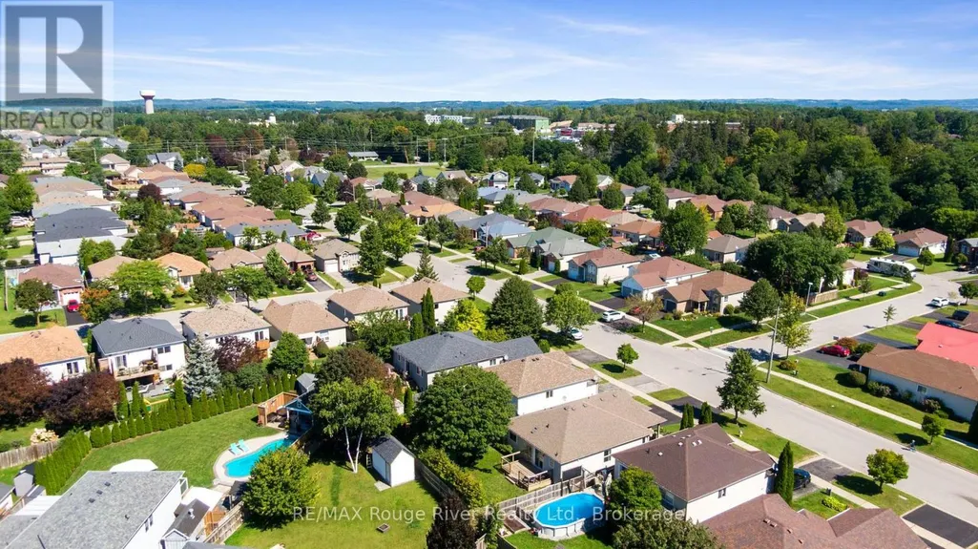
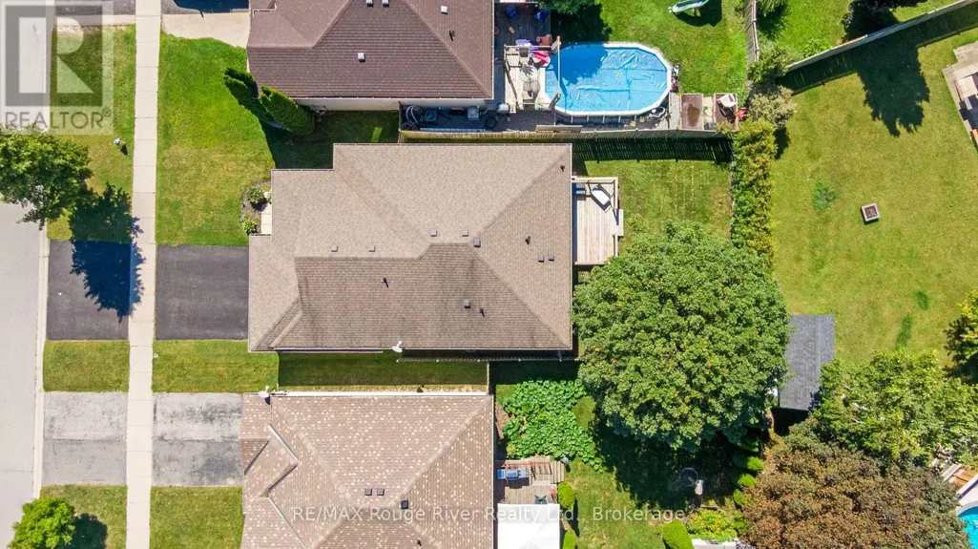
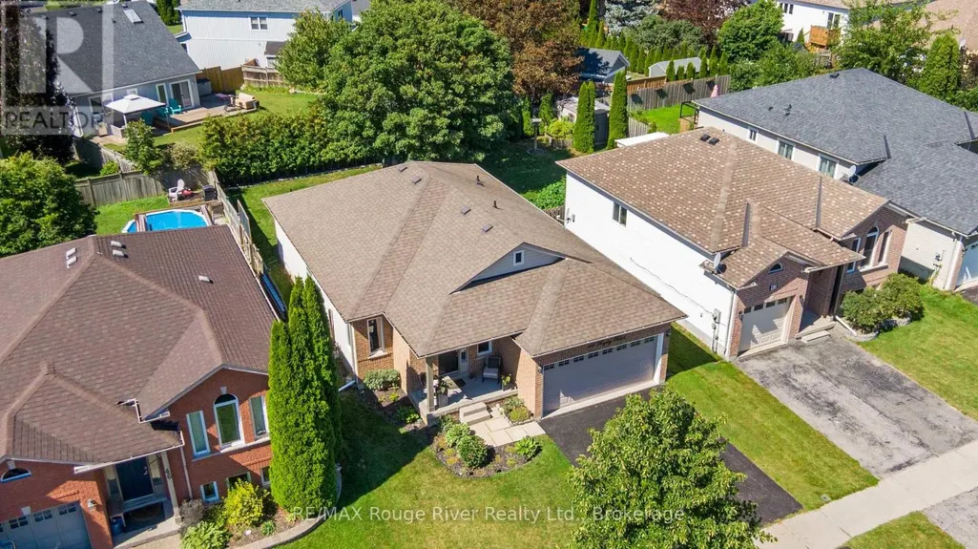
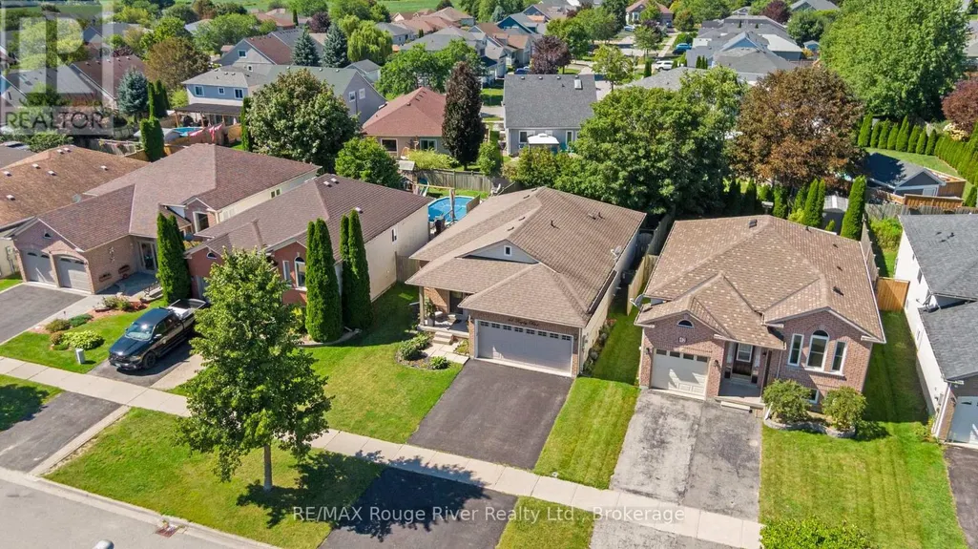

Address
44 Rapley Boulevard, Port Hope, ON
Price
$ 744,900
Property Attributes
- ID#X13753868
- TypeSingle Family
- Listing Status Active
- MunicipalityPort Hope
- CityPort Hope
- AreaPort Hope
- NeighbourhoodPort Hope
- Postal CodeL1A 4J9
- StyleBungalow
- Price$ 744,900
- Bedrooms2+2
- Bathrooms3
- Half Bathrooms0
Data Source:
Canadian Real Estate Association (CREA)
Property Description
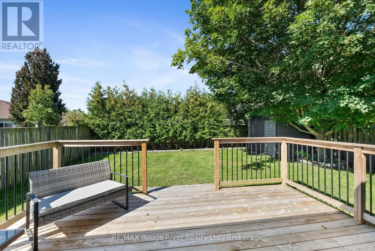
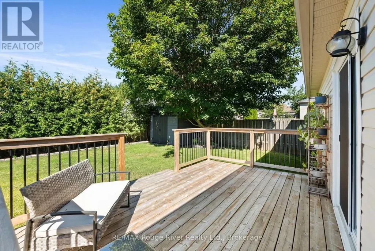
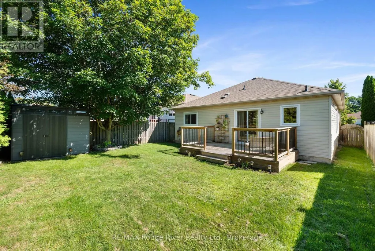
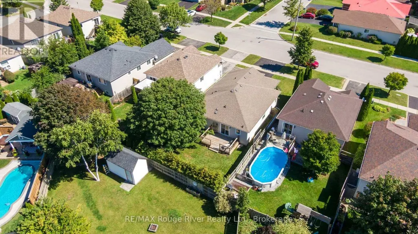
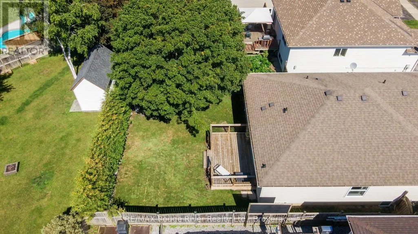
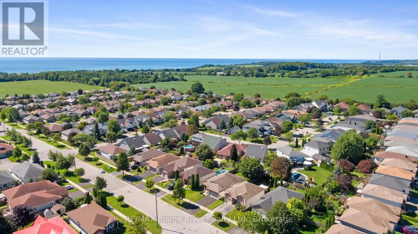
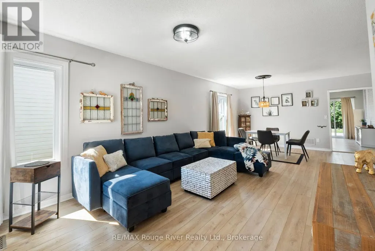
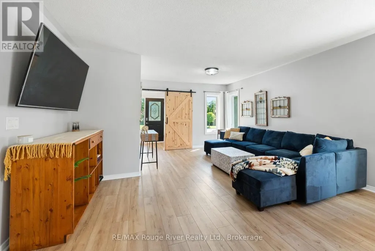
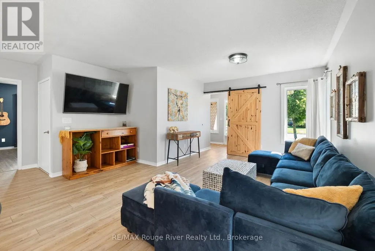
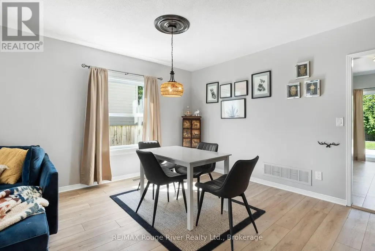
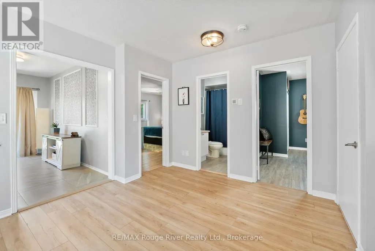
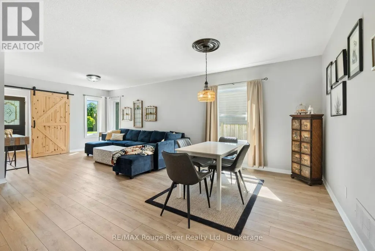
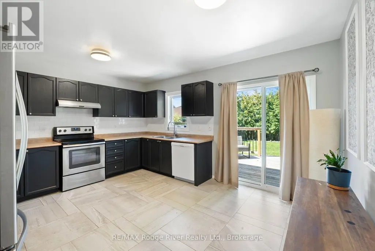
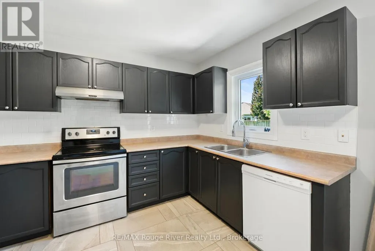
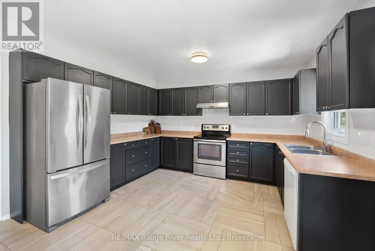
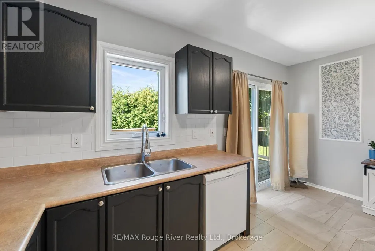
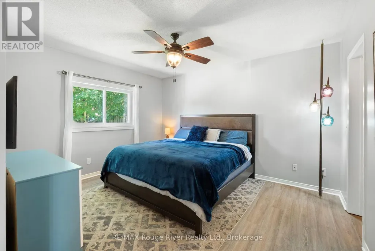
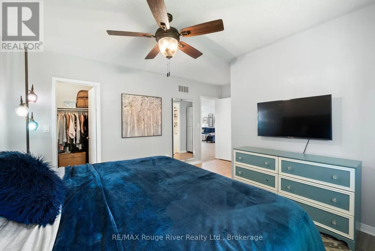
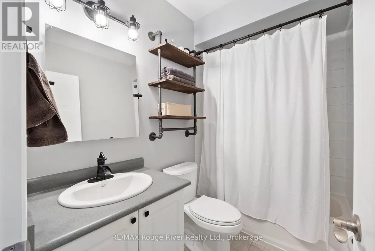
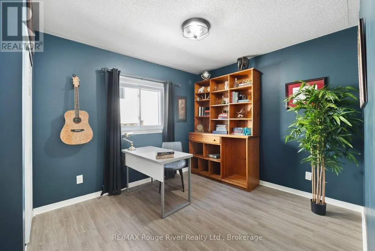
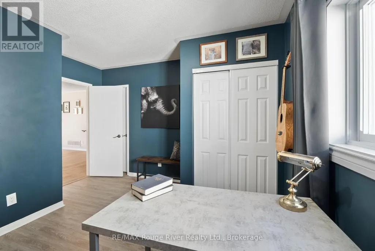
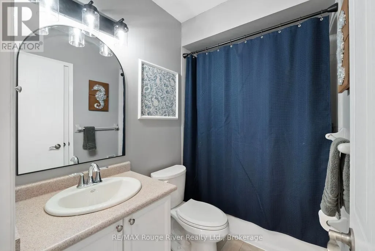
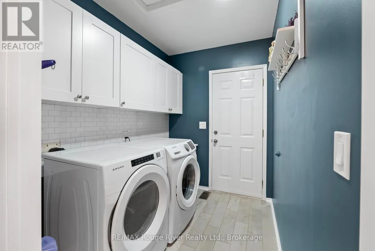
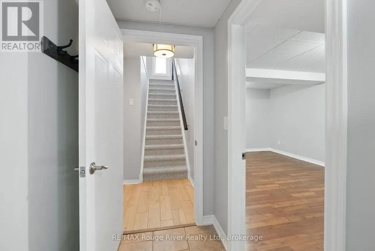
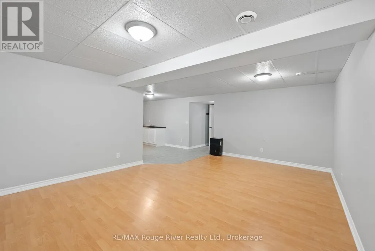
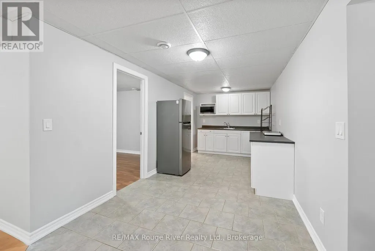
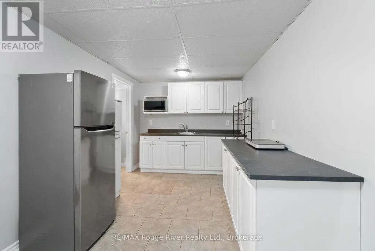
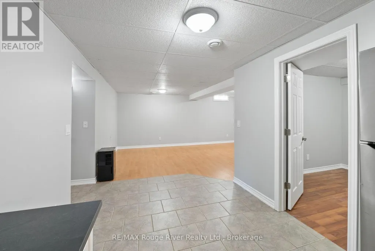
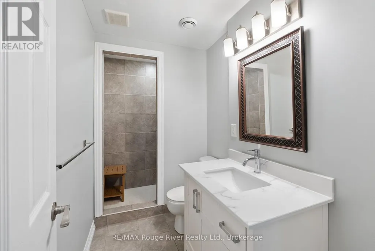
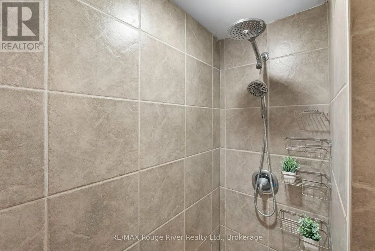
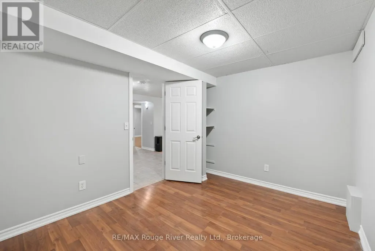
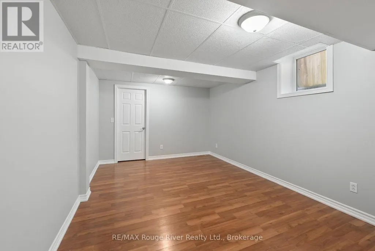
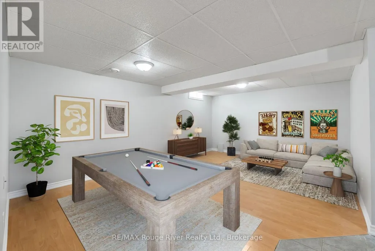
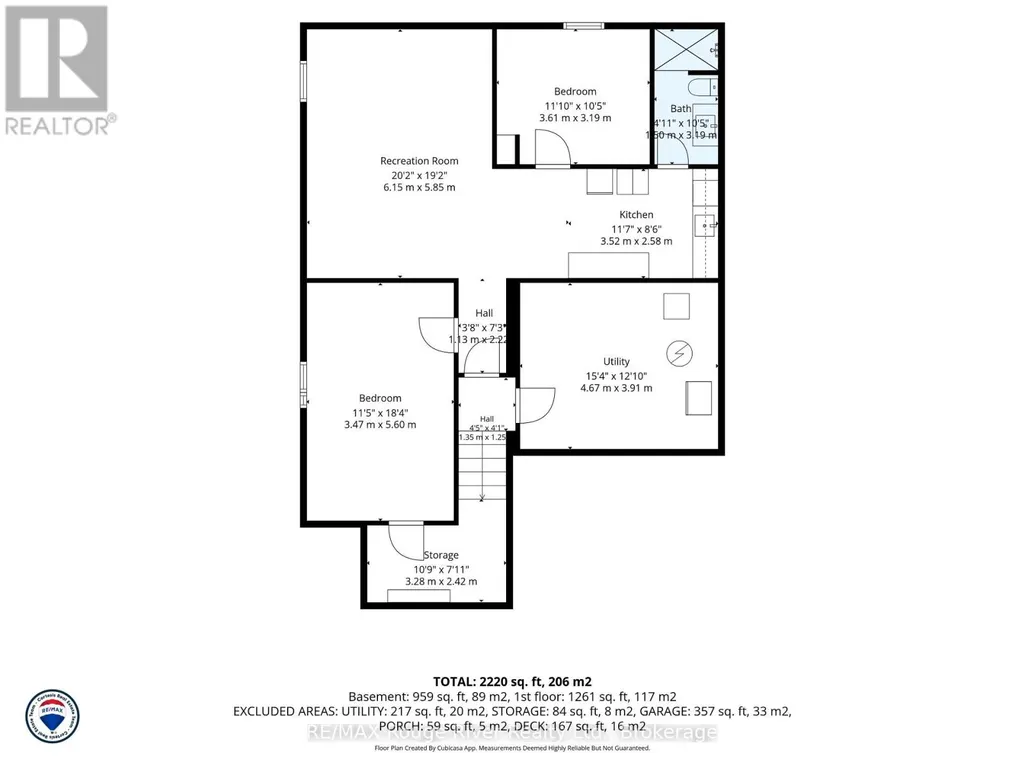
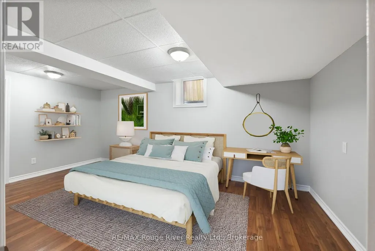
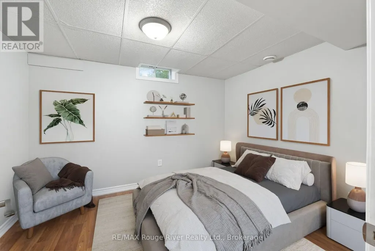
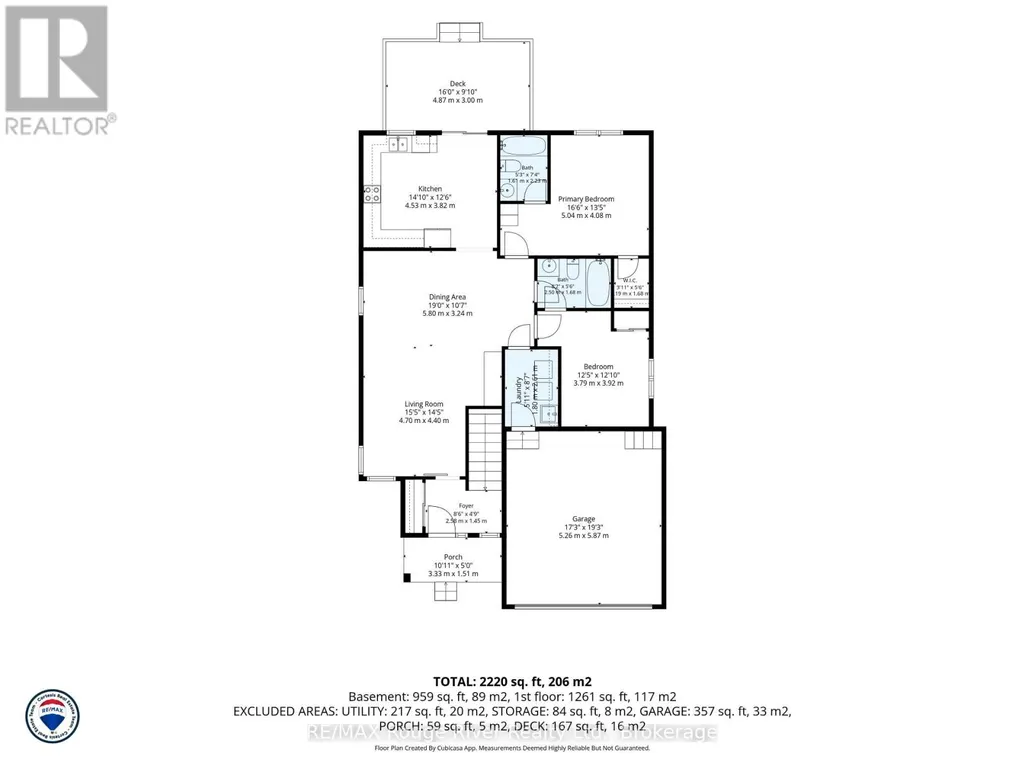
Ideally situated in a desirable area close to shopping, amenities and with easy access to Highway 401, this beautifully improved 4 bedroom bungalow offers comfortable living with plenty of space for the whole family. The bright and cheerful eat in kitchen features a convenient walkout to the private rear deck, creating an easy connection to the outdoors. The spacious living and dining rooms provide an inviting setting for everyday living and entertaining.The generous primary bedroom offers a bright, relaxing retreat complete with a 4-piece ensuite. Additional bedrooms provide excellent flexibility for family, guests or a home office. The lower level expands your living possibilities with a spacious recreation room, kitchenette, two additional bedrooms and a 3-piece bathroom ideal for extended family, guests, teenagers or a flexible living arrangement. Step outside to the large private rear deck, offering an excellent space for summer entertaining, family gatherings, barbecues or simply relaxing outdoors.A wonderful opportunity in a convenient location, with numerous improvements and exceptional versatility throughout. (id:7434)
General Features
| Property Type | Single Family |
|---|---|
| CommunityName | Port Hope |
| Building Appliances | Dishwasher, Dryer, Freezer, Microwave, Stove, Washer, Two Refrigerators |
| Building Architectural Style | Bungalow |
| Building Cooling Type | Central air conditioning |
| Location Description | Cross Streets: Rapley Blvd and Baxter Pl. ** Directions: From Marsh Rd go south on Rapley BLvd. |
| Parking Space Total | 4 |
| Foundation Type | Concrete |
| Building Type | House |
| Ownership Type | Freehold |
| Building.StoriesTotal | 1 |
Interior Features
| Building Fireplace Present | False |
|---|---|
| Building Heating Type | Forced air |
| Building Heating Fuel | Natural gas |
| Basement Development | Finished |
| Basement Type | N/A (Finished) |
| Construction Style Attachment | Detached |
| Living Area Range | 1100 |
| Bedrooms | 2+2 |
Exterior Features
| Sewer | Sanitary sewer |
|---|---|
| Exterior Finish | Brick Facing, Vinyl siding |
Amenities
- Views
- New Construction
- Adult 55+
- Lease To Own
- No Strata Fees
- Furnished
- Primary On Main
- Air Conditioning
- Seller Finance
- Green
- Fixer Upper
- Horse
- Golf
- Fireplace
- Deck
- Garage
- Basement
- Pool

Property vs Single Family Average in L1A 4J9
Price
In The Neighbourhood
Just Listed
Port Hope
$ 764,000
- Type
- Single Family
- Rooms
- 2 Beds + 3 Baths
Royal Service Real Estate Inc.
Just Listed
Port Hope
$ 638,000
- Type
- Single Family
- Rooms
- 3 Beds + 3.5 Baths
Royal Service Real Estate Inc.
Just Listed
Port Hope
$ 749,000
- Type
- Single Family
- Rooms
- 2 Beds + 2.5 Baths
Royal Lepage Proalliance Realty
Just Listed
Port Hope
$ 799,900
- Type
- Single Family
- Rooms
- 5 Beds + 3 Baths
RE/MAX HALLMARK FIRST GROUP REALTY LTD.
Open House
Port Hope
$ 549,000
- Type
- Single Family
- Rooms
- 3 Beds + 2 Baths
Royal Lepage Proalliance Realty
Open House
Port Hope
$ 749,900
- Type
- Single Family
- Rooms
- 2 Beds + 2 Baths
Royal Service Real Estate Inc.
Just Listed
Port Hope
$ 627,890
- Type
- Single Family
- Rooms
- 3 Beds + 1.5 Baths
CENTURY 21 ATRIA REALTY INC.
Just Listed
Port Hope
$ 799,000
- Type
- Single Family
- Rooms
- 3 Beds + 2.5 Baths
Century 21 United Realty Inc.
Open House
Port Hope
$ 599,000
- Type
- Single Family
- Rooms
- 3 Beds + 1.5 Baths
Royal LePage Frank Real Estate
Open House
Port Hope
$ 709,000
- Type
- Single Family
- Rooms
- 3 Beds + 1.5 Baths
Royal Lepage Proalliance Realty
Just Listed
Port Hope
$ 874,900
- Type
- Single Family
- Rooms
- 4 Beds + 3 Baths
Royal Service Real Estate Inc.
Open House
Port Hope
$ 499,000
- Type
- Single Family
- Rooms
- 3 Beds + 1 Baths
Royal Service Real Estate Inc.
