
Address
701 5th Street E, Owen Sound, ON
Price
$ 2,600
Property Attributes
- ID#X13761190
- TypeSingle Family
- Listing Status Active
- MunicipalityOwen Sound
- CityOwen Sound
- AreaOwen Sound
- NeighbourhoodOwen Sound
- Postal CodeN4K 1E4
- Style
- Price$ 2,600
- Bedrooms4
- Bathrooms1
- Half Bathrooms0
Data Source:
Canadian Real Estate Association (CREA)
Property Description
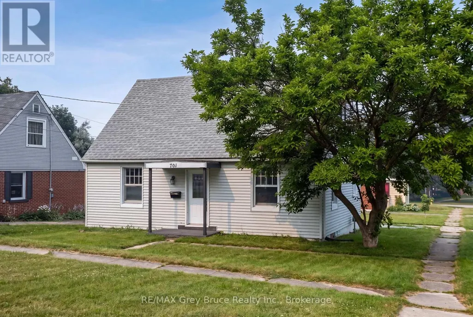
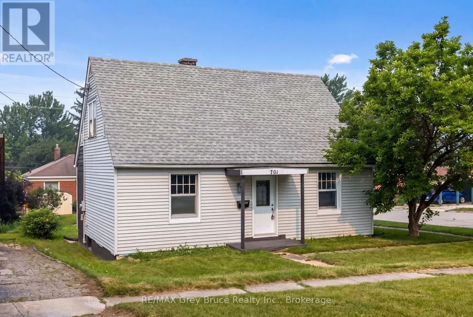
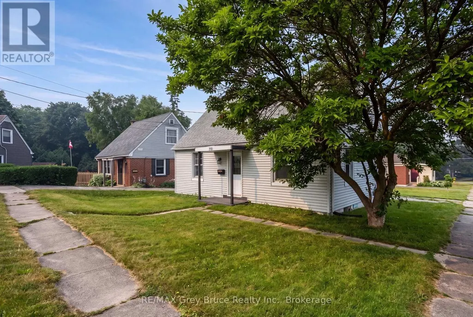
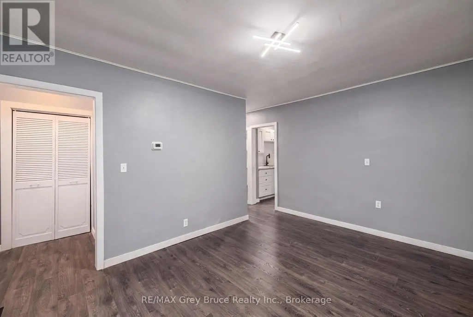
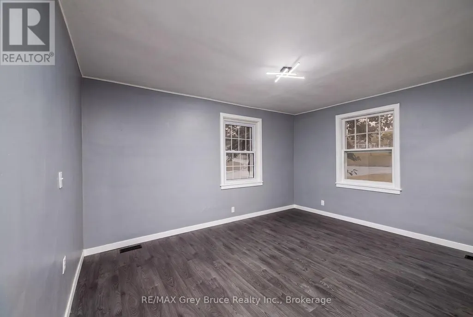
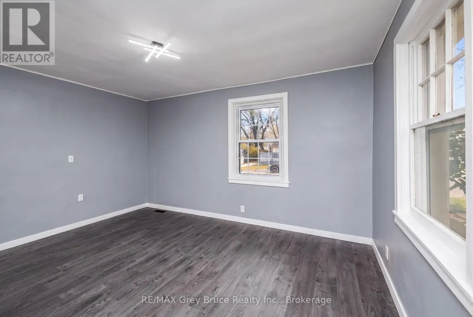
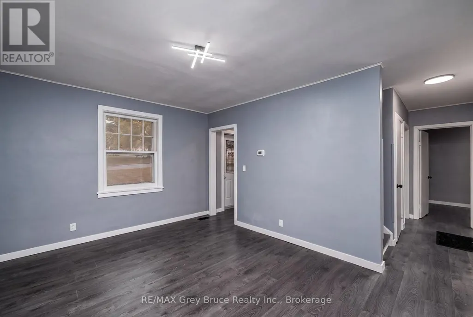
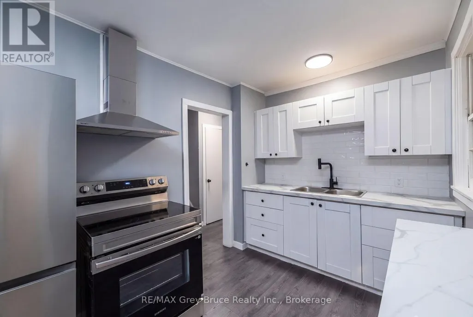
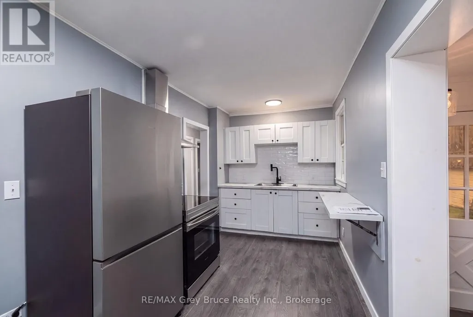
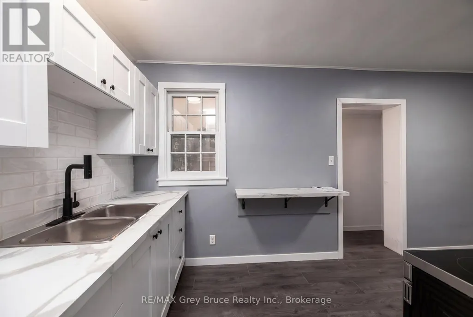
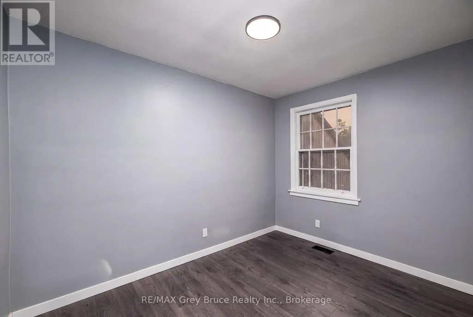
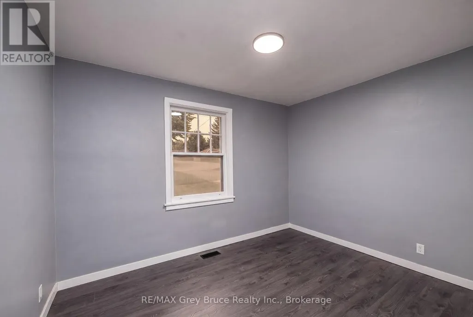
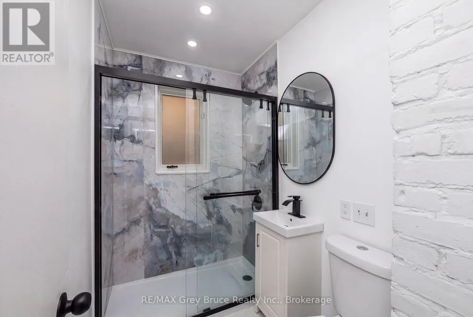
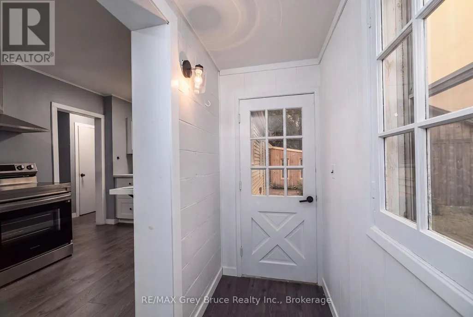
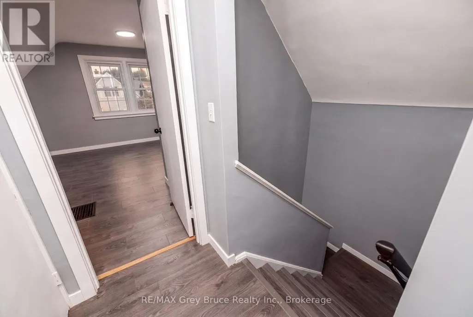
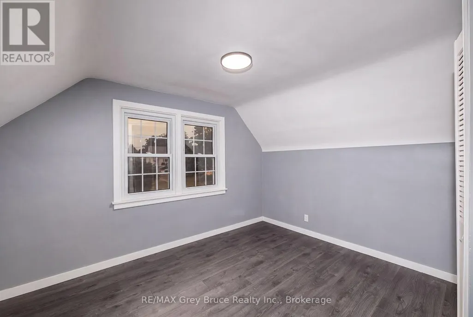
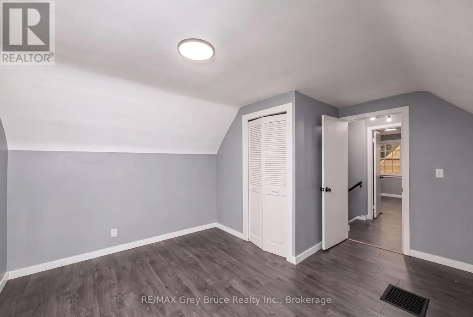
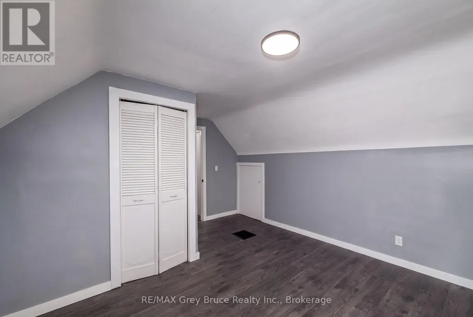
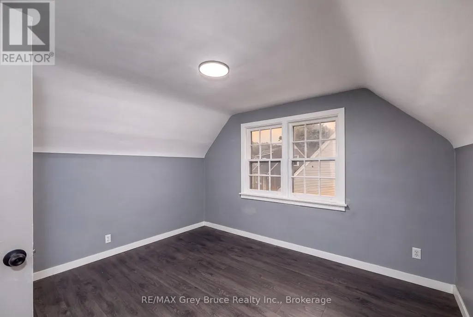
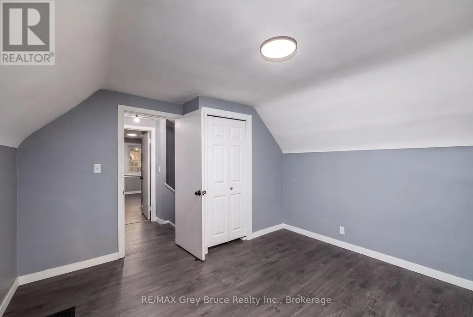
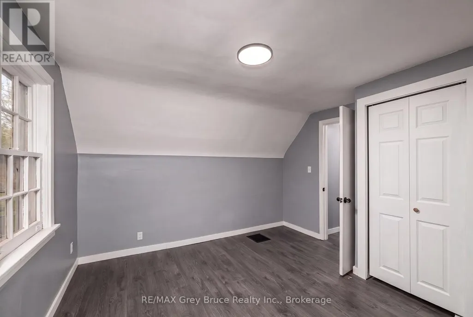
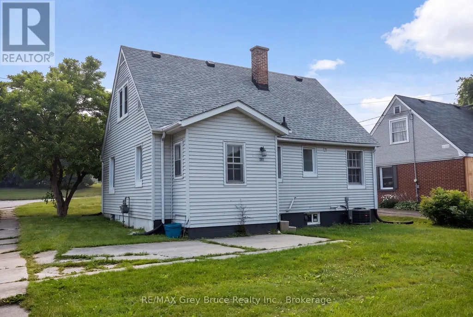
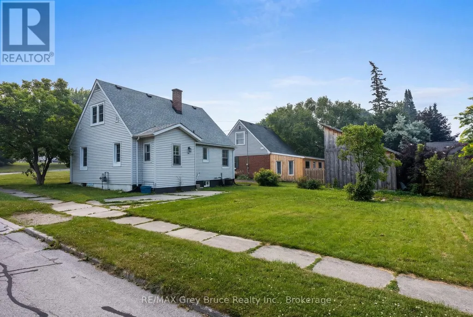
EXTENSIVELY RENOVATED IN 2026 | turn-key home for lease, directly across from Owen Heights Park on a quiet street! Offering over 1,200 sq ft of updated living space with 4 spacious bedrooms (2 conveniently on the main level) and a fully renovated bathroom with walk in shower. The updated kitchen features modern cabinetry, new backsplash, hardware and stainless steel appliances. Freshly painted throughout in neutral tones and completely carpet free. Comfortable year round with central A/C and forced air gas heat. Bright living and dining area with a large window, mudroom with walk out to the yard, and a large full basement for storage. Washer and dryer included, plus a covered front porch and private parking for 2. Enjoy park and green space views right from your doorstep, with Harrison Park, the YMCA Rec Centre, downtown, shopping, schools and public transit all just minutes away. A move in ready home in a fantastic location. (id:7434)
General Features
| Features | In suite Laundry |
|---|---|
| Property Type | Single Family |
| Lease | 2600.00 |
| CommunityName | Owen Sound |
| Building Appliances | Water Heater |
| Building Cooling Type | Central air conditioning |
| Location Description | Cross Streets: 7th Ave E and 5 St E. ** Directions: Turn onto 5th St E from 7th Ave E, first house on the right on the bend. |
| Parking Space Total | 2 |
| Foundation Type | Block |
| Building Type | House |
| Ownership Type | Freehold |
| Building.StoriesTotal | 1.5 |
Interior Features
| Building Fireplace Present | False |
|---|---|
| Building Heating Type | Forced air |
| Building Heating Fuel | Natural gas |
| Basement Development | Unfinished |
| Basement Type | Full (Unfinished) |
| Construction Style Attachment | Detached |
| Living Area Range | 1100 |
| Bedrooms | 4 |
Exterior Features
| Sewer | Sanitary sewer |
|---|---|
| Exterior Finish | Vinyl siding |
Room Details
| Room | Dimensions | Level | Flooring | Details |
|---|---|---|---|---|
| Bathroom | 2.34 m x 1.08 m | Ground level | 1.08 m | |
| Bedroom | 3.37 m x 2.45 m | Ground level | 2.45 m | |
| Bedroom 2 | 3.32 m x 3.6 m | Ground level | 3.6 m | |
| Bedroom 3 | 3.58 m x 3.6 m | Second level | 3.6 m | |
| Bedroom 4 | 4.21 m x 3.68 m | Second level | 3.68 m | |
| Dining room | 4.43 m x 3.37 m | Ground level | 3.37 m | |
| Foyer | 1.91 m x 1.08 m | Ground level | 1.08 m | |
| Kitchen | 2.33 m x 4.86 m | Ground level | 4.86 m | |
| Living room | 4.43 m x 3.37 m | Ground level | 3.37 m |
Amenities
- Views
- New Construction
- Adult 55+
- Lease To Own
- No Strata Fees
- Furnished
- Primary On Main
- Air Conditioning
- Seller Finance
- Green
- Fixer Upper
- Horse
- Golf
- Fireplace
- Deck
- Garage
- Basement
- Pool

Property vs Single Family Average in N4K 1E4
In The Neighbourhood
Just Listed
Owen Sound
$ 849,000
- Type
- Single Family
- Rooms
- 4 Beds + 3 Baths
Engel & Volkers Toronto Central
Open House
Owen Sound
$ 315,000
- Type
- Single Family
- Rooms
- 3 Beds + 1 Baths
RE/MAX Grey Bruce Realty Inc.
Just Listed
Owen Sound
$ 649,000
- Type
- Single Family
- Rooms
- 4 Beds + 2 Baths
Royal LePage Locations North
Just Listed
Owen Sound
$ 369,900
- Type
- Single Family
- Rooms
- 2 Beds + 1 Baths
RE/MAX Grey Bruce Realty Inc.
Just Listed
Owen Sound
$ 525,000
- Type
- Single Family
- Rooms
- 3 Beds + 1.5 Baths
Royal LePage Locations North
