
Address
109 Lakeview Road, Chatsworth, ON
Price
$ 649,000
Property Attributes
- ID#X13771186
- TypeSingle Family
- Listing Status Active
- MunicipalityChatsworth
- CityChatsworth
- AreaChatsworth
- NeighbourhoodChatsworth
- Postal CodeN0H 1G0
- StyleBungalow
- Price$ 649,000
- Bedrooms2
- Bathrooms1
- Half Bathrooms0
Data Source:
Canadian Real Estate Association (CREA)
Property Description
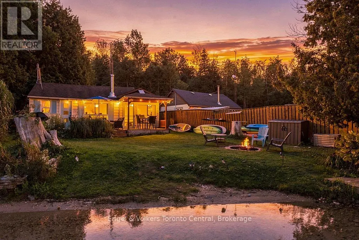
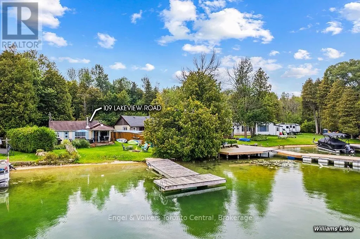
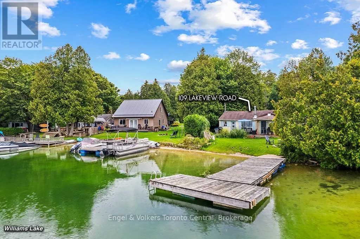
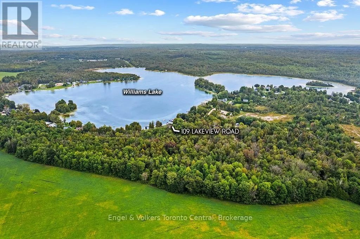
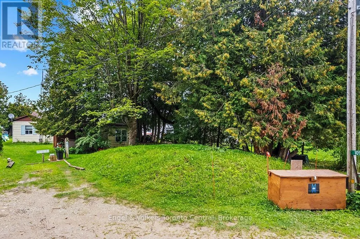
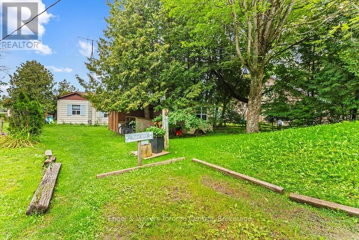
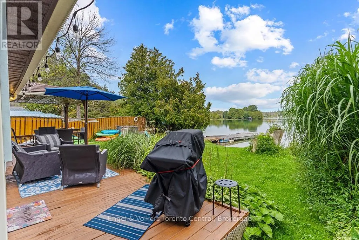
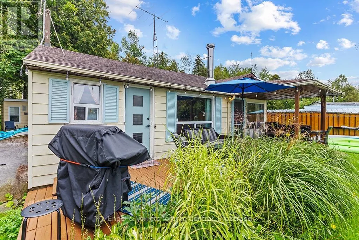
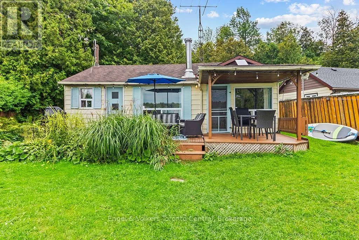
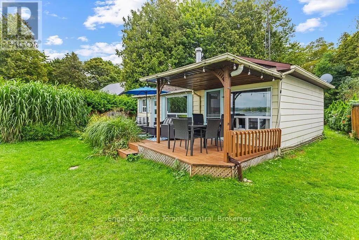
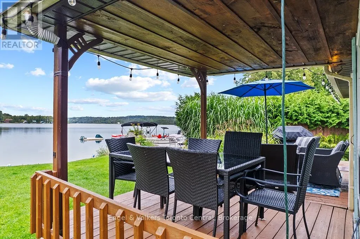
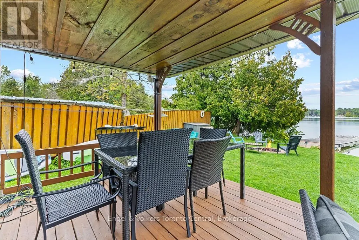
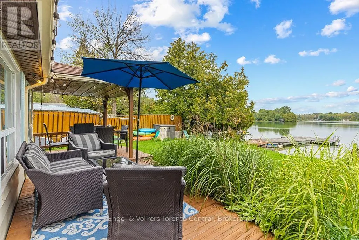
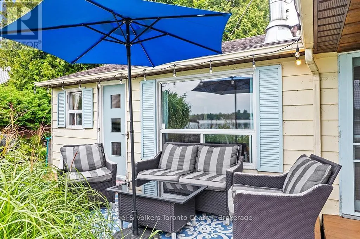
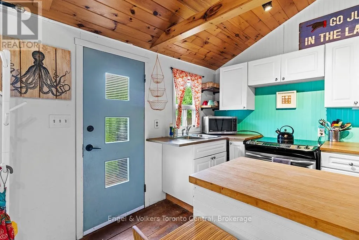
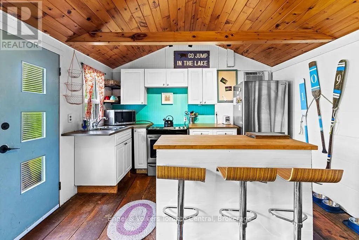
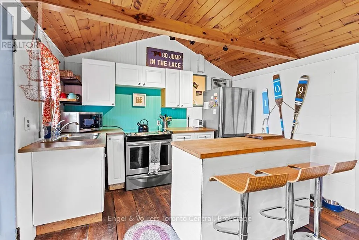
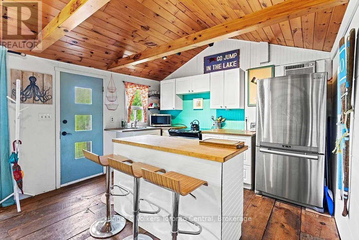
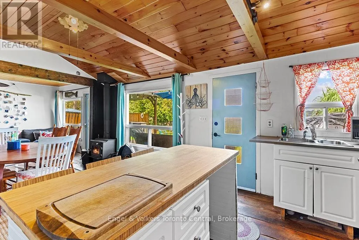
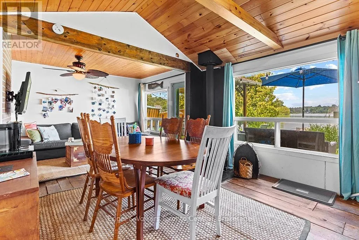
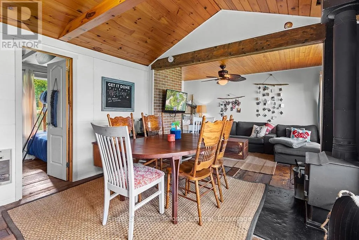
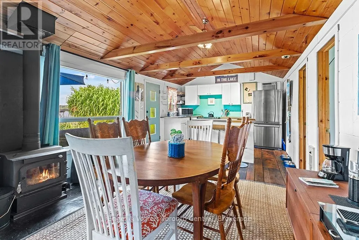
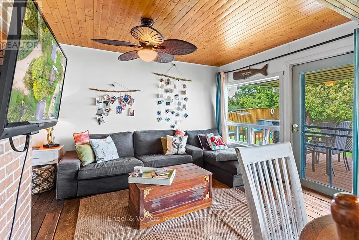
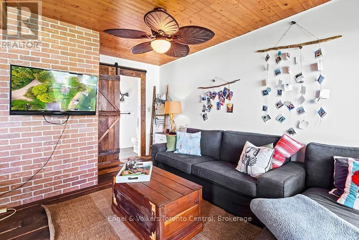
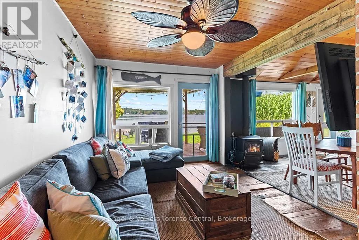
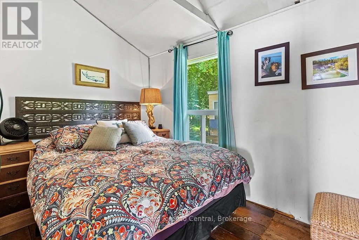
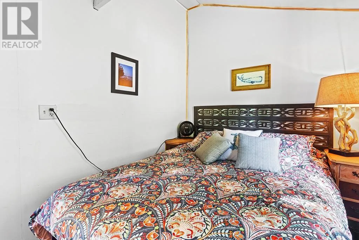
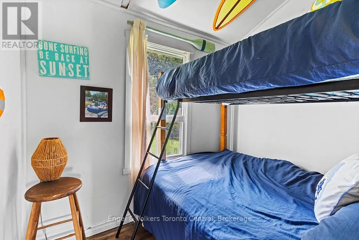
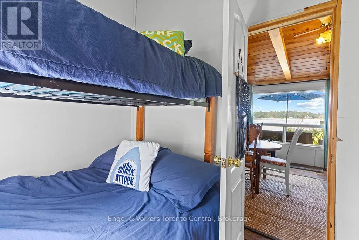
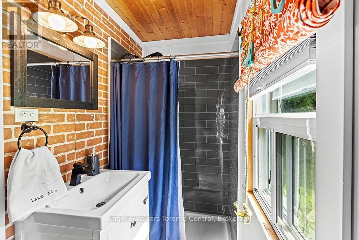
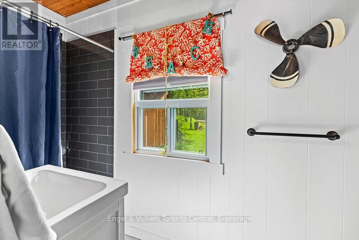
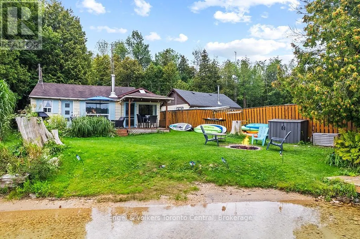
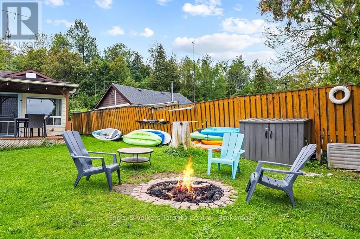
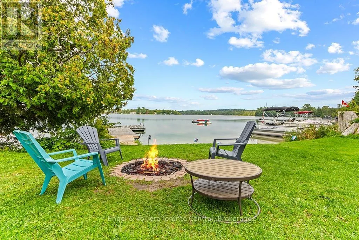
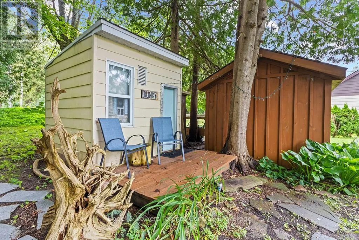
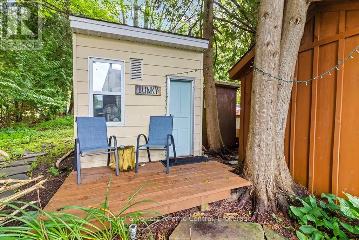
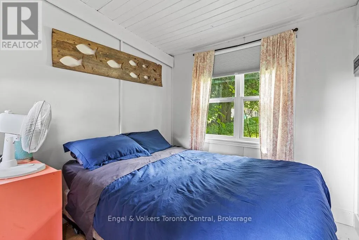
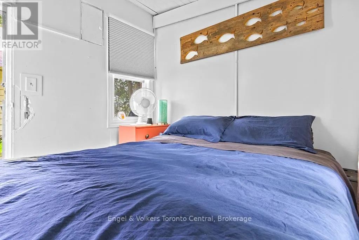
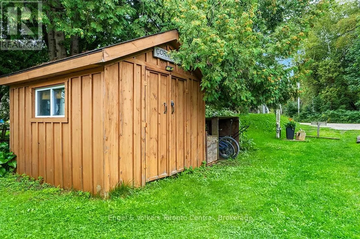
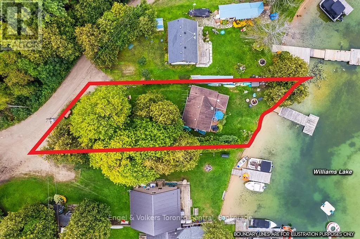
Welcome to 109 Lakeview Road, your 4-season lakeside retreat situated directly on the beautiful aqua, spring-fed waters of Williams Lake. This move-in ready Chatsworth waterfront home offers the ultimate opportunity to secure your dream getaway and start making memories for the 2027 season. Perfectly blending cozy charm with modern convenience, this 600 sq. ft. open concept waterfront property features 2 bedrooms and 1 beautifully updated bathroom. The inviting interior showcases stunning wood accents, exposed wooden beams, a stylish accent wall in the bath, and large windows that frame breathtaking lake views. The updated kitchen is perfect for entertaining, featuring stainless steel appliances and a convenient breakfast bar island. Step outside to your own private oasis, designed for year-round living and endless outdoor enjoyment. A spacious covered pergola deck provides the perfect spot for al fresco dining, while the sandy shoreline and private dock offer easy entry into the crystal-clear waters. A fantastic bonus bunky provides additional sleeping space for hosting family and friends, making this an exceptional investment property or personal retreat. Complete with a newer storage shed, ample patio seating, and a lakeside fire pit for relaxing nights, this property delivers the quintessential lake life experience. If you have been searching for prime cottage real estate in Grey or Bruce Counties, this meticulously maintained gem on Williams Lake is ready to make your cottage dreams a reality. (id:7434)
General Features
| Property Type | Single Family |
|---|---|
| Zoning Description | R3/ EP |
| CommunityName | Chatsworth |
| Amenities | Beach, Golf Nearby, Schools |
| Building Age | 51 to 99 years |
| Building Amenities | Fireplace(s) |
| Building Appliances | Water Heater, Microwave, Stove, Refrigerator |
| Building Architectural Style | Bungalow |
| Building Cooling Type | Wall unit |
| Location Description | Cross Streets: Woodland Circle and Lakeview. ** Directions: From Highway 10 turn west onto Side Rd 10, then turn south onto Concession 2, then turn east onto Willams Lake Rd, then north onto Woodland Circle and merge left onto Lakeview Rd. |
| Parking Space Total | 6 |
| Foundation Type | Wood/Piers |
| Building Type | House |
| Ownership Type | Freehold |
| Building.StoriesTotal | 1 |
Interior Features
| Building Fireplace Present | True |
|---|---|
| Building Fireplace Total | 1 |
| Building Heating Type | Baseboard heaters |
| Building Heating Fuel | Electric |
| Basement Type | None |
| Construction Style Attachment | Detached |
| Bedrooms | 2 |
Exterior Features
| Structure | Dock |
|---|---|
| Water Front Name | Williams Lake |
| Water Front Type | Waterfront on lake |
| ViewType | View of water, Direct Water View |
| Land Amenities | Beach, Golf Nearby, Schools |
| Sewer | Septic System |
| Exterior Finish | Aluminum siding |
Room Details
| Room | Dimensions | Level | Flooring | Details |
|---|---|---|---|---|
| Bathroom | 2.85 m x 1.19 m | Main level | 1.19 m | |
| Bedroom | 0.2 m x 2.11 m | Main level | 2.11 m | |
| Dining room | 3.68 m x 2.79 m | Main level | 2.79 m | |
| Kitchen | 3.66 m x 3.05 m | Main level | 3.05 m | |
| Living room | 4.55 m x 3.02 m | Main level | 3.02 m | |
| Primary Bedroom | 3.15 m x 2.13 m | Main level | 2.13 m |
Amenities
- Views
- New Construction
- Adult 55+
- Lease To Own
- No Strata Fees
- Furnished
- Primary On Main
- Air Conditioning
- Seller Finance
- Green
- Fixer Upper
- Horse
- Golf
- Fireplace
- Deck
- Garage
- Basement
- Pool

Property vs Single Family Average in N0H 1G0
Price
In The Neighbourhood
Just Listed
Chatsworth
$ 649,900
- Type
- Single Family
- Rooms
- 2 Beds + 1.5 Baths
RE/MAX Grey Bruce Realty Inc.
Open House
Chatsworth
$ 449,000
- Type
- Single Family
- Rooms
- 3 Beds + 1 Baths
RE/MAX Grey Bruce Realty Inc.
