
Just Listed
Address
126734 Southgate Rd 12 Road, Southgate, ON
Price
$ 999,000
Property Attributes
- ID#X13778916
- TypeSingle Family
- Listing Status Active
- MunicipalitySouthgate
- CitySouthgate
- AreaSouthgate
- NeighbourhoodSouthgate
- Postal CodeN0C 1B0
- StyleRaised bungalow
- Price$ 999,000
- Bedrooms4+2
- Bathrooms4
- Half Bathrooms0
Data Source:
Canadian Real Estate Association (CREA)
Property Description
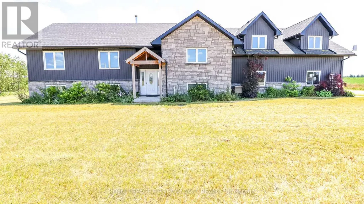
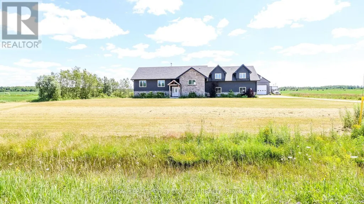
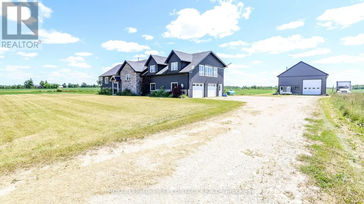
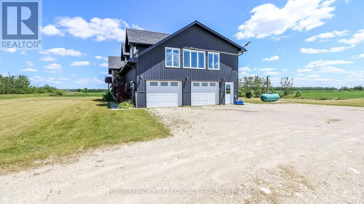
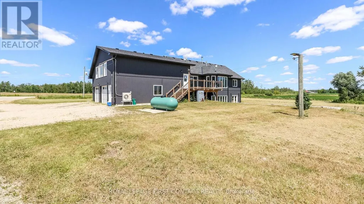
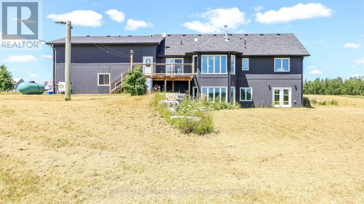
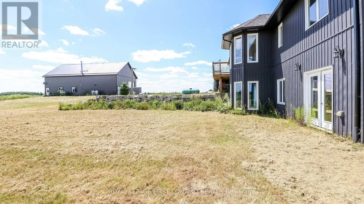
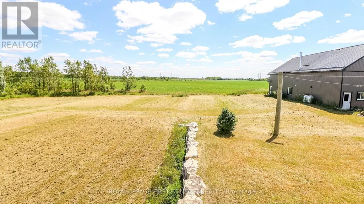
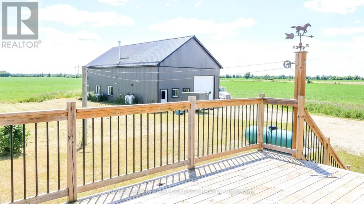
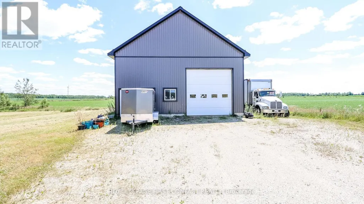
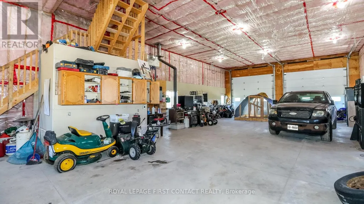
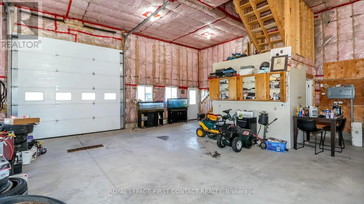
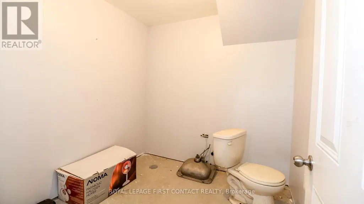
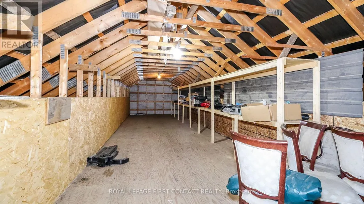
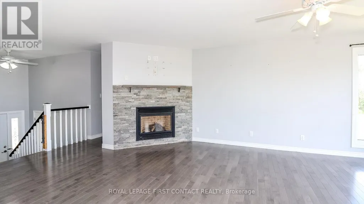
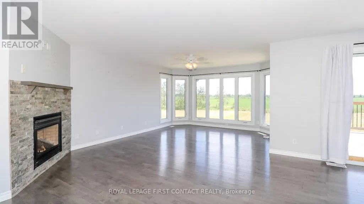
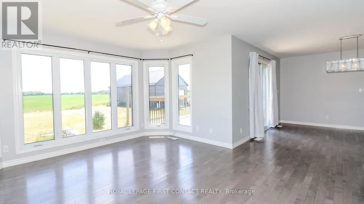
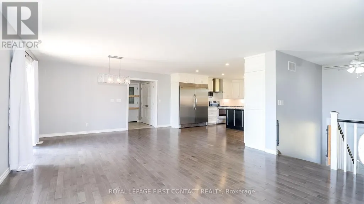
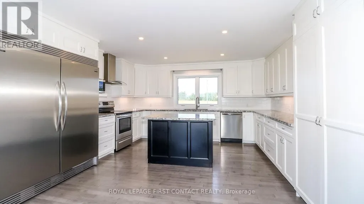
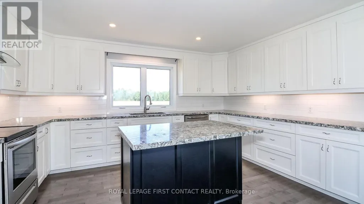
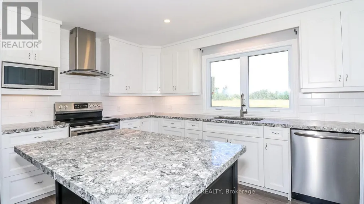
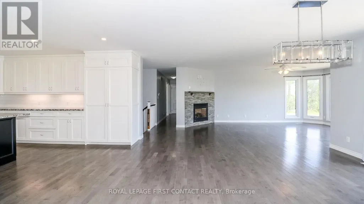
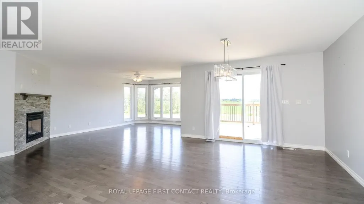
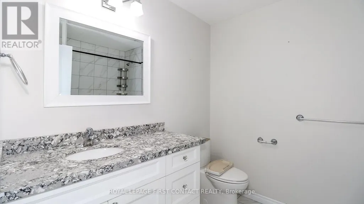
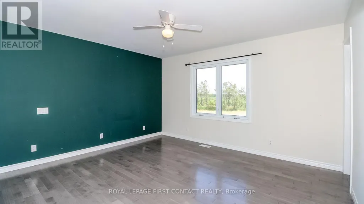
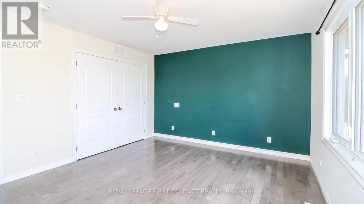
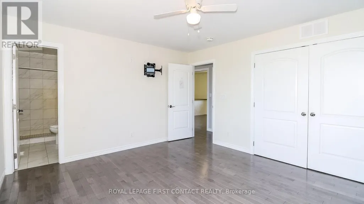
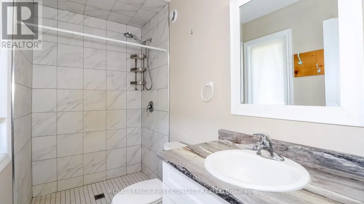
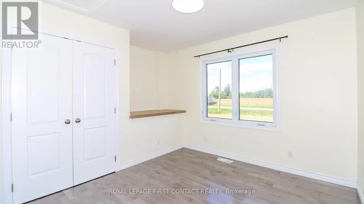
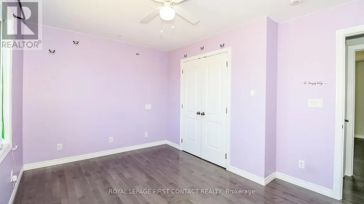
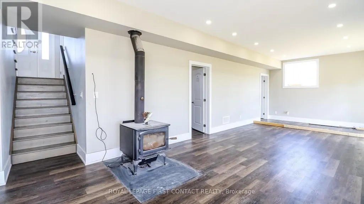
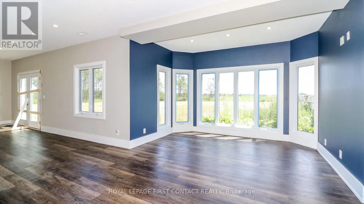
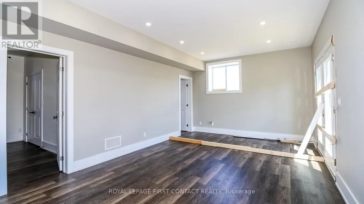
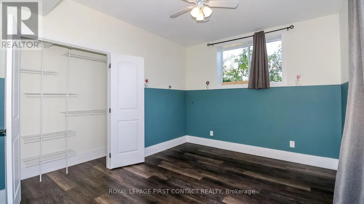
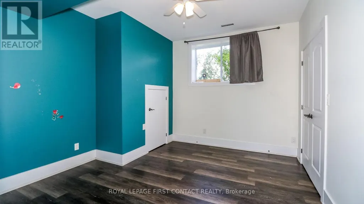
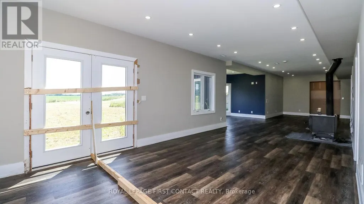
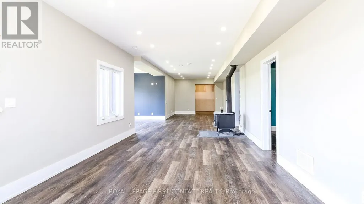
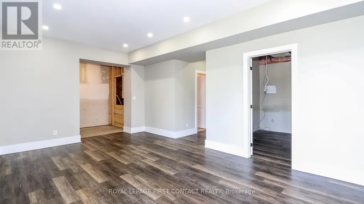
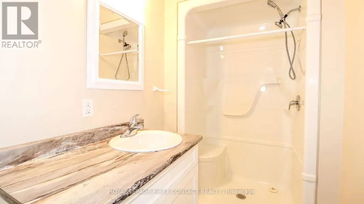
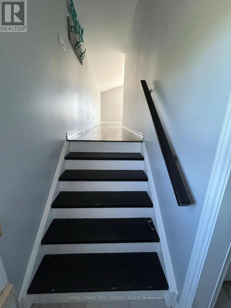
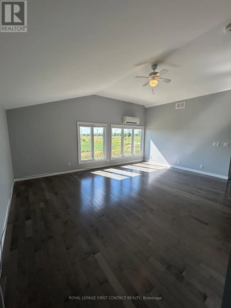
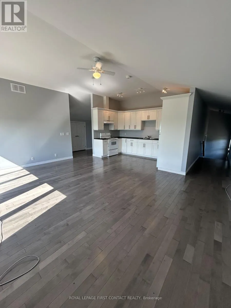
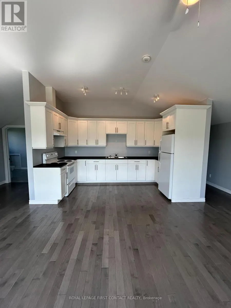
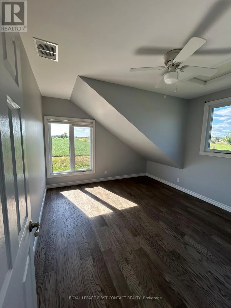
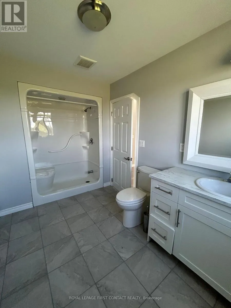
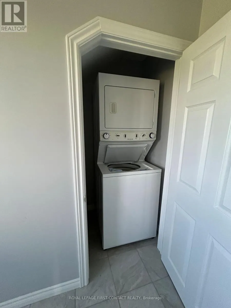
Welcome to this lovely home on 2.47 acres minutes from Dundalk! Plenty of space in this bright open concept home! Entertainers kitchen with island and a pantry, combined with a spacious dining, all connected to the living room with fireplace! Primary bedroom with ensuite, plus two more bedrooms, another bathroom, plus main floor laundry! Access from the main floor to the 2 car garage, your outside deck, or to the 1 bedroom/1 bathroom loft with an additional kitchen! Walk out basement with lots of windows... a large rec room with wood fireplace, 2 more bedrooms and another bathroom! Plus an additional 36'x60' detached garage with 3 garage doors, water & hydro, rough in bathroom and loft space! So much potential with this home! (id:7434)
General Features
| Easement | Unknown |
|---|---|
| Property Type | Single Family |
| Zoning Description | R6 |
| CommunityName | Southgate |
| Building Age | 6 to 15 years |
| Building Amenities | Fireplace(s) |
| Building Architectural Style | Raised bungalow |
| Building Basement Features | Walk out |
| Building Cooling Type | Central air conditioning |
| Location Description | From Dundalk, W to County Rd 8, turn L, then turn L onto Southgate Rd 12 |
| Parking Space Total | 12 |
| Foundation Type | Unknown |
| Building Type | House |
| Ownership Type | Freehold |
| Building.StoriesTotal | 1 |
Interior Features
| Building Fireplace Present | True |
|---|---|
| Building Fireplace Total | 2 |
| Building Heating Type | Forced air |
| Building Heating Fuel | Propane |
| Basement Development | Partially finished |
| Basement Type | N/A, N/A (Partially finished) |
| Construction Style Attachment | Detached |
| Living Area Range | 2500 |
| Bedrooms | 4+2 |
Exterior Features
| Structure | Deck |
|---|---|
| Sewer | Septic System |
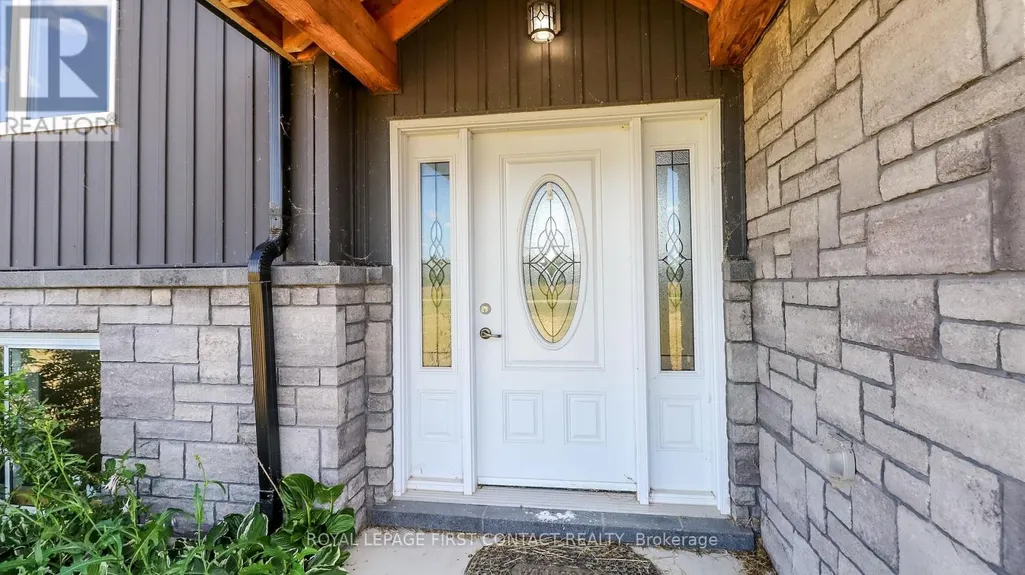
| Exterior Finish | Vinyl siding, Stone |
Room Details
| Room | Dimensions | Level | Flooring | Details |
|---|---|---|---|---|
| Bedroom | 3.35 m x 3.58 m | Upper Level | 3.58 m | |
| Dining room | 4.8 m x 4.57 m | Main level | 4.57 m | |
| Kitchen | 2.13 m x 4.34 m | Upper Level | 4.34 m | |
| Living room | 5.79 m x 3.71 m | Upper Level | 3.71 m | |
| Primary Bedroom | 4.27 m x 3.78 m | Main level | 3.78 m | |
| Recreational, Games room | 3.86 m x 6.27 m | Basement | 6.27 m |
Amenities
- Views
- New Construction
- Adult 55+
- Lease To Own
- No Strata Fees
- Furnished
- Primary On Main
- Air Conditioning
- Seller Finance
- Green
- Fixer Upper
- Horse
- Golf
- Fireplace
- Deck
- Garage
- Basement
- Pool

Property vs Single Family Average in N0C 1B0
Price
In The Neighbourhood
Open House
Southgate
$ 475,000
- Type
- Single Family
- Rooms
- 3 Beds + 1 Baths
Royal LePage Royal City Realty
Just Listed
Southgate
$ 675,000
- Type
- Single Family
- Rooms
- 4 Beds + 2.5 Baths
Coldwell Banker WIN Realty
Just Listed
Southgate
$ 1,099,900
- Type
- Single Family
- Rooms
- 5 Beds + 2.5 Baths
Keller Williams Inspire Realty
Just Listed
Southgate
$ 579,000
- Type
- Single Family
- Rooms
- 3 Beds + 3 Baths
RE/MAX REALTY SERVICES INC.
Just Listed
Brampton (Southgate)
$ 899,100
- Type
- Single Family
- Rooms
- 4 Beds + 3.5 Baths
CENTURY 21 PEOPLE'S CHOICE REALTY INC.
Just Listed
Brampton (Southgate)
$ 840,000
- Type
- Single Family
- Rooms
- 4 Beds + 2 Baths
RE/MAX GOLD REALTY INC.
Open House
Brampton (Southgate)
$ 769,000
- Type
- Single Family
- Rooms
- 5 Beds + 3 Baths
ACHIEVERS REALTY
