
Address
60 Yvonne Crescent, London South (South I), ON
Price
$ 2,800
Property Attributes
- ID#X13781646
- TypeSingle Family
- Listing Status Active
- MunicipalityLondon South (South I)
- CityLondon South (South I)
- AreaSouth I
- NeighbourhoodSouth I
- Postal CodeN5Z 0A5
- Style
- Price$ 2,800
- Bedrooms4
- Bathrooms2
- Half Bathrooms1
Data Source:
Canadian Real Estate Association (CREA)
Property Description
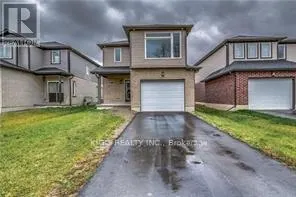
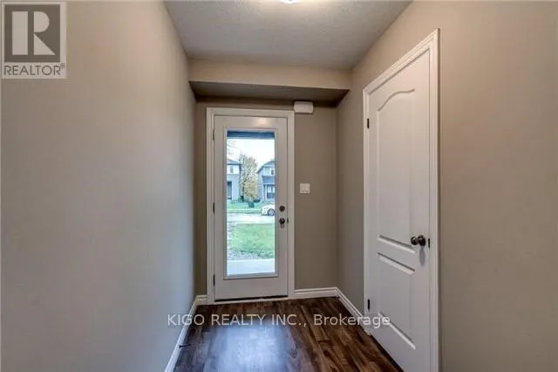
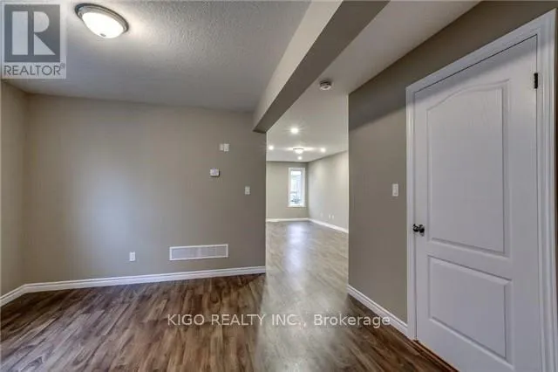
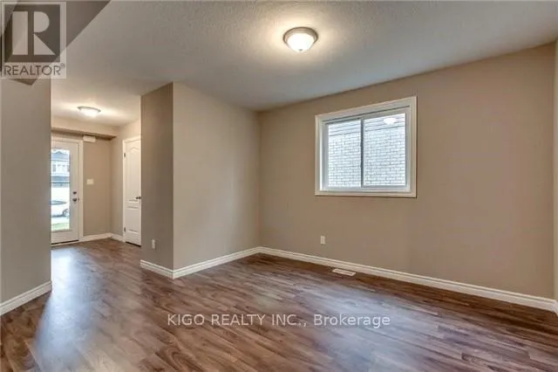
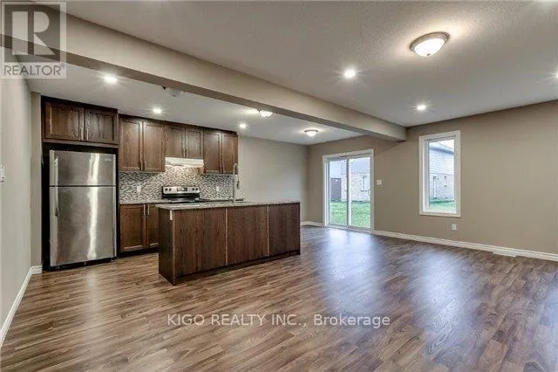
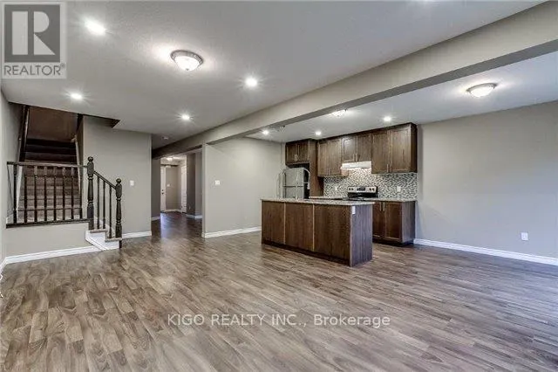
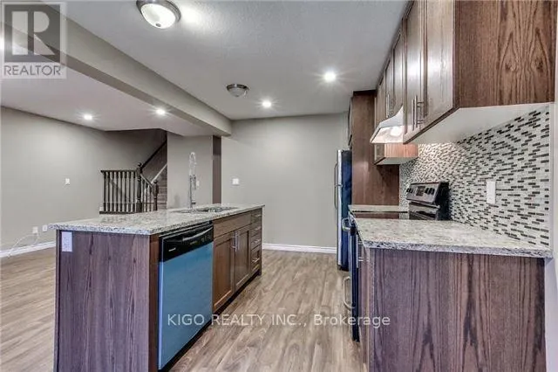
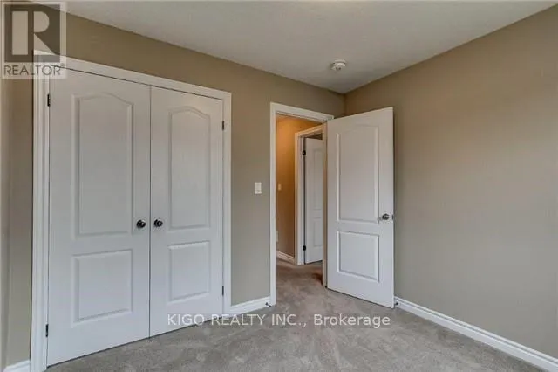
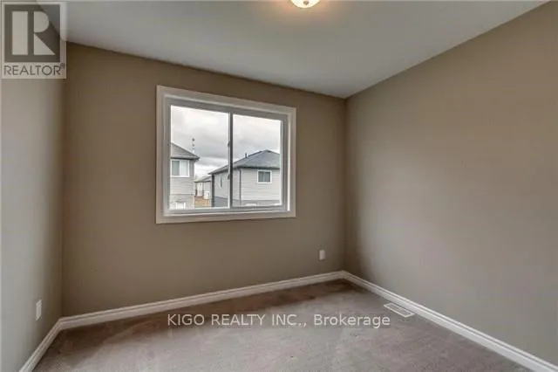
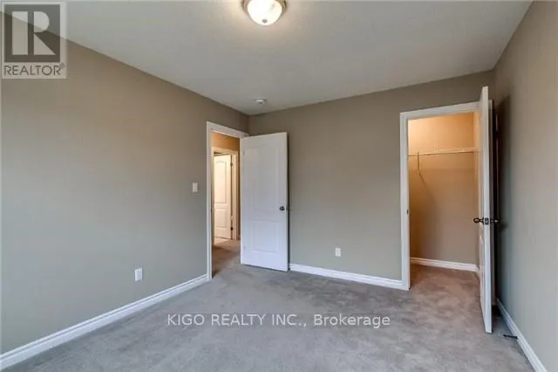
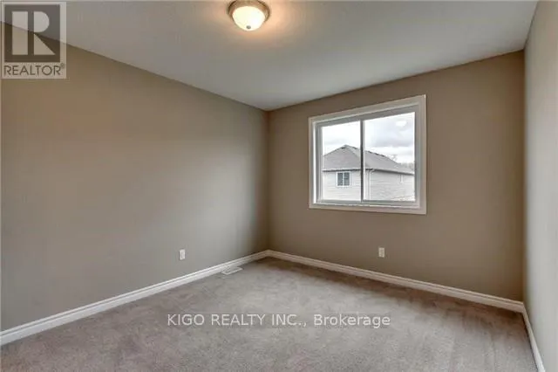
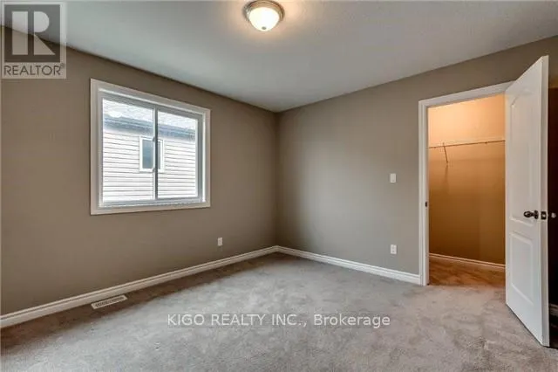
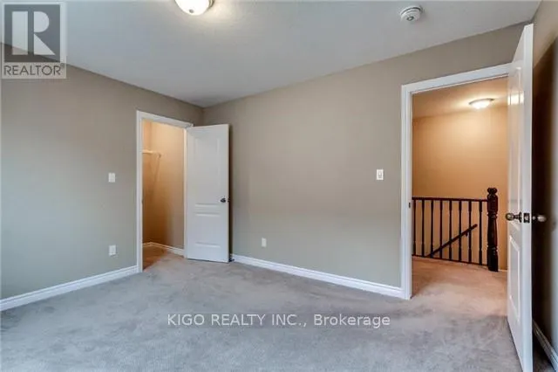
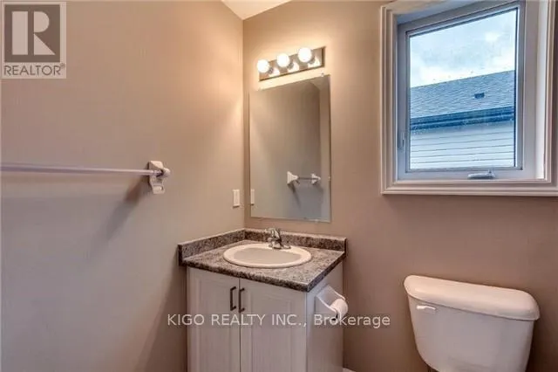
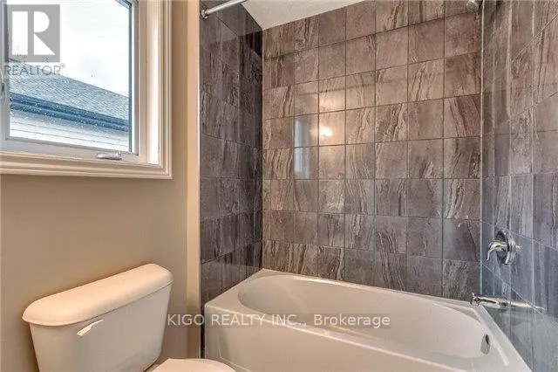
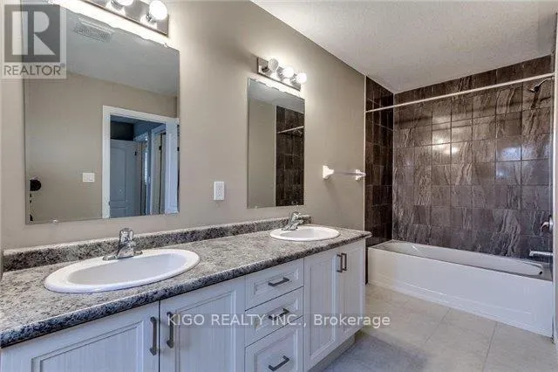
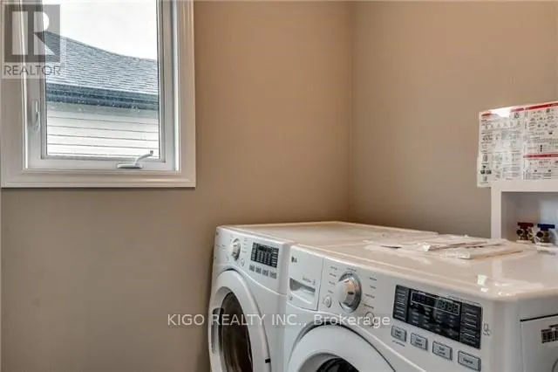
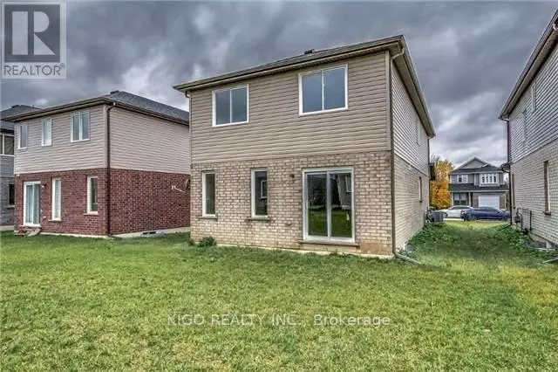
Beautiful detached home , London Model in Chelsea Green. This home has several upgrades included. Upgrades include laminate flooring on main,Kitchen with Granite counters and back splash. Separate entrance to basement from Garage.Open concept main floor. Kitchen open to Living and Dining room. Main floor also features mudroom off garage. Second floor offers large bright master bedroom with walk in closet and 4 pc. en suite bath. Three other good size bedrooms.Garage has access to the unit.Laundry on second level. Basement unfinished for purchasers creation. Close to all amenities.MONTHLY RENT DOES NOT INCLUDE ANY UTILITIES. (id:7434)
General Features
| Property Type | Single Family |
|---|---|
| Lease | 2800.00 |
| CommunityName | South I |
| Building Age | 6 to 15 years |
| Building Appliances | Water Heater, Dryer, Stove, Washer, Refrigerator |
| Building Cooling Type | Central air conditioning |
| Location Description | GOING NORTH ON ADELAIDE ST. S., TURN LEFT ON HAYES ST AND THEN RIGHT ON YVONNE CRESCENT. |
| Parking Space Total | 3 |
| Foundation Type | Poured Concrete |
| Building Type | House |
| Ownership Type | Freehold |
| Building.StoriesTotal | 2 |
Interior Features
| Building Fireplace Present | False |
|---|---|
| Building Heating Type | Forced air |
| Building Heating Fuel | Natural gas |
| Basement Development | Unfinished |
| Basement Type | Full (Unfinished) |
| Construction Style Attachment | Detached |
| Living Area Range | 1500 |
| Bedrooms | 4 |
Exterior Features
| Sewer | Sanitary sewer |
|---|---|
| Exterior Finish | Vinyl siding, Brick |
Room Details
| Room | Dimensions | Level | Flooring | Details |
|---|---|---|---|---|
| Bedroom | 3.43 m x 3.96 m | Second level | 3.96 m | |
| Eating area | 2.69 m x 2.95 m | Main level | 2.95 m | |
| Family room | 2.82 m x 3.61 m | Main level | 3.61 m | |
| Kitchen | 2.95 m x 3.43 m | Main level | 3.43 m | |
| Laundry room | 1.83 m x 2.06 m | Main level | 2.06 m | |
| Living room | 3.17 m x 6.22 m | Main level | 6.22 m | |
| Primary Bedroom | 3.43 m x 4.88 m | Second level | 4.88 m |
Amenities
- Views
- New Construction
- Adult 55+
- Lease To Own
- No Strata Fees
- Furnished
- Primary On Main
- Air Conditioning
- Seller Finance
- Green
- Fixer Upper
- Horse
- Golf
- Fireplace
- Deck
- Garage
- Basement
- Pool

Property vs Single Family Average in N5Z 0A5
Price
In The Neighbourhood
London South (South I)
$ 389,500
- Type
- Single Family
- Rooms
- 6 Beds + 3 Baths
RE/MAX CENTRE CITY REALTY INC.
London South (South I)
$ 299,900
- Type
- Single Family
- Rooms
- 3 Beds + 1.5 Baths
BLUE FOREST REALTY INC.
London South (South I)
$ 456,000
- Type
- Single Family
- Rooms
- 3 Beds + 1 Baths
RE/MAX CENTRE CITY REALTY INC.
