
Just Listed


Address
663 Esker Road, Tweed (Hungerford (Twp)), ON
Price
$ 459,000
Property Attributes
- ID#X13787094
- TypeSingle Family
- Listing Status Active
- MunicipalityTweed (Hungerford (Twp))
- CityTweed (Hungerford (Twp))
- AreaHungerford (Twp)
- NeighbourhoodHungerford
- Postal CodeK0K 3H0
- Style
- Price$ 459,000
- Bedrooms4
- Bathrooms2
- Half Bathrooms0
Data Source:
Canadian Real Estate Association (CREA)
Property Description
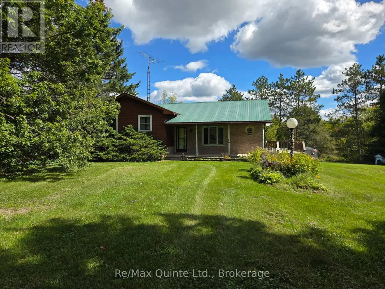
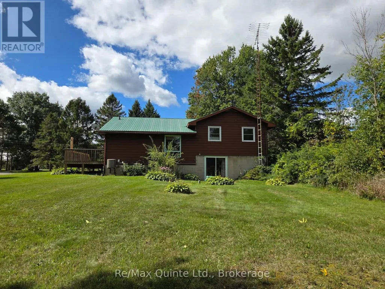
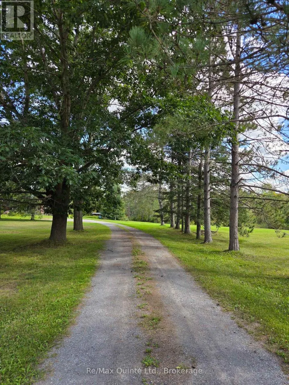
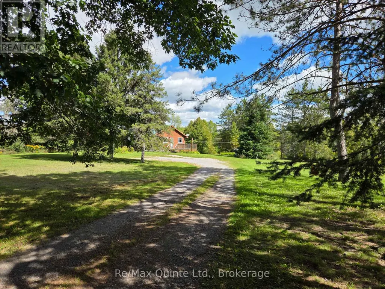
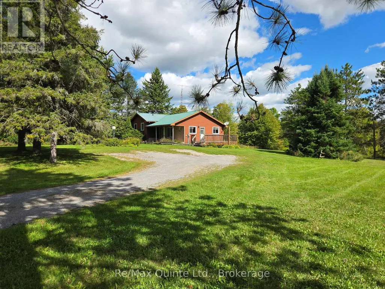
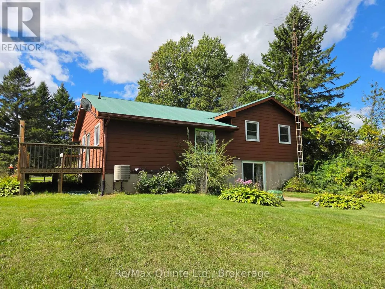
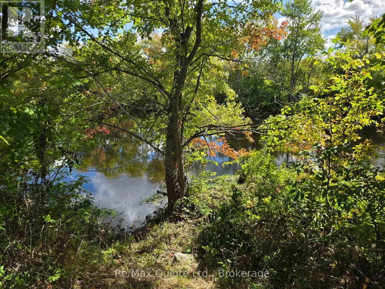
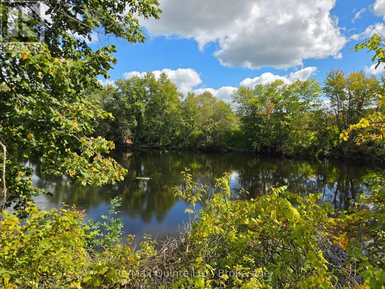
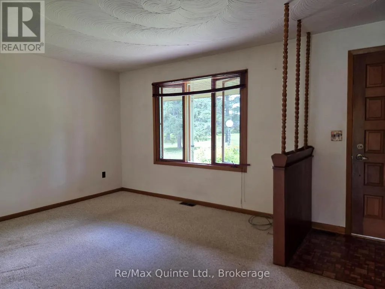
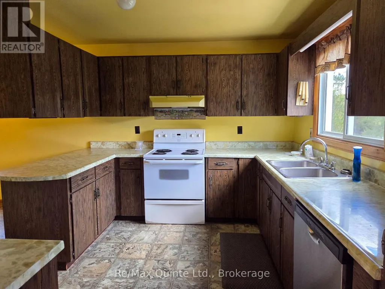
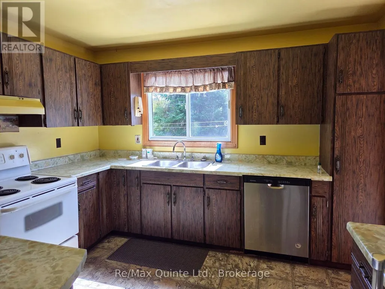
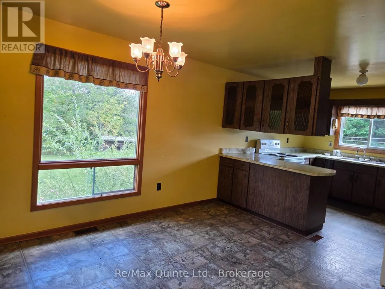
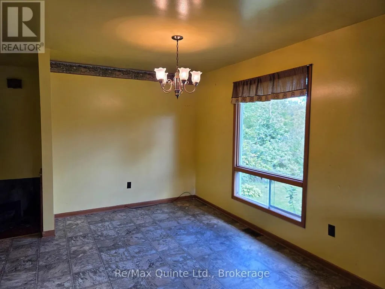
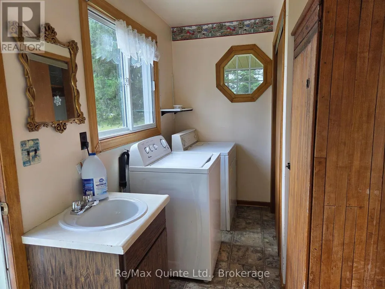
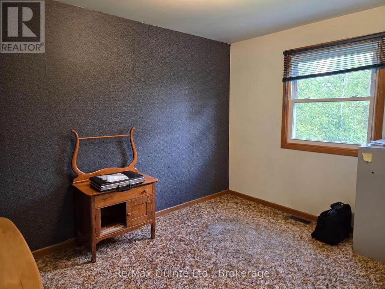
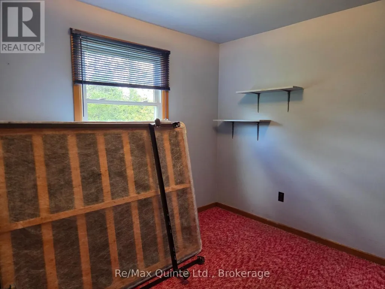
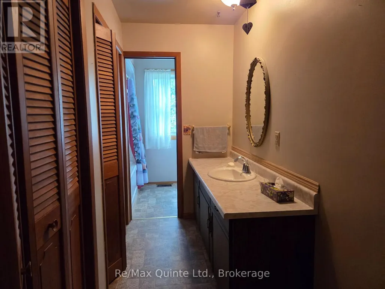
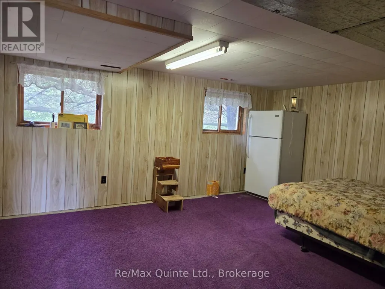
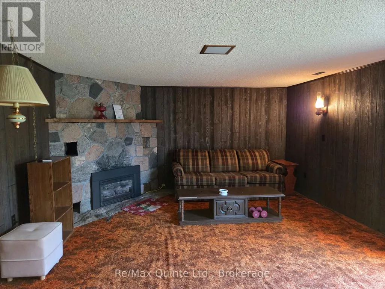
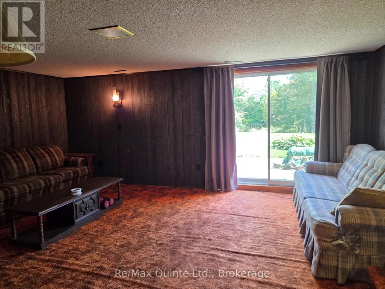
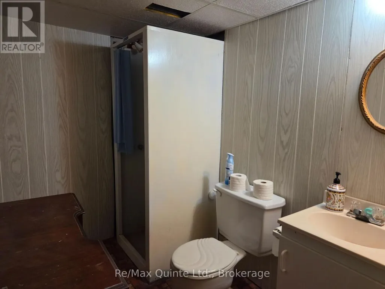
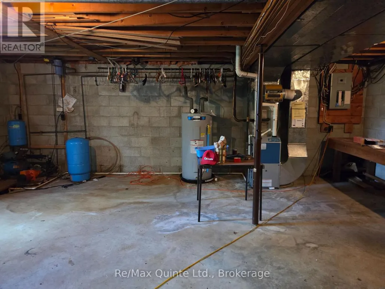
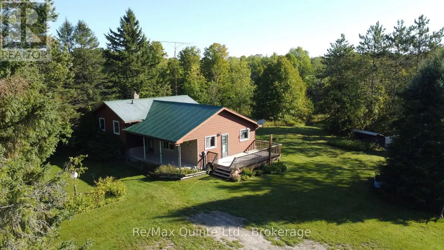
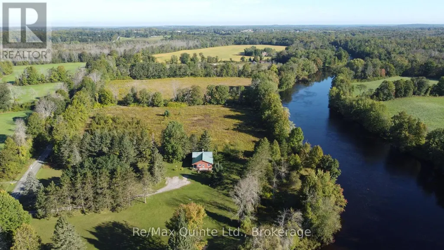
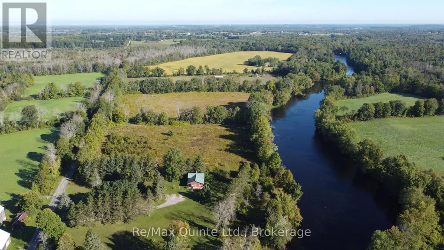
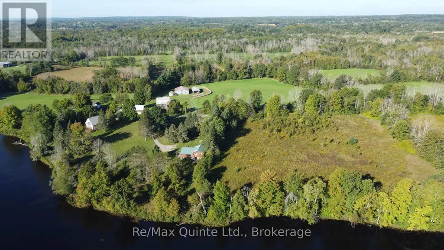
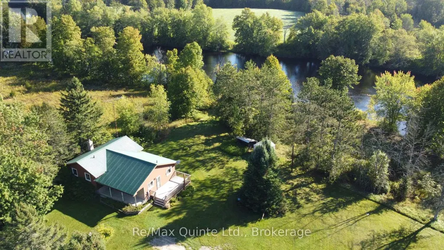
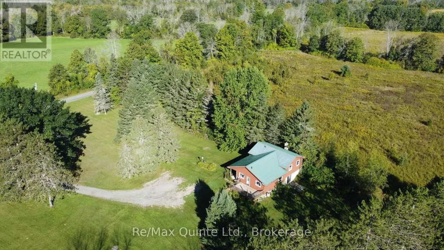
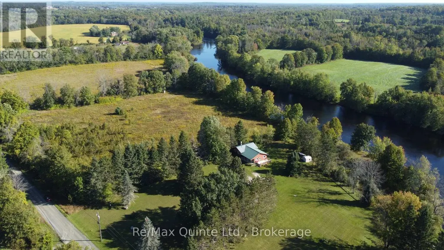
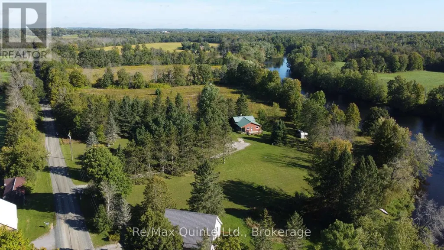
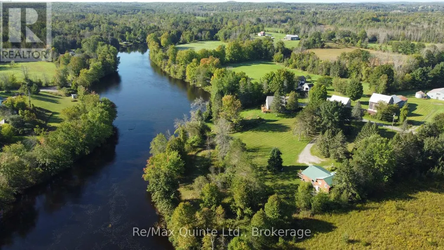
First time offered for sale, this rural home sits on one of the most impressive Moira River waterfront lots you can imagine. Featuring almost 6 acres & over 500 feet of frontage on the river, the possibilities for future development or enhancements are many & varied, whether it's a garage, outbuildings, garden suite, or even a separate residence, the options are endless (proper authorities must be consulted for approvals & permitting). The long tree-lined driveway will bring you to the 1200 Sq Ft side split with 3 bedrooms on the upper level, a main floor laundry with sink, a metal roof, & most of the windows updated. The lower level has a family room with a propane fireplace, a walkout to a patio on the river side & a 4th bedroom, while a few steps down from that is a large utility room/workshop, a 3pc bathroom & a cold storage room. This home is waiting on its new owners & their decorating/renovating ideas to bring it to its full potential. (id:7434)
General Features
| Features | Irregular lot size, Flat site, Sump Pump |
|---|---|
| Easement | Unknown, None |
| Property Type | Single Family |
| Zoning Description | Rural Res |
| CommunityName | Hungerford (Twp) |
| Building Age | 31 to 50 years |
| Building Amenities | Fireplace(s) |
| Building Basement Features | Walk out |
| Building Cooling Type | Central air conditioning |
| Location Description | Cross Streets: Lost Channel Rd & Esker Rd. ** Directions: Highway 37 South, turn Left on Lost Channel Rd, Turn right on Esker Rd. |
| Parking Space Total | 3 |
| Foundation Type | Block |
| Building Type | House |
| Ownership Type | Freehold |
Interior Features
| Building Fireplace Present | True |
|---|---|
| Building Heating Type | Forced air |
| Building Heating Fuel | Propane |
| Basement Development | Finished |
| Basement Type | N/A (Finished) |
| Construction Style Attachment | Detached |
| Living Area Range | 1100 |
| Bedrooms | 4 |
Exterior Features
| Structure | Shed |
|---|---|
| Water Front Name | Moira River |
| Water Front Type | Waterfront on river |
| ViewType | River view, Direct Water View |
| Sewer | Septic System |
| Exterior Finish | Aluminum siding, Brick Facing |
Room Details
| Room | Dimensions | Level | Flooring | Details |
|---|---|---|---|---|
| Bathroom | 2.4 m x 1.63 m | Basement | 1.63 m | |
| Bedroom 2 | 3.57 m x 2.73 m | Second level | 2.73 m | |
| Bedroom 3 | 3 m x 2.51 m | Second level | 2.51 m | |
| Bedroom 4 | 5.4 m x 3.95 m | Basement | 3.95 m | |
| Dining room | 4.08 m x 3.5 m | Main level | 3.5 m | |
| Kitchen | 3.5 m x 3.1 m | Main level | 3.1 m | |
| Laundry room | 3.46 m x 1.9 m | Main level | 1.9 m | |
| Living room | 5.18 m x 3.47 m | Main level | 3.47 m | |
| Primary Bedroom | 4.9 m x 3.6 m | Second level | 3.6 m | |
| Recreational, Games room | 5.55 m x 4.3 m | Basement | 4.3 m | |
| Utility room | 6.94 m x 7 m | Basement | 7 m |
Amenities
- Views
- New Construction
- Adult 55+
- Lease To Own
- No Strata Fees
- Furnished
- Primary On Main
- Air Conditioning
- Seller Finance
- Green
- Fixer Upper
- Horse
- Golf
- Fireplace
- Deck
- Garage
- Basement
- Pool

Property vs Single Family Average in K0K 3H0
Price
In The Neighbourhood
Just Listed
Tweed (Hungerford (Twp))
$ 449,900
- Type
- Single Family
- Rooms
- 3 Beds + 1 Baths
Royal Lepage Proalliance Realty
Just Listed
Tweed (Hungerford (Twp))
$ 729,900
- Type
- Single Family
- Rooms
- 3 Beds + 2 Baths
Re/Max Hallmark First Group Realty Ltd.
Just Listed
Tweed (Hungerford (Twp))
$ 549,500
- Type
- Single Family
- Rooms
- 3 Beds + 1 Baths
CENTURY 21 HERITAGE GROUP LTD., BROKERAGE
Tweed (Hungerford (Twp))
$ 859,900
- Type
- Single Family
- Rooms
- 3 Beds + 2.5 Baths
Royal Lepage Proalliance Realty
Tweed (Hungerford (Twp))
$ 574,900
- Type
- Single Family
- Rooms
- 5 Beds + 1.5 Baths
Royal Lepage Proalliance Realty
Open House
Tweed (Hungerford (Twp))
$ 579,900
- Type
- Single Family
- Rooms
- 3 Beds + 1 Baths
Royal Lepage Proalliance Realty
Open House
Tweed (Hungerford (Twp))
$ 464,900
- Type
- Single Family
- Rooms
- 3 Beds + 1 Baths
Royal Lepage Proalliance Realty
Tweed (Hungerford (Twp))
$ 685,000
- Type
- Single Family
- Rooms
- 4 Beds + 2 Baths
RE/MAX FINEST REALTY INC., BROKERAGE
Open House
Tweed (Hungerford (Twp))
$ 699,900
- Type
- Single Family
- Rooms
- 2 Beds + 2 Baths
Royal Lepage Proalliance Realty
