
Open House Sun, Sep 20th 02:00 PM - 04:00 PM
Address
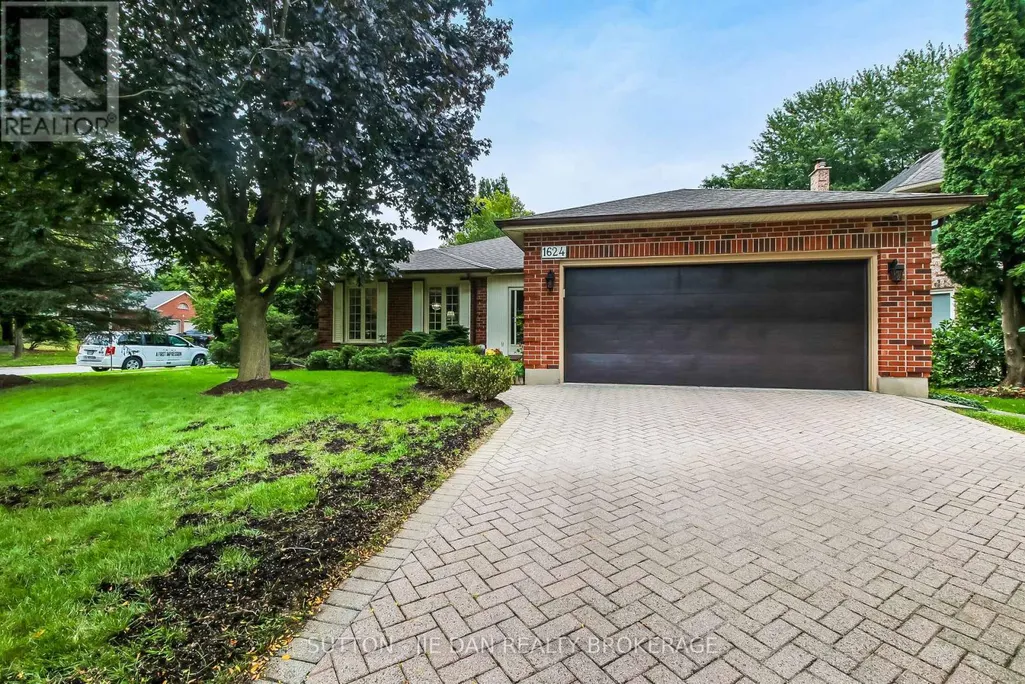
1624 Hastings Drive, London North (North B), ON
Price
$ 776,500
Open House Sun, Sep 20th 02:00 PM - 04:00 PM
Property Attributes
- ID#X13792846
- TypeSingle Family
- Listing Status Active
- MunicipalityLondon North (North B)
- CityLondon North (North B)
- AreaNorth B
- NeighbourhoodNorth B
- Postal CodeN5X 3E1
- StyleBungalow
- Price$ 776,500
- Bedrooms3+2
- Bathrooms3
- Half Bathrooms0
Data Source:
Canadian Real Estate Association (CREA)
Property Description
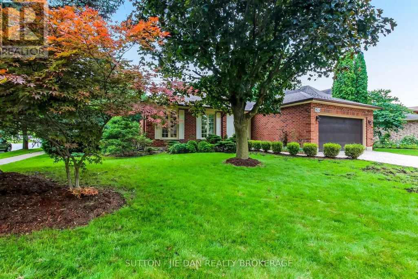
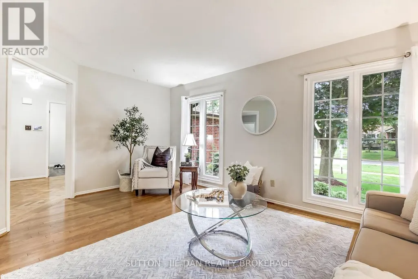
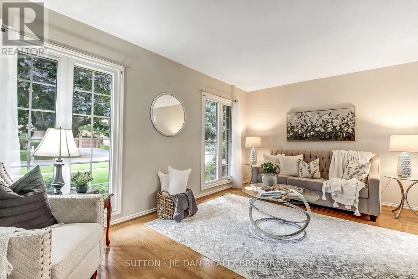
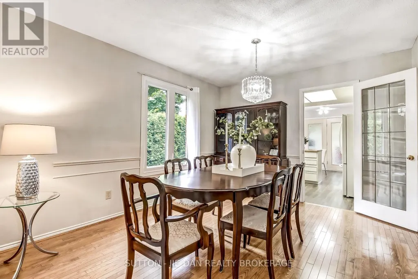
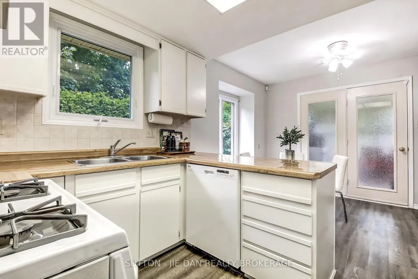
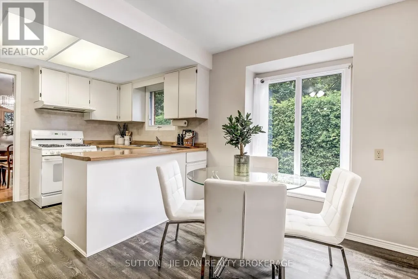
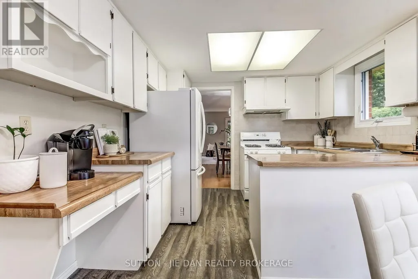
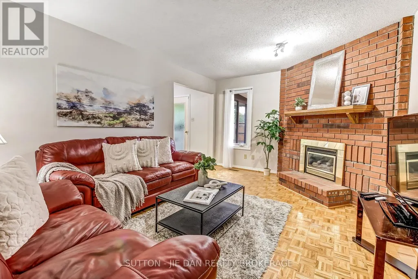
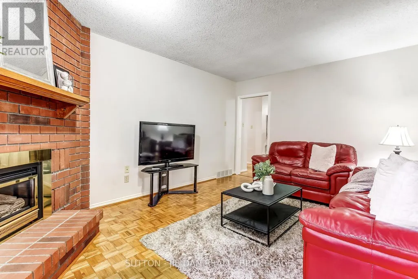
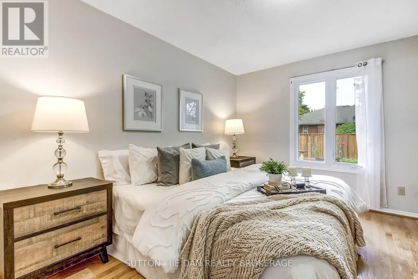
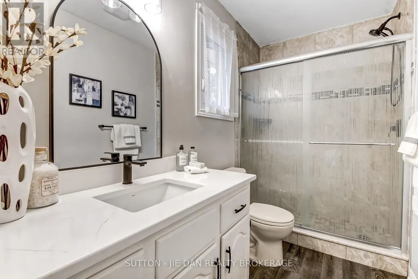
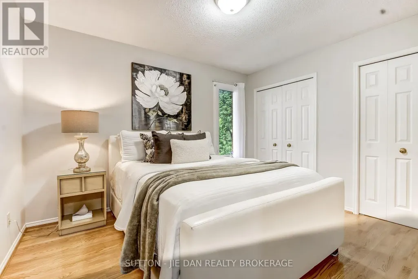
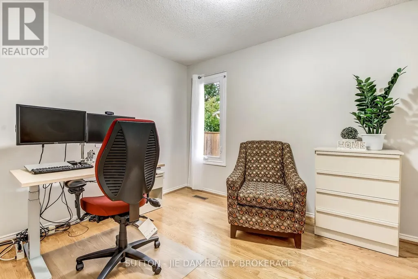
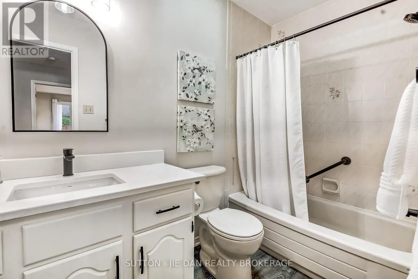
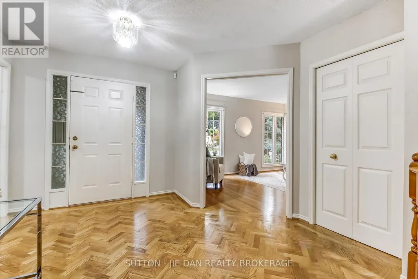
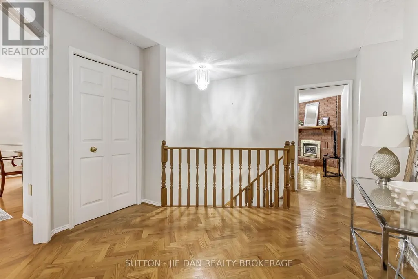
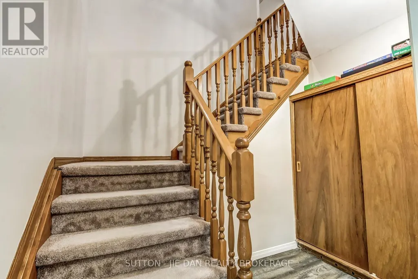
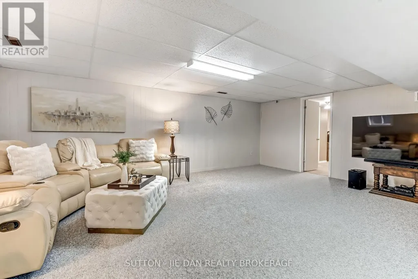
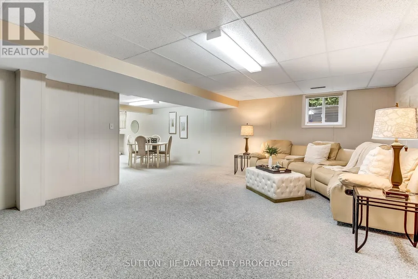
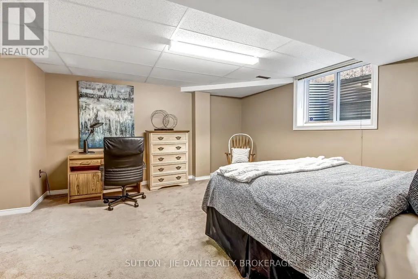
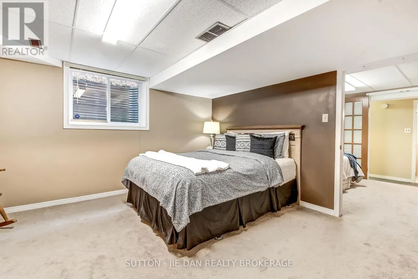
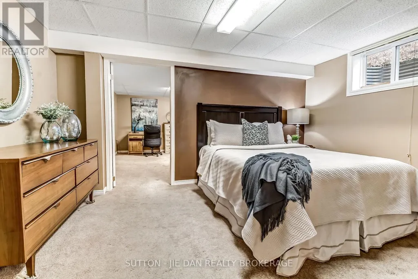
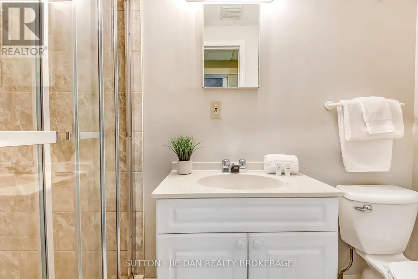
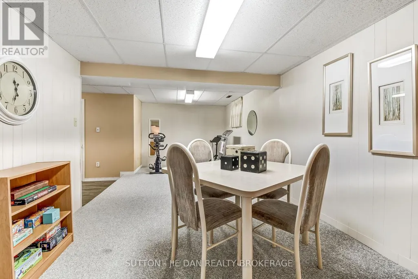
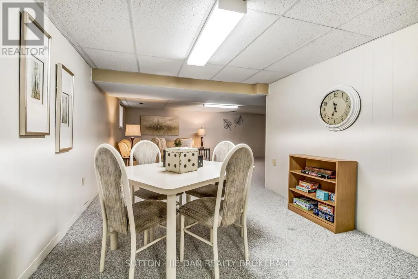
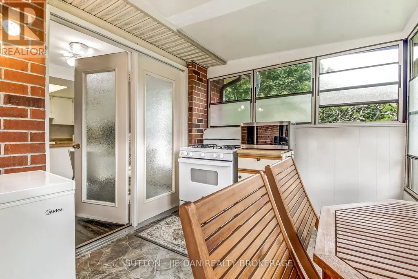
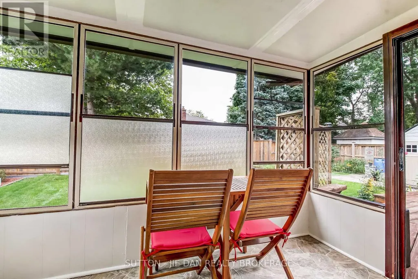
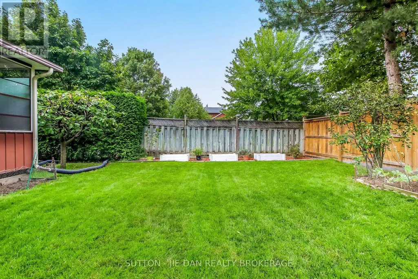
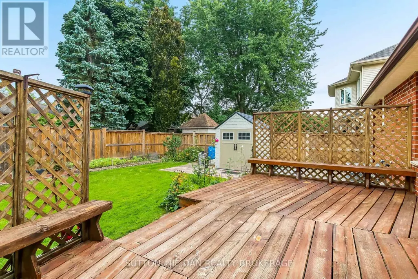
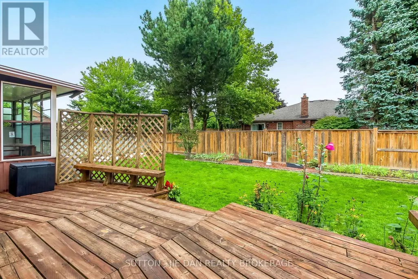
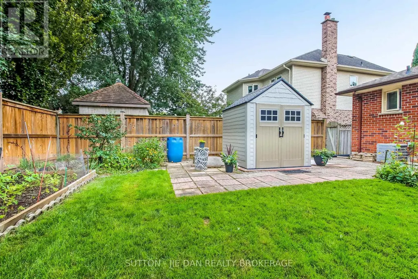
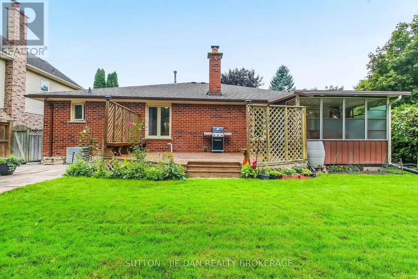
Walk to Jack Chambers Public school! Separate Entrance to the basement perfect for in law suite! This One floor home with finished basement sits on extra wide lot 65 feet in one of most desirable area in North London! 3 + 2 Bedrooms, 3 Full bath. 1722 SqFt above grade plus 1314 SqFt fully finished basement. Welcoming large foyer. Main floor features formal living room, dining room plus eat in kitchen. Cozy family room with fireplace excellent for family gathering. Three bedrooms on main floor with primary bedroom ensuite and walk in closet. Main floor laundry. Walk out to a bright sunroom back to private fully fenced backyard perfect for outdoor living. Lower level offers spacious Rec room, 2 more bedrooms and full bath. Separate entrance through garage to the basement makes all possibilities for future potential including home office! Epoxy floor in garage! Alarm system. Either first time home buyers, mover uppers or empty nesters, don't miss this fantastic opportunity! (id:7434)
General Features
| Community Features | Community Centre |
|---|---|
| Property Type | Single Family |
| Zoning Description | R1-7 |
| CommunityName | North B |
| Amenities | Place of Worship, Public Transit, Schools |
| Building Age | 31 to 50 years |
| Building Amenities | Fireplace(s) |
| Building Appliances | Garage door opener remote(s), Central Vacuum, Water meter, Dishwasher, Dryer, Freezer, Stove, Washer, Window Coverings, Refrigerator |
| Building Architectural Style | Bungalow |
| Building Cooling Type | Central air conditioning |
| Location Description | Cross Streets: Virginia Road. ** Directions: Fanshawe park rd & Hastings. |
| Parking Space Total | 4 |
| Foundation Type | Poured Concrete, Concrete |
| Building Type | House |
| Ownership Type | Freehold |
| Building.StoriesTotal | 1 |
Interior Features
| Building Fireplace Present | True |
|---|---|
| Building Fireplace Total | 1 |
| Building Heating Type | Forced air |
| Building Heating Fuel | Natural gas |
| Basement Development | Finished |
| Basement Type | Full (Finished) |
| Construction Style Attachment | Detached |
| Living Area Range | 1500 |
| Bedrooms | 3+2 |
Exterior Features
| Structure | Deck, Porch |
|---|---|
| ViewType | City view |
| Land Amenities | Place of Worship, Public Transit, Schools |
| Landscape Features | Lawn sprinkler |
| Sewer | Sanitary sewer |
| Exterior Finish | Brick, Concrete |
| Fence Type | Fenced yard |
Room Details
| Room | Dimensions | Level | Flooring | Details |
|---|---|---|---|---|
| Bedroom 2 | 3.49 m x 3.67 m | Main level | 3.67 m | |
| Bedroom 3 | 3.46 m x 2.91 m | Main level | 2.91 m | |
| Bedroom 4 | 4.48 m x 4.14 m | Lower level | 4.14 m | |
| Bedroom 5 | 4.22 m x 2.89 m | Lower level | 2.89 m | |
| Dining room | 3.31 m x 3.24 m | Main level | 3.24 m | |
| Family room | 4.95 m x 3.63 m | Main level | 3.63 m | |
| Foyer | 3.13 m x 3.07 m | Main level | 3.07 m | |
| Kitchen | 4.95 m x 3.32 m | Main level | 3.32 m | |
| Laundry room | 2.3 m x 1.8 m | Main level | 1.8 m | |
| Living room | 5.17 m x 3.17 m | Main level | 3.17 m | |
| Other | 1.91 m x 1.07 m | Lower level | 1.07 m | |
| Primary Bedroom | 4.11 m x 3.49 m | Main level | 3.49 m |
Amenities
- Views
- New Construction
- Adult 55+
- Lease To Own
- No Strata Fees
- Furnished
- Primary On Main
- Air Conditioning
- Seller Finance
- Green
- Fixer Upper
- Horse
- Golf
- Fireplace
- Deck
- Garage
- Basement
- Pool

Property vs Single Family Average in N5X 3E1
Price
In The Neighbourhood
Open House
London North (North B)
$ 769,000
- Type
- Single Family
- Rooms
- 4 Beds + 3.5 Baths
CENTURY 21 FIRST CANADIAN CORP
Open House
London North (North B)
$ 526,000
- Type
- Single Family
- Rooms
- 3 Beds + 2 Baths
HOMELIFE LANDMARK REALTY INC.
Open House
London North (North B)
$ 3,505
- Type
- Single Family
- Rooms
- 2 Beds + 2 Baths
CENTURY 21 FIRST CANADIAN CORP
London North (North B)
$ 619,900
- Type
- Single Family
- Rooms
- 2 Beds + 3 Baths
RE/MAX CENTRE CITY REALTY INC.
Open House
London North (North B)
$ 2,340
- Type
- Single Family
- Rooms
- 2 Beds + 2 Baths
CENTURY 21 FIRST CANADIAN CORP
London North (North B)
$ 998,000
- Type
- Single Family
- Rooms
- 5 Beds + 2.5 Baths
RE/MAX ADVANTAGE REALTY LTD.
Open House
London North (North B)
$ 859,900
- Type
- Single Family
- Rooms
- 5 Beds + 3.5 Baths
RE/MAX ADVANTAGE REALTY LTD.
Open House
London North (North B)
$ 799,900
- Type
- Single Family
- Rooms
- 4 Beds + 3.5 Baths
SUTTON - JIE DAN REALTY BROKERAGE
London North (North B)
$ 750,000
- Type
- Single Family
- Rooms
- 3 Beds + 3.5 Baths
SUTTON GROUP PREFERRED REALTY INC.
London North (North B)
$ 920,000
- Type
- Single Family
- Rooms
- 5 Beds + 3 Baths
SUTTON GROUP - SELECT REALTY
London North (North B)
$ 789,100
- Type
- Single Family
- Rooms
- 3 Beds + 1.5 Baths
SUTTON GROUP - SELECT REALTY
London North (North B)
$ 749,900
- Type
- Single Family
- Rooms
- 5 Beds + 2.5 Baths
SUTTON - JIE DAN REALTY BROKERAGE
