
Just Listed
Address
12 Orchard Crescent, Brighton, ON
Price
$ 555,000
Property Attributes
- ID#X13801464
- TypeSingle Family
- Listing Status Active
- MunicipalityBrighton
- CityBrighton
- AreaBrighton
- NeighbourhoodBrighton
- Postal CodeK0K 1H0
- StyleBungalow
- Price$ 555,000
- Bedrooms3+2
- Bathrooms2
- Half Bathrooms0
Data Source:
Canadian Real Estate Association (CREA)
Property Description
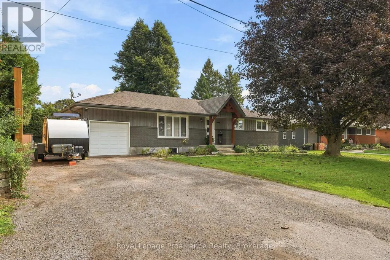
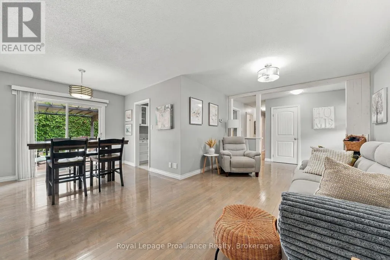
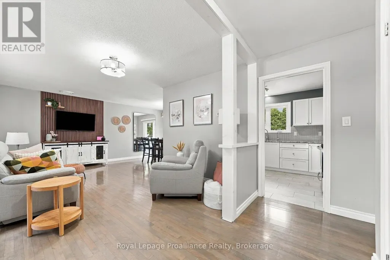
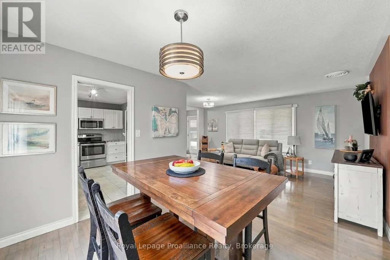
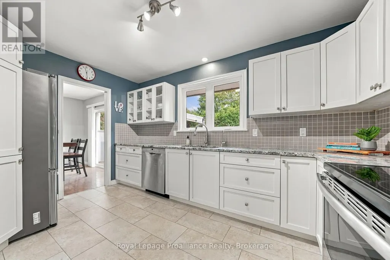
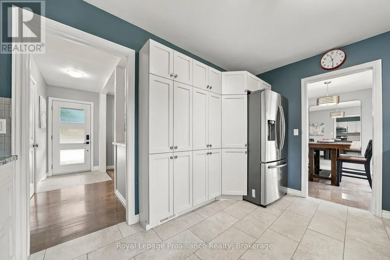
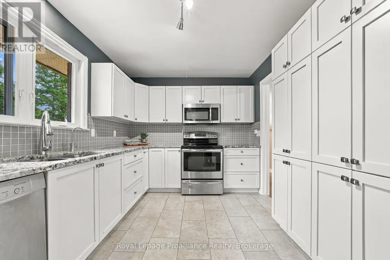
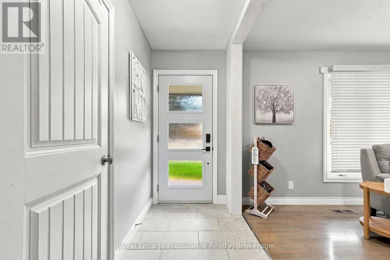
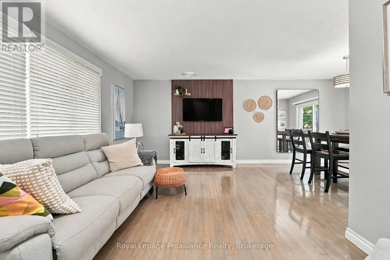
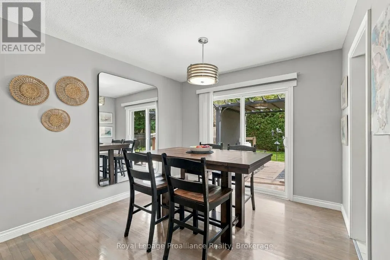
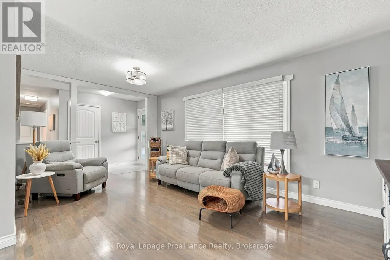
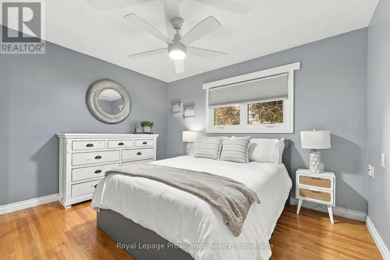
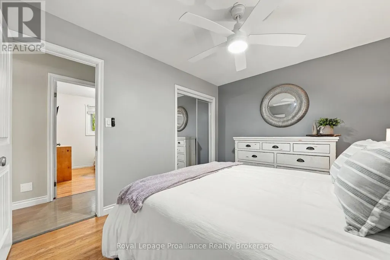
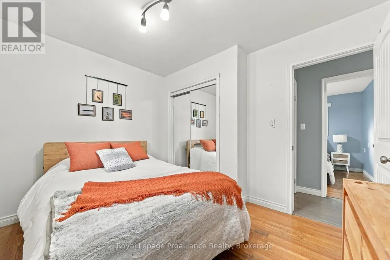
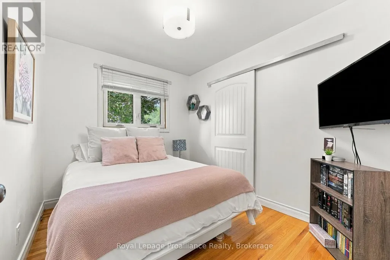
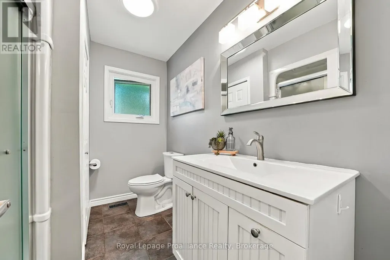
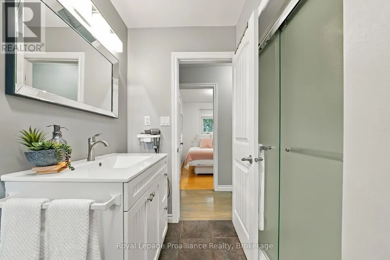
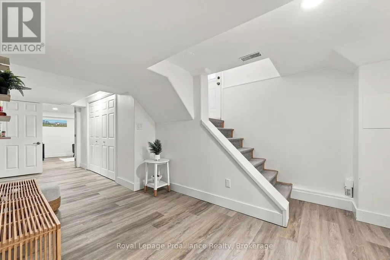
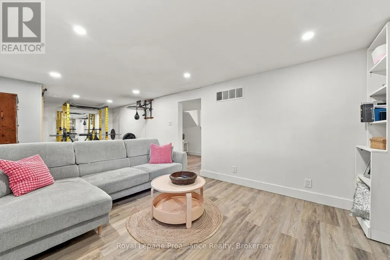
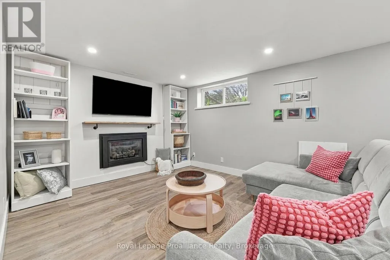
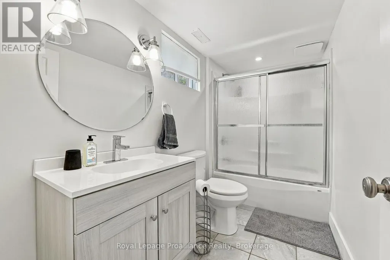
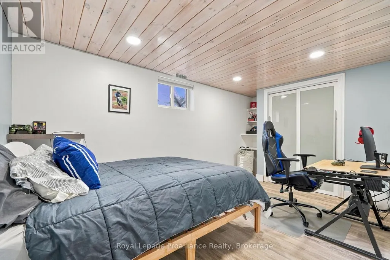
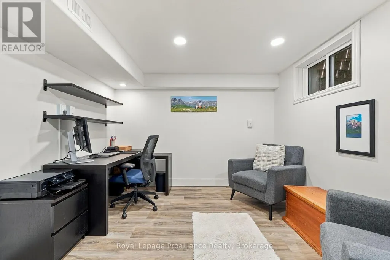
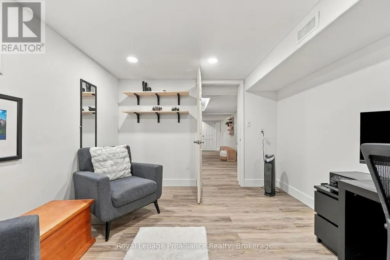
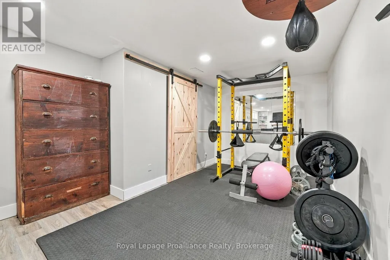
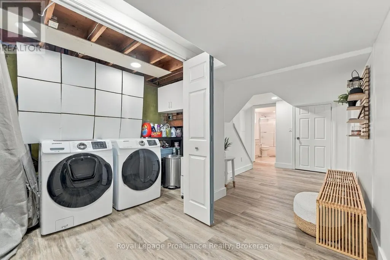
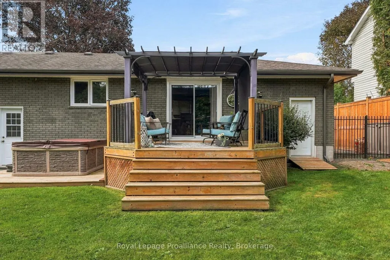
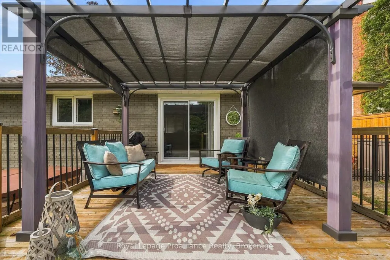
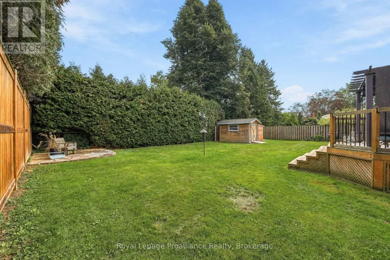
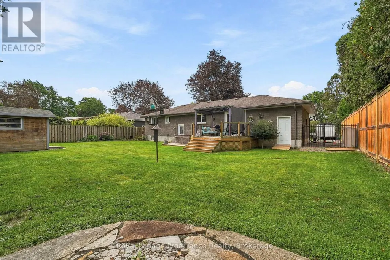
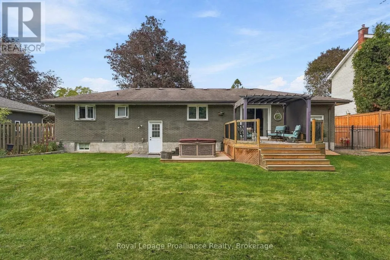
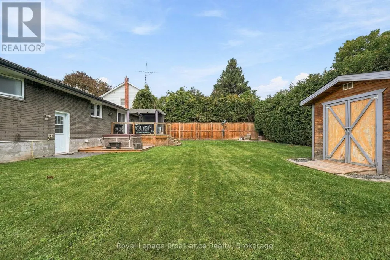
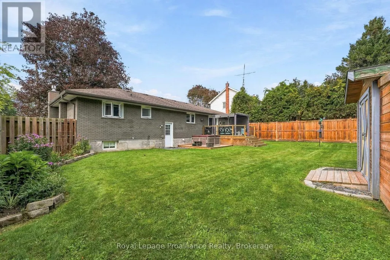
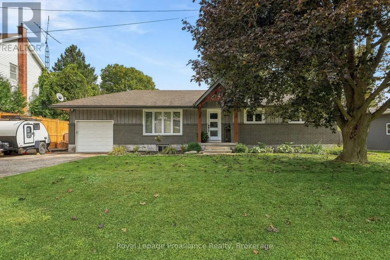
Welcome to 12 Orchard Crescent a charming 3+2 bedroom, 2 bathroom bungalow nestled on a quiet crescent surrounded by well-kept homes in the welcoming community of Brighton. Offering a comfortable layout, thoughtful updates and a private outdoor space, this home is an excellent opportunity for families, first-time buyers, downsizers or anyone looking to enjoy the relaxed pace of small-town living. This home has seen a number of recent improvements, including updates to the exterior entranceway, new soffit and fascia, a renovated basement and updated fixtures. Step outside to enjoy the private, fully fenced backyard. The area offers parks, walking and cycling trails, waterfront spaces and a variety of local shops, restaurants and community amenities. (id:7434)
General Features
| Features | Irregular lot size, Flat site, Dry |
|---|---|
| Community Features | School Bus |
| Property Type | Single Family |
| Zoning Description | R1 |
| CommunityName | Brighton |
| Amenities | Beach, Schools |
| Building Age | 51 to 99 years |
| Building Appliances | Hot Tub, Water softener, Dryer, Stove, Washer, Window Coverings, Refrigerator |
| Building Architectural Style | Bungalow |
| Building Cooling Type | Central air conditioning |
| Location Description | Cross Streets: Orchard Crescent and Crestview Avenue. ** Directions: Main Street, left on Kingsley Avenue, left on Cresview Avenue. |
| Parking Space Total | 5 |
| Foundation Type | Block |
| Building Type | House |
| Ownership Type | Freehold |
| Building.StoriesTotal | 1 |
Interior Features
| Building Fireplace Present | False |
|---|---|
| Building Heating Type | Forced air |
| Building Heating Fuel | Natural gas |
| Basement Development | Finished |
| Basement Type | Full (Finished) |
| Construction Style Attachment | Detached |
| Living Area Range | 1100 |
| Bedrooms | 3+2 |
Exterior Features
| Land Amenities | Beach, Schools |
|---|---|
| Sewer | Sanitary sewer |
| Exterior Finish | Brick, Vinyl siding |
| Fence Type | Fenced yard |
Room Details
| Room | Dimensions | Level | Flooring | Details |
|---|---|---|---|---|
| Bathroom | 2.2 m x 2.73 m | Main level | 2.73 m | |
| Bedroom | 4.2 m x 2.58 m | Basement | 2.58 m | |
| Bedroom 2 | 3.33 m x 2.73 m | Main level | 2.73 m | |
| Bedroom 3 | 2.57 m x 3.04 m | Main level | 3.04 m | |
| Dining room | 3.12 m x 2.85 m | Main level | 2.85 m | |
| Kitchen | 4.08 m x 2.73 m | Main level | 2.73 m | |
| Laundry room | 3.34 m x 1.48 m | Basement | 1.48 m | |
| Living room | 5.6 m x 3.38 m | Main level | 3.38 m | |
| Office | 3.58 m x 3.18 m | Basement | 3.18 m | |
| Other | 1.8 m x 1.2 m | Basement | 1.2 m | |
| Primary Bedroom | 3.67 m x 3.04 m | Main level | 3.04 m | |
| Recreational, Games room | 8.33 m x 3.25 m | Basement | 3.25 m | |
| Utility room | 3.45 m x 1.66 m | Basement | 1.66 m |
Amenities
- Views
- New Construction
- Adult 55+
- Lease To Own
- No Strata Fees
- Furnished
- Primary On Main
- Air Conditioning
- Seller Finance
- Green
- Fixer Upper
- Horse
- Golf
- Fireplace
- Deck
- Garage
- Basement
- Pool

Property vs Single Family Average in K0K 1H0
Price
In The Neighbourhood
Open House
Saskatoon
$ 719,000
- Type
- Single Family
- Size
- 1,982 SqFt
- Rooms
- 3 Beds + 3 Baths
Boyes Group Realty Inc.
Open House
Brighton
$ 559,900
- Type
- Single Family
- Rooms
- 2 Beds + 2 Baths
Royal Lepage Proalliance Realty
Just Listed
Saskatoon
$ 667,900
- Type
- Single Family
- Size
- 1,784 SqFt
- Rooms
- 3 Beds + 3 Baths
RE/MAX Saskatoon
Just Listed
Saskatoon
$ 609,900
- Type
- Single Family
- Size
- 1,870 SqFt
- Rooms
- 4 Beds + 3 Baths
RE/MAX Saskatoon
Just Listed
Saskatoon
$ 589,900
- Type
- Single Family
- Size
- 1,780 SqFt
- Rooms
- 4 Beds + 3 Baths
RE/MAX Saskatoon
Just Listed
Saskatoon
$ 664,900
- Type
- Single Family
- Size
- 2,079 SqFt
- Rooms
- 3 Beds + 3 Baths
Realty Executives Saskatoon
Just Listed
Saskatoon
$ 589,900
- Type
- Single Family
- Size
- 1,780 SqFt
- Rooms
- 4 Beds + 3 Baths
RE/MAX Saskatoon
Open House
Brighton
$ 543,275
- Type
- Single Family
- Rooms
- 2 Beds + 2 Baths
Royal Lepage Proalliance Realty
Just Listed
Saskatoon
$ 649,900
- Type
- Single Family
- Size
- 1,938 SqFt
- Rooms
- 5 Beds + 3 Baths
RE/MAX Saskatoon
Just Listed
Brighton
$ 489,000
- Type
- Single Family
- Rooms
- 2 Beds + 3 Baths
Royal Lepage Proalliance Realty
Just Listed
Saskatoon
$ 729,900
- Type
- Single Family
- Size
- 2,020 SqFt
- Rooms
- 3 Beds + 3 Baths
RE/MAX Saskatoon
Just Listed
Saskatoon
$ 559,900
- Type
- Single Family
- Size
- 1,554 SqFt
- Rooms
- 3 Beds + 3 Baths
RE/MAX Saskatoon
Open House
Brighton
$ 539,900
- Type
- Single Family
- Rooms
- 2 Beds + 2 Baths
Royal Lepage Proalliance Realty
Just Listed
Saskatoon
$ 559,900
- Type
- Single Family
- Size
- 1,554 SqFt
- Rooms
- 3 Beds + 3 Baths
RE/MAX Saskatoon
