

Address
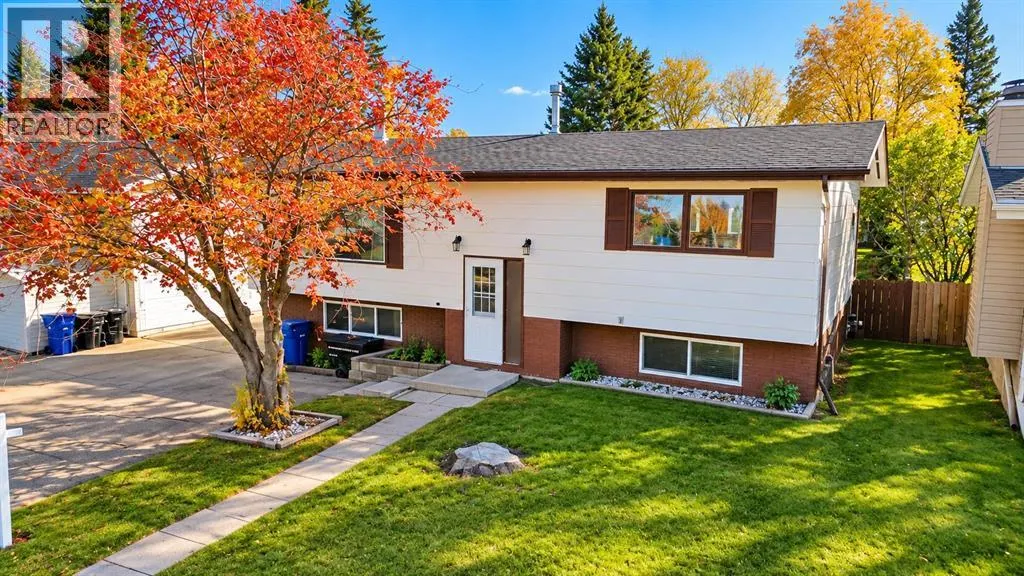
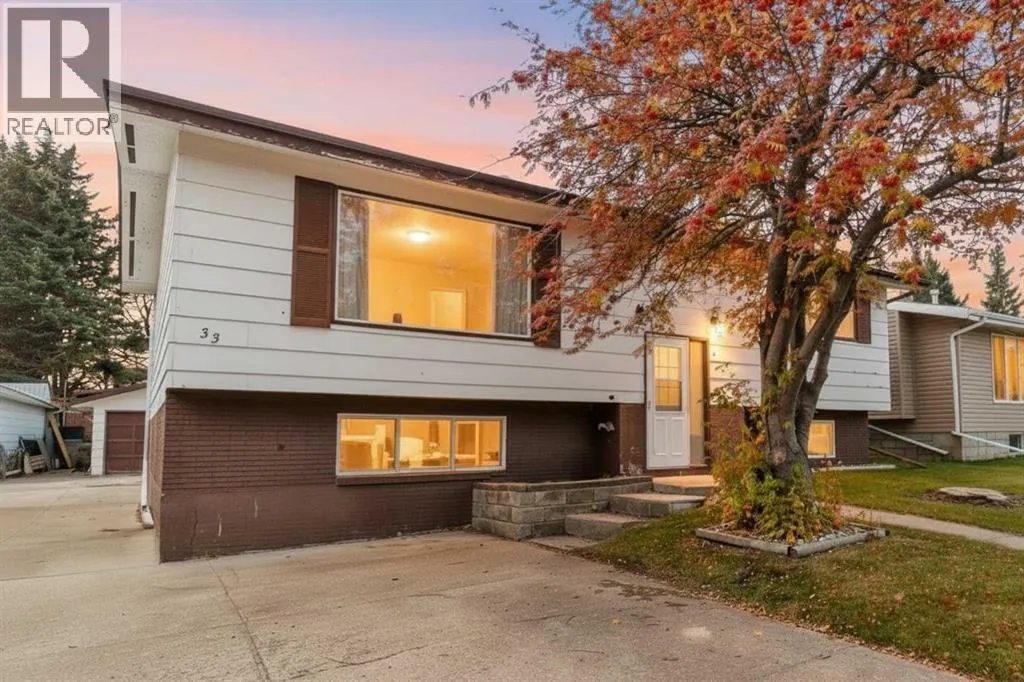
33 Valley Crescent, Lacombe, AB
Price
$ 314,900
Property Attributes
- ID#A2352515
- TypeSingle Family
- Listing Status Active
- MunicipalityLacombe
- CityLacombe
- AreaFairway Heights
- NeighbourhoodFairway Heights
- Postal CodeT4L 1R9
- StyleBi-level
- Year Built1977
- Price$ 314,900
- Bedrooms2+2
- Bathrooms2
- Half Bathrooms0
- Sqr Footage1369
Data Source:
Canadian Real Estate Association (CREA)
Property Description
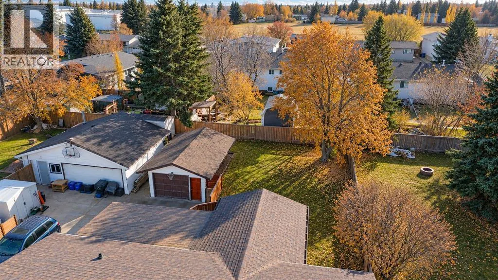
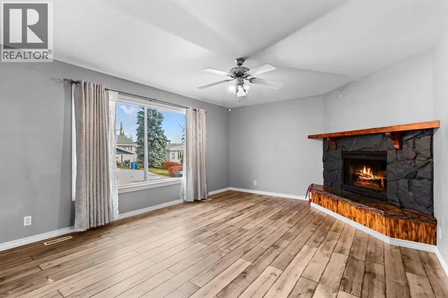
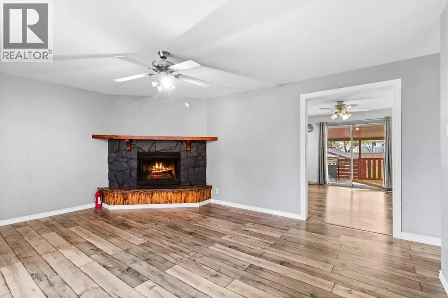
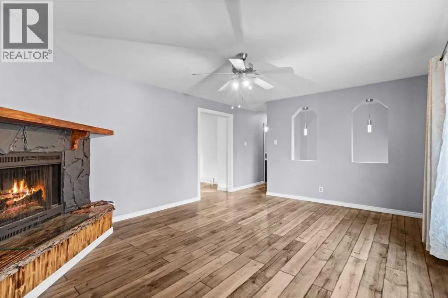
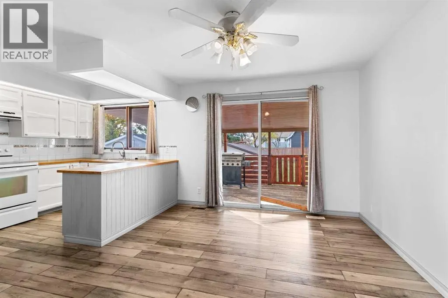
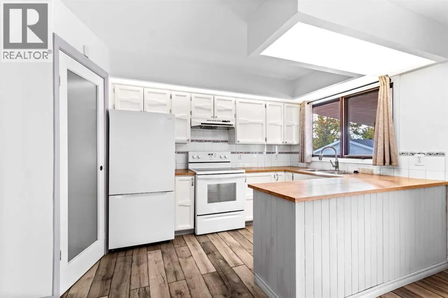
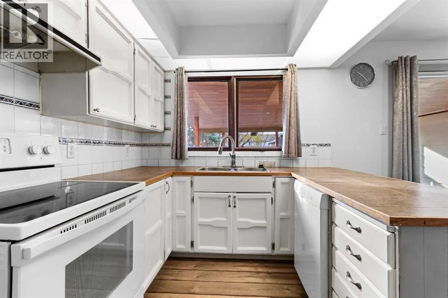
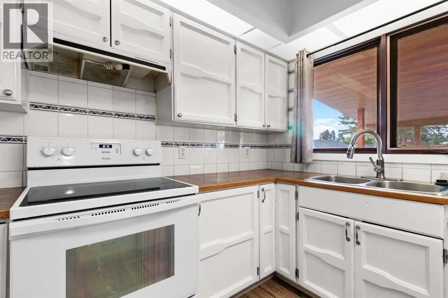
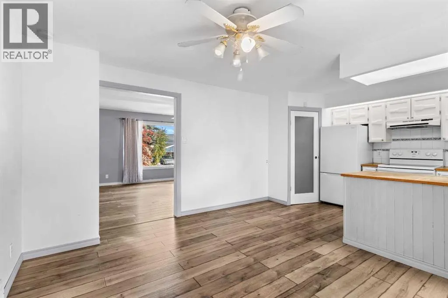
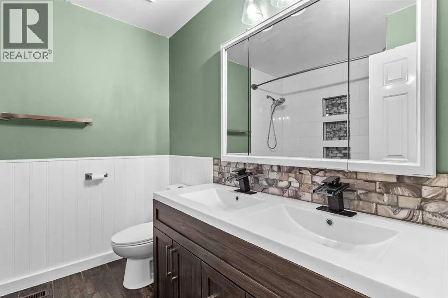
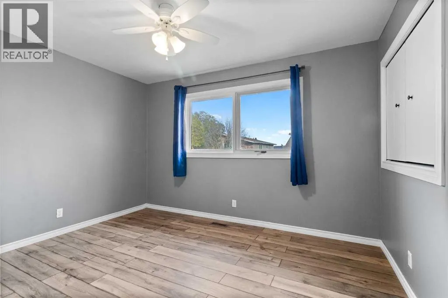
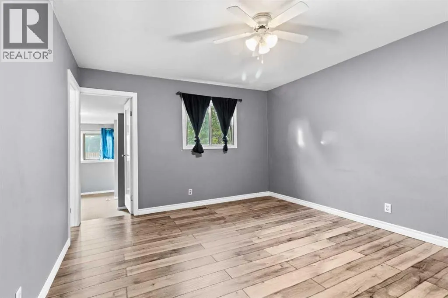
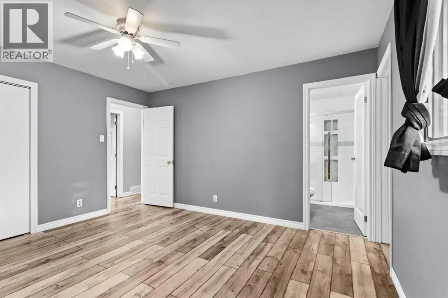
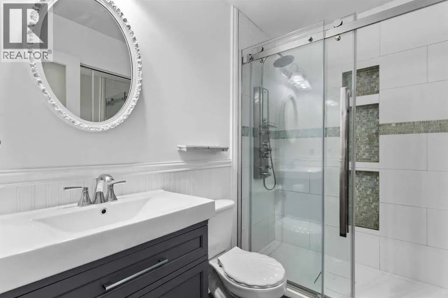
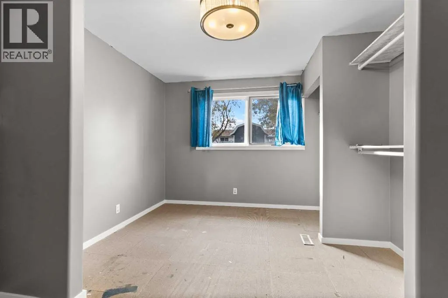
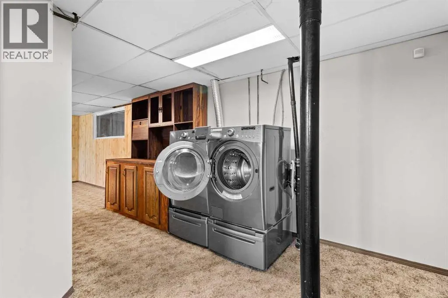
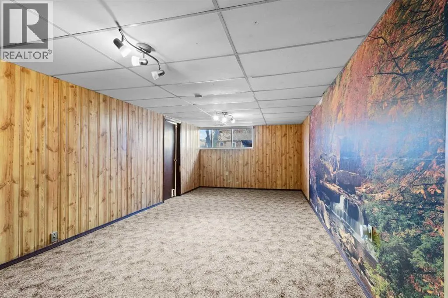
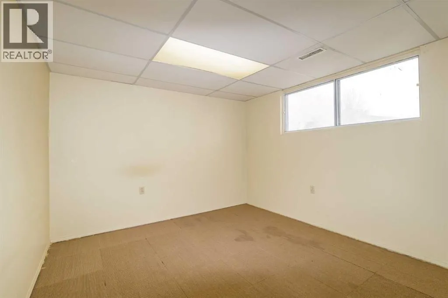
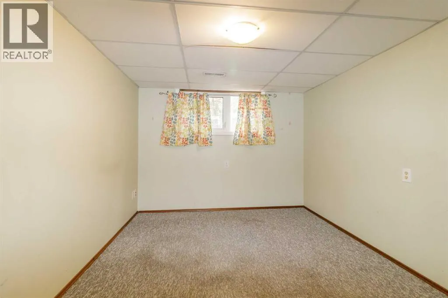
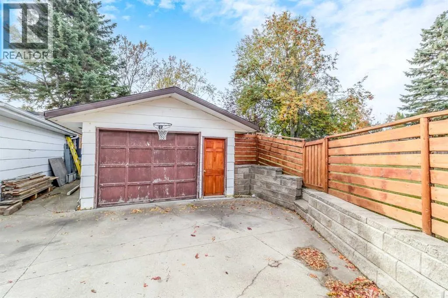
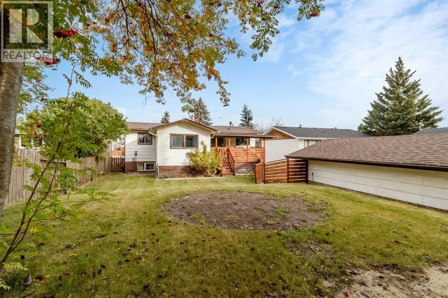
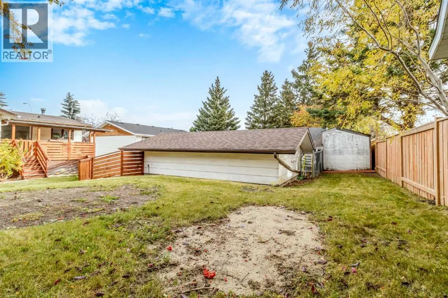
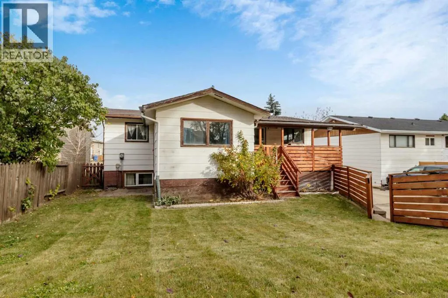
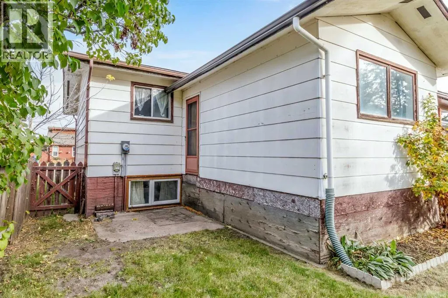
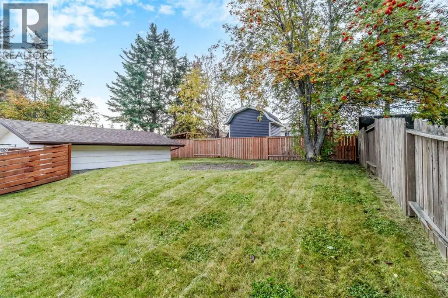
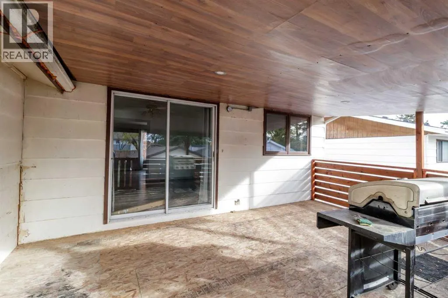
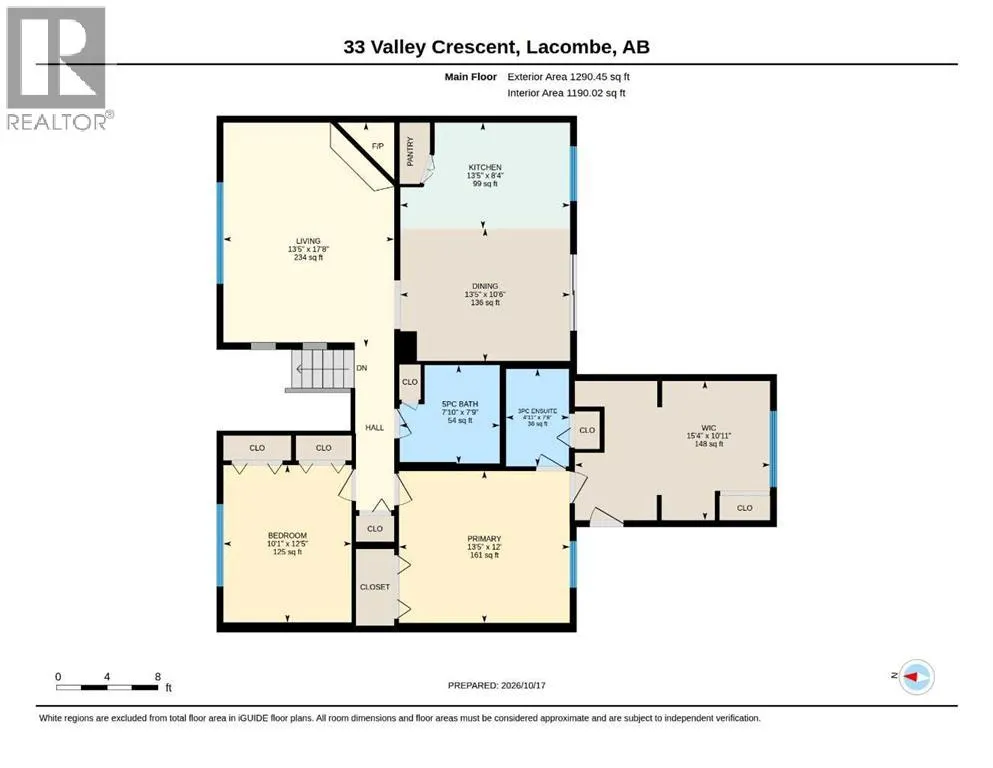
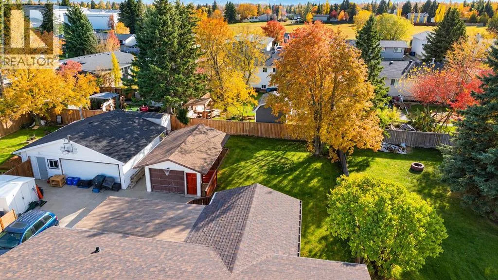
This charming home offers excellent value and has already seen several renovations. The spacious kitchen features a generous dining area with access to a covered patio and backyard. The fridge and stove have both been replaced within the past few years & garburator added .The bright living room features a wood-burning fireplace that has been inspected. A big picture window offering lots of natural light. Most of the flooring on main level has been replaced with a aesthetically pleasing laminate. The main bathroom offers a jetted tub and double sinks, and wainscotting. The primary bedroom includes an ensuite with walk in tiled shower with rain head. Adjoining to the bedroom is a bonus flex space—ideal for a walk-in closet, home office, nursery, or whatever suits your needs. A second bright bedroom is conveniently located across the hall on the main floor. Several windows have also been replaced over the years.Downstairs, you’ll find two additional bedrooms and a family room that, offering plenty of space for family or guests. Outside, enjoy a beautiful large fenced yard and a spacious double garage.The neighborhood connects directly to Lacombe’s paved trail system, making it easy to enjoy nearby green spaces by foot or bike. (id:7434)
General Features
| Property Type | Single Family |
|---|---|
| Zoning Description | R1b |
| CommunityName | Fairway Heights |
| Amenities | Playground, Schools |
| Building Appliances | Refrigerator, Dishwasher, Stove, Washer & Dryer |
| Building Architectural Style | Bi-level |
| Building Cooling Type | None |
| Parking Space Total | 1 |
| Building Type | House |
| Ownership Type | Freehold |
Interior Features
| Building Fireplace Present | True |
|---|---|
| Building Fireplace Total | 1 |
| Building Heating Type | Forced air |
| Building Heating Fuel | Natural gas |
| Basement Development | Finished |
| Basement Type | Full (Finished) |
| Construction Material | Wood frame |
| Construction Style Attachment | Detached |
| Flooring Type | Carpeted, Linoleum |
| Living Area Range | 1369 |
| Bedrooms | 2+2 |
Exterior Features
| Structure | Deck |
|---|---|
| Land Amenities | Playground, Schools |
| Landscape Features | Landscaped, Lawn |
| Fence Type | Fence |
Room Details
| Room | Dimensions | Level | Flooring | Details |
|---|---|---|---|---|
| 3pc Bathroom | Measurements not available | Main level | ||
| 5pc Bathroom | Measurements not available | Main level | ||
| Bedroom | 10.08 Ft x 12.42 Ft | Main level | ||
| Family room | 24.67 Ft x 28.67 Ft | Basement | ||
| Kitchen | 13.42 Ft x 8.33 Ft | Main level | ||
| Living room | 13.42 Ft x 17.67 Ft | Main level | ||
| Other | 15.33 Ft x 10.92 Ft | Main level | ||
| Primary Bedroom | 13.42 Ft x 12.00 Ft | Main level |
Amenities
- Views
- New Construction
- Adult 55+
- Lease To Own
- No Strata Fees
- Furnished
- Primary On Main
- Air Conditioning
- Seller Finance
- Green
- Fixer Upper
- Horse
- Golf
- Fireplace
- Deck
- Garage
- Basement
- Pool

Property vs Single Family Average in T4L 1R9
Price
Year Built
