
Address
3 Westview Drive, Lacombe, AB
Price
$ 430,000
Property Attributes
- ID#A2356315
- TypeSingle Family
- Listing Status Active
- MunicipalityLacombe
- CityLacombe
- AreaFairway Heights
- NeighbourhoodFairway Heights
- Postal CodeT4L 1R6
- StyleBungalow
- Year Built1977
- Price$ 430,000
- Bedrooms3
- Bathrooms1
- Half Bathrooms2
- Sqr Footage1286
Data Source:
Canadian Real Estate Association (CREA)
Property Description
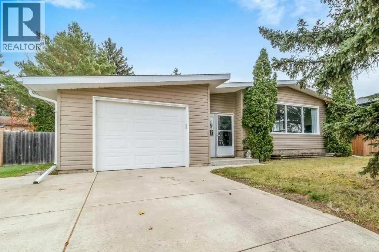
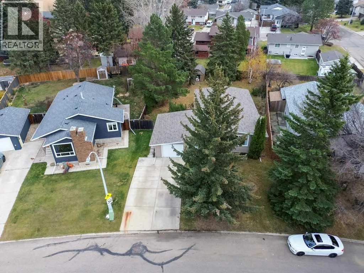
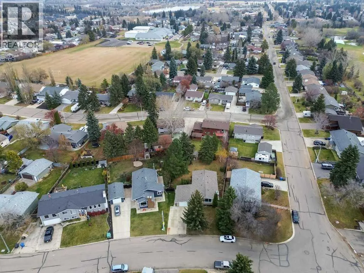
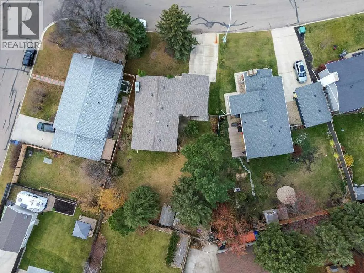
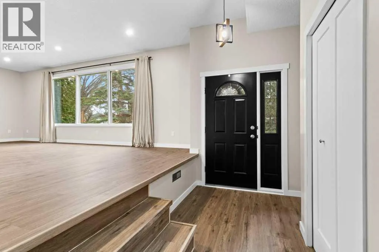
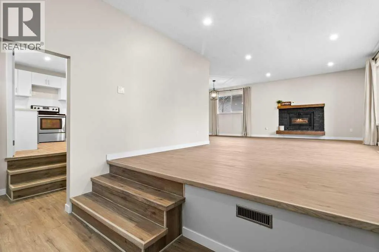
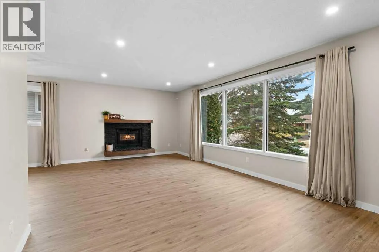
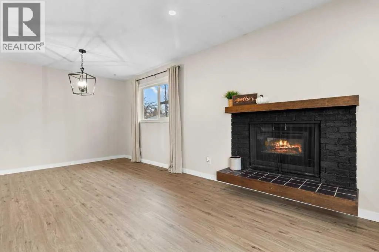
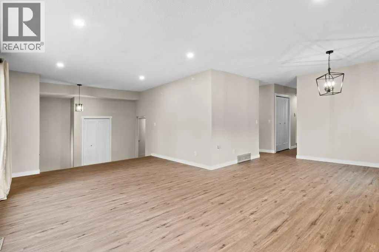
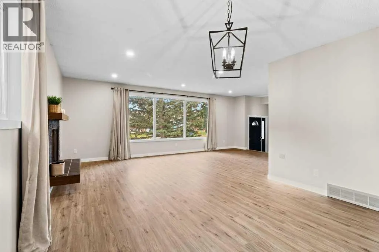
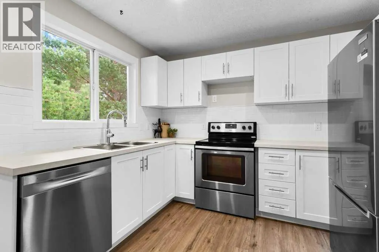
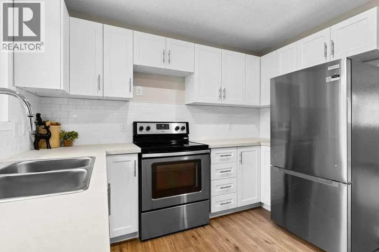
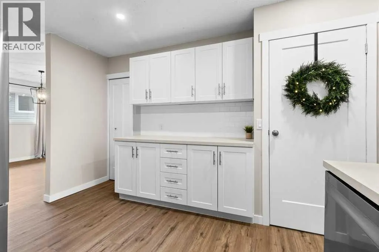
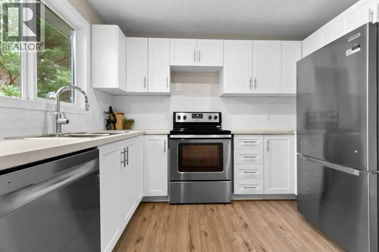
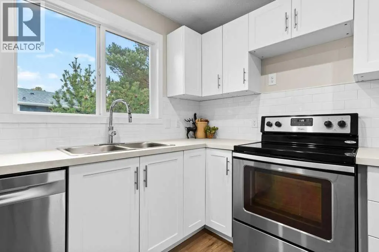
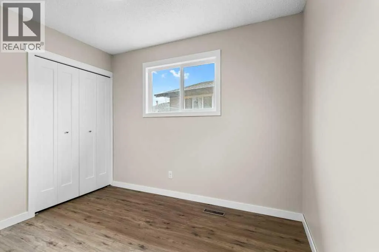
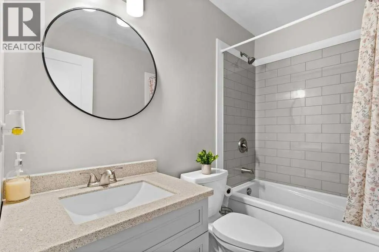
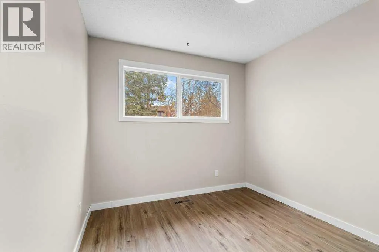
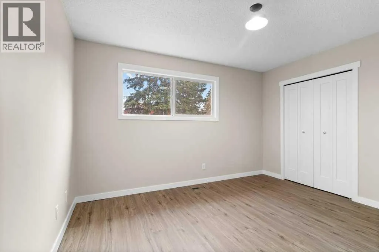
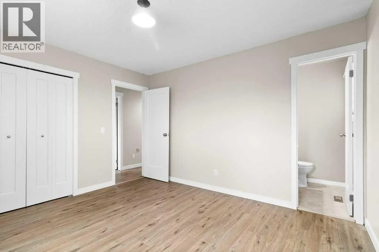
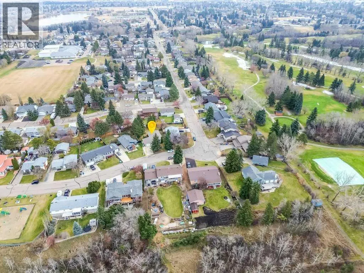
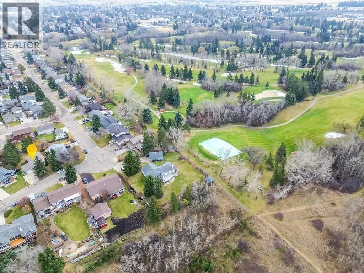
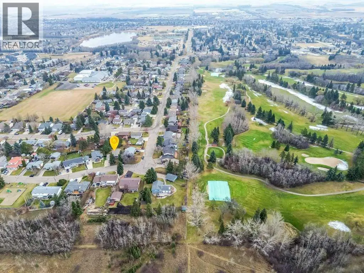
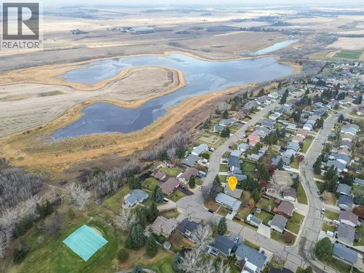
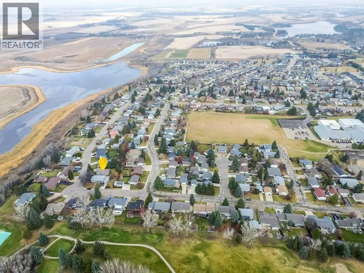
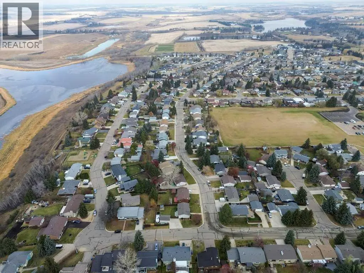
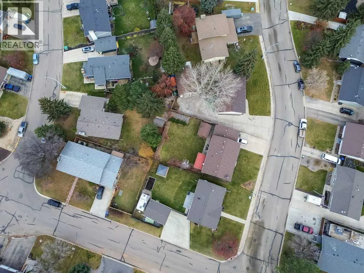
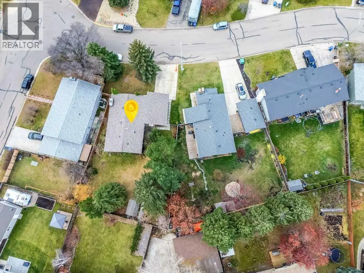
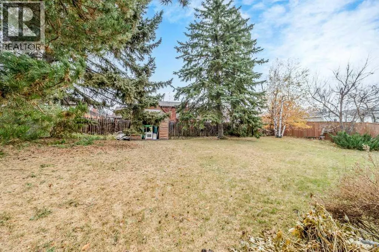
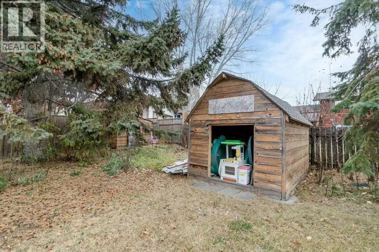
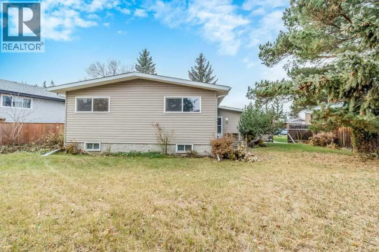
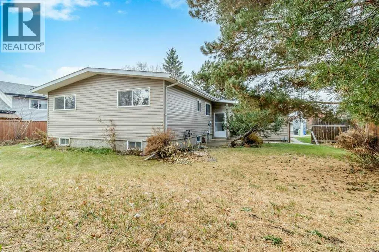
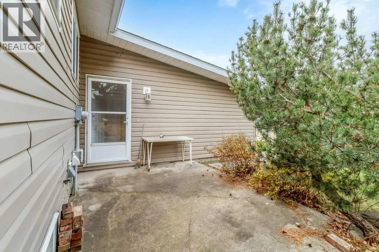
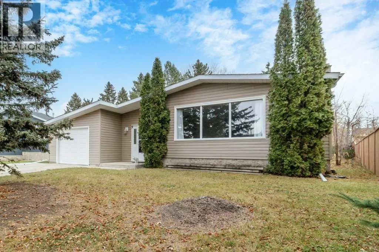
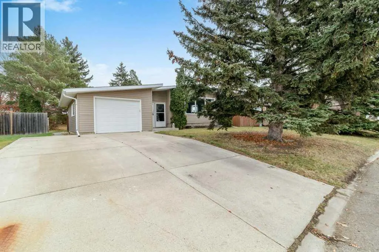
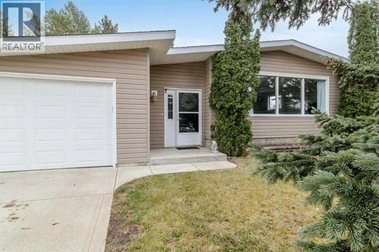
Enjoy the perfect blend of charm, space, and modern updates in this fully renovated home, ideally located on a quiet street in Lacombe, just moments from the golf course! Step inside to a spacious entrance that welcomes you into a bright and inviting living room, where large windows fill the space with natural light and features a wood fireplace with electric insert. The living room flows seamlessly into the dining area and a beautifully renovated kitchen complete with new stainless steel appliances. Down the hall, you'll find three bedrooms and a 4 piece bathroom, including a spacious primary bedroom with its own 2 piece ensuite. The fully fenced backyard offers plenty of room to enjoy, complete with mature trees and a storage shed, creating a private outdoor space to relax or entertain. Downstairs, the possibilities are endless! The basement offers abundant storage, laundry, a 1 piece bathroom, cold storage, and additional under the stair storage. Three additional bedrooms have been framed in, providing an excellent opportunity to finish the space to suit your needs. With extensive renovations already completed, a fantastic yard, and a desirable location close to the golf course, this home is full of opportunity! This home has been incredibly maintained by it's original owner. (id:7434)
General Features
| Community Features | Golf Course Development |
|---|---|
| Property Type | Single Family |
| Zoning Description | R1b |
| CommunityName | Fairway Heights |
| Amenities | Golf Course |
| Building Appliances | See remarks |
| Building Architectural Style | Bungalow |
| Building Cooling Type | None |
| Parking Space Total | 3 |
| Foundation Type | Poured Concrete |
| Building Type | House |
| Ownership Type | Freehold |
| Building.StoriesTotal | 1 |
Interior Features
| Building Fireplace Present | True |
|---|---|
| Building Fireplace Total | 1 |
| Building Heating Type | Forced air |
| Basement Development | Unfinished |
| Basement Type | Full (Unfinished) |
| Construction Style Attachment | Detached |
| Flooring Type | Vinyl |
| Living Area Range | 1286 |
| Bedrooms | 3 |
Exterior Features
| Land Amenities | Golf Course |
|---|---|
| Exterior Finish | Vinyl siding |
| Fence Type | Fence |
Room Details
| Room | Dimensions | Level | Flooring | Details |
|---|---|---|---|---|
| 1pc Bathroom | 7.83 Ft x 7.67 Ft | Lower level | ||
| 2pc Bathroom | 4.25 Ft x 5.00 Ft | Main level | ||
| 4pc Bathroom | 7.75 Ft x 4.92 Ft | Main level | ||
| Bedroom | 8.92 Ft x 11.00 Ft | Main level | ||
| Dining room | 12.42 Ft x 8.83 Ft | Main level | ||
| Family room | 11.58 Ft x 7.67 Ft | Lower level | ||
| Foyer | 7.75 Ft x 10.33 Ft | Main level | ||
| Kitchen | 12.92 Ft x 12.25 Ft | Main level | ||
| Living room | 22.33 Ft x 12.25 Ft | Main level | ||
| Primary Bedroom | 12.50 Ft x 10.92 Ft | Main level | ||
| Storage | 7.42 Ft x 11.50 Ft | Lower level |
Amenities
- Views
- New Construction
- Adult 55+
- Lease To Own
- No Strata Fees
- Furnished
- Primary On Main
- Air Conditioning
- Seller Finance
- Green
- Fixer Upper
- Horse
- Golf
- Fireplace
- Deck
- Garage
- Basement
- Pool

Property vs Single Family Average in T4L 1R6
Price
Year Built
