
Address
3463 Line 12, Bradford West Gwillimbury, ON
Price
$ 1,795,000
Property Attributes
- ID#N13457986
- TypeSingle Family
- Listing Status Active
- MunicipalityBradford West Gwillimbury
- CityBradford West Gwillimbury
- AreaRural Bradford West Gwillimbury
- NeighbourhoodRural Bradford West Gwillimbury
- Postal CodeL3Z 2A5
- StyleBungalow
- Price$ 1,795,000
- Bedrooms3+1
- Bathrooms3
- Half Bathrooms1
Data Source:
Canadian Real Estate Association (CREA)
Property Description
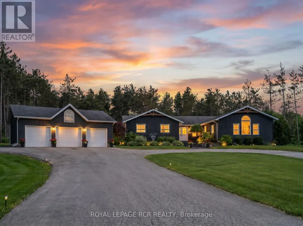
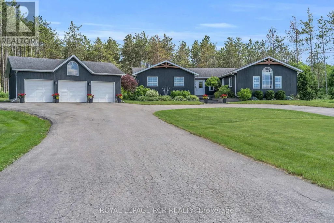
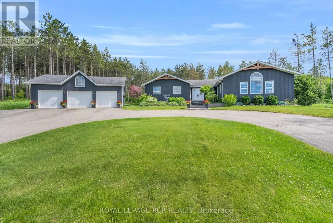
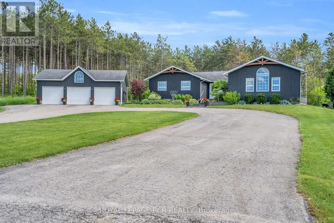
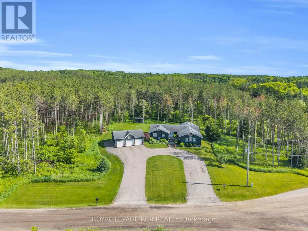
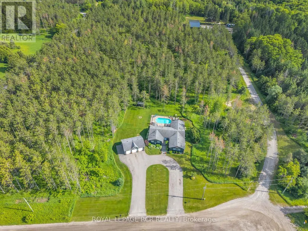
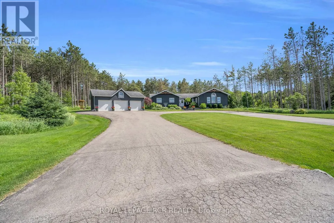
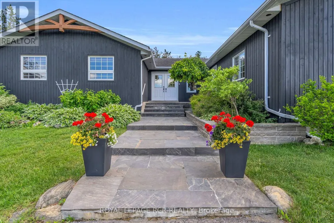
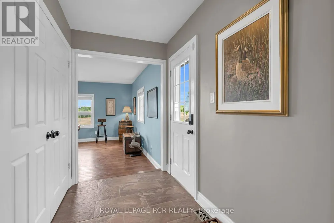
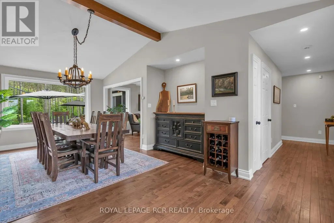
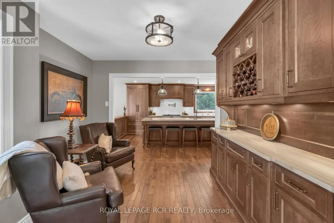
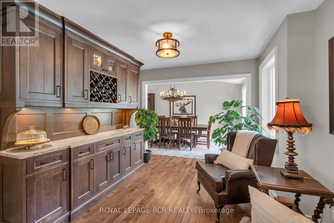
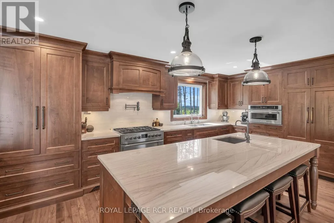
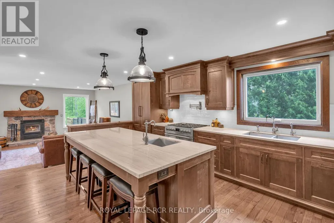
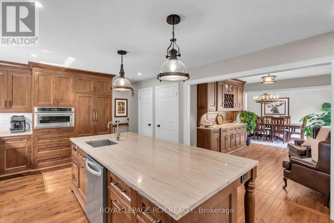
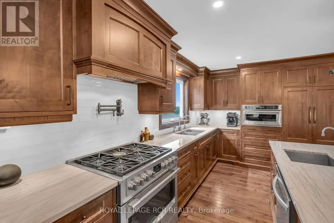
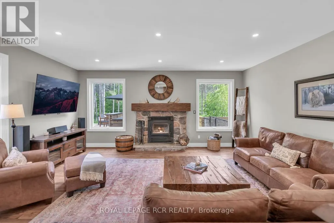
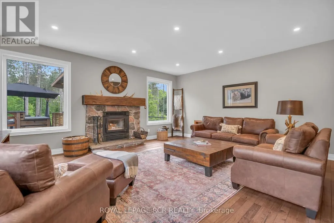
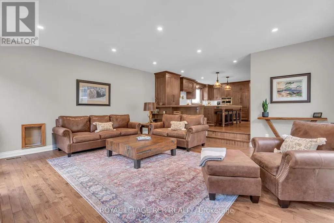
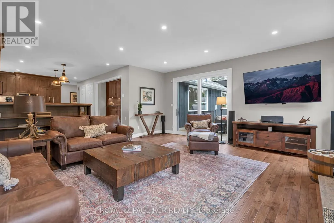
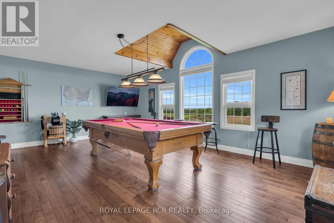
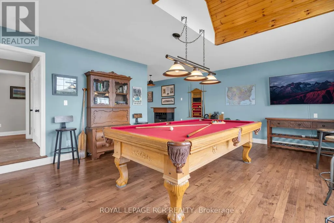
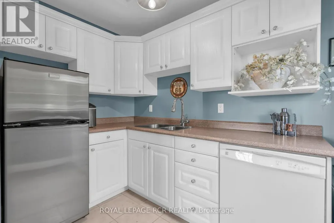
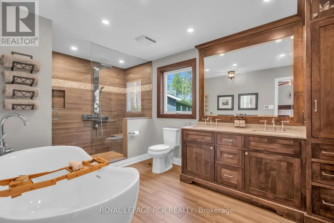
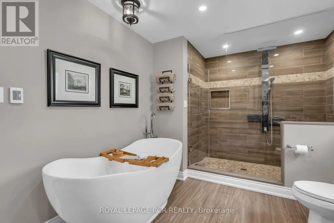
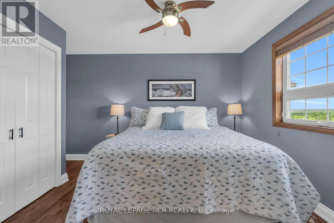
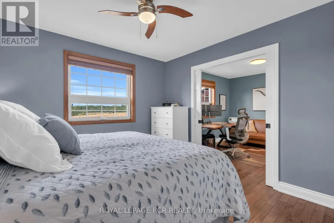
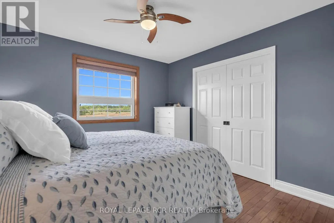
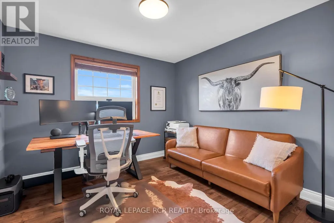
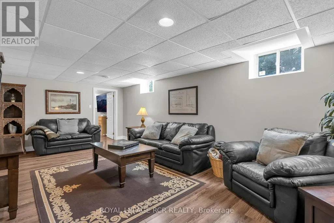
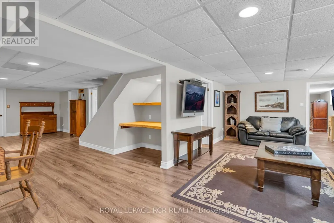
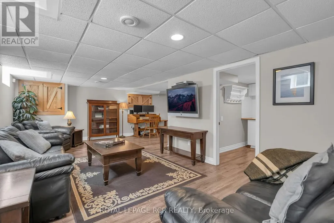
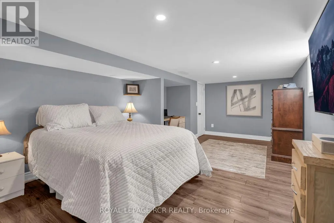
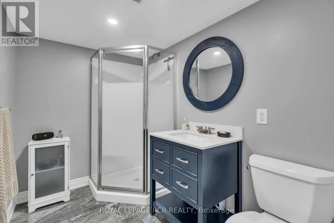
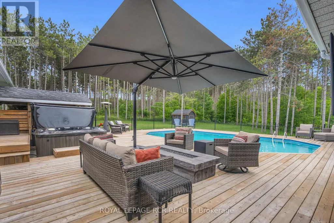
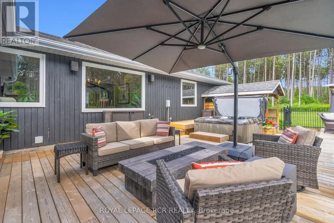
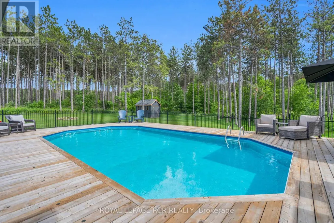
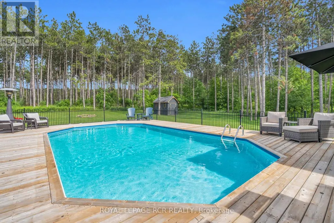
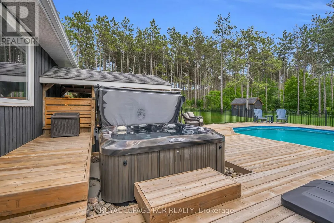
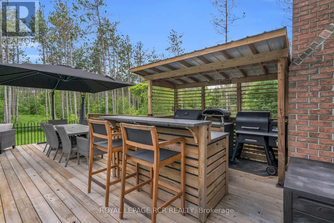
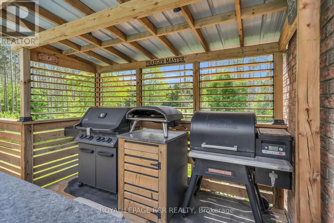
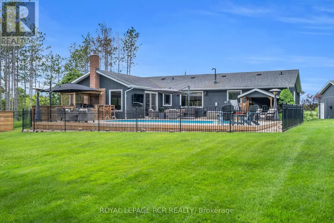
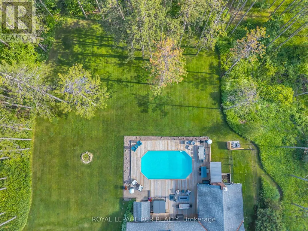
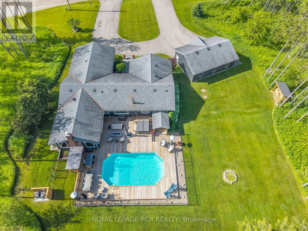
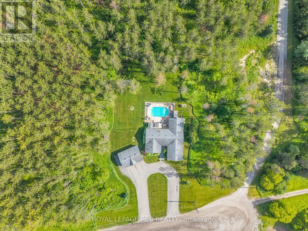
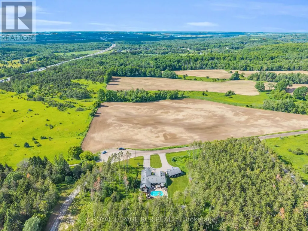
Welcome to your own private country retreat in the heart of rural Bradford! Situated on a beautifully maintained 1-acre parcel, this extensively renovated bunglow offers the perfect blend of modern comfort, functional living, and exceptional outdoor entertaining. Boasting 3+1 bedrooms and 3+1 bathrooms, this thoughtfully updated home features a spacious and inviting layout designed for families of all sizes. The bright, open-concept living spaces showcase quality high-end finishes throughout including a custom built solid maple kitchen complete with panelled fridge and quality appliances in a seamless design. The finished lower level provides additional living space, a fourth bedroom, and flexible options for guests, extended family, or a home office. This home can even accommodate the dogs- with their very own dog washing station within close proximity to the rear door. Not to be missed is the great room currently used for games and entertainment complete with a kitchenette and its own washroom that can easily be converted to an in-law suite. Step outside and discover a true backyard oasis. Designed with entertaining in mind, this spectacular outdoor space features a sparkling pool, relaxing hot tub, fully equipped outdoor kitchen, and professionally landscaped grounds enhanced by stunning feature lighting. Whether hosting summer gatherings, enjoying evenings under the stars, or simply unwinding in your own private sanctuary, this backyard offers a resort-like experience right at home. Surrounded by the tranquility of country living yet conveniently located just minutes from Bradford's amenities, schools, shopping, and commuter routes, this exceptional property delivers the lifestyle you've been waiting for. A rare opportunity to own a turnkey country bungalow with premium indoor and outdoor living spaces-don't miss your chance to call this remarkable property home. (id:7434)
General Features
| Features | Wooded area, Conservation/green belt, Carpet Free, Guest Suite |
|---|---|
| Community Features | School Bus |
| Property Type | Single Family |
| CommunityName | Rural Bradford West Gwillimbury |
| Building Age | 31 to 50 years |
| Building Amenities | Fireplace(s) |
| Building Appliances | Hot Tub, Garage door opener remote(s), Central Vacuum, Water softener, Water Treatment, Oven - Built-In, Dishwasher, Dryer, Stove, Washer, Window Coverings, Refrigerator |
| Building Architectural Style | Bungalow |
| Building Cooling Type | Central air conditioning |
| Location Description | 10th Sdrd and Line 12 |
| Parking Space Total | 13 |
| Foundation Type | Block |
| Building Type | House |
| Ownership Type | Freehold |
| Building.StoriesTotal | 1 |
Interior Features
| Building Fireplace Present | True |
|---|---|
| Building Fireplace Total | 1 |
| Building Heating Type | Forced air |
| Building Heating Fuel | Natural gas |
| Basement Development | Partially finished |
| Basement Type | N/A (Partially finished) |
| Construction Style Attachment | Detached |
| Flooring Type | Wood, Laminate |
| Living Area Range | 2500 |
| Bedrooms | 3+1 |
Exterior Features
| Pool Type | Inground pool |
|---|---|
| Structure | Deck, Patio(s), Porch, Shed |
| Landscape Features | Landscaped |
| Sewer | Septic System |
| Exterior Finish | Wood |
Room Details
| Room | Dimensions | Level | Flooring | Details |
|---|---|---|---|---|
| Bedroom 2 | 3.33 m x 3.29 m | Main level | 3.29 m | |
| Bedroom 3 | 3.3 m x 3.31 m | Main level | 3.31 m | |
| Bedroom 4 | 5.81 m x 3.51 m | Basement | 3.51 m | |
| Dining room | 5.7 m x 3.43 m | Main level | 3.43 m | |
| Family room | 6.88 m x 3.51 m | Basement | 3.51 m | |
| Kitchen | 5.6 m x 4.06 m | Main level | 4.06 m | |
| Laundry room | 2.63 m x 2.66 m | Basement | 2.66 m | |
| Living room | 5.7 m x 6.04 m | Main level | 6.04 m | |
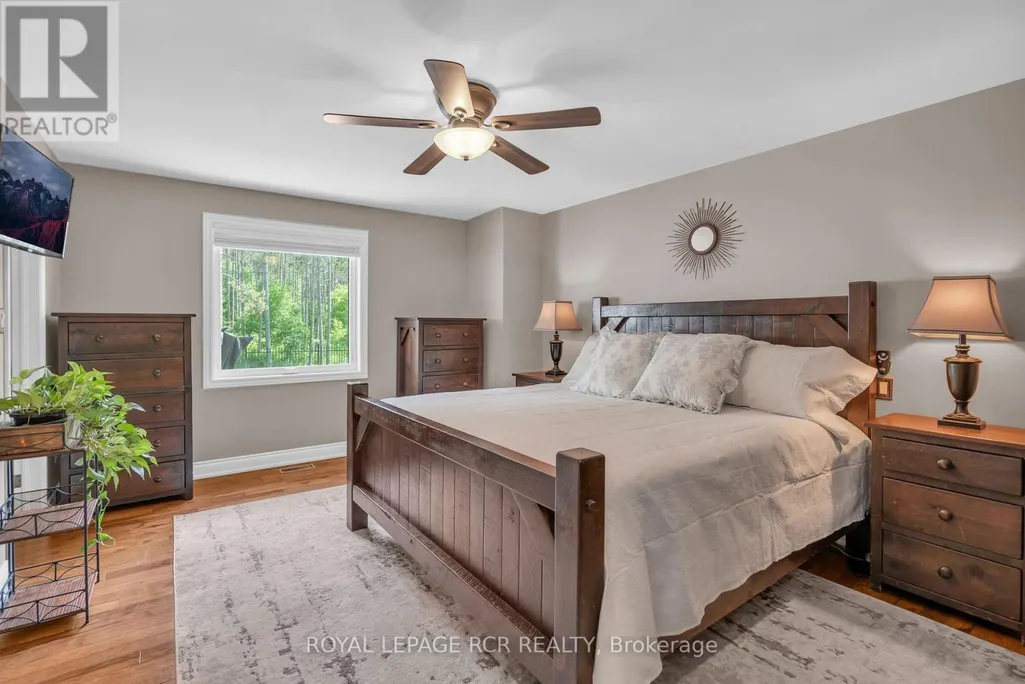
| Primary Bedroom | 5.05 m x 3.84 m | Main level | 3.84 m | |
| Recreational, Games room | 6.7 m x 4.6 m | Main level | 4.6 m | |
| Sitting room | 3.13 m x 3.8 m | Main level | 3.8 m |
Amenities
- Views
- New Construction
- Adult 55+
- Lease To Own
- No Strata Fees
- Furnished
- Primary On Main
- Air Conditioning
- Seller Finance
- Green
- Fixer Upper
- Horse
- Golf
- Fireplace
- Deck
- Garage
- Basement
- Pool

Property vs Single Family Average in L3Z 2A5
Price
In The Neighbourhood
Just Listed
Bradford West Gwillimbury
$ 1,199,800
- Type
- Single Family
- Rooms
- 3 Beds + 2.5 Baths
REMAX YOUR COMMUNITY REALTY
Just Listed
Bradford West Gwillimbury
$ 1,088,000
- Type
- Single Family
- Rooms
- 4 Beds + 3.5 Baths
ROYAL LEPAGE SUPREME REALTY
Bradford West Gwillimbury
$ 3,248,800
- Type
- Single Family
- Rooms
- 7 Beds + 8 Baths
COLDWELL BANKER THE REAL ESTATE CENTRE
Bradford West Gwillimbury
$ 3,880,000
- Type
- Single Family
- Rooms
- 7 Beds + 3.5 Baths
INTERCITY REALTY INC.
Open House
Bradford West Gwillimbury
$ 2,650,000
- Type
- Single Family
- Rooms
- 5 Beds + 4 Baths
SUTTON GROUP INCENTIVE REALTY INC.
Bradford West Gwillimbury
$ 973,500
- Type
- Single Family
- Rooms
- 3 Beds + 1 Baths
ROYAL LEPAGE RCR REALTY
Bradford West Gwillimbury
$ 2,900
- Type
- Single Family
- Rooms
- 3 Beds + 1 Baths
ROYAL LEPAGE MAXIMUM REALTY
Bradford West Gwillimbury
$ 1,679,999
- Type
- Single Family
- Rooms
- 6 Beds + 2.5 Baths
CENTURY 21 PROPERTY ZONE REALTY INC.
Open House
Bradford West Gwillimbury
$ 1,574,000
- Type
- Single Family
- Rooms
- 5 Beds + 3.5 Baths
RIGHT AT HOME REALTY
Bradford West Gwillimbury
$ 2,600,000
- Type
- Single Family
- Rooms
- 4 Beds + 1 Baths
HOMELIFE/MIRACLE REALTY LTD
Bradford West Gwillimbury
$ 2,189,000
- Type
- Single Family
- Rooms
- 4 Beds + 2 Baths
VANGUARD REALTY BROKERAGE CORP.
Bradford West Gwillimbury
$ 2,500
- Type
- Single Family
- Rooms
- 1 Beds + 1 Baths
SUTTON GROUP INCENTIVE REALTY INC.
