
Address
4287 Huronia Road, Severn, ON
Price
$ 3,200
Property Attributes
- ID#S13611796
- TypeSingle Family
- Listing Status Active
- MunicipalitySevern
- CitySevern
- AreaRural Severn
- NeighbourhoodRural Severn
- Postal CodeL3V 0G6
- StyleBungalow
- Price$ 3,200
- Bedrooms2+1
- Bathrooms2
- Half Bathrooms0
Data Source:
Canadian Real Estate Association (CREA)
Property Description
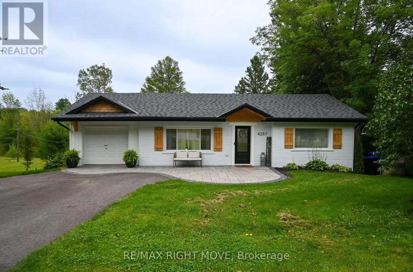
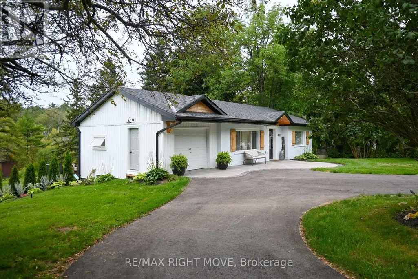
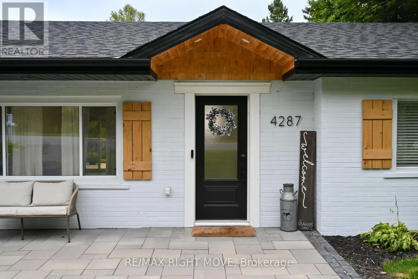
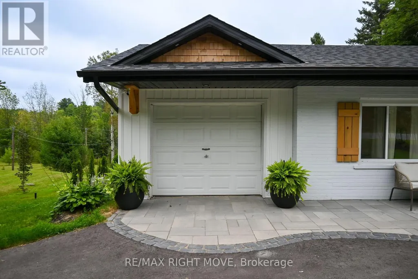
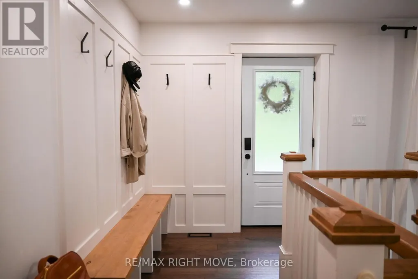
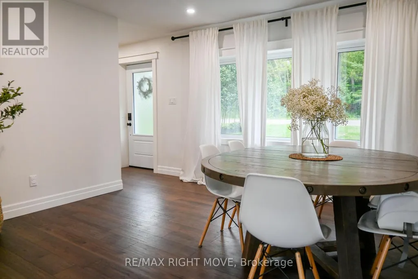
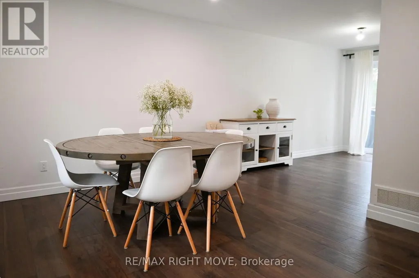
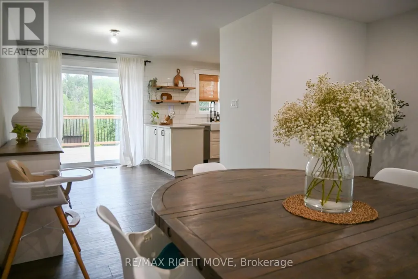
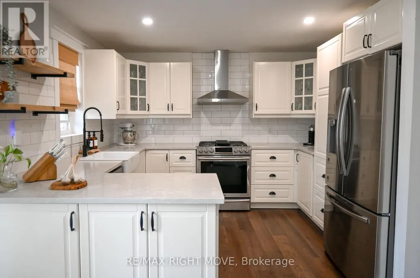
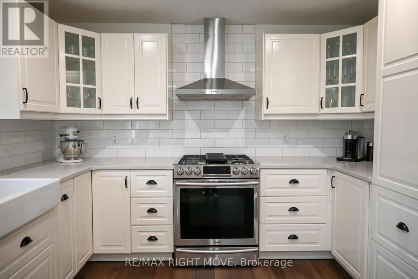
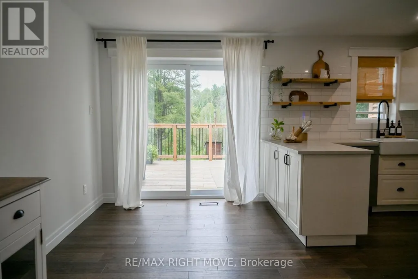
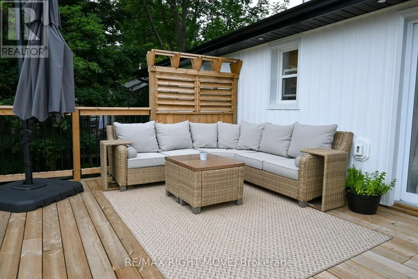
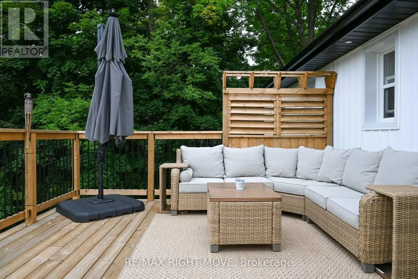
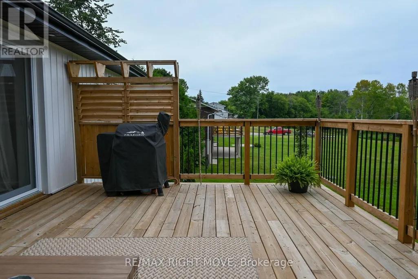
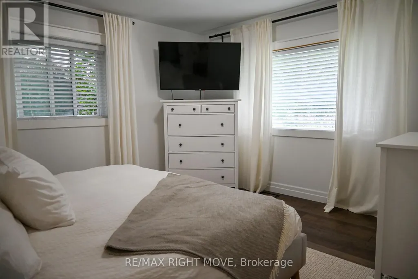
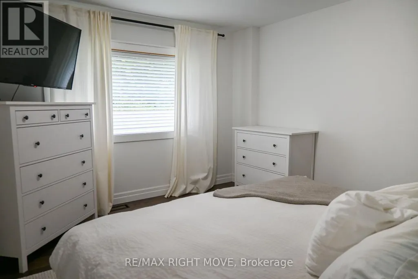
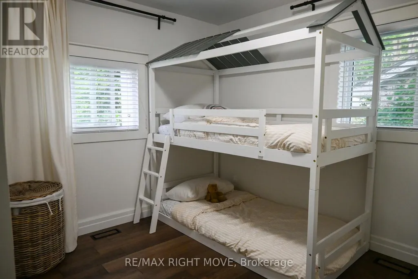
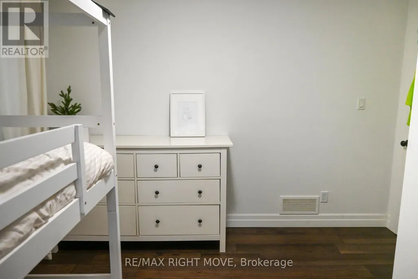
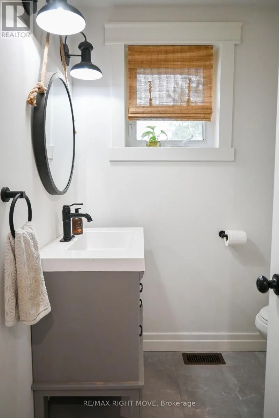
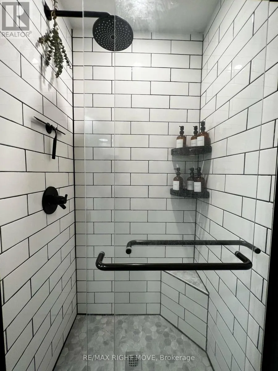
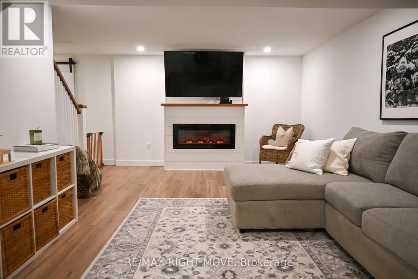
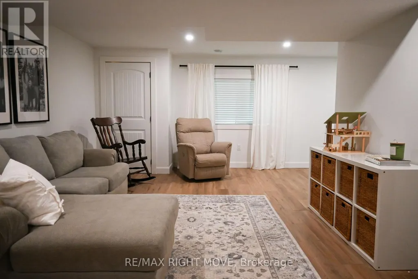
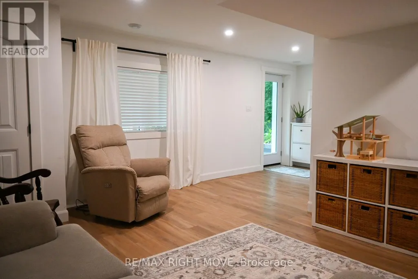
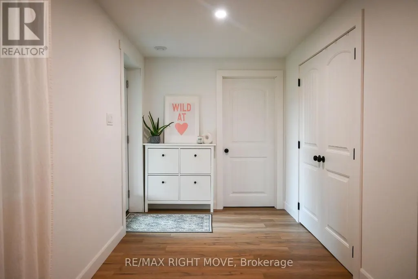
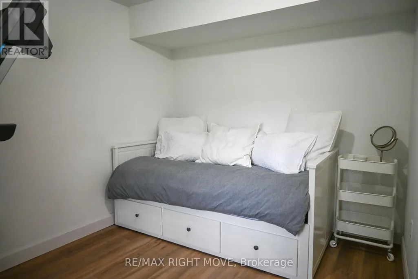
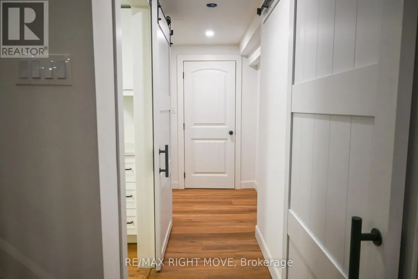
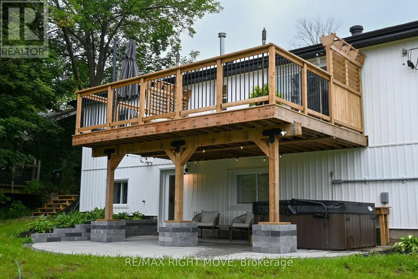
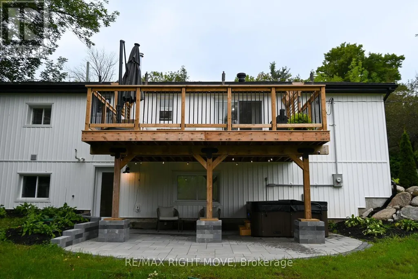
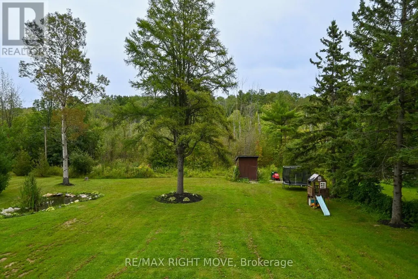
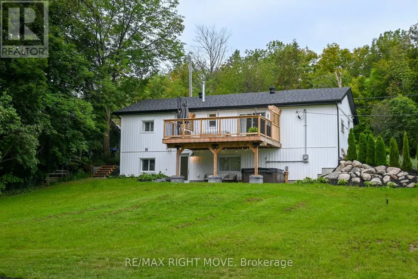
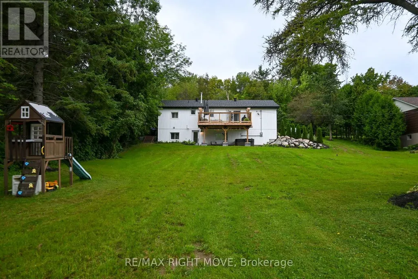
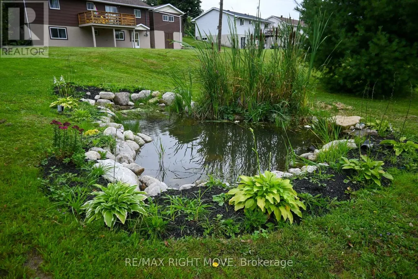
Welcome to this beautifully updated bungalow nestled in Orillia's desirable north end, offering the perfect blend of modern comfort and functional living. Featuring 2 bedrooms and a full bathroom on the main level, plus an additional bedroom and bathroom in the fully finished lower level, this home is ideal for families, professionals, or those seeking flexible living space.The bright, open-concept main floor is filled with natural light and seamlessly connects the living and dining areas to a stylish kitchen complete with a farmhouse sink, updated appliances, and a walkout to the spacious upper deck-perfect for morning coffee or summer entertaining.The finished lower level expands your living space with a generous recreation room featuring a cozy fireplace and walkout to the lower patio, creating the perfect indoor-outdoor lifestyle.Step outside to your private backyard retreat, where a tranquil pond, mature landscaping, and expansive green space provide the ideal setting for entertaining, gardening, or simply unwinding. A circular driveway offers plenty of parking and adds everyday convenience, while the attached garage and easy access to Highway 11 make commuting a breeze.Located close to parks, schools, shopping, and all of Orillia's amenities, this move-in-ready home offers the lifestyle you've been waiting for. (id:7434)
General Features
| Features | Wooded area |
|---|---|
| Property Type | Single Family |
| Lease | 3200.00 |
| CommunityName | Rural Severn |
| Building Age | 51 to 99 years |
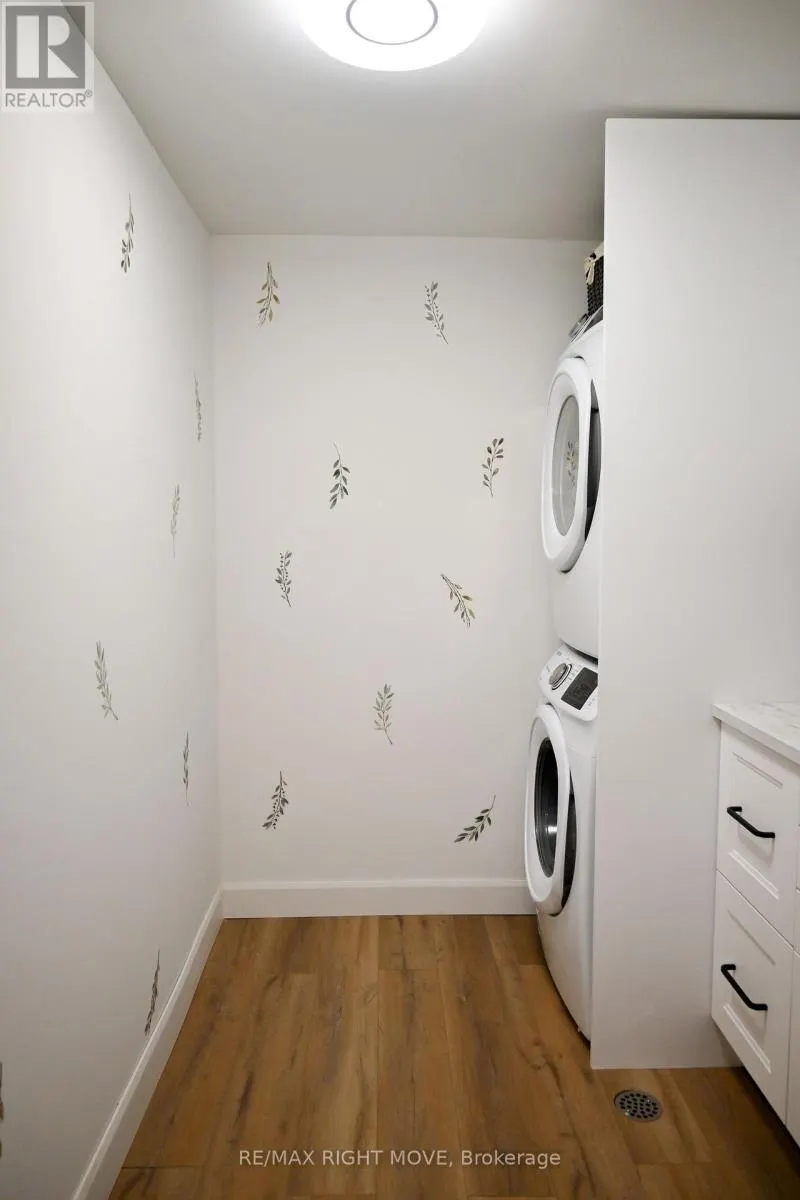
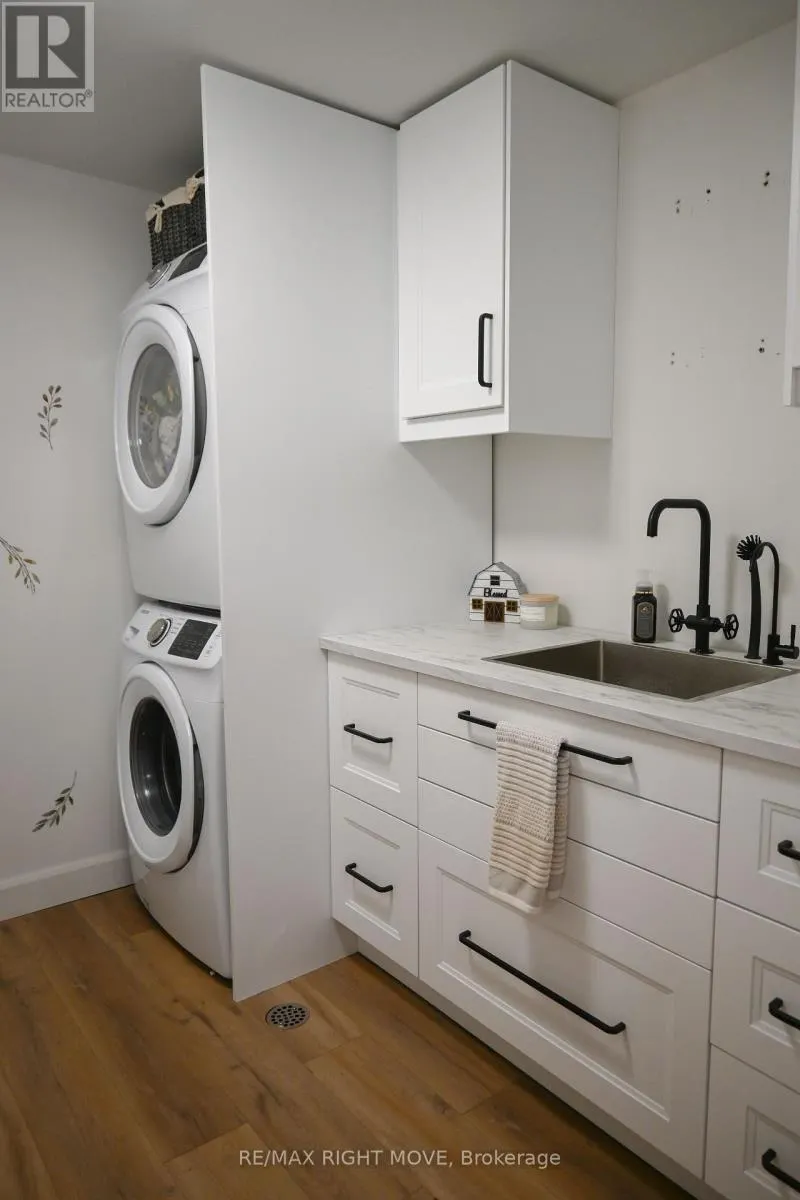
| Building Appliances | Dryer, Stove, Washer, Refrigerator |
| Building Architectural Style | Bungalow |
| Building Cooling Type | Central air conditioning |
| Location Description | Cross Streets: Laclie/Hughes/Huronia. ** Directions: Laclie St to Hughes to Huronia. |
| Parking Space Total | 5 |
| Foundation Type | Concrete |
| Building Type | House |
| Ownership Type | Freehold |
| Building.StoriesTotal | 1 |
Interior Features
| Building Fireplace Present | True |
|---|---|
| Building Heating Type | Forced air |
| Building Heating Fuel | Natural gas |
| Basement Development | Finished |
| Basement Type | Full (Finished) |
| Construction Style Attachment | Detached |
| Living Area Range | 700 |
| Bedrooms | 2+1 |
Exterior Features
| Sewer | Septic System |
|---|---|
| Exterior Finish | Brick Facing, Vinyl siding |
Room Details
| Room | Dimensions | Level | Flooring | Details |
|---|---|---|---|---|
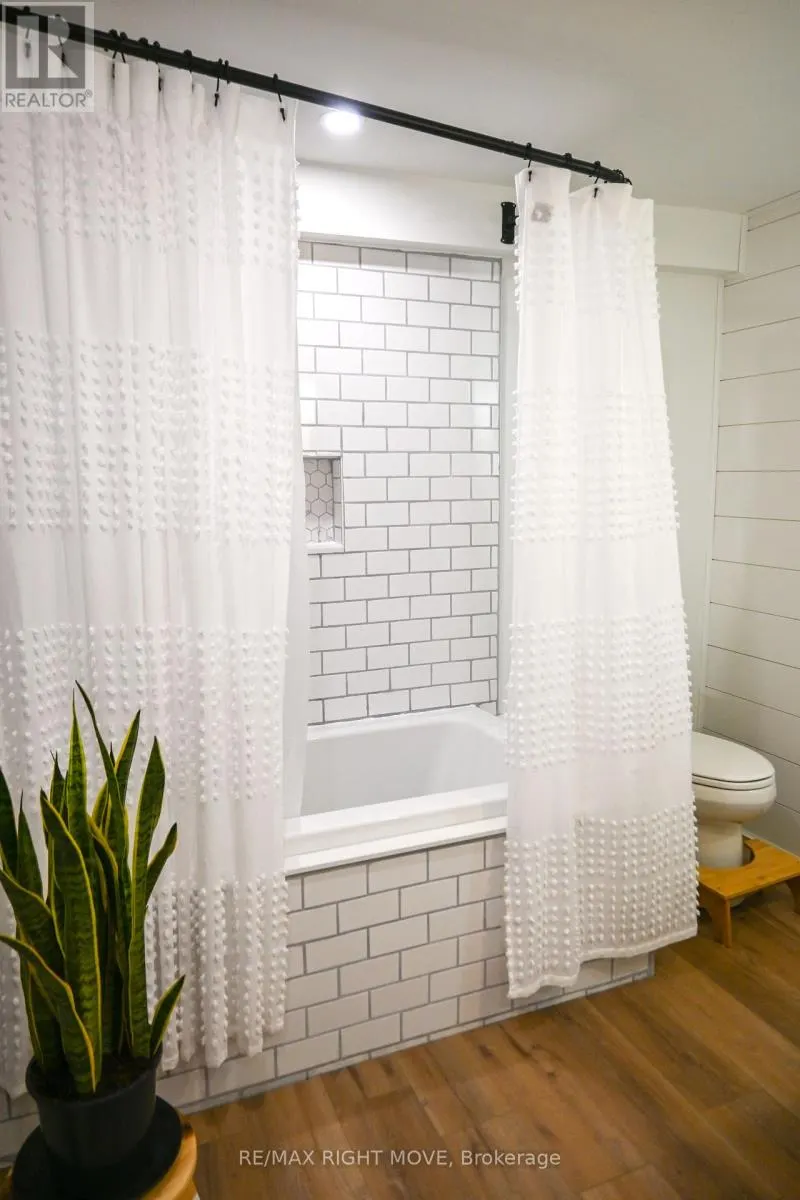
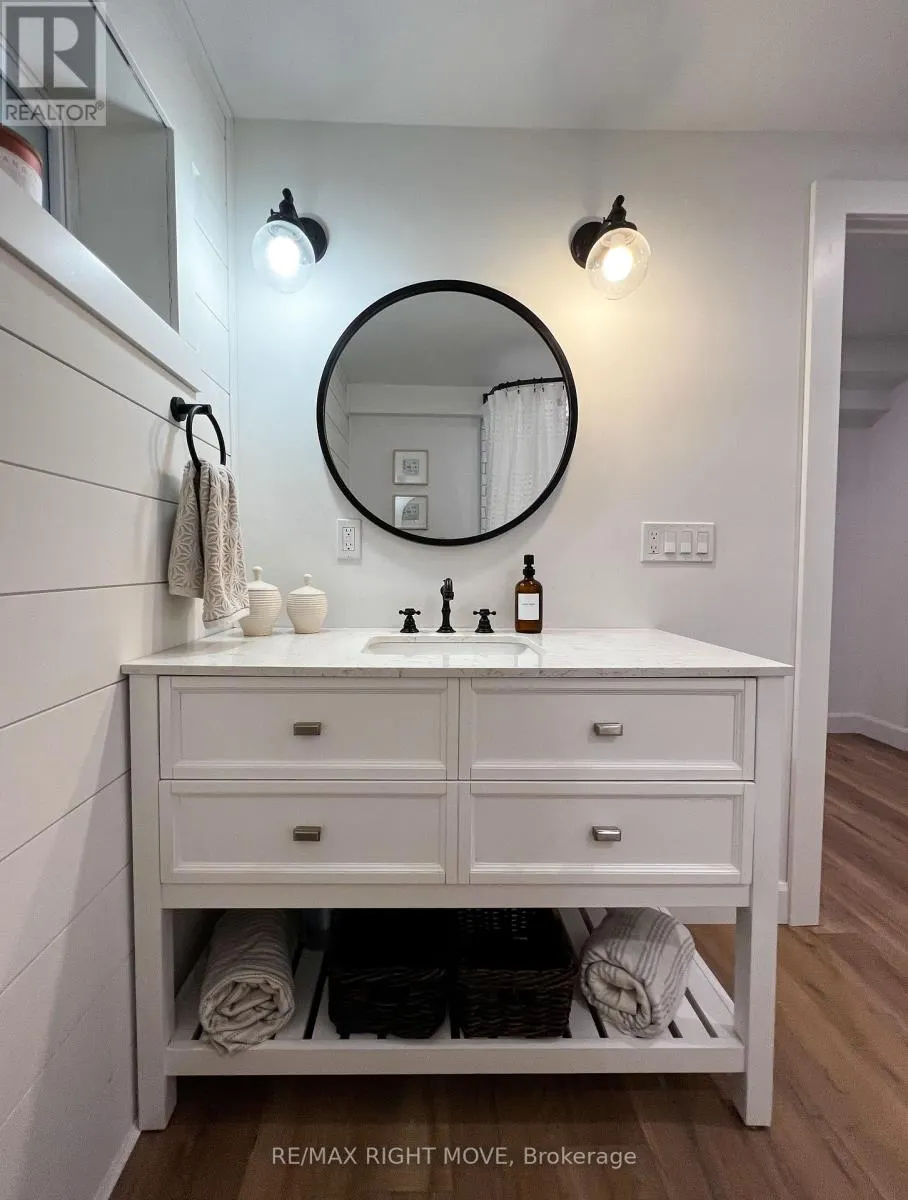
| Bathroom | 1.91 m x 1.88 m | Main level | 1.88 m | |
| Bedroom | 3.99 m x 3.68 m | Main level | 3.68 m | |
| Bedroom 2 | 3.35 m x 2.64 m | Main level | 2.64 m | |
| Bedroom 3 | 2.54 m x 3.35 m | Basement | 3.35 m | |
| Dining room | 4.14 m x 3.25 m | Main level | 3.25 m | |
| Kitchen | 3.2 m x 3.4 m | Main level | 3.4 m | |
| Recreational, Games room | 6.98 m x 4.22 m | Basement | 4.22 m |
Amenities
- Views
- New Construction
- Adult 55+
- Lease To Own
- No Strata Fees
- Furnished
- Primary On Main
- Air Conditioning
- Seller Finance
- Green
- Fixer Upper
- Horse
- Golf
- Fireplace
- Deck
- Garage
- Basement
- Pool

Property vs Single Family Average in L3V 0G6
Price
In The Neighbourhood
Just Listed
Severn
$ 1,289,000
- Type
- Single Family
- Rooms
- 4 Beds + 3.5 Baths
Royal LePage Lakes Of Muskoka - Clarke Muskoka Realty
Just Listed
Severn
$ 1,295,000
- Type
- Single Family
- Rooms
- 4 Beds + 3 Baths
Century 21 B.J. Roth Realty Ltd.
Open House
Severn
$ 625,000
- Type
- Single Family
- Rooms
- 5 Beds + 2 Baths
RE/MAX HALLMARK PEGGY HILL GROUP REALTY
Just Listed
Severn
$ 849,900
- Type
- Single Family
- Rooms
- 3 Beds + 2 Baths
RE/MAX HALLMARK PEGGY HILL GROUP REALTY
Just Listed
Severn
$ 999,999
- Type
- Single Family
- Rooms
- 5 Beds + 2.5 Baths
FARIS TEAM REAL ESTATE BROKERAGE
Just Listed
Severn
$ 874,999
- Type
- Single Family
- Rooms
- 4 Beds + 3 Baths
FARIS TEAM REAL ESTATE BROKERAGE
Open House
Severn
$ 1,499,000
- Type
- Single Family
- Rooms
- 6 Beds + 3.5 Baths
Century 21 B.J. Roth Realty Ltd.
