
Address
337 Cockcroft Street, Saskatoon, SK
Price
$ 609,900
Property Attributes
- ID#SK048203
- TypeSingle Family
- Listing Status Active
- MunicipalitySaskatoon
- CitySaskatoon
- AreaSaskatoon
- NeighbourhoodBrighton
- Postal CodeS7V 1Y8
- Style2 Level
- Year Built2026
- Price$ 609,900
- Bedrooms3
- Bathrooms3
- Half Bathrooms0
- Sqr Footage1709
Data Source:
Canadian Real Estate Association (CREA)
Property Description
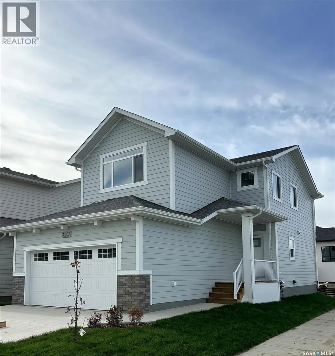
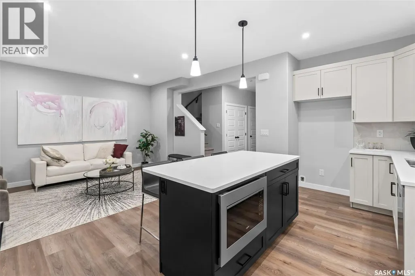
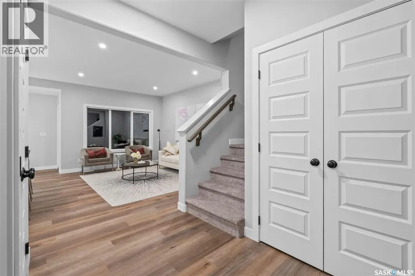
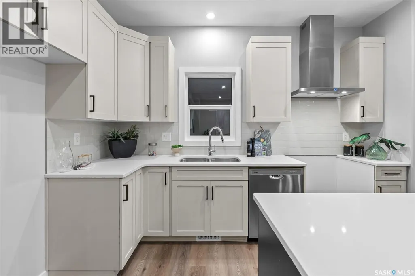
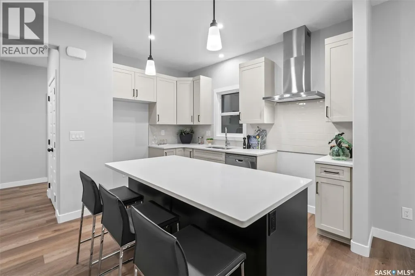
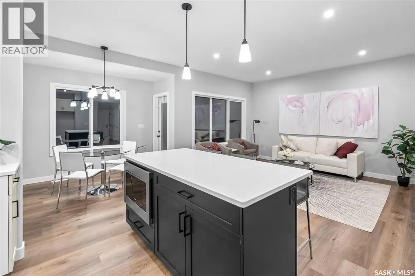
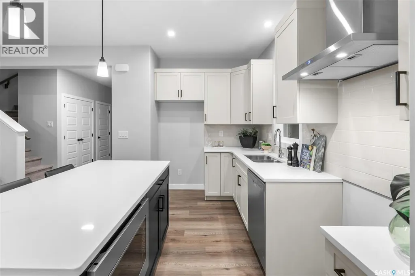
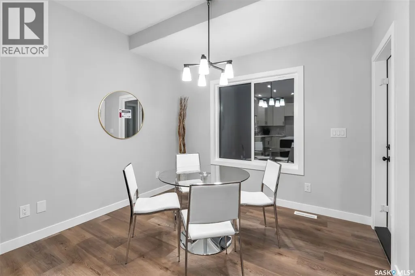
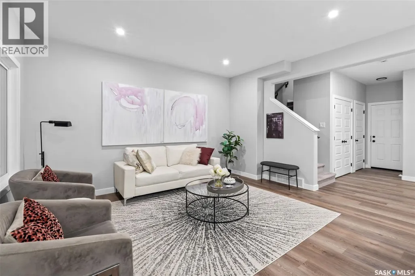
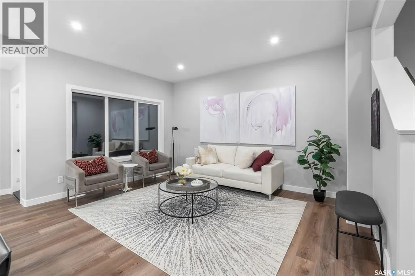
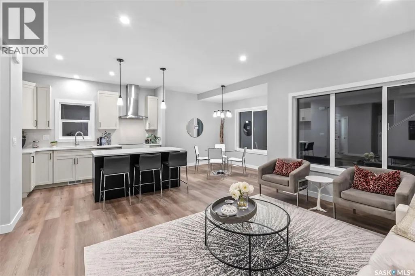
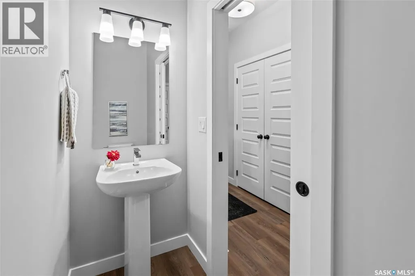
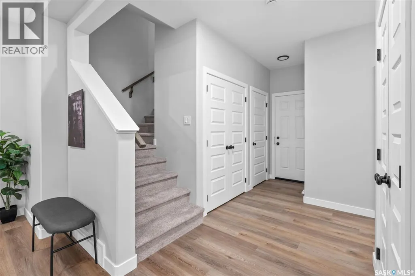
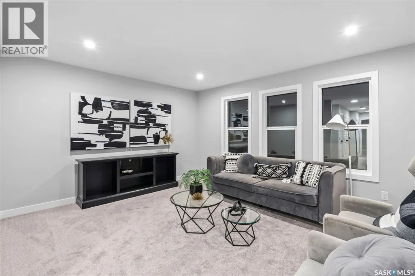
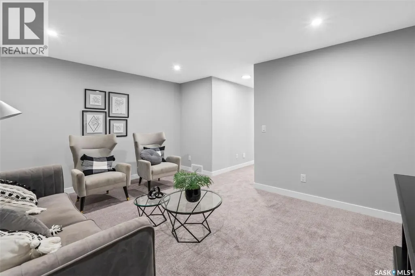
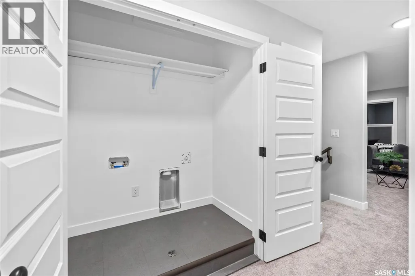
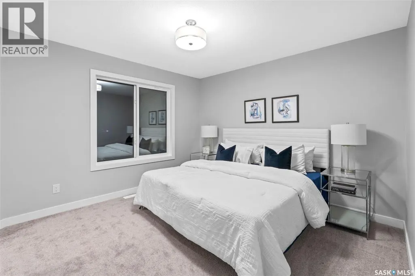
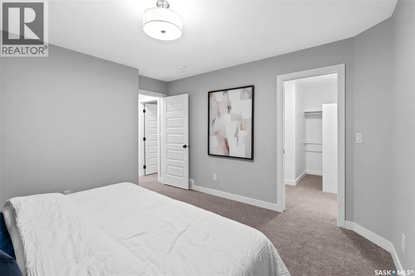
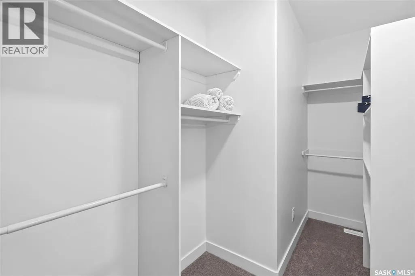
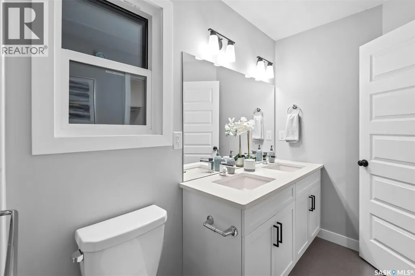
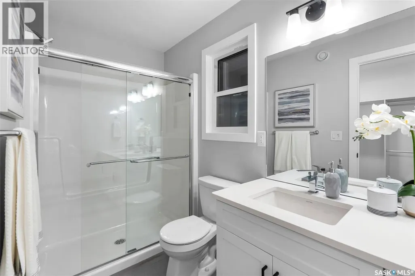
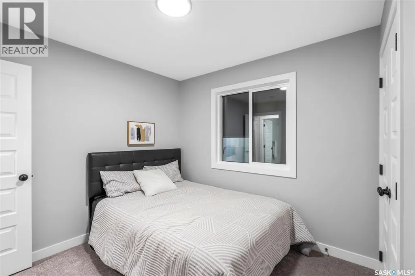
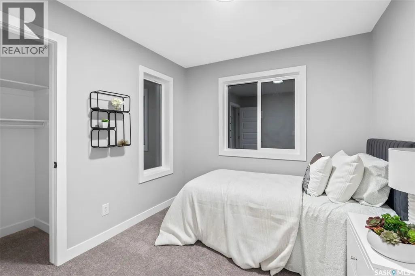
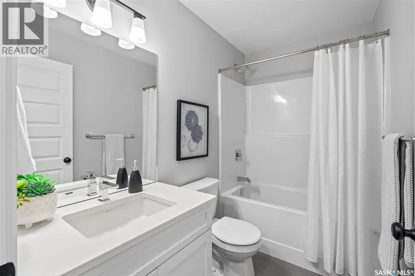
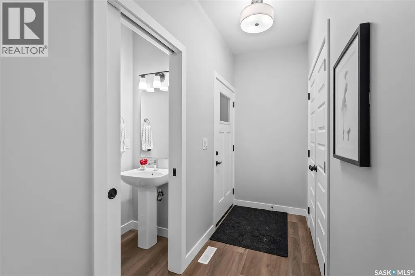
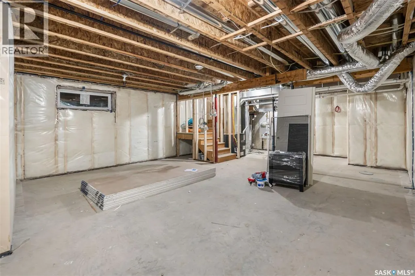
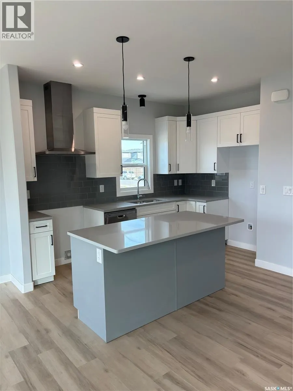
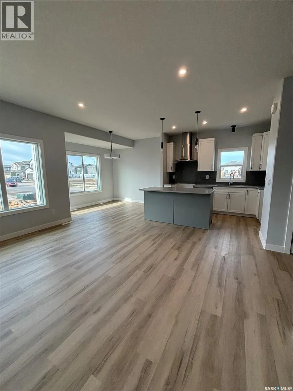
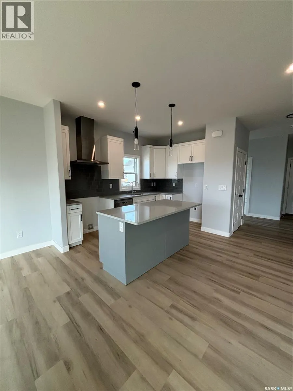
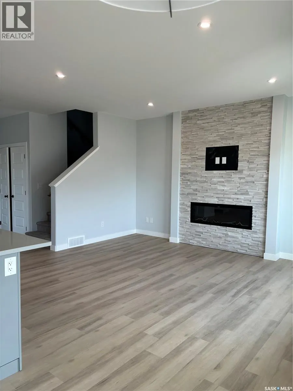
"NEW" Ehrenburg built home in Brighton. "HOLDENDERG MODEL ... 1709 sq.ft. - 2 storey. New design with LEGAL SUITE OPTION. FULLY LANDSCAPED YARD *** BACK YARD FENCED *** DECK INCLUDED. Bright and open floor plan. Kitchen features: Superior built custom cabinets, Quartz counter tops, energy star dishwasher, exterior vented Hood Fan, built in Microwave, sit up island and corner pantry. High eff furnace & VanEE system. 3 bedrooms. Master bedroom with 3 piece en-suite (plus dual sinks) and walk in closet. 2nd level laundry. Plus LARGE BONUS ROOM on 2nd level. Double attached garage, poured concrete driveway and front landscaping included. Full New Home Warranty. **Note** pictures taken from a previously completed unit. Interior and Exterior specs vary between builds. Scheduled for OCT 2026 POSSESSION (id:7434)
General Features
| Features | Rectangular, Double width or more driveway, Sump Pump |
|---|---|
| Property Type | Single Family |
| Neighbourhood | Brighton |
| Building Appliances | Dishwasher, Microwave, Garage door opener remote(s), Hood Fan, Central Vacuum - Roughed In |
| Building Architectural Style | 2 Level |
| Building Type | House |
| Ownership Type | Freehold |
| Building.StoriesTotal | 2 |
Interior Features
| Building Fireplace Present | True |
|---|---|
| Building Fireplace Type | Conventional |
| Building Heating Type | Forced air |
| Building Heating Fuel | Natural gas |
| Basement Development | Partially finished |
| Basement Type | Full (Partially finished) |
| Construction Style Attachment | Detached |
| Fireplace Fuel | Electric |
| Living Area Range | 1709 |
| Bedrooms | 3 |
Exterior Features
| Structure | Deck |
|---|---|
| Landscape Features | Lawn |
| Fence Type | Fence |
Room Details
| Room | Dimensions | Level | Flooring | Details |
|---|---|---|---|---|
| 2pc Bathroom | - x - | Main level | ||
| 3pc Ensuite bath | - x - | Second level | ||
| 4pc Bathroom | - x - | Second level | ||
| Bedroom | Measurements not available x 9 | Second level | 9 ft | |
| Bonus Room | 19 ft x Measurements not avail | Second level | ||
| Dining room | 10'6 x 10'4 | Main level | ||
| Kitchen | 11 ft x 12 ft | Main level | 12 ft | |
| Laundry room | - x - | Second level | ||
| Living room | 10 ft x Measurements not avail | Main level | ||
| Primary Bedroom | 11'6 x 13'9 | Second level |
Amenities
- Views
- New Construction
- Adult 55+
- Lease To Own
- No Strata Fees
- Furnished
- Primary On Main
- Air Conditioning
- Seller Finance
- Green
- Fixer Upper
- Horse
- Golf
- Fireplace
- Deck
- Garage
- Basement
- Pool

Property vs Single Family Average in S7V 1Y8
Price
Year Built
In The Neighbourhood
Open House
Saskatoon
$ 719,000
- Type
- Single Family
- Size
- 1,982 SqFt
- Rooms
- 3 Beds + 3 Baths
Boyes Group Realty Inc.
Just Listed
Saskatoon
$ 667,900
- Type
- Single Family
- Size
- 1,784 SqFt
- Rooms
- 3 Beds + 3 Baths
RE/MAX Saskatoon
Just Listed
Saskatoon
$ 609,900
- Type
- Single Family
- Size
- 1,870 SqFt
- Rooms
- 4 Beds + 3 Baths
RE/MAX Saskatoon
Just Listed
Brighton
$ 555,000
- Type
- Single Family
- Rooms
- 5 Beds + 2 Baths
Royal Lepage Proalliance Realty
Just Listed
Saskatoon
$ 589,900
- Type
- Single Family
- Size
- 1,780 SqFt
- Rooms
- 4 Beds + 3 Baths
RE/MAX Saskatoon
Just Listed
Saskatoon
$ 664,900
- Type
- Single Family
- Size
- 2,079 SqFt
- Rooms
- 3 Beds + 3 Baths
Realty Executives Saskatoon
Just Listed
Saskatoon
$ 589,900
- Type
- Single Family
- Size
- 1,780 SqFt
- Rooms
- 4 Beds + 3 Baths
RE/MAX Saskatoon
Open House
Brighton
$ 543,275
- Type
- Single Family
- Rooms
- 2 Beds + 2 Baths
Royal Lepage Proalliance Realty
Just Listed
Saskatoon
$ 649,900
- Type
- Single Family
- Size
- 1,938 SqFt
- Rooms
- 5 Beds + 3 Baths
RE/MAX Saskatoon
Just Listed
Brighton
$ 489,000
- Type
- Single Family
- Rooms
- 2 Beds + 3 Baths
Royal Lepage Proalliance Realty
Just Listed
Saskatoon
$ 729,900
- Type
- Single Family
- Size
- 2,020 SqFt
- Rooms
- 3 Beds + 3 Baths
RE/MAX Saskatoon
Just Listed
Saskatoon
$ 559,900
- Type
- Single Family
- Size
- 1,554 SqFt
- Rooms
- 3 Beds + 3 Baths
RE/MAX Saskatoon
Open House
Brighton
$ 539,900
- Type
- Single Family
- Rooms
- 2 Beds + 2 Baths
Royal Lepage Proalliance Realty
Just Listed
Saskatoon
$ 559,900
- Type
- Single Family
- Size
- 1,554 SqFt
- Rooms
- 3 Beds + 3 Baths
RE/MAX Saskatoon
Just Listed
Brighton
$ 609,900
- Type
- Single Family
- Rooms
- 2 Beds + 2.5 Baths
Royal Heritage Realty Ltd.
