
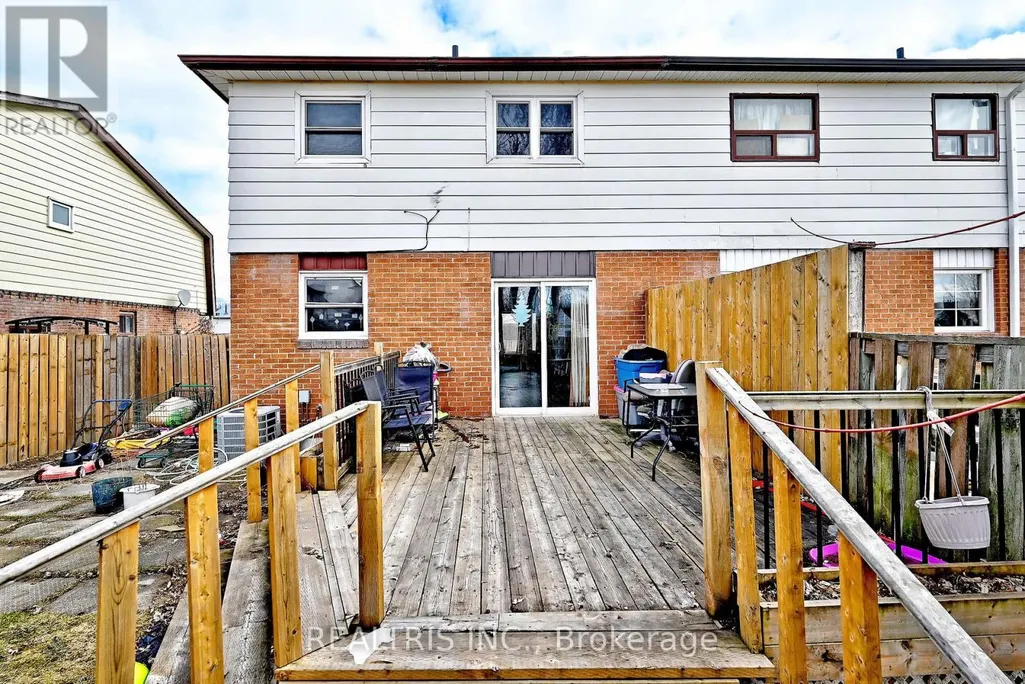
Address
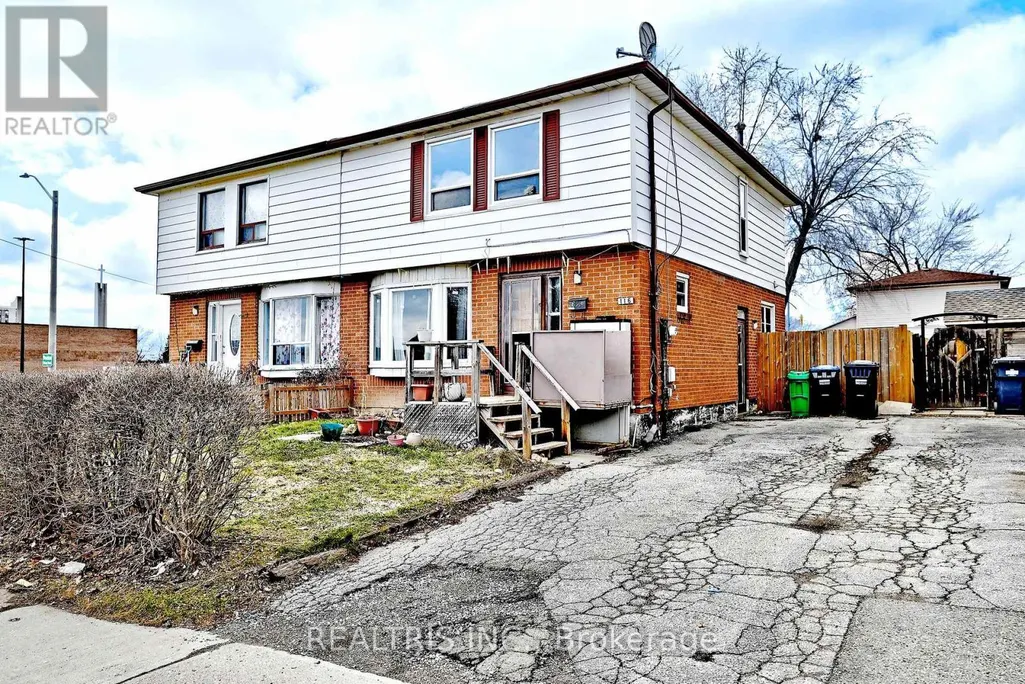
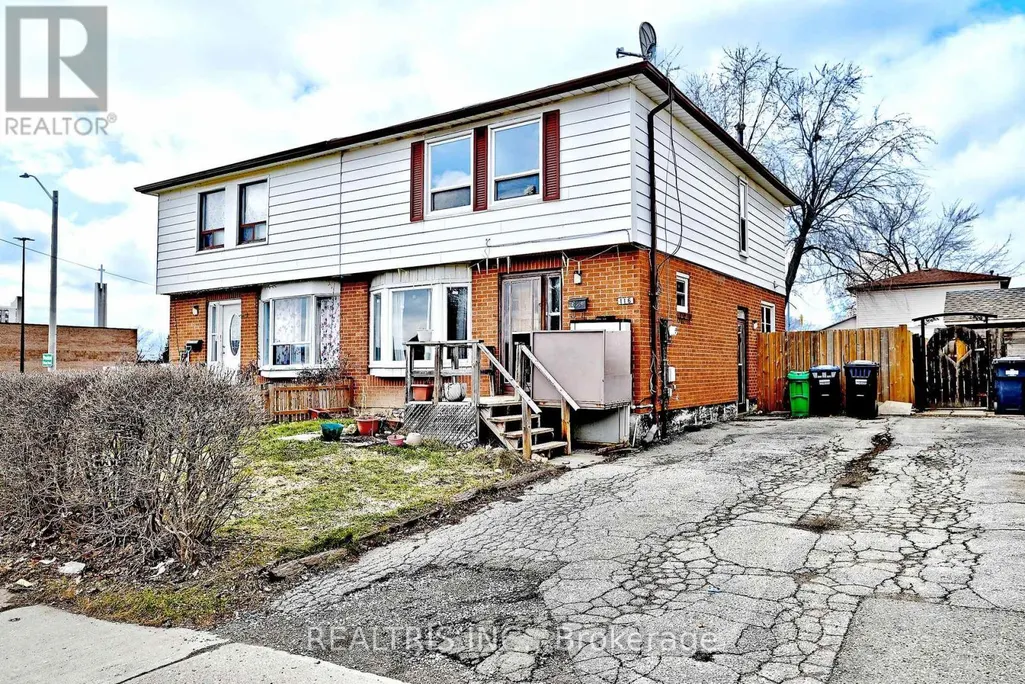
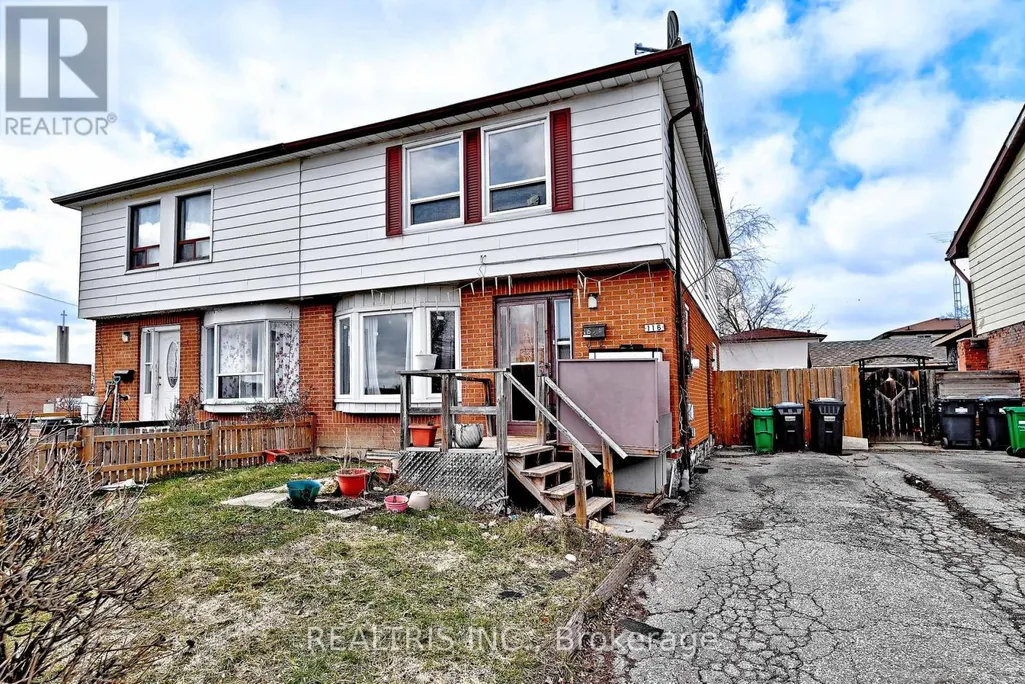
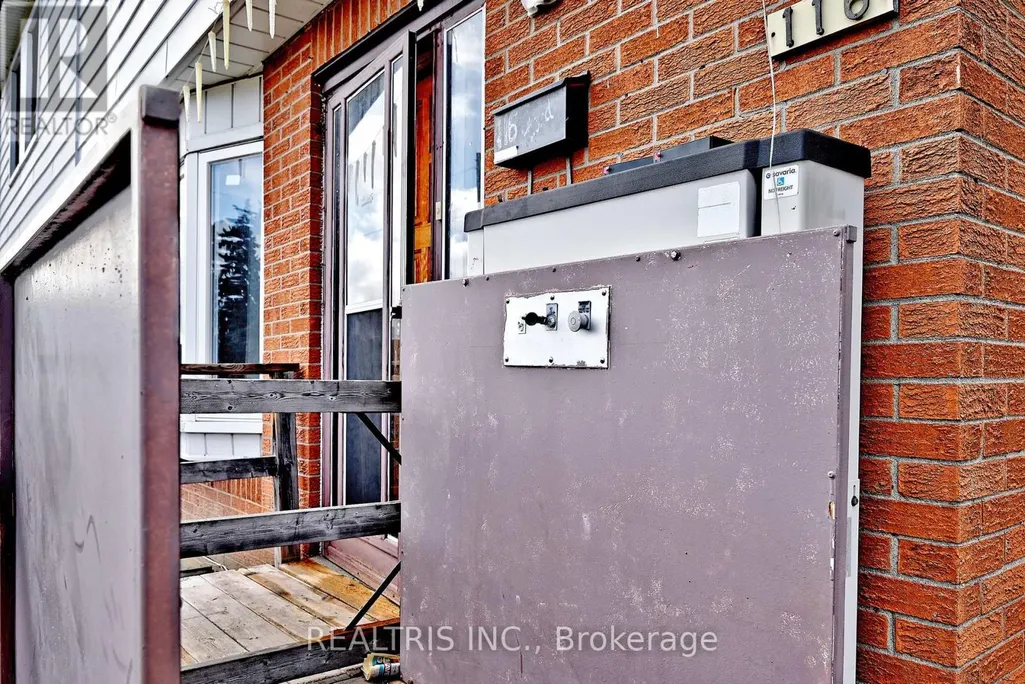
116 Sutherland Avenue, Brampton (Madoc), ON
Price
$ 679,000
Property Attributes
- ID#W13773324
- TypeSingle Family
- Listing Status Active
- MunicipalityBrampton (Madoc)
- CityBrampton (Madoc)
- AreaMadoc
- NeighbourhoodMadoc
- Postal CodeL6V 2H7
- Style
- Price$ 679,000
- Bedrooms4+1
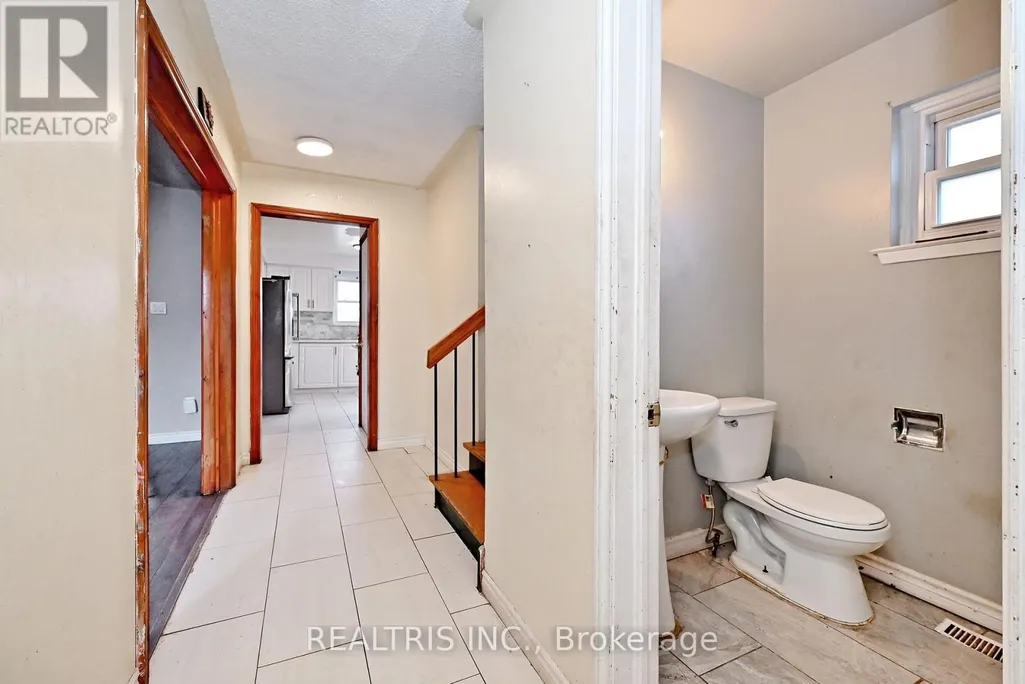
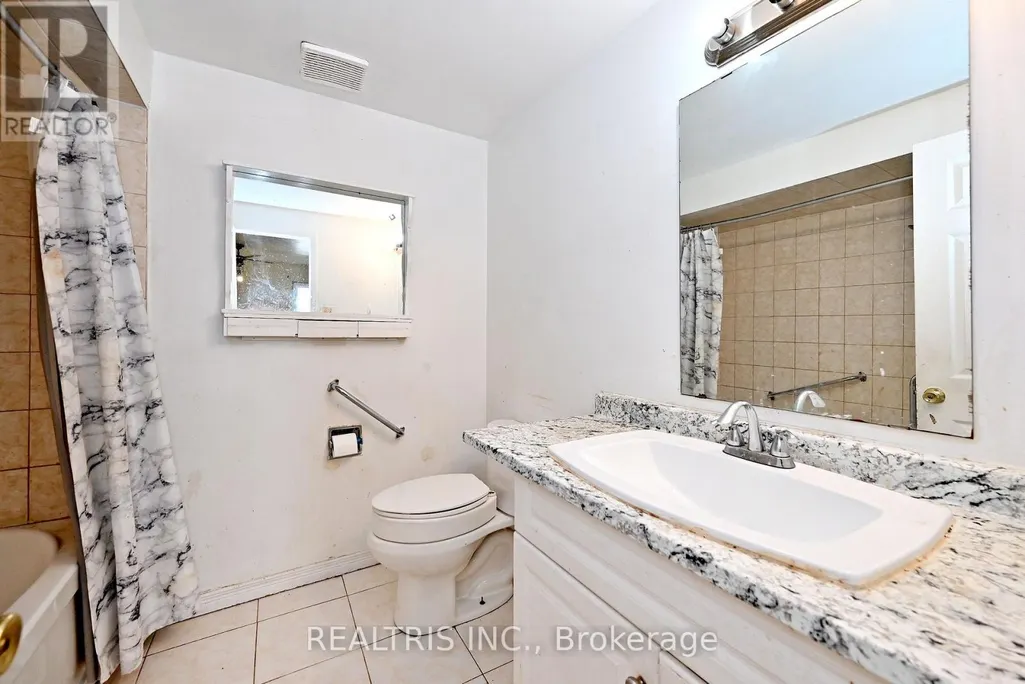
- Bathrooms2
- Half Bathrooms1
Data Source:
Canadian Real Estate Association (CREA)
Property Description
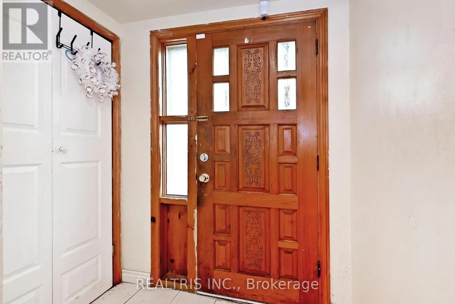
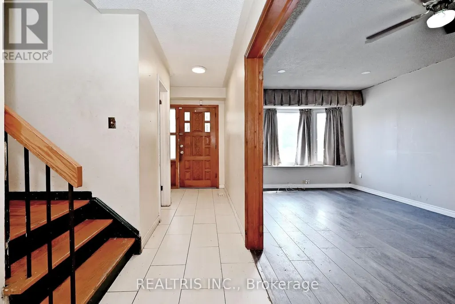
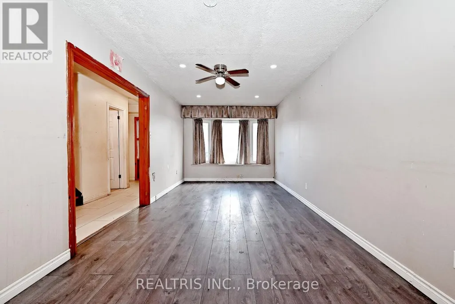
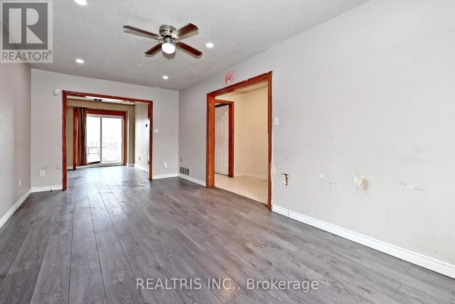
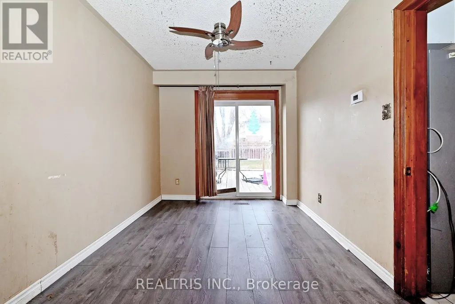
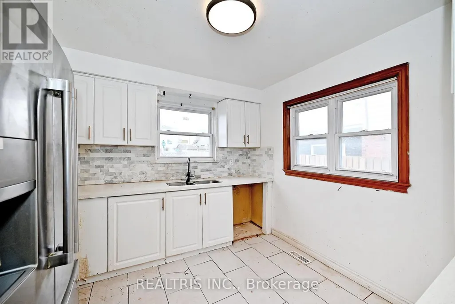
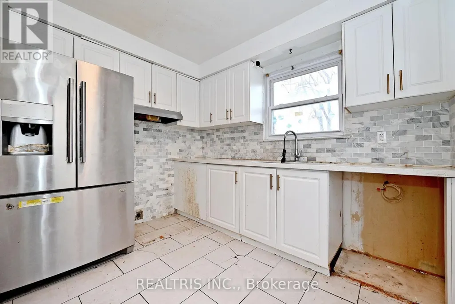
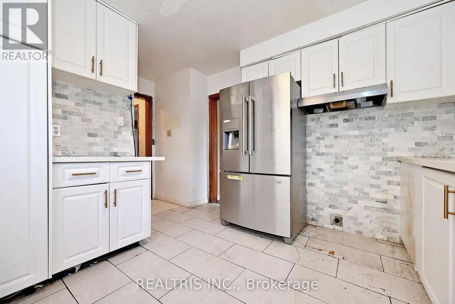
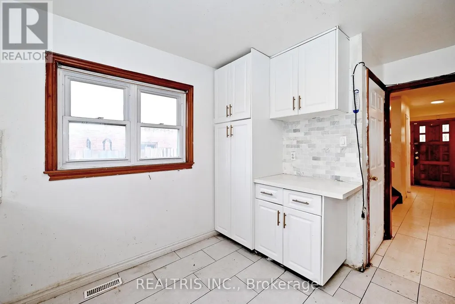
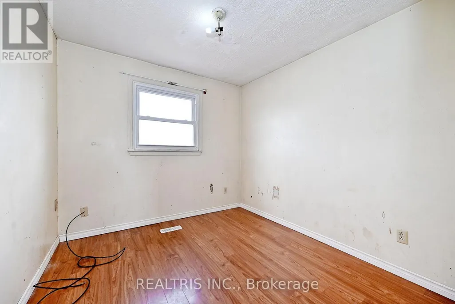
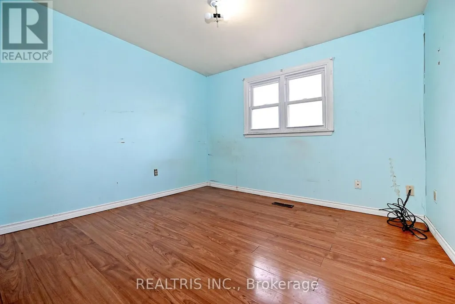
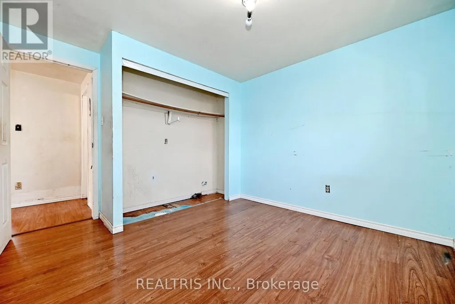
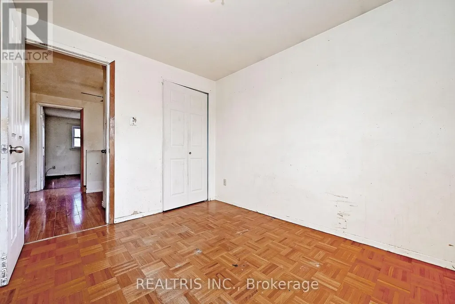
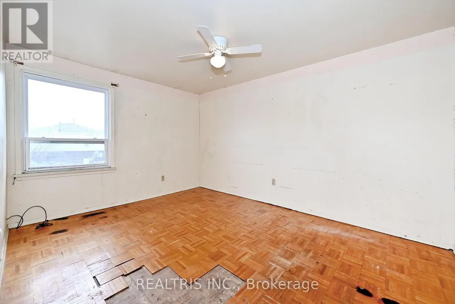
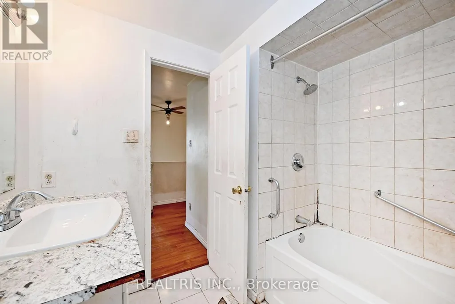
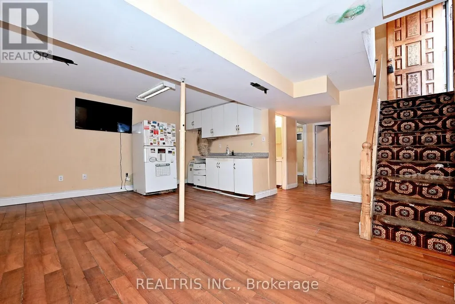
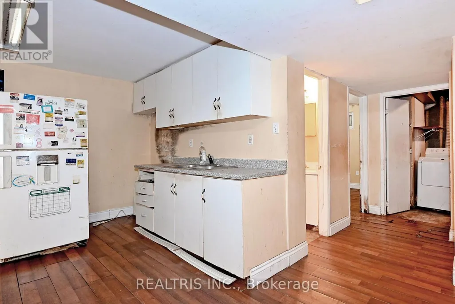
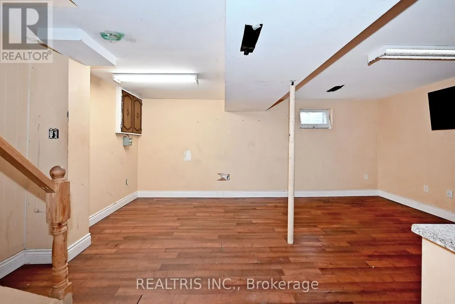
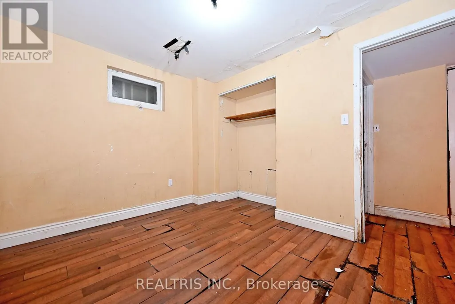
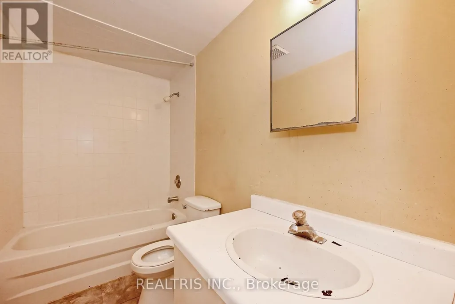
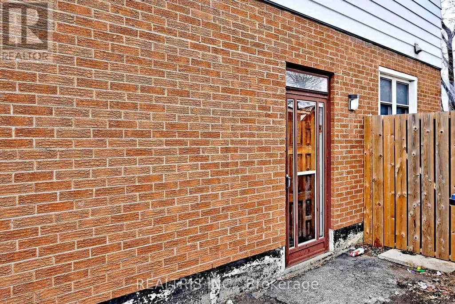
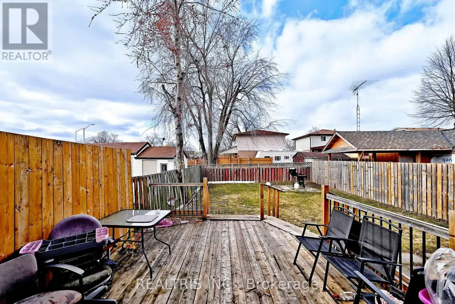
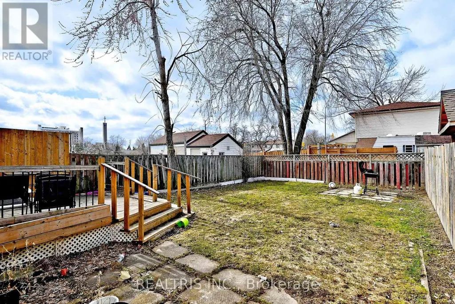
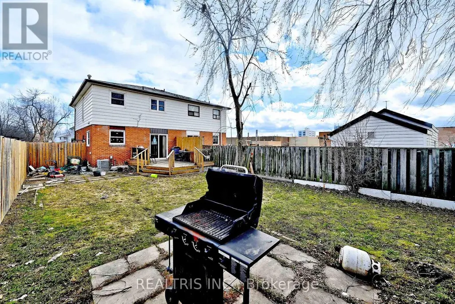
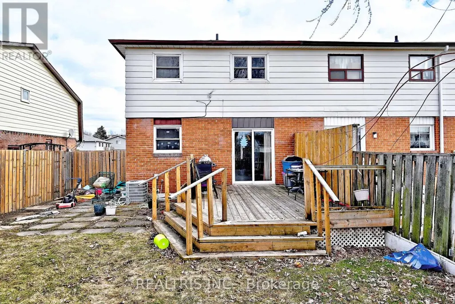
Fantastic Investment Opportunity! This spacious 4+1 bedroom, 3 bathroom home is full of potential for investors, renovators, or buyers looking to add their personal touch. Located in a highly desirable and convenient neighborhood, just steps to plaza, schools, and public transit. The property features a finished basement apartment with a separate entrance, offering excellent potential for rental income or multi-generational living. With its prime location and strong income potential, this property is a great opportunity to renovate, customize, and maximize value. (id:7434)
General Features
| Property Type | Single Family |
|---|---|
| Zoning Description | R1B |
| CommunityName | Madoc |
| Amenities | Public Transit |
| Building Basement Features | Apartment in basement, Separate entrance |
| Building Cooling Type | Central air conditioning |
| Location Description | Kennedy / Vodden |
| Parking Space Total | 3 |
| Foundation Type | Concrete |
| Building Type | House |
| Ownership Type | Freehold |
| Building.StoriesTotal | 2 |
Interior Features
| Building Fireplace Present | False |
|---|---|
| Building Heating Type | Forced air |
| Building Heating Fuel | Natural gas |
| Basement Type | N/A, N/A |
| Construction Style Attachment | Semi-detached |
| Flooring Type | Laminate |
| Living Area Range | 1100 |
| Bedrooms | 4+1 |
Exterior Features
| Structure | Shed |
|---|---|
| Land Amenities | Public Transit |
| Sewer | Sanitary sewer |
| Exterior Finish | Aluminum siding, Brick |
Room Details
| Room | Dimensions | Level | Flooring | Details |
|---|---|---|---|---|
| Bedroom | 3.25 m x 2.64 m | Basement | 2.64 m | |
| Bedroom 2 | 3.1 m x 2.55 m | Second level | 2.55 m | |
| Bedroom 3 | 3.43 m x 3.12 m | Second level | 3.12 m | |
| Bedroom 4 | 3.43 m x 2.57 m | Second level | 2.57 m | |
| Dining room | 3.32 m x 2.54 m | Main level | 2.54 m | |
| Kitchen | 4.37 m x 3.02 m | Main level | 3.02 m | |
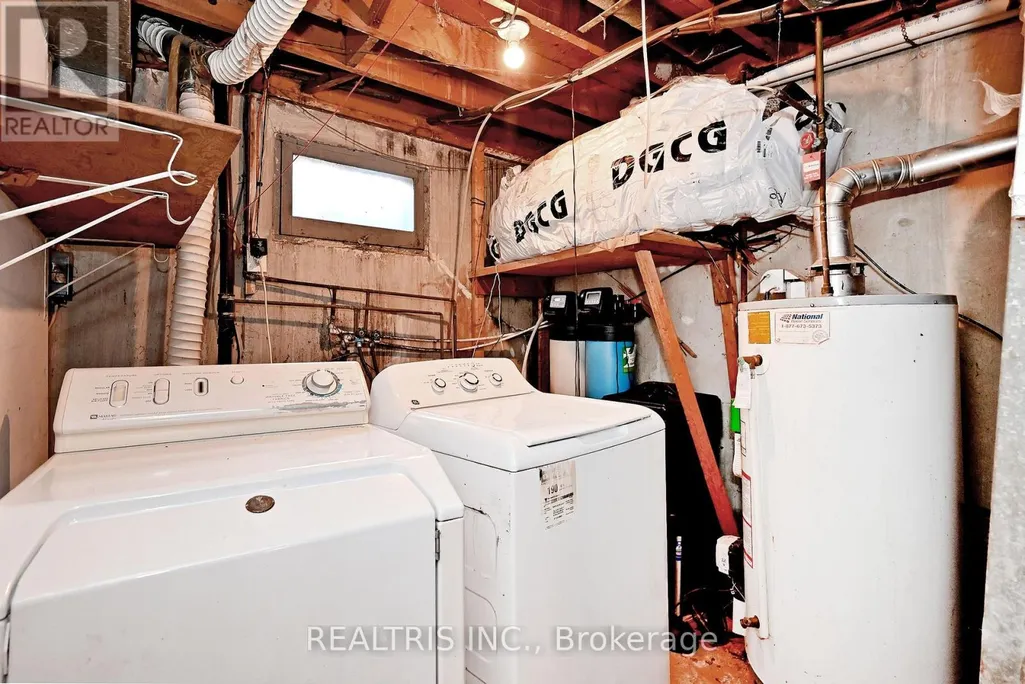
| Laundry room | 3.08 m x 2.88 m | Basement | 2.88 m | |
| Living room | 5.92 m x 2.99 m | Main level | 2.99 m | |
| Primary Bedroom | 4.03 m x 3.14 m | Second level | 3.14 m |
Amenities
- Views
- New Construction
- Adult 55+
- Lease To Own
- No Strata Fees
- Furnished
- Primary On Main
- Air Conditioning
- Seller Finance
- Green
- Fixer Upper
- Horse
- Golf
- Fireplace
- Deck
- Garage
- Basement
- Pool

Property vs Single Family Average in L6V 2H7
Price
In The Neighbourhood
Just Listed
Brampton (Madoc)
$ 889,000
- Type
- Single Family
- Rooms
- 5 Beds + 2 Baths
NEWGEN REALTY EXPERTS
Open House
Brampton (Madoc)
$ 1,017,500
- Type
- Single Family
- Rooms
- 4 Beds + 3.5 Baths
FOREST HILL REAL ESTATE INC.
Just Listed
Brampton (Madoc)
$ 849,999
- Type
- Single Family
- Rooms
- 5 Beds + 2.5 Baths
HOMELIFE/MIRACLE REALTY LTD
Open House
Brampton (Madoc)
$ 999,989
- Type
- Single Family
- Rooms
- 5 Beds + 3.5 Baths
RE/MAX PRESIDENT REALTY
Just Listed
Brampton (Madoc)
$ 2,750
- Type
- Single Family
- Rooms
- 3 Beds + 1.5 Baths
ROYAL STAR REALTY INC.
Just Listed
Brampton (Madoc)
$ 859,900
- Type
- Single Family
- Rooms
- 5 Beds + 1.5 Baths
ROYAL LEPAGE SIGNATURE REALTY
Just Listed
Brampton (Madoc)
$ 729,900
- Type
- Single Family
- Rooms
- 5 Beds + 3.5 Baths
RE/MAX REALTY SERVICES INC.
Open House
Brampton (Madoc)
$ 709,000
- Type
- Single Family
- Rooms
- 5 Beds + 2 Baths
ROYAL LEPAGE MEADOWTOWNE REALTY
Brampton (Madoc)
$ 749,888
- Type
- Single Family
- Rooms
- 4 Beds + 2 Baths
ROYAL LEPAGE PREMIUM ONE REALTY
Open House
Brampton (Madoc)
$ 1,369,900
- Type
- Single Family
- Rooms
- 5 Beds + 3.5 Baths
RE/MAX REALTY SERVICES INC.
