

Address
1017 Apricot Place, London South (South K), ON
Price
$ 1,389,999
Property Attributes
- ID#X13674586
- TypeSingle Family
- Listing Status Active
- MunicipalityLondon South (South K)
- CityLondon South (South K)
- AreaSouth K
- NeighbourhoodSouth K
- Postal CodeN6K 5A5
- Style
- Price$ 1,389,999
- Bedrooms4
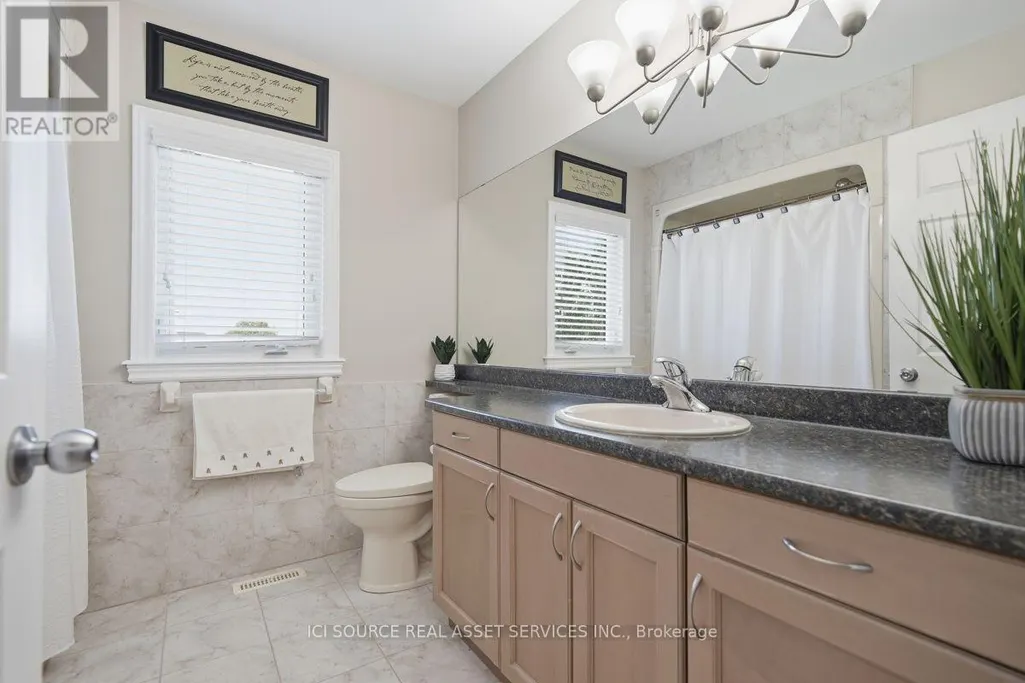
- Bathrooms2
- Half Bathrooms1
Data Source:
Canadian Real Estate Association (CREA)
Property Description
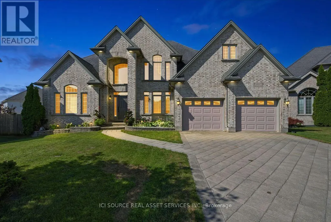
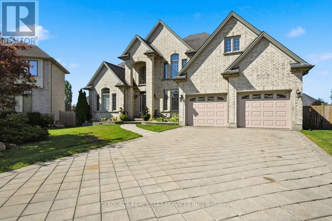
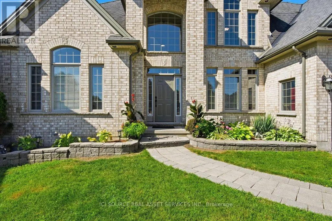
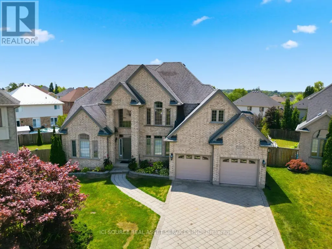
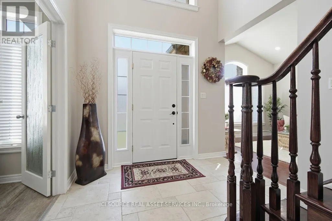
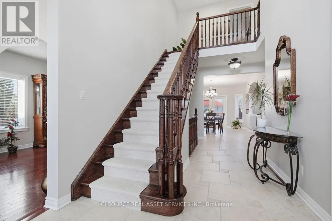
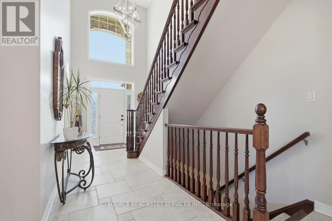
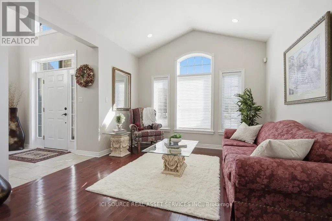
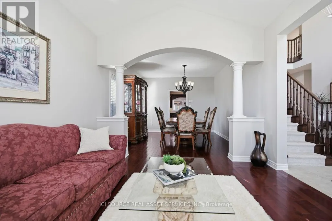
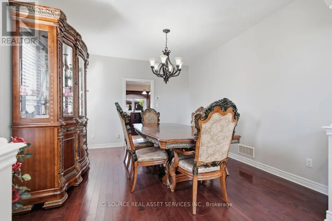
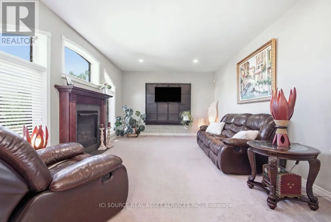
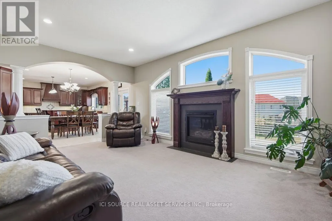
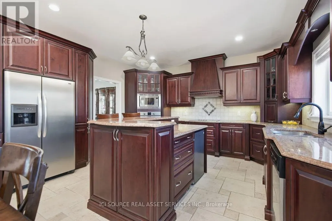
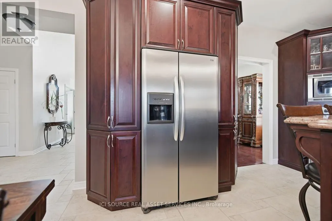
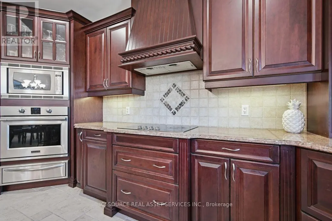
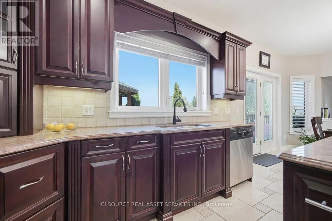
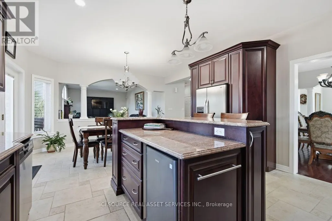
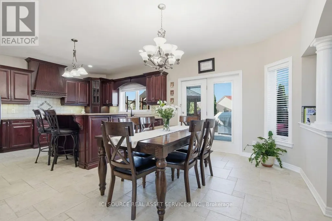
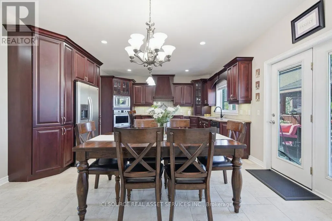
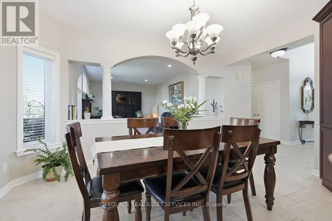
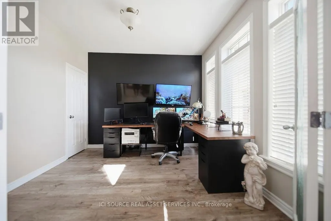
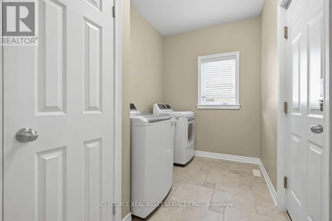
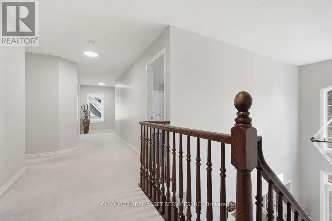
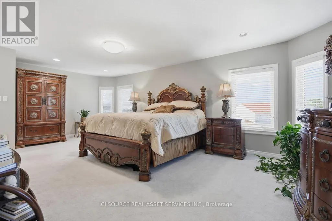
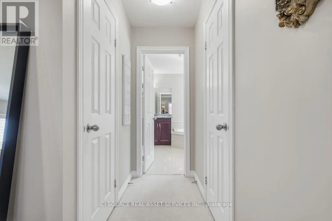
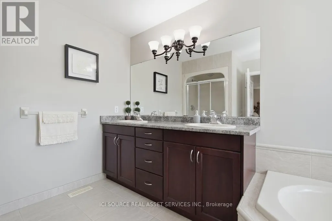
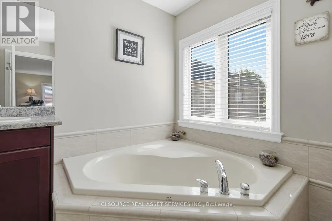
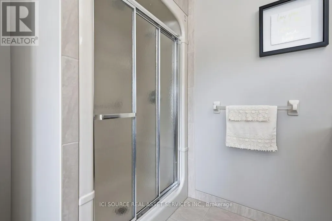
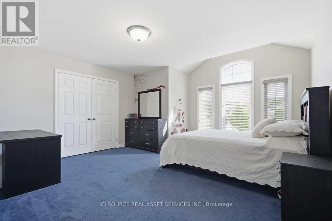
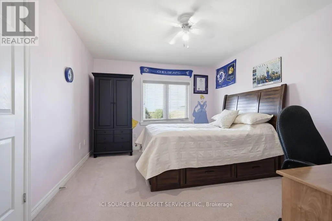
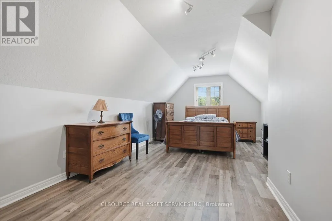
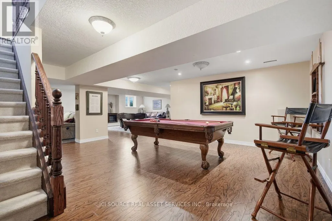
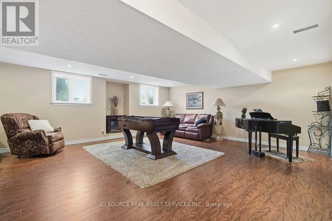
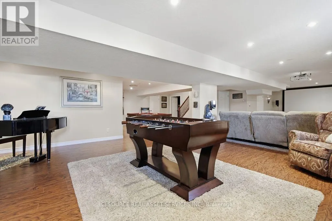
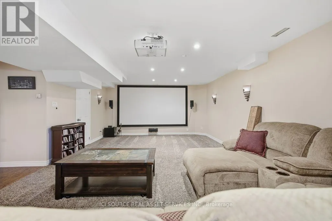
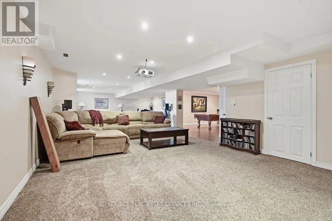
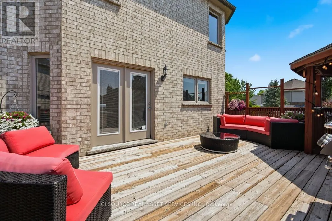
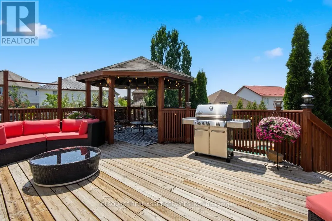
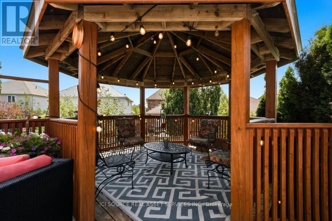
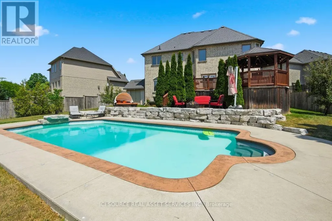
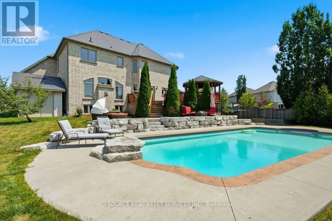
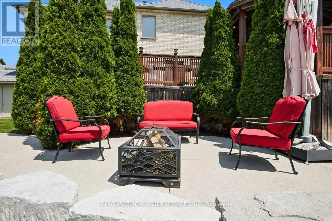
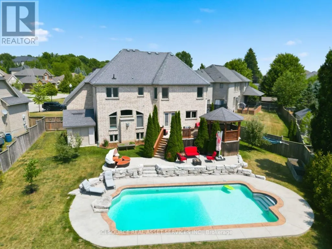
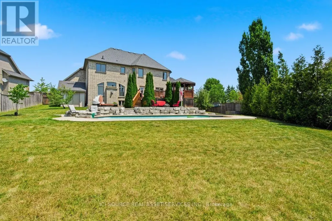
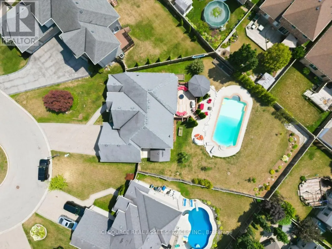
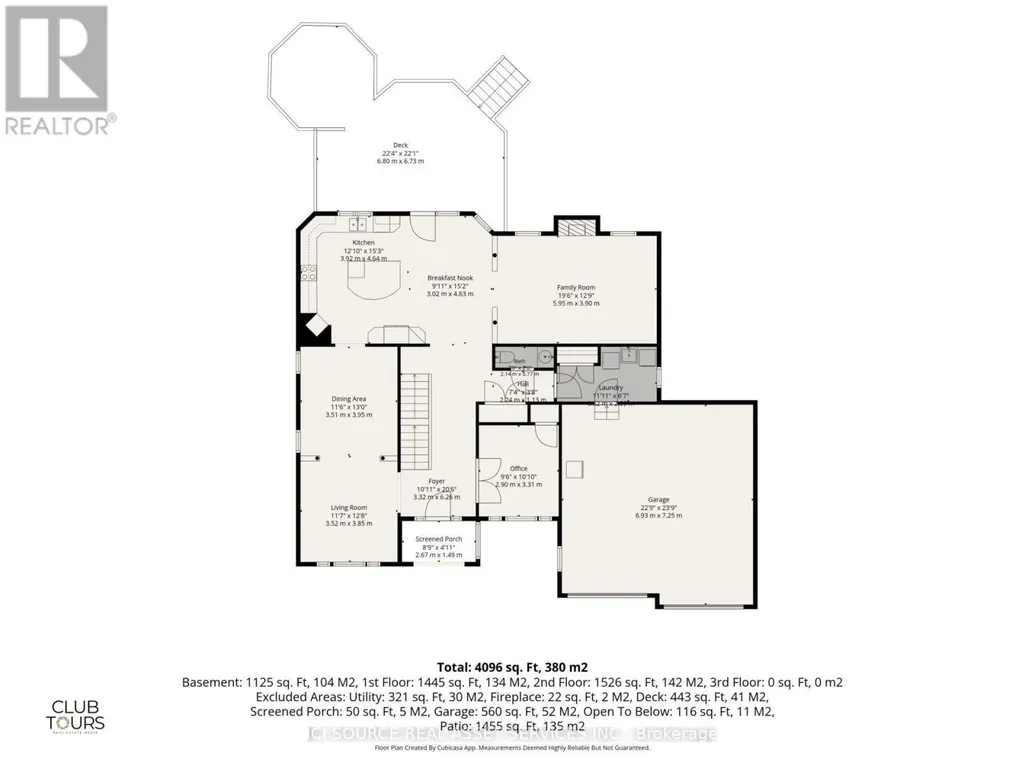
Some homes simply have an address. Others become the setting for a lifetime of experiences. At the end of a quiet court, where children still ride their bikes in the street, neighbours wave as they pass & through traffic is almost nonexistent, you will discover 1017 Apricot Pl. A spacious 4-bedroom family home offering 4,096 sq. ft. of finished living space on a large 1/3-acre pie-shaped lot. Its heart is a large kitchen with granite countertops, a two-level island & large eating area, designed for everyday life & family traditions. Spacious principal rooms, a gas fireplace & main-floor laundry/mudroom provide space & convenience for everyone. Step outside & summer takes centre stage with a private 39' Roman-style saltwater pool with a 10' deep end & a large shallow end, expansive 2-level concrete pool deck, covered gazebo, raised deck, mature landscaping, fruit trees & raised gardens, still with plenty of green space left to enjoy. A powered shed with a loft provides additional storage. Upstairs, the primary suite offers his & hers walk-in closets & a spacious ensuite. The large open-concept finished lower level adds even more room to gather, relax or play, complete with radiant in-floor heating. A double garage & interlock driveway with parking for 7-8 vehicles, while parks, transit, schools, shopping& major amenities are nearby. It's a home built for everyday living, special occasions & the moments you'll cherish most. Your next chapter begins with a single visit. *For Additional Property Details Click The Brochure Icon Below* (id:7434)
General Features
| Property Type | Single Family |
|---|---|
| CommunityName | South K |
| Building Appliances | Garage door opener remote(s), Oven - Built-In, Central Vacuum, Water Heater, Cooktop, Dishwasher, Dryer, Microwave, Oven, Washer, Refrigerator |
| Building Cooling Type | Central air conditioning |
| Location Description | Cross Streets: Southdale Rd. & Colonel Talbot Rd. ** Directions: Go west on Southdale Rd. through the Colonel Talbot Rd. roundabout. Take the first right onto Byronhills Dr. Left on Cherryhaven Dr. Right on Apricot Pl. Right on the court and follow around to 1017. |
| Parking Space Total | 10 |
| Foundation Type | Concrete |
| Building Type | House |
| Ownership Type | Freehold |
| Building.StoriesTotal | 2 |
Interior Features
| Building Fireplace Present | True |
|---|---|
| Building Heating Type | Forced air |
| Building Heating Fuel | Natural gas |
| Basement Development | Partially finished |
| Basement Type | N/A (Partially finished) |
| Construction Style Attachment | Detached |
| Living Area Range | 3000 |
| Bedrooms | 4 |
Exterior Features
| Pool Type | Inground pool |
|---|---|
| Sewer | Sanitary sewer |
| Exterior Finish | Brick |
Room Details
| Room | Dimensions | Level | Flooring | Details |
|---|---|---|---|---|
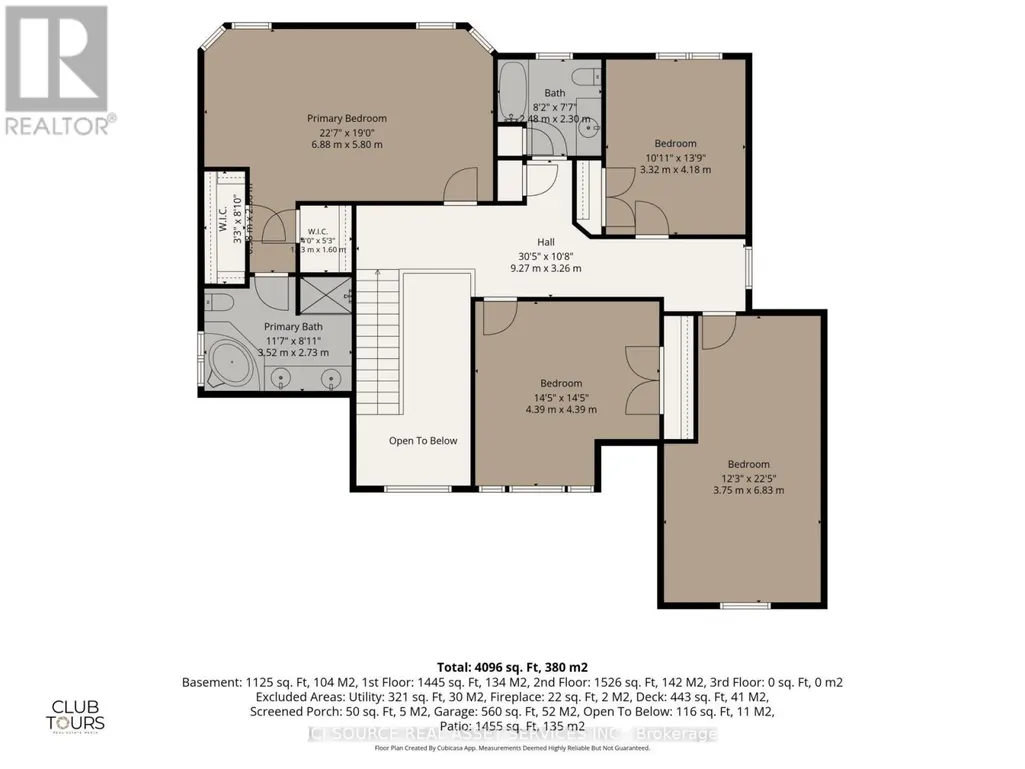
| Bedroom 2 | 4.25 m x 3.429 m | Second level | 3.429 m | |
| Bedroom 3 | 4.6 m x 4.47 m | Second level | 4.47 m | |
| Bedroom 4 | 6.66 m x 3.58 m | Second level | 3.58 m | |
| Dining room | 4.166 m x 3.543 m | Main level | 3.543 m | |
| Family room | 5.99 m x 3.924 m | Main level | 3.924 m | |
| Kitchen | 7.09 m x 4.52 m | Main level | 4.52 m | |
| Laundry room | 3.66 m x 1.943 m | Main level | 1.943 m | |
| Living room | 3.66 m x 3.7 m | Main level | 3.7 m | |
| Office | 3.05 m x 3.3 m | Main level | 3.3 m | |
| Primary Bedroom | 6.88 m x 5.8 m | Second level | 5.8 m | |
| Recreational, Games room | 12.88 m x 10.16 m | Basement | 10.16 m | |
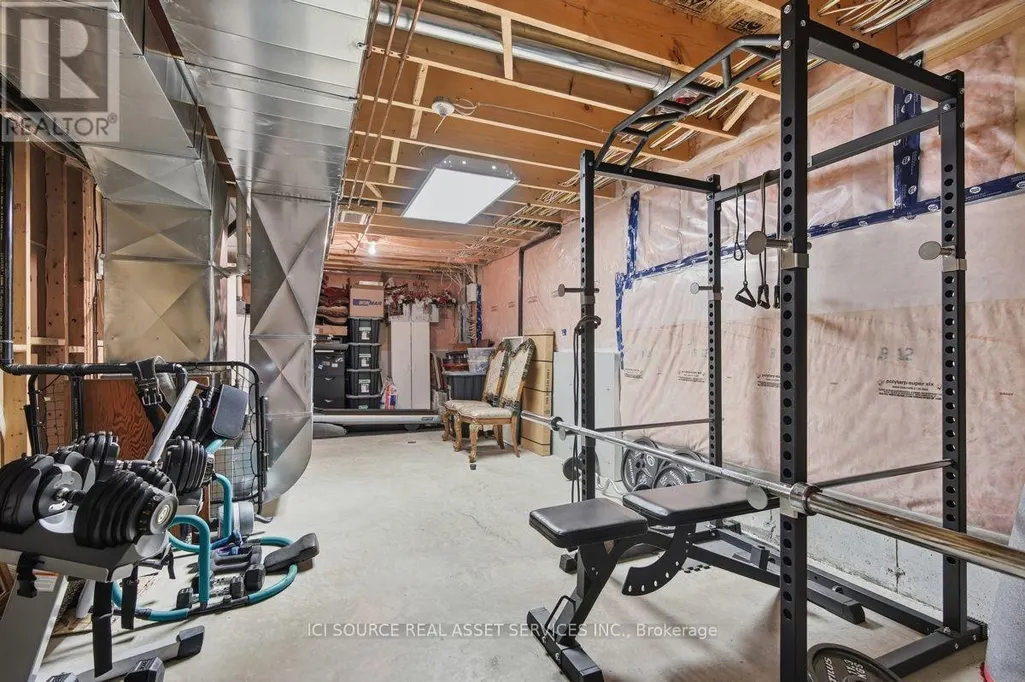
| Utility room | 3.6576 m x 7.9248 m | Basement | 7.9248 m |
Amenities
- Views
- New Construction
- Adult 55+
- Lease To Own
- No Strata Fees
- Furnished
- Primary On Main
- Air Conditioning
- Seller Finance
- Green
- Fixer Upper
- Horse
- Golf
- Fireplace
- Deck
- Garage
- Basement
- Pool

Property vs Single Family Average in N6K 5A5
Price
In The Neighbourhood
London South (South K)
$ 849,900
- Type
- Single Family
- Rooms
- 3 Beds + 2.5 Baths
OAK AND KEY REAL ESTATE
London South (South K)
$ 999,900
- Type
- Single Family
- Rooms
- 4 Beds + 3.5 Baths
COLDWELL BANKER POWER REALTY
London South (South K)
$ 599,900
- Type
- Single Family
- Rooms
- 3 Beds + 1.5 Baths
COLDWELL BANKER POWER REALTY
Open House
London South (South K)
$ 849,900
- Type
- Single Family
- Rooms
- 4 Beds + 3.5 Baths
NU-VISTA PINNACLE REALTY BROKERAGE INC
London South (South K)
$ 899,900
- Type
- Single Family
- Rooms
- 4 Beds + 2.5 Baths
THE REALTY FIRM PRESTIGE BROKERAGE INC.
London South (South K)
$ 729,900
- Type
- Single Family
- Rooms
- 4 Beds + 2.5 Baths
ROYAL LEPAGE TRILAND PREMIER BROKERAGE
Open House
London South (South K)
$ 939,900
- Type
- Single Family
- Rooms
- 4 Beds + 2.5 Baths
CENTURY 21 FIRST CANADIAN CORP
Open House
London South (South K)
$ 1,549,900
- Type
- Single Family
- Rooms
- 4 Beds + 3.5 Baths
THRIVE REALTY GROUP INC.
Open House
London South (South K)
$ 774,900
- Type
- Single Family
- Rooms
- 5 Beds + 3.5 Baths
PC275 REALTY INC.
