
Address
49 Whisperwood Crescent, London South (South K), ON
Price
$ 899,900
Property Attributes
- ID#X13752126
- TypeSingle Family
- Listing Status Active
- MunicipalityLondon South (South K)
- CityLondon South (South K)
- AreaSouth K
- NeighbourhoodSouth K
- Postal CodeN6K 3Y9
- Style
- Price$ 899,900
- Bedrooms4
- Bathrooms2
- Half Bathrooms1
Data Source:
Canadian Real Estate Association (CREA)
Property Description
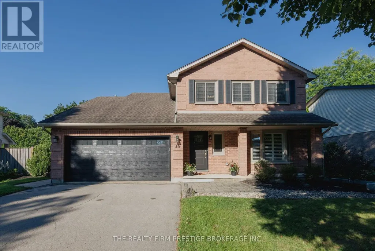
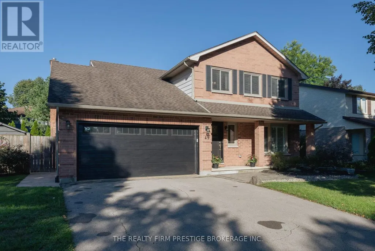
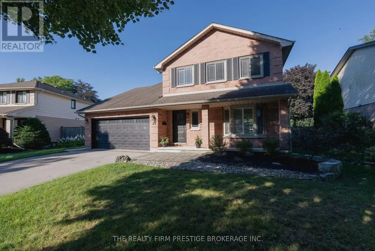
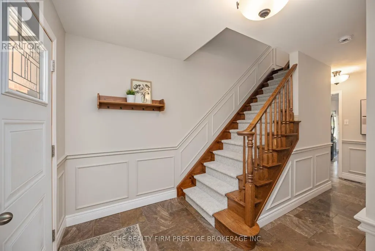
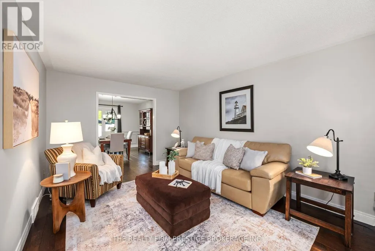
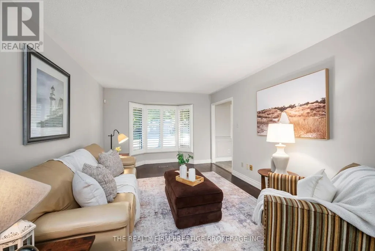
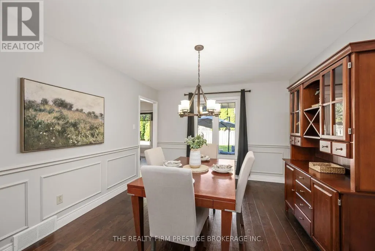
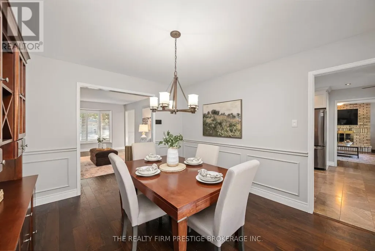
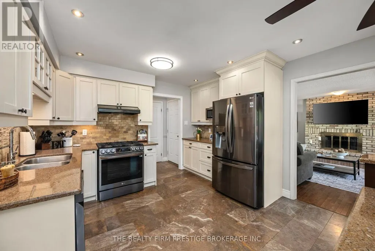
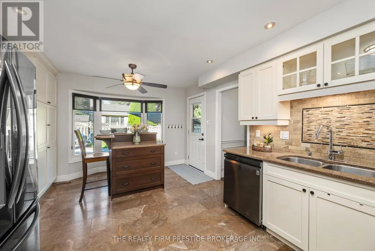
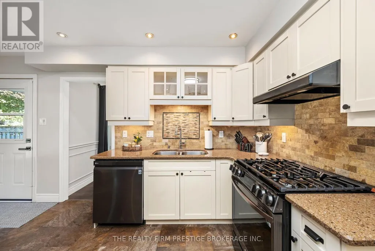
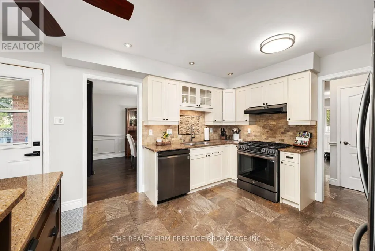
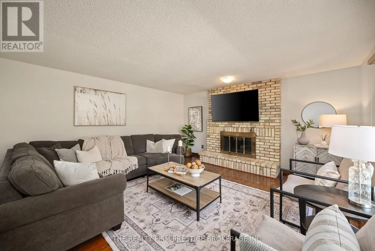
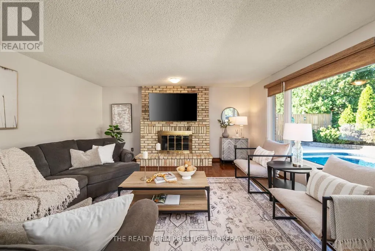
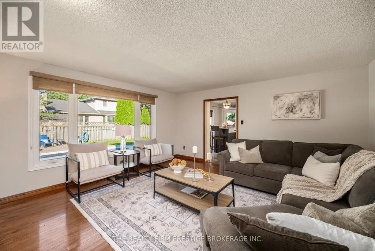
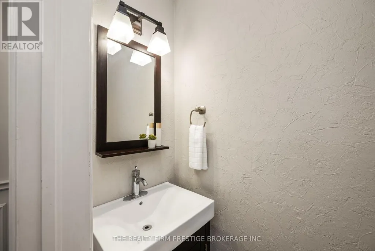
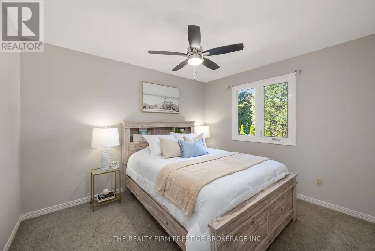
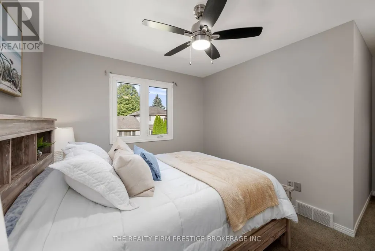
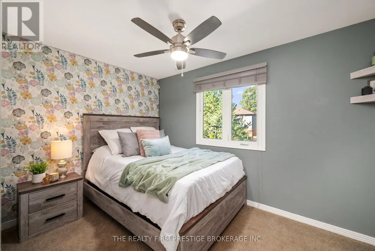
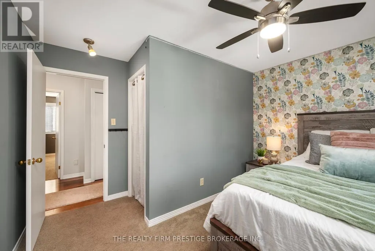
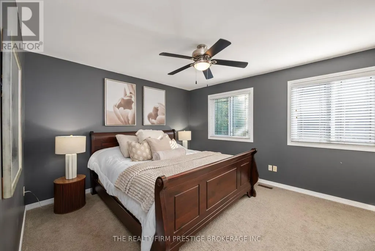
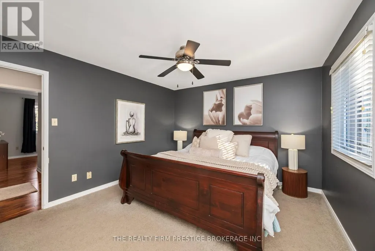
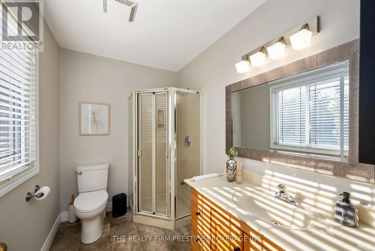
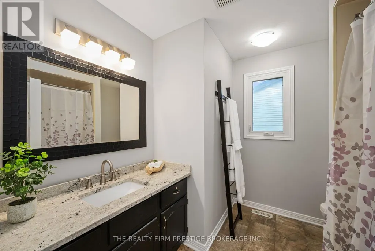
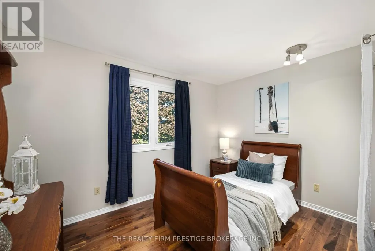
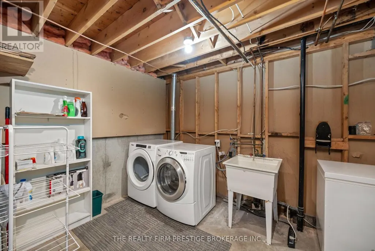
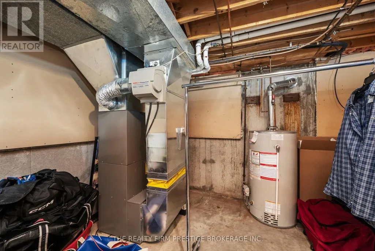
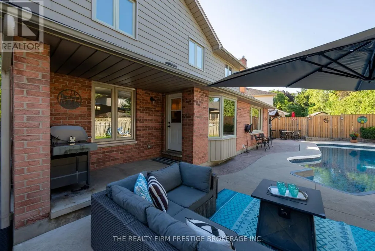
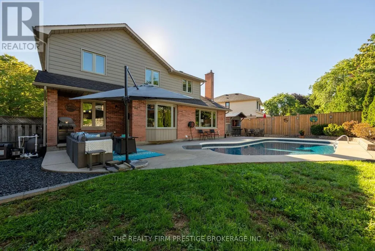
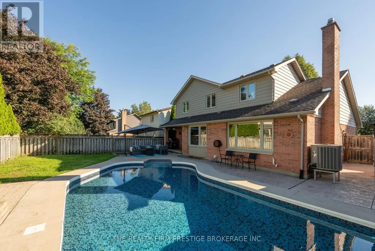
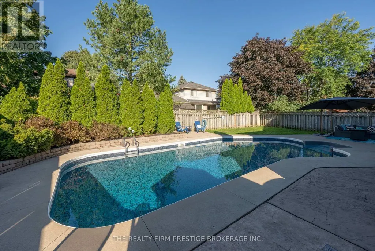
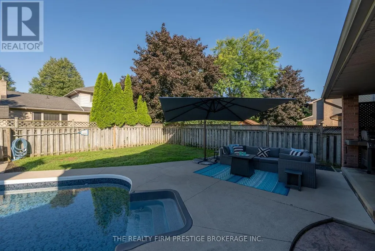
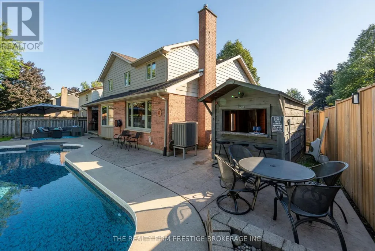
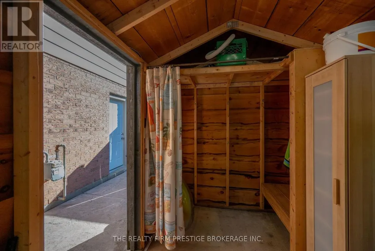
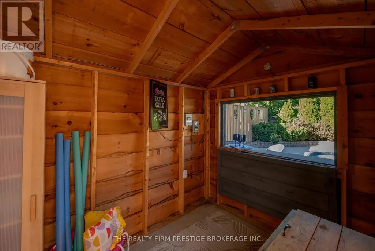
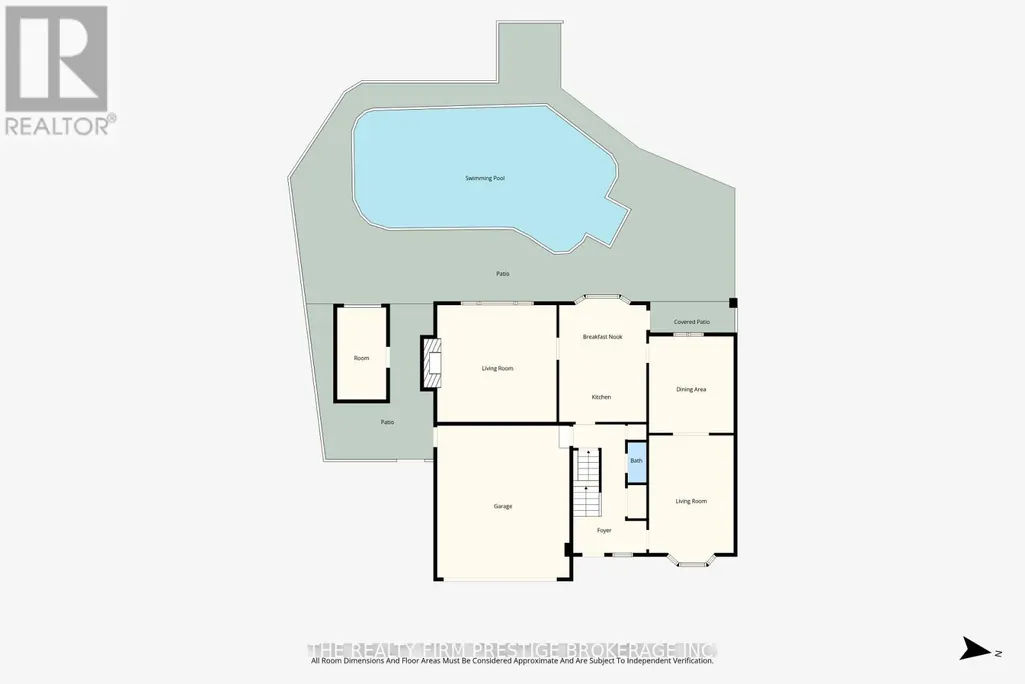
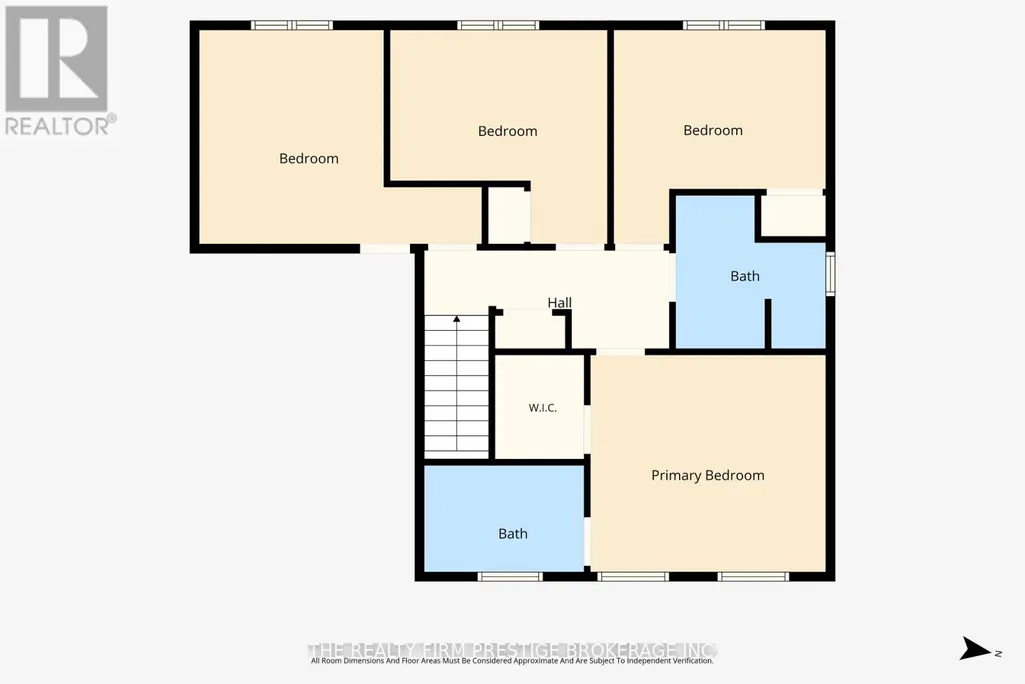
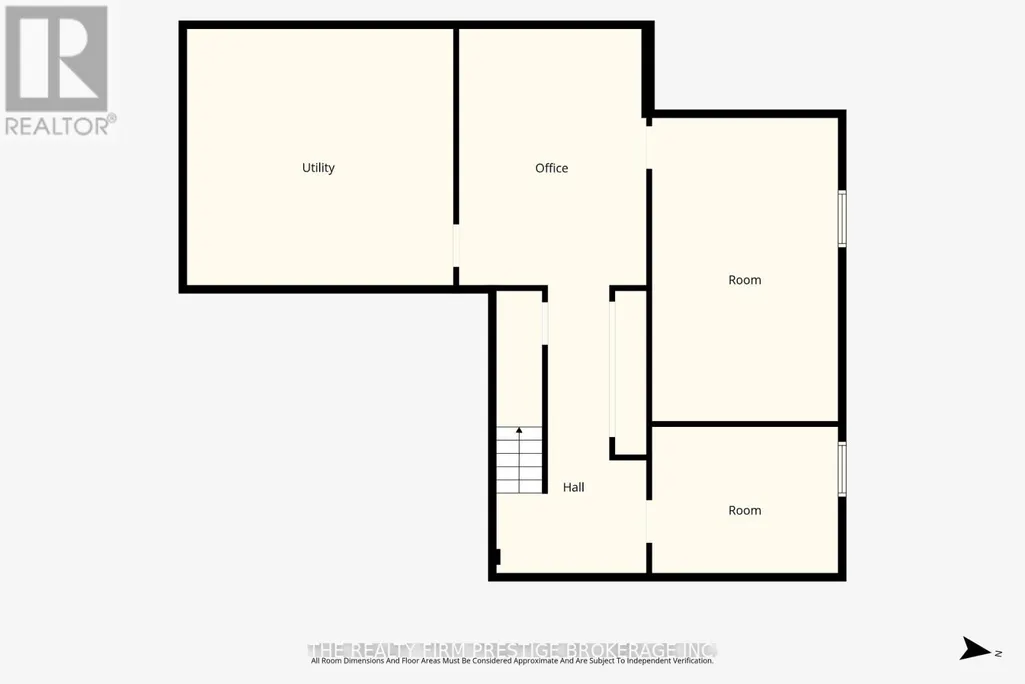
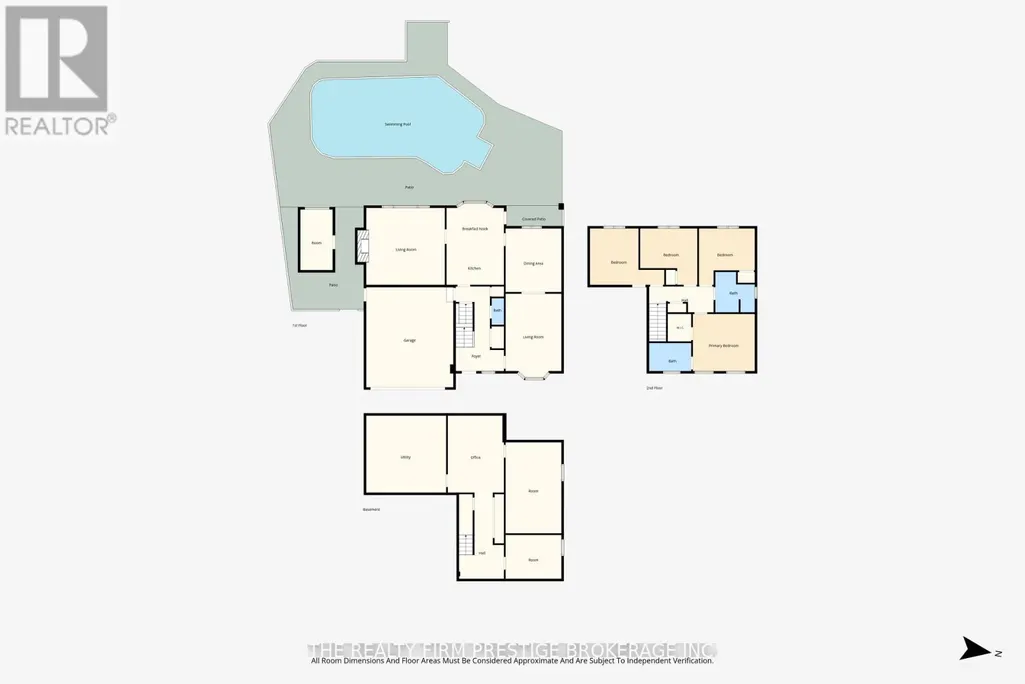
Making a splash in the heart of Byron! 49 Whisperwood Crescent is tucked away on a mature, tree-lined street, where this welcoming family home offers the space, comfort and outdoor-living lifestyle you've been waiting for. With 4 bedrooms upstairs and 2.5 baths, there's room for everyone to settle in and make themselves at home. The main floor features two separate living spaces, a convenient powder room, and a functional kitchen with island breakfast bar, newer appliances and gas stove-perfect for busy family life. The finished lower level adds even more living space with three versatile rooms and a rough-in for a bathroom. Outside, your own private backyard oasis awaits! Dive into the large 10-foot-deep pool with new liner and sand filter, then gather at the bar in the powered pool shed, complete with changing space. A gas BBQ hookup makes outdoor entertaining a breeze. Updates include pool liner (2026), sand filter (2023), furnace, A/C and heat pump (2023), garage door and metal caping (2026), plus more. All this in one of London's most desirable family-friendly communities, close to parks, schools, shopping and everything Byron has to offer. (id:7434)
General Features
| Property Type | Single Family |
|---|---|
| Zoning Description | R1-7 |
| CommunityName | South K |
| Amenities | Park, Public Transit, Schools, Place of Worship |
| Building Amenities | Fireplace(s) |
| Building Appliances | Garage door opener remote(s), Water Heater, Dishwasher, Dryer, Stove, Washer, Refrigerator |
| Building Cooling Type | Central air conditioning |
| Location Description | Cross Streets: Griffith and Byron Baseline. ** Directions: Head south onto Griffith off of Byron Baseline then turn right on Whisperwood. |
| Parking Space Total | 6 |
| Foundation Type | Concrete |
| Building Type | House |
| Ownership Type | Freehold |
| Building.StoriesTotal | 2 |
Interior Features
| Building Fireplace Present | True |
|---|---|
| Building Fireplace Total | 1 |
| Building Heating Type | Forced air, Heat Pump |
| Building Heating Fuel | Electric, Natural gas |
| Basement Development | Finished |
| Basement Type | Full (Finished) |
| Construction Style Attachment | Detached |
| Living Area Range | 2000 |
| Bedrooms | 4 |
Exterior Features
| Pool Type | Inground pool |
|---|---|
| Structure | Shed |
| Land Amenities | Park, Public Transit, Schools, Place of Worship |
| Sewer | Sanitary sewer |
| Exterior Finish | Brick |
| Fence Type | Fenced yard |
Room Details
| Room | Dimensions | Level | Flooring | Details |
|---|---|---|---|---|
| Bedroom | 3.56 m x 2.8 m | Basement | 2.8 m | |
| Bedroom 2 | 3.55 m x 3.59 m | Second level | 3.59 m | |
| Bedroom 3 | 3.64 m x 3.59 m | Second level | 3.59 m | |
| Bedroom 4 | 4.74 m x 3.58 m | Second level | 3.58 m | |
| Dining room | 3.56 m x 4.05 m | Main level | 4.05 m | |
| Eating area | 3.66 m x 2.68 m | Main level | 2.68 m | |
| Family room | 3.56 m x 5.34 m | Main level | 5.34 m | |
| Games room | 3.58 m x 4.89 m | Basement | 4.89 m | |
| Kitchen | 3.66 m x 2.48 m | Main level | 2.48 m | |
| Living room | 5.01 m x 4.9 m | Main level | 4.9 m | |
| Primary Bedroom | 3.95 m x 3.64 m | Second level | 3.64 m | |
| Recreational, Games room | 3.56 m x 5.79 m | Basement | 5.79 m | |
| Utility room | 5.09 m x 4.9 m | Basement | 4.9 m |
Amenities
- Views
- New Construction
- Adult 55+
- Lease To Own
- No Strata Fees
- Furnished
- Primary On Main
- Air Conditioning
- Seller Finance
- Green
- Fixer Upper
- Horse
- Golf
- Fireplace
- Deck
- Garage
- Basement
- Pool

Property vs Single Family Average in N6K 3Y9
Price
In The Neighbourhood
Just Listed
London South (South K)
$ 649,900
- Type
- Single Family
- Rooms
- 3 Beds + 1.5 Baths
ONE PERCENT REALTY LTD.
Open House
London South (South K)
$ 649,900
- Type
- Single Family
- Rooms
- 3 Beds + 3 Baths
CENTURY 21 FIRST CANADIAN CORP
London South (South K)
$ 849,900
- Type
- Single Family
- Rooms
- 3 Beds + 2.5 Baths
OAK AND KEY REAL ESTATE
London South (South K)
$ 999,900
- Type
- Single Family
- Rooms
- 4 Beds + 3.5 Baths
COLDWELL BANKER POWER REALTY
London South (South K)
$ 599,900
- Type
- Single Family
- Rooms
- 3 Beds + 1.5 Baths
COLDWELL BANKER POWER REALTY
Open House
London South (South K)
$ 849,900
- Type
- Single Family
- Rooms
- 4 Beds + 3.5 Baths
NU-VISTA PINNACLE REALTY BROKERAGE INC
London South (South K)
$ 889,900
- Type
- Single Family
- Rooms
- 4 Beds + 2.5 Baths
SUTTON GROUP - SELECT REALTY
London South (South K)
$ 729,900
- Type
- Single Family
- Rooms
- 4 Beds + 2.5 Baths
ROYAL LEPAGE TRILAND PREMIER BROKERAGE
