
Address
35 Trefusis Street, Port Hope, ON
Price
$ 849,000
Property Attributes
- ID#X13732524
- TypeSingle Family
- Listing Status Active
- MunicipalityPort Hope
- CityPort Hope
- AreaPort Hope
- NeighbourhoodPort Hope
- Postal CodeL1A 3P4
- StyleBungalow
- Price$ 849,000
- Bedrooms3+1
- Bathrooms2
- Half Bathrooms0
Data Source:
Canadian Real Estate Association (CREA)
Property Description
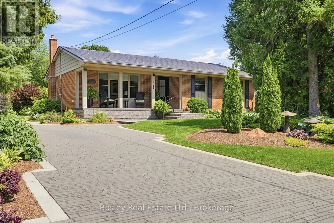
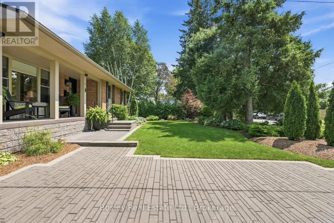
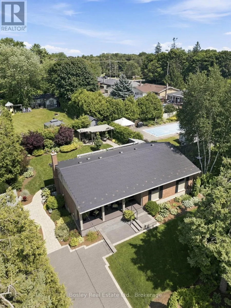
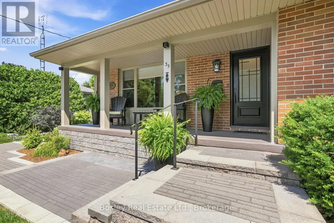
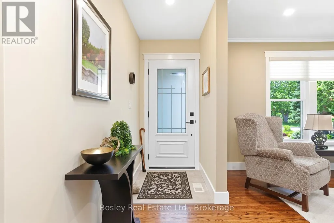
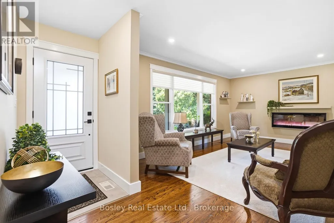
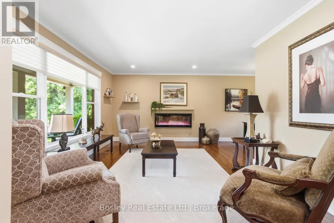
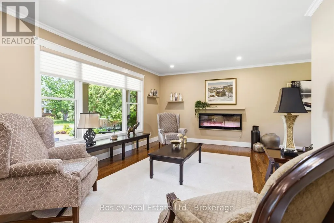
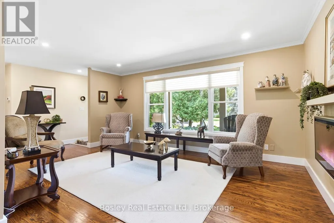
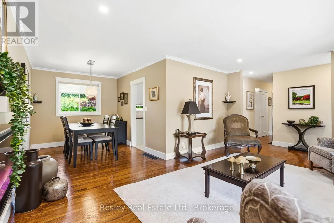
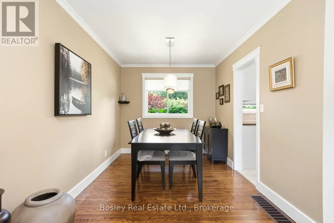
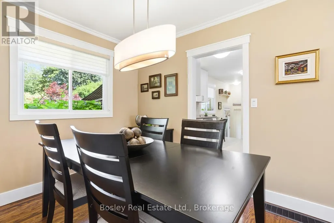
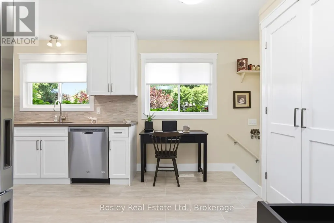
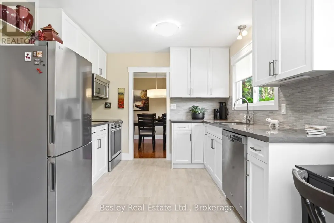
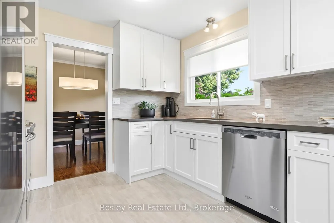
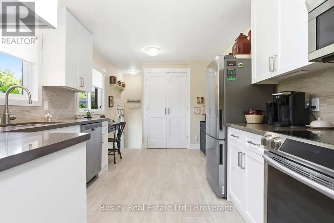
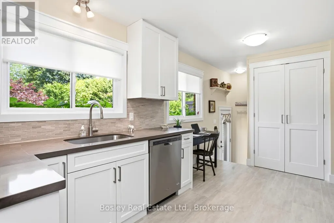
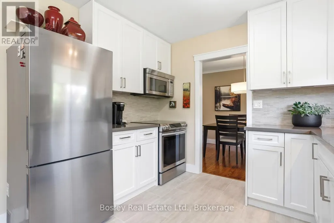
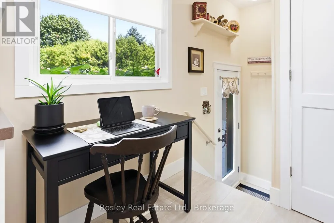
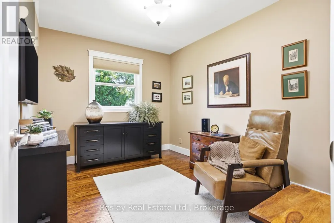
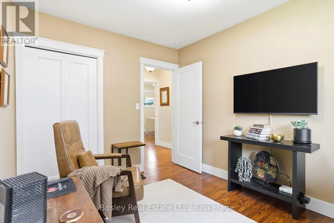
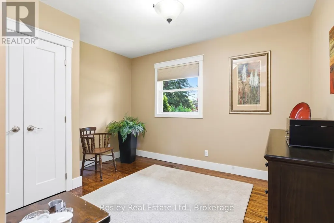
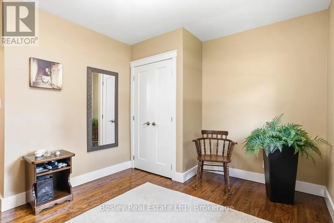
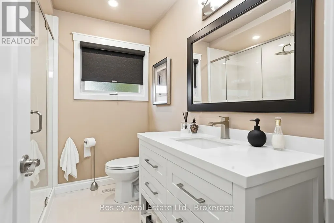
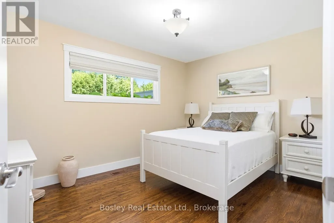
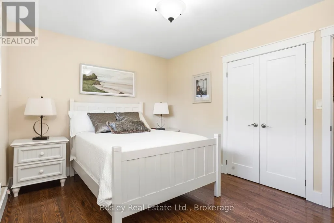
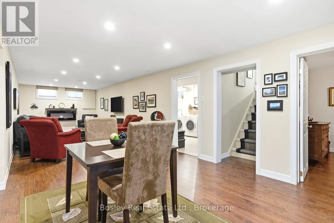
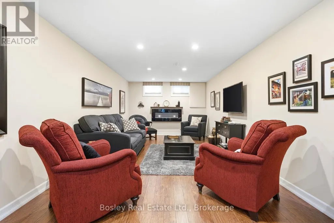
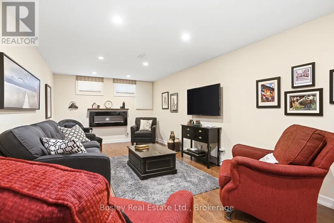
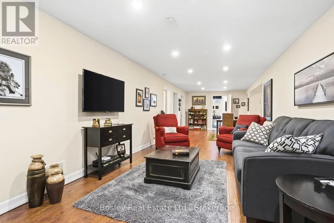
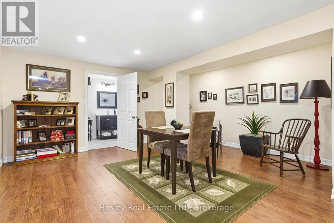
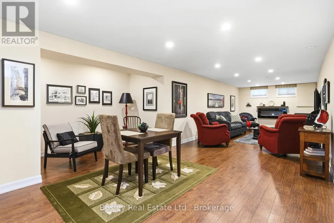
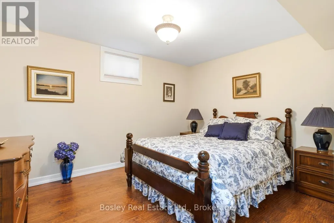
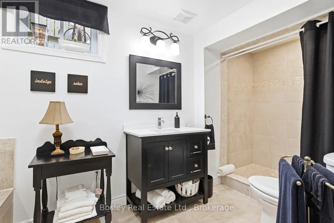
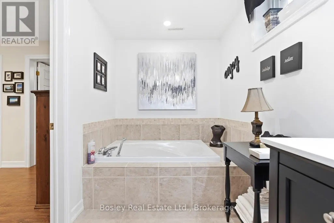
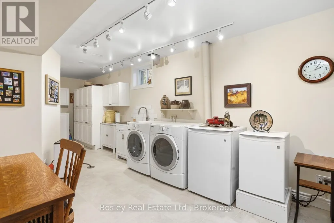
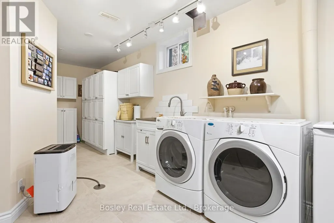
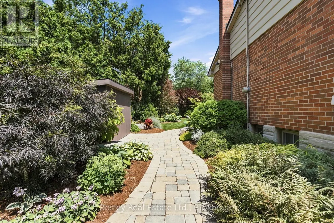
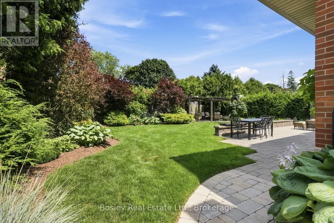
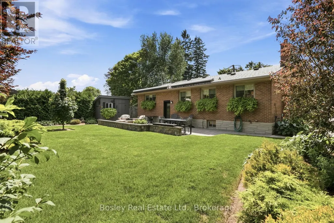
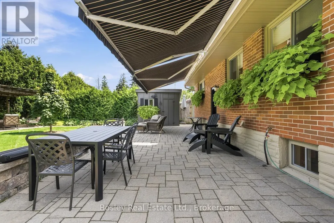
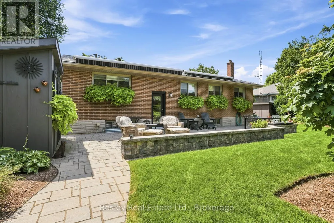
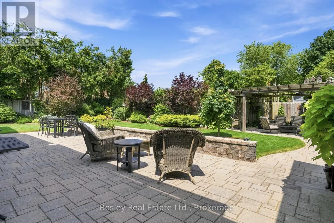
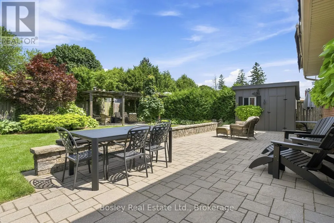
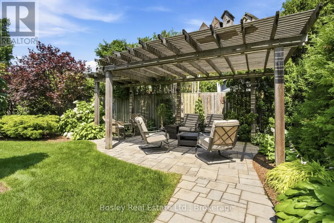
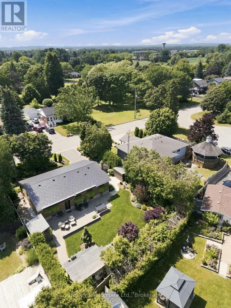
An exemplary example of quality craftsmanship, beautiful updates, and the definition of "oasis" for outdoor space, this all-brick bungalow is simply immaculate! The interlock driveway invites you, and walking up you are immediately drawn to the beginning of spectacular gardens and landscaping. An entertainer's delight, the back patio features a rock ledge, awnings for shade and an abundance of perennials and mature shrubs. The interior matches the exterior in both style and maintenance, no corner was overlooked, featuring extensive updates throughout, finished on both levels, and offering a functional layout with bright spaces. From the covered front porch you enter the main floor, which offers views of the living room with a wall-mounted fireplace, a formal dining area, a kitchen with a large pantry and 3 bedrooms you can use as you see fit, perfect option for a main floor den or office. An elegant main bathroom and custom window coverings on all windows, updated trim, doors and beautifully decorated. Spend time in the lower level family room with a fireplace and an additional bedroom, perfect for guests, along with a large bathroom featuring a walk-in shower and soaker tub. There is a nook or area for a potential kitchenette and a large laundry room with excellent storage. You will certainly appreciate all of the time and effort that has gone into making this traditional home and property something very unique and special. A gardener's delight, the property is equipped with a full irrigation system, two outdoor storage sheds, a potting area also on the South side of the house and the most delicately thought-out gardens you have ever seen! (id:7434)
General Features
| Features | Level lot, Wooded area, Irregular lot size, Level, Guest Suite |
|---|---|
| Community Features | Community Centre, School Bus |
| Property Type | Single Family |
| Zoning Description | R1 |
| CommunityName | Port Hope |
| Amenities | Park, Schools |
| Building Age | 51 to 99 years |
| Building Amenities | Fireplace(s) |
| Building Appliances | Dishwasher, Dryer, Storage Shed, Stove, Washer, Window Coverings, Refrigerator |
| Building Architectural Style | Bungalow |
| Building Cooling Type | Central air conditioning |
| Location Description | Cross Streets: Jocelyn Street/Freeman Drive. ** Directions: Jocelyn Street to Trefusis Street. |
| Parking Space Total | 3 |
| Foundation Type | Concrete |
| Building Type | House |
| Ownership Type | Freehold |
| Building.StoriesTotal | 1 |
Interior Features
| Building Fireplace Present | True |
|---|---|
| Building Heating Type | Forced air |
| Building Heating Fuel | Natural gas |
| Basement Development | Finished |
| Basement Type | Full (Finished) |
| Construction Style Attachment | Detached |
| Living Area Range | 700 |
| Bedrooms | 3+1 |
Exterior Features
| Structure | Patio(s), Porch, Shed |
|---|---|
| Land Amenities | Park, Schools |
| Landscape Features | Landscaped, Lawn sprinkler |
| Sewer | Sanitary sewer |
| Exterior Finish | Brick |
| Fence Type | Partially fenced |
Room Details
| Room | Dimensions | Level | Flooring | Details |
|---|---|---|---|---|
| Bathroom | 2.45 m x 2.12 m | Main level | 2.12 m | |
| Bedroom 2 | 2.94 m x 2.85 m | Main level | 2.85 m | |
| Bedroom 3 | 3.42 m x 2.68 m | Main level | 2.68 m | |
| Bedroom 4 | 3.07 m x 3.77 m | Basement | 3.77 m | |
| Dining room | 2.6 m x 3.16 m | Main level | 3.16 m | |
| Kitchen | 2.99 m x 4.4 m | Main level | 4.4 m | |
| Laundry room | 3.08 m x 7.6 m | Basement | 7.6 m | |
| Living room | 5.14 m x 3.64 m | Main level | 3.64 m | |
| Primary Bedroom | 3.89 m x 3.01 m | Main level | 3.01 m | |
| Recreational, Games room | 3.31 m x 6.5 m | Basement | 6.5 m | |
| Sitting room | 4.17 m x 2.22 m | Basement | 2.22 m |
Amenities
- Views
- New Construction
- Adult 55+
- Lease To Own
- No Strata Fees
- Furnished
- Primary On Main
- Air Conditioning
- Seller Finance
- Green
- Fixer Upper
- Horse
- Golf
- Fireplace
- Deck
- Garage
- Basement
- Pool

Property vs Single Family Average in L1A 3P4
Price
In The Neighbourhood
Open House
Port Hope
$ 549,000
- Type
- Single Family
- Rooms
- 3 Beds + 2 Baths
Royal Lepage Proalliance Realty
Open House
Port Hope
$ 599,000
- Type
- Single Family
- Rooms
- 3 Beds + 1.5 Baths
Royal LePage Frank Real Estate
Open House
Port Hope
$ 709,000
- Type
- Single Family
- Rooms
- 3 Beds + 1.5 Baths
Royal Lepage Proalliance Realty
Open House
Port Hope
$ 499,000
- Type
- Single Family
- Rooms
- 3 Beds + 1 Baths
Royal Service Real Estate Inc.
Port Hope
$ 1,485,000
- Type
- Single Family
- Rooms
- 4 Beds + 2.5 Baths
RE/MAX HALLMARK FIRST GROUP REALTY LTD.
Port Hope
$ 5,000
- Type
- Single Family
- Rooms
- 2 Beds + 1 Baths
KELLER WILLIAMS ADVANTAGE REALTY, JAMES BENSON GRO
Open House
Port Hope
$ 999,000
- Type
- Single Family
- Rooms
- 3 Beds + 3.5 Baths
Royal Service Real Estate Inc.
