
Address
1308 Birchwood Drive, London South (South K), ON
Price
$ 1,099,900
Property Attributes
- ID#X13761456
- TypeSingle Family
- Listing Status Active
- MunicipalityLondon South (South K)
- CityLondon South (South K)
- AreaSouth K
- NeighbourhoodSouth K
- Postal CodeN6K 5C2
- Style
- Price$ 1,099,900
- Bedrooms3+1
- Bathrooms3
- Half Bathrooms1
Data Source:
Canadian Real Estate Association (CREA)
Property Description
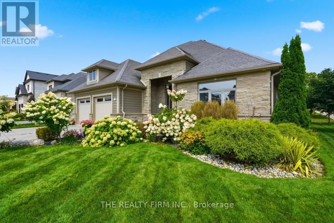
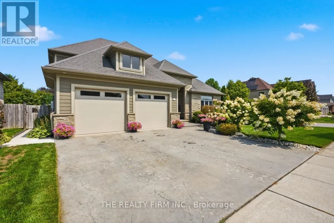
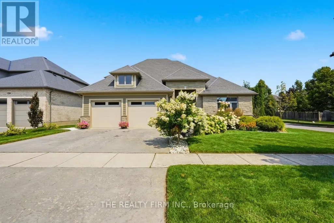
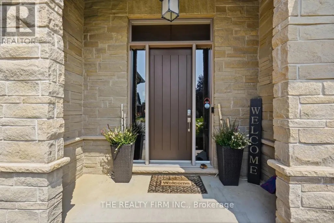
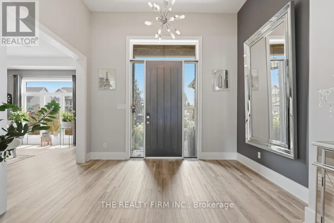
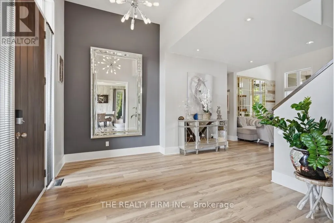
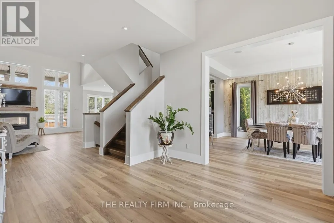
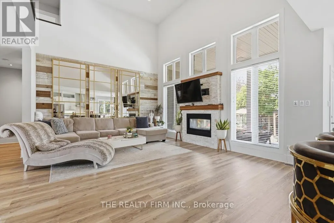
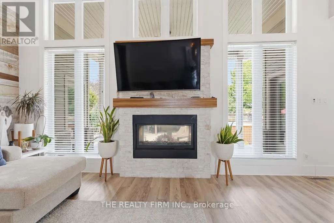
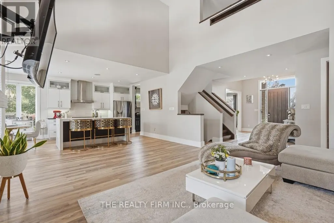
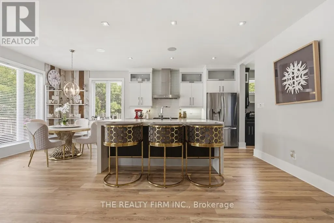
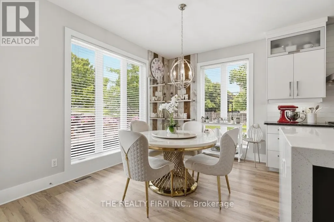
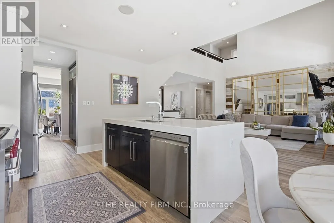
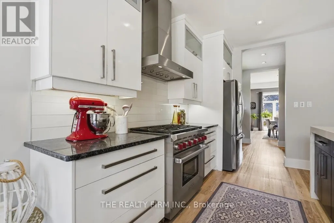
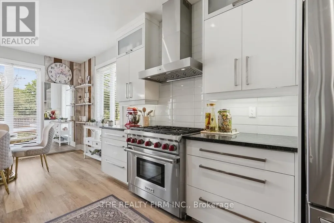
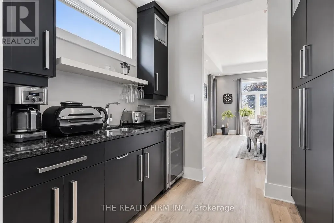
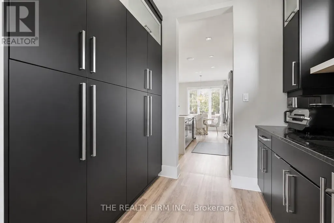
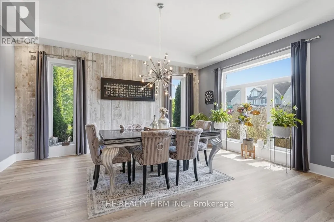
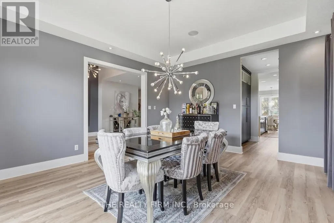
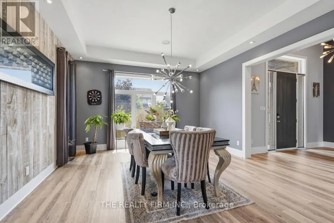
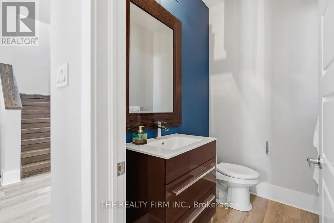
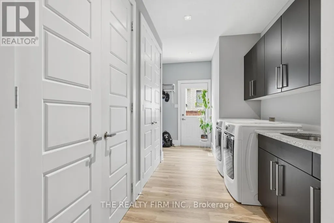
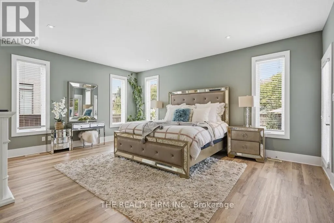
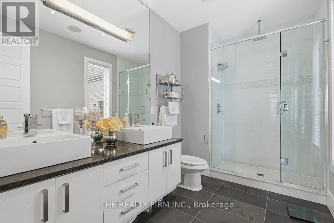
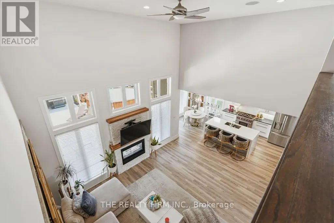
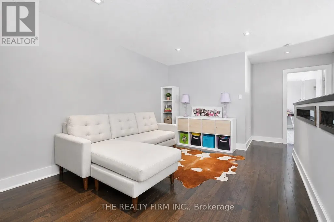
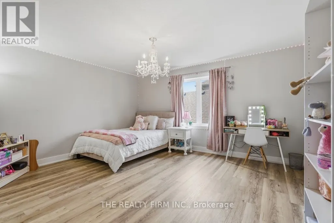
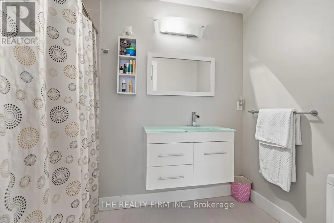
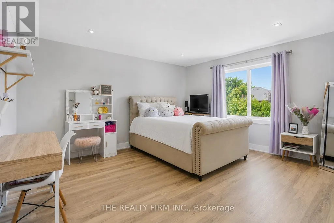
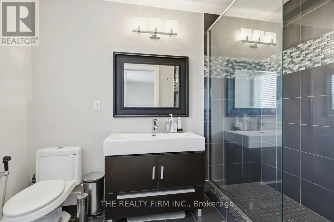
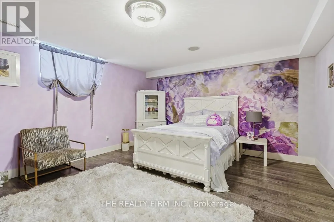
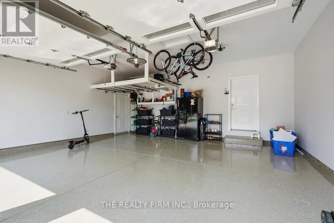
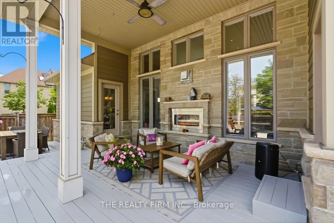
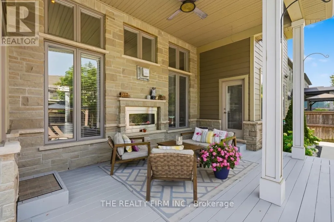
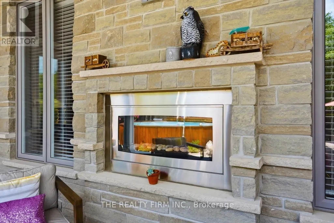
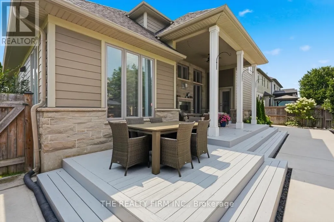
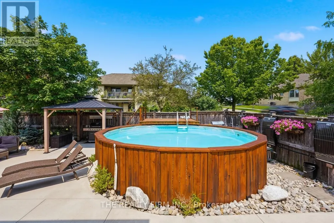
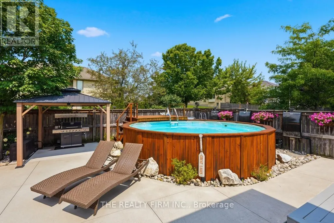
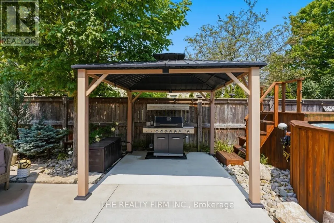
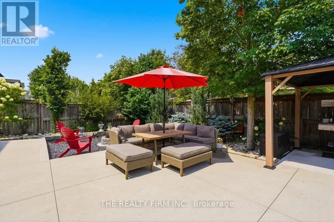
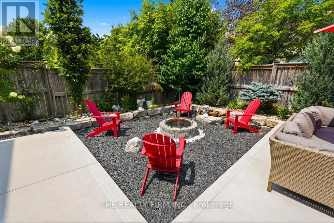
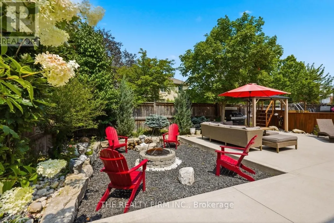
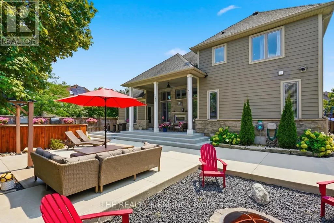
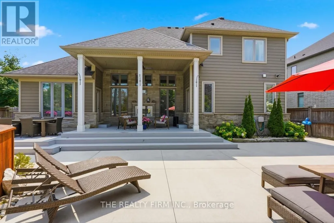
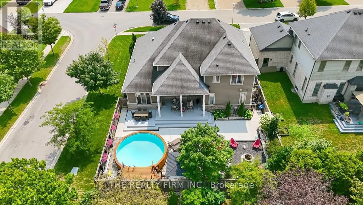
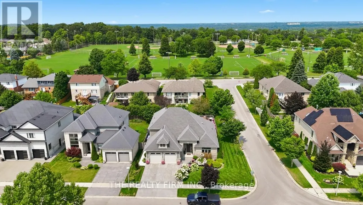
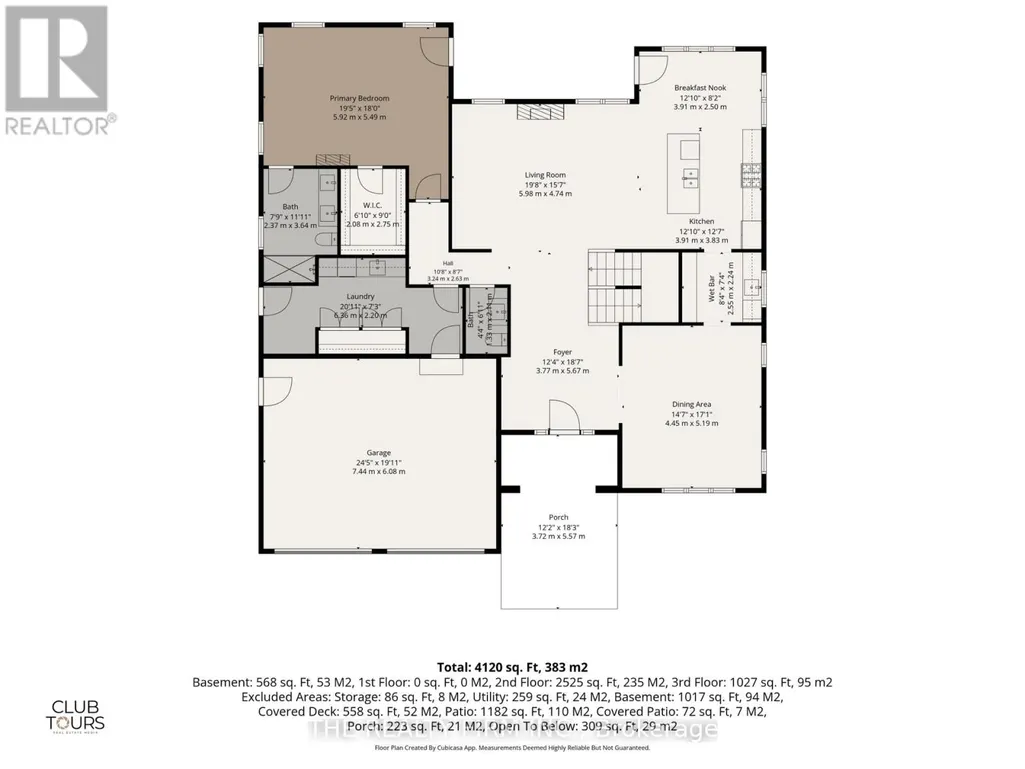
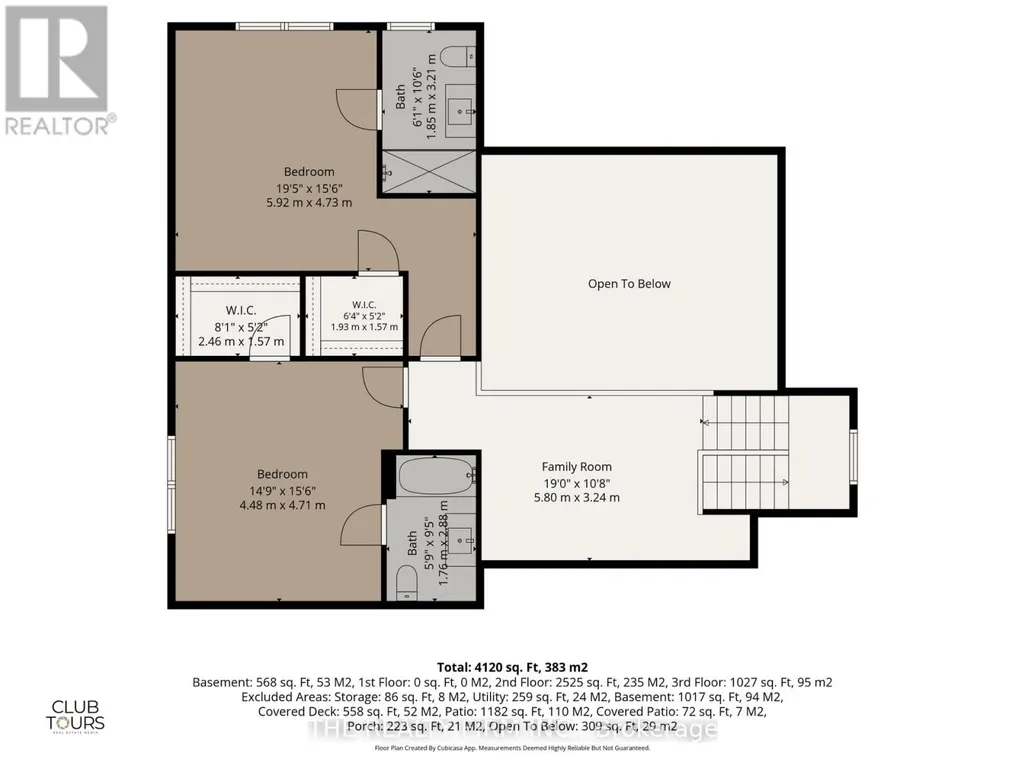
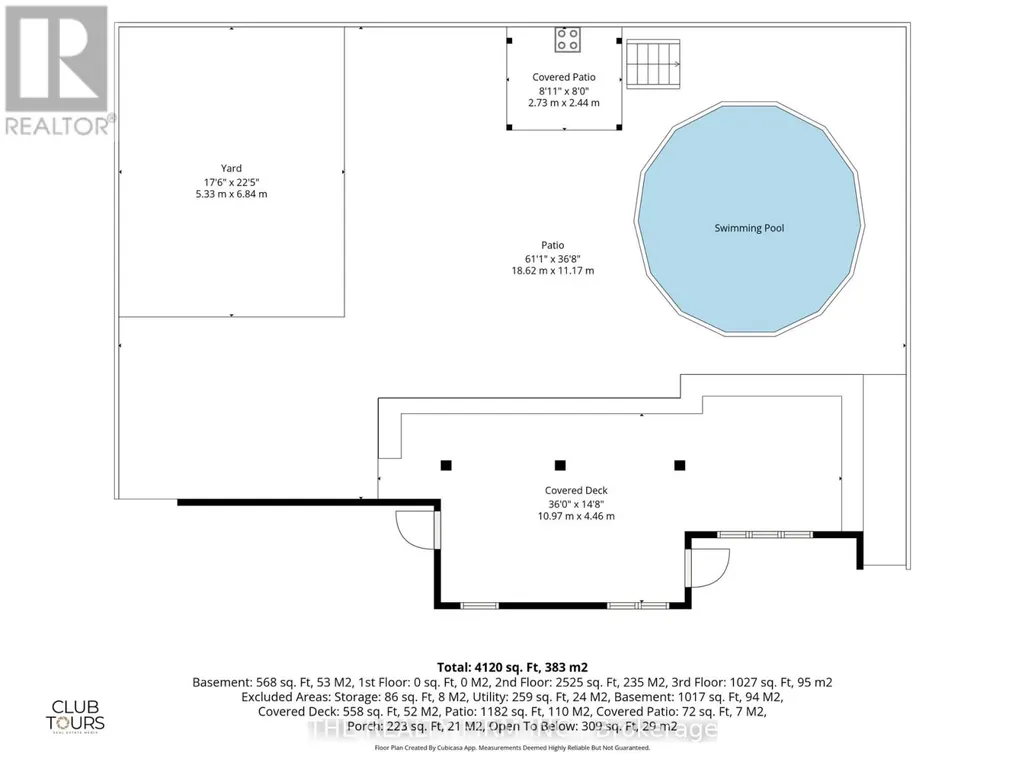
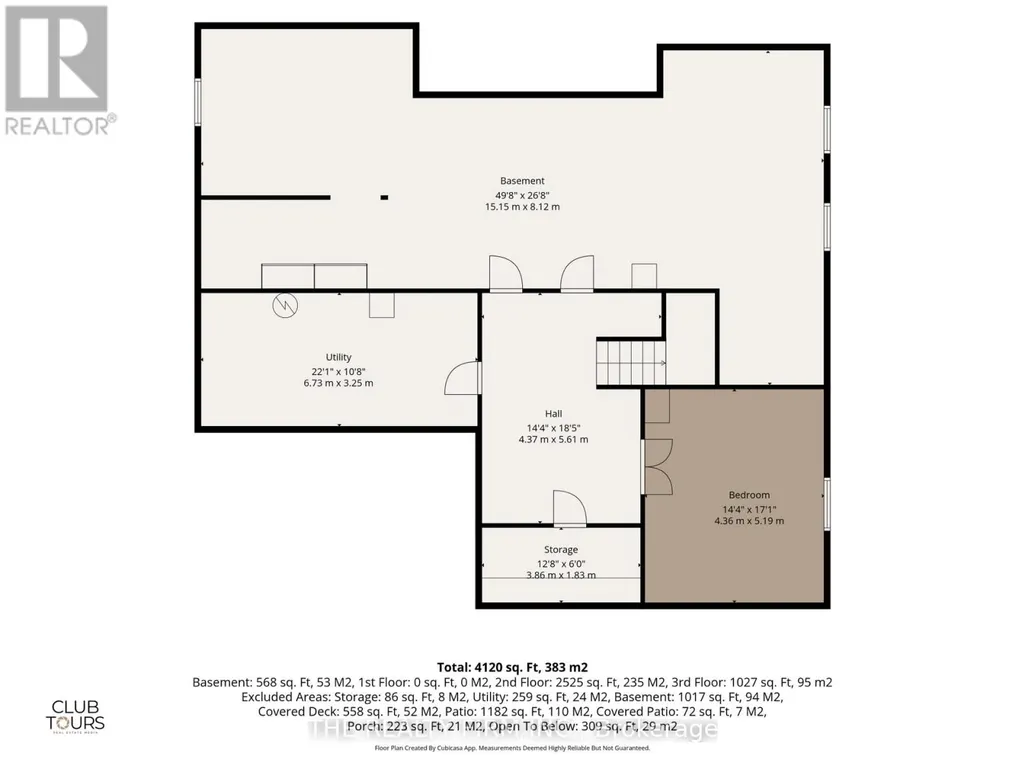
Welcome to 1308 Birchwood Drive, a custom built home in the highly sought after Byron neighbourhood of London, Ontario, offering impressive architecture, a thoughtful layout and exceptional indoor-outdoor living. Soaring ceilings and an open concept design create a bright, spacious main level featuring an inviting living room and beautifully appointed kitchen with abundant cabinetry, generous workspace and an eating area overlooking the backyard. A butler's pantry provides additional storage and serving space, while the formal dining room offers an elegant setting for entertaining. The main floor primary suite is a private retreat featuring a walk-in closet, ensuite and direct walkout to the covered outdoor living room. A powder room and convenient main floor laundry complete this level. Upstairs, a spacious bonus living room provides a second place to relax or gather. Two generous bedrooms each feature a walk-in closet and private ensuite, creating an ideal layout for family, Bidet shattaf in all bathrooms.The partially finished basement offers high ceilings and incredible potential to further expand the living space with additional bedrooms, rec room, office, gym or designed around your needs. Outside, the fully fenced backyard is a true retreat with multiple spaces created for entertaining and relaxing. Enjoy the pool, expansive patio areas, dedicated outdoor dining space and covered outdoor living room with fireplace and ceiling fan. A gazebo covered BBQ area makes outdoor cooking easy, while mature landscaping adds privacy and character throughout the yard. A separate fire pit area provides the perfect setting to gather on summer evenings. With a main floor primary suite, multiple living spaces, exceptional outdoor entertaining areas and a versatile lower level ready for future possibilities, this distinctive Byron home offers the space, comfort and lifestyle to enjoy every season. A rare opportunity for custom living in London's sought after Byron area. (id:7434)
General Features
| Features | Flat site, Carpet Free, Sump Pump |
|---|---|
| Property Type | Single Family |
| Zoning Description | R1-6 |
| CommunityName | South K |
| Building Age | 16 to 30 years |
| Building Amenities | Fireplace(s) |
| Building Appliances | Garage door opener remote(s), Dishwasher, Dryer, Garage door opener, Stove, Washer, Refrigerator |
| Building Cooling Type | Central air conditioning |
| Location Description | Cross Streets: Balsam Gate and Birchwood Drive. ** Directions: Heading south on Boler from Griffith, turn right onto Optimist Park Drive, then left onto Balsam Gate then right onto Birchwood Dr. |
| Parking Space Total | 4 |
| Foundation Type | Poured Concrete |
| Building Type | House |
| Ownership Type | Freehold |
| Building.StoriesTotal | 2 |
Interior Features
| Building Fireplace Present | True |
|---|---|
| Building Fireplace Total | 1 |
| Building Heating Type | Forced air |
| Building Heating Fuel | Natural gas |
| Basement Development | Partially finished |
| Basement Type | Full (Partially finished) |
| Construction Style Attachment | Detached |
| Living Area Range | 3000 |
| Bedrooms | 3+1 |
Exterior Features
| Pool Type | Above ground pool |
|---|---|
| Exterior Finish | Stone, Hardboard |
Room Details
| Room | Dimensions | Level | Flooring | Details |
|---|---|---|---|---|
| Bathroom | 1.85 m x 3.23 m | Second level | 3.23 m | |
| Bedroom 2 | 4.54 m x 4.75 m | Second level | 4.75 m | |
| Bedroom 3 | 5.94 m x 4.75 m | Second level | 4.75 m | |
| Bedroom 4 | 4.38 m x 5.21 m | Lower level | 5.21 m | |
| Dining room | 4.48 m x 5.21 m | Main level | 5.21 m | |
| Eating area | 3.68 m x 2.49 m | Main level | 2.49 m | |
| Family room | 5.79 m x 3.29 m | Second level | 3.29 m | |
| Foyer | 3.78 m x 5.7 m | Main level | 5.7 m | |
| Kitchen | 3.68 m x 3.87 m | Main level | 3.87 m | |
| Laundry room | 6.13 m x 2.22 m | Main level | 2.22 m | |
| Living room | 6.03 m x 4.78 m | Main level | 4.78 m | |
| Other | 15.17 m x 8.16 m | Basement | 8.16 m | |
| Pantry | 2.56 m x 2.25 m | Main level | 2.25 m | |
| Partial bathroom | 1.34 m x 6.1 m | Main level | 6.1 m | |
| Primary Bedroom | 5.94 m x 5.48 m | Main level | 5.48 m | |
| Utility room | 6.73 m x 3.29 m | Basement | 3.29 m |
Amenities
- Views
- New Construction
- Adult 55+
- Lease To Own
- No Strata Fees
- Furnished
- Primary On Main
- Air Conditioning
- Seller Finance
- Green
- Fixer Upper
- Horse
- Golf
- Fireplace
- Deck
- Garage
- Basement
- Pool

Property vs Single Family Average in N6K 5C2
Price
In The Neighbourhood
Just Listed
London South (South K)
$ 649,900
- Type
- Single Family
- Rooms
- 3 Beds + 1.5 Baths
ONE PERCENT REALTY LTD.
Open House
London South (South K)
$ 649,900
- Type
- Single Family
- Rooms
- 3 Beds + 3 Baths
CENTURY 21 FIRST CANADIAN CORP
London South (South K)
$ 849,900
- Type
- Single Family
- Rooms
- 3 Beds + 2.5 Baths
OAK AND KEY REAL ESTATE
London South (South K)
$ 999,900
- Type
- Single Family
- Rooms
- 4 Beds + 3.5 Baths
COLDWELL BANKER POWER REALTY
London South (South K)
$ 599,900
- Type
- Single Family
- Rooms
- 3 Beds + 1.5 Baths
COLDWELL BANKER POWER REALTY
Open House
London South (South K)
$ 849,900
- Type
- Single Family
- Rooms
- 4 Beds + 3.5 Baths
NU-VISTA PINNACLE REALTY BROKERAGE INC
London South (South K)
$ 899,900
- Type
- Single Family
- Rooms
- 4 Beds + 2.5 Baths
THE REALTY FIRM PRESTIGE BROKERAGE INC.
London South (South K)
$ 889,900
- Type
- Single Family
- Rooms
- 4 Beds + 2.5 Baths
SUTTON GROUP - SELECT REALTY
London South (South K)
$ 729,900
- Type
- Single Family
- Rooms
- 4 Beds + 2.5 Baths
ROYAL LEPAGE TRILAND PREMIER BROKERAGE
