
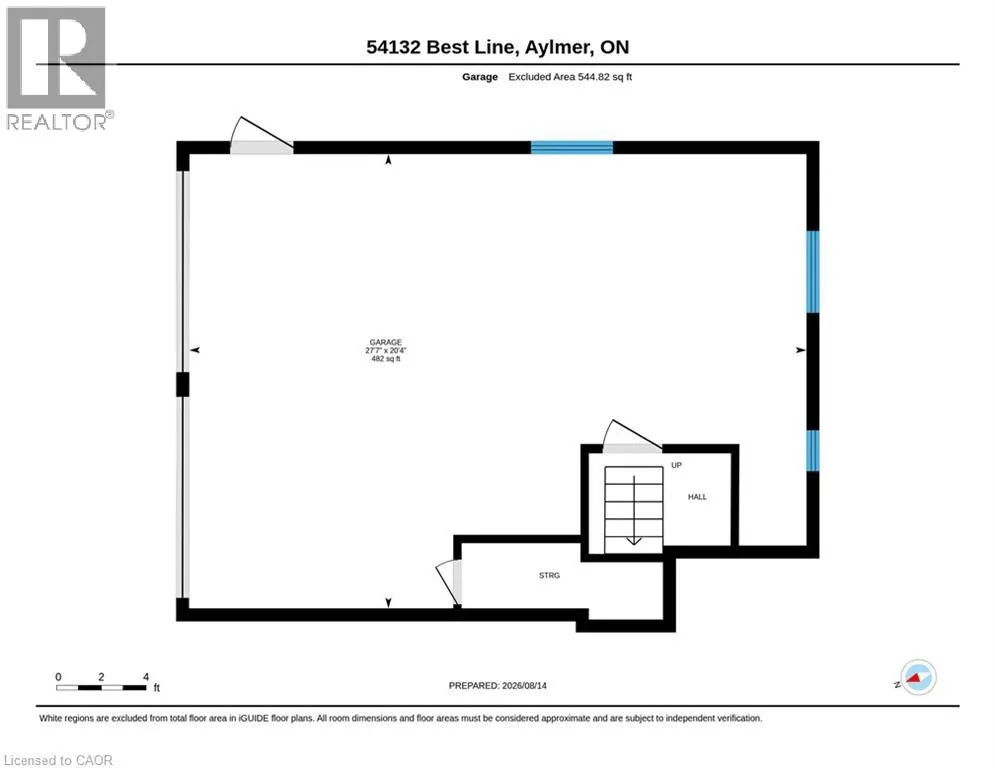
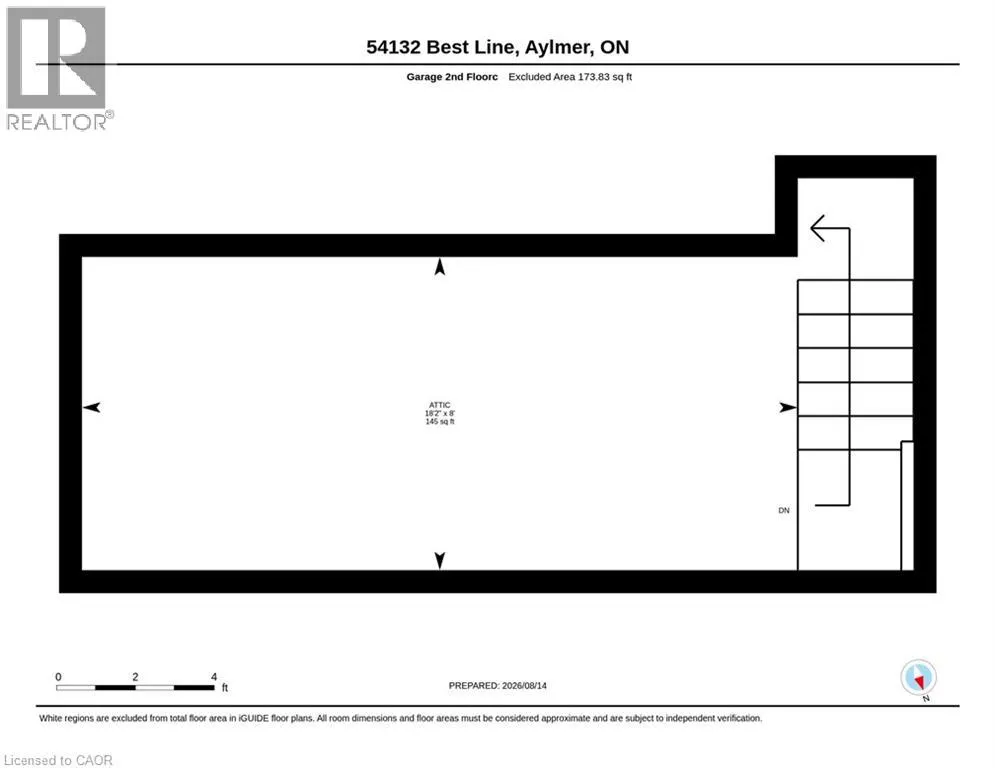
Address
54132 Best Line, Aylmer, ON
Price
$ 729,000
Property Attributes
- ID#40854731
- TypeSingle Family
- Listing Status Active
- MunicipalityAylmer
- CityAylmer
- AreaAylmer
- NeighbourhoodAylmer
- Postal CodeN5H 2R3
- StyleBungalow
- Year Built1993
- Price$ 729,000
- Bedrooms3+2
- Bathrooms3
- Half Bathrooms0
- Sqr Footage3609
Data Source:
Canadian Real Estate Association (CREA)
Property Description
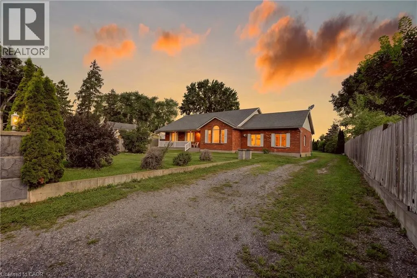
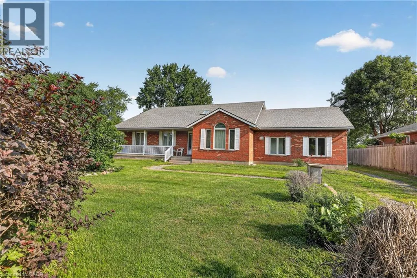
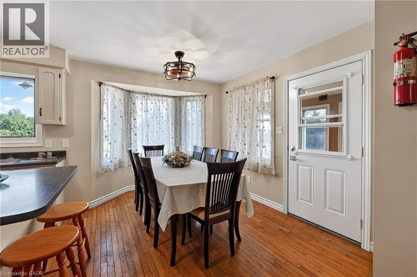
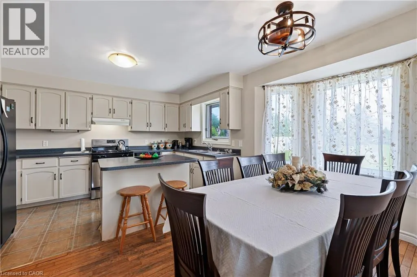
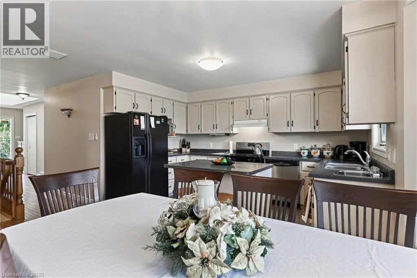
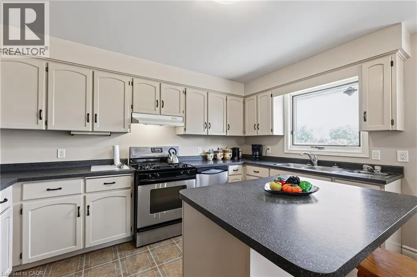
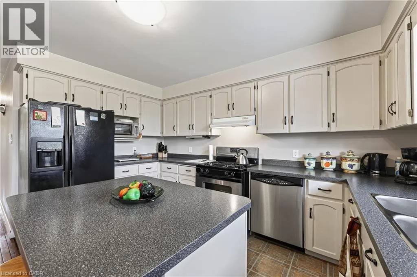
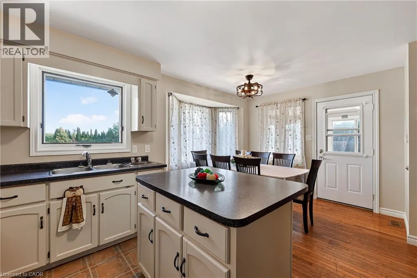
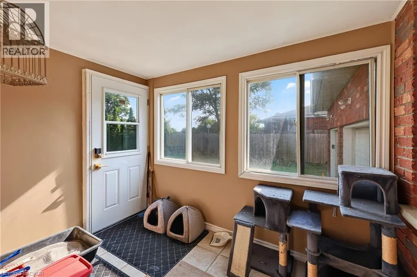
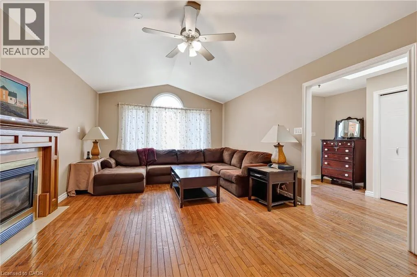
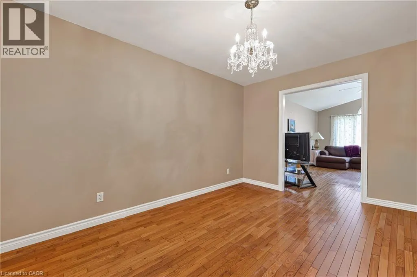
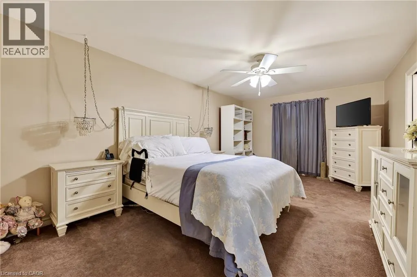
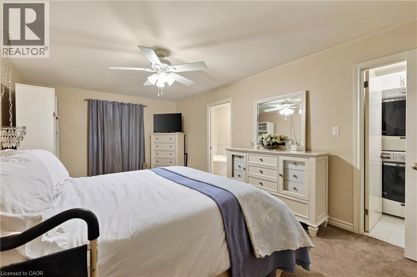
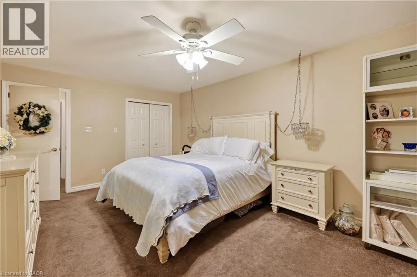
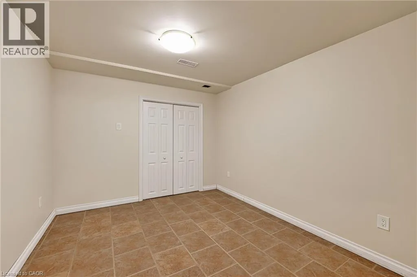
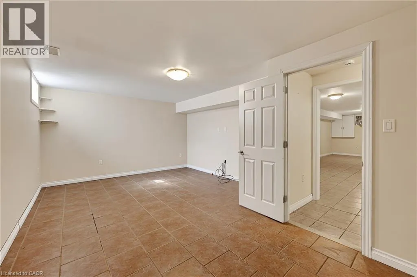
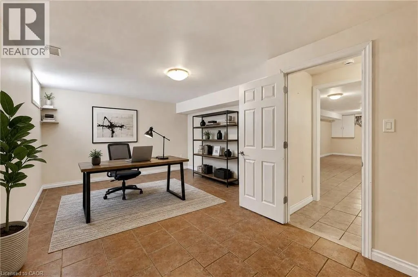
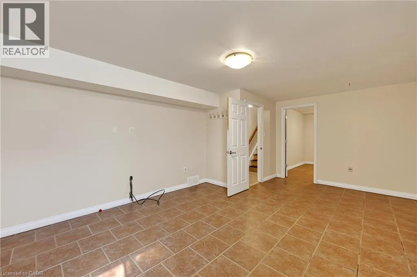
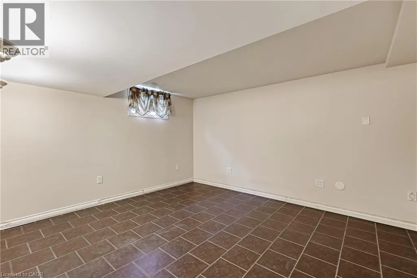
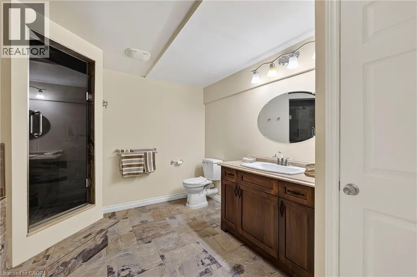
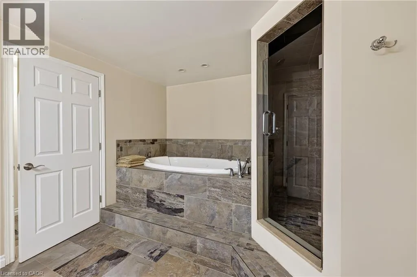
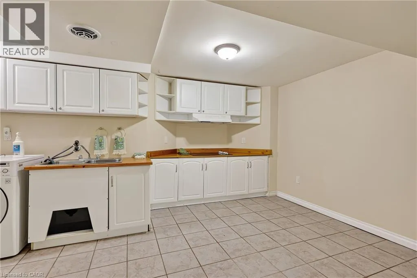
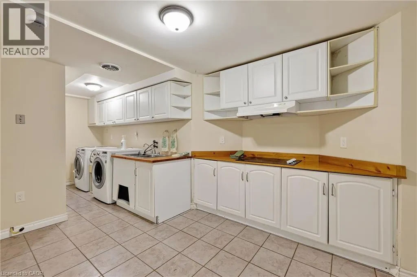
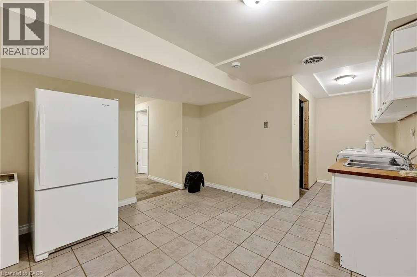
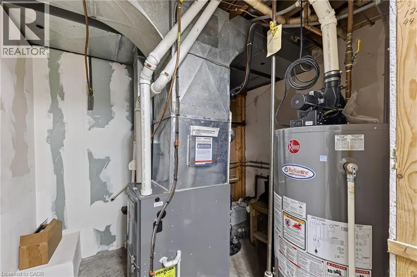
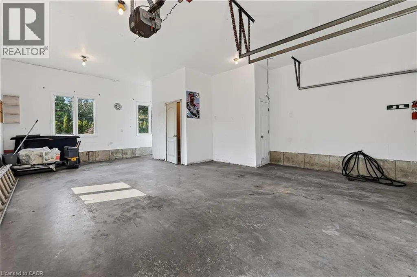
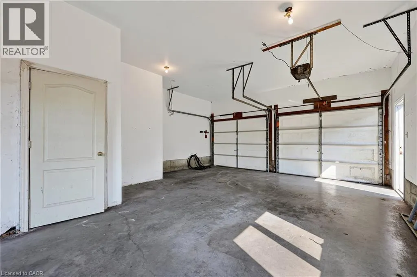
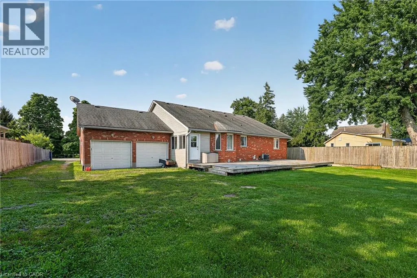
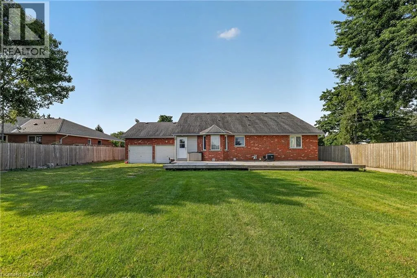
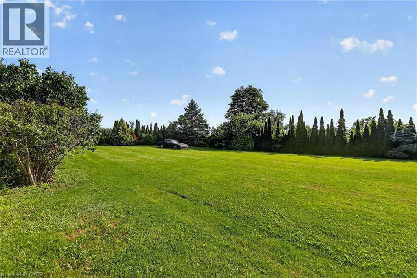
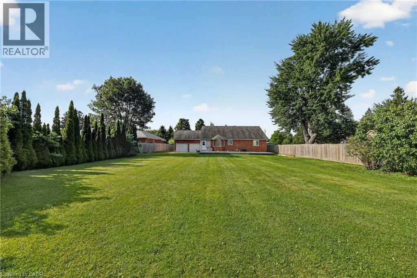
Spacious Country Living on a Large Lot! Discover the freedom of a 3-bedroom, 2-bathroom home set on a generous lot in beautiful Aylmer, Ontario. With an open layout, generous sized rooms and in-law potential, this home offers room for a growing family, multigenerational living, and has plenty of space to accommodate working from home. Ample cupboard space in the eat-in kitchen, no shortage of windows and natural light throughout. Finished 2-car garage, large back deck and a tree-lined extensive backyard -- a blank slate for a gardener! Furnace and hot water tank are rented, but Seller will buyout on closing. Accelerate your equity building, as there's plenty of room to update, personalize and make it your own. Live surrounded by fresh country air, wide-open space, and the relaxed lifestyle that is the best of country living. (id:7434)
General Features
| Features | Country residential |
|---|---|
| Property Type | Single Family |
| Zoning Description | HR |
| Amenities | Schools |
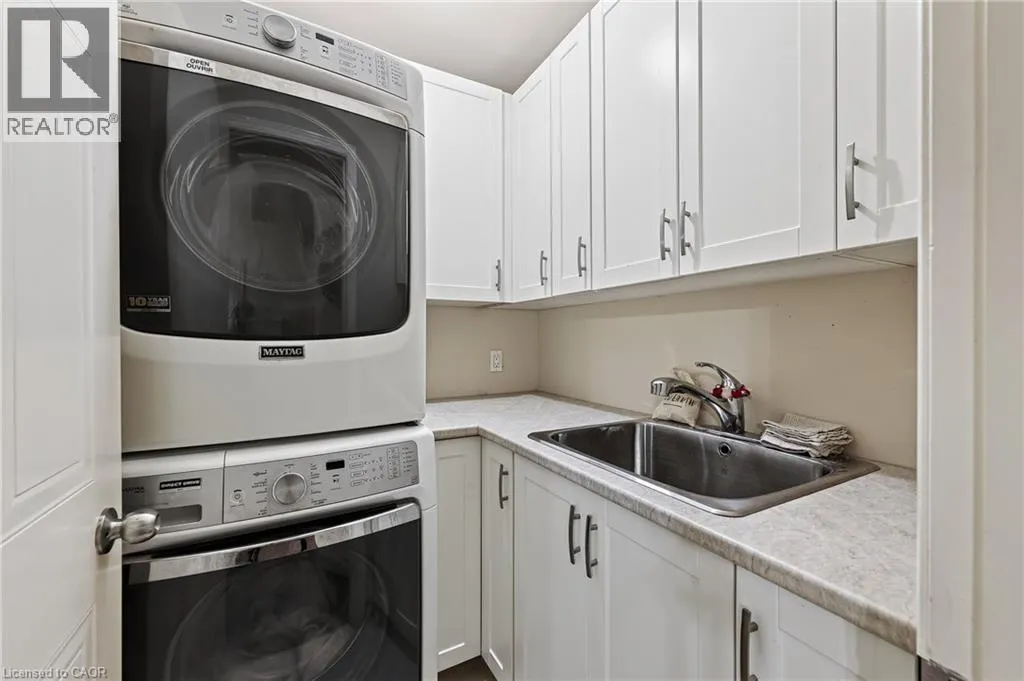
| Building Appliances | Central Vacuum, Dishwasher, Dryer, Refrigerator, Stove, Washer |
| Building Architectural Style | Bungalow |
| Building Cooling Type | Central air conditioning |
| Location Description | Culloden Road and Best Line |
| Parking Space Total | 4 |
| Foundation Type | Poured Concrete |
| Building Type | House |
| Maintenance Fee | 0.00 |
| Ownership Type | Freehold |
| Building.StoriesTotal | 1 |
Interior Features
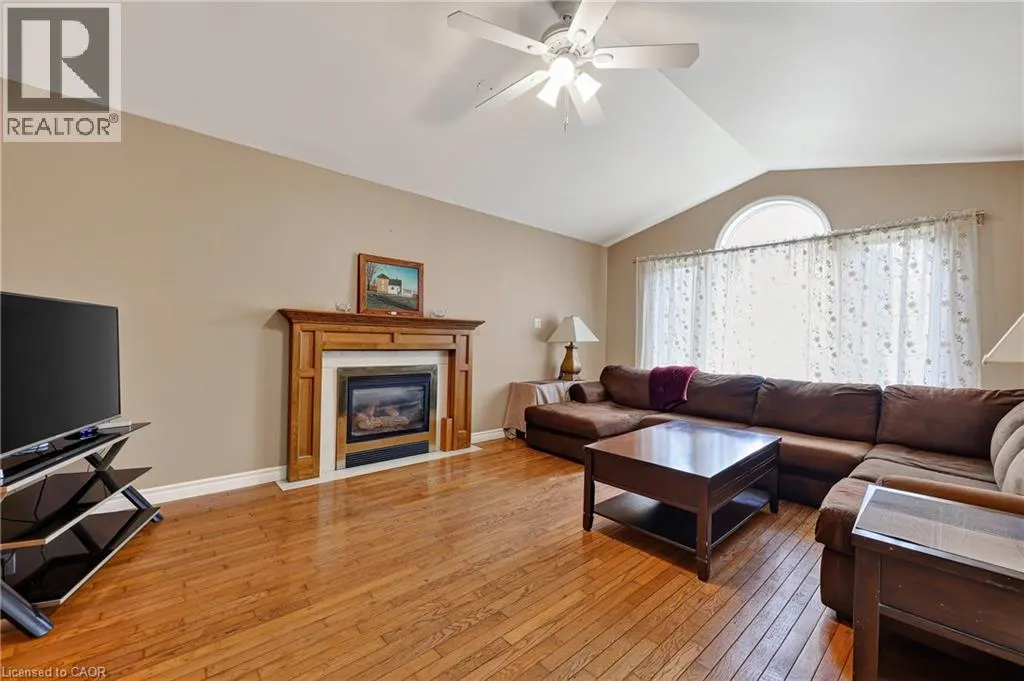
| Building Fireplace Present | True |
|---|---|
| Building Fireplace Total | 1 |
| Building Heating Type | Forced air |
| Building Heating Fuel | Natural gas |
| Basement Development | Finished |
| Basement Type | Full (Finished) |
| Construction Style Attachment | Detached |
| Living Area Range | 3609 |
| Bedrooms | 3+2 |
Exterior Features
| Land Amenities | Schools |
|---|---|
| Sewer | Septic System |
| Exterior Finish | Brick |
Room Details
| Room | Dimensions | Level | Flooring | Details |
|---|---|---|---|---|
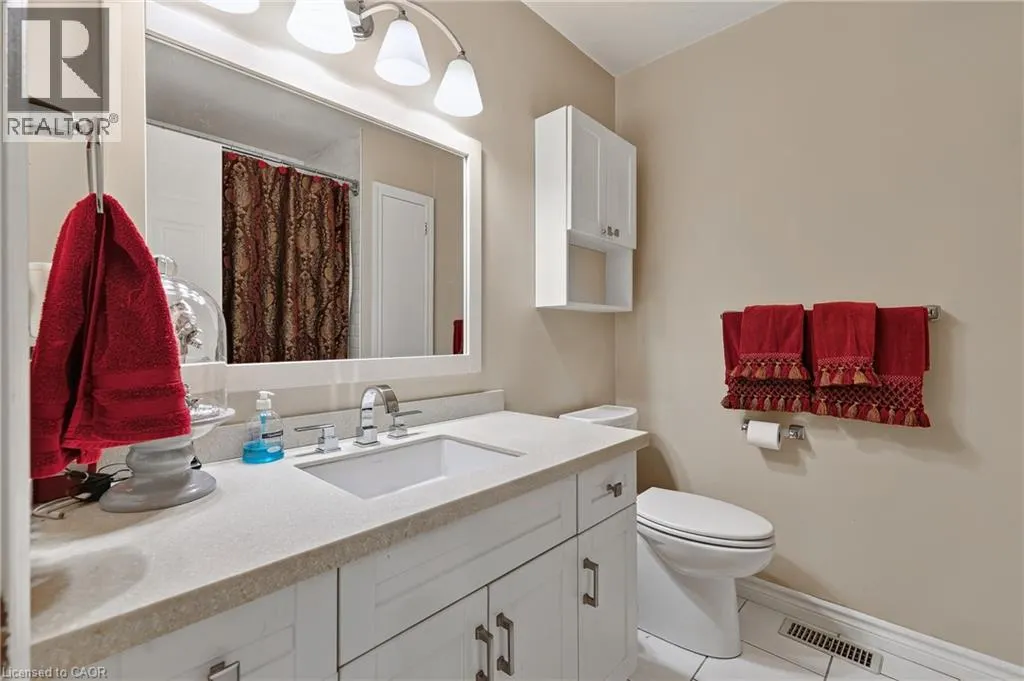
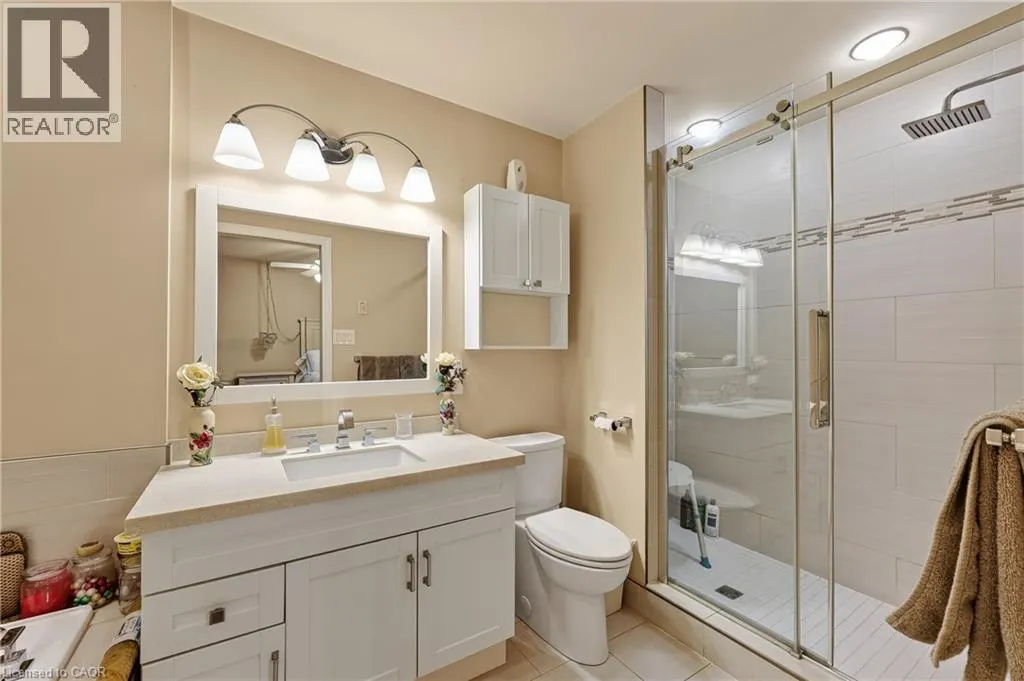
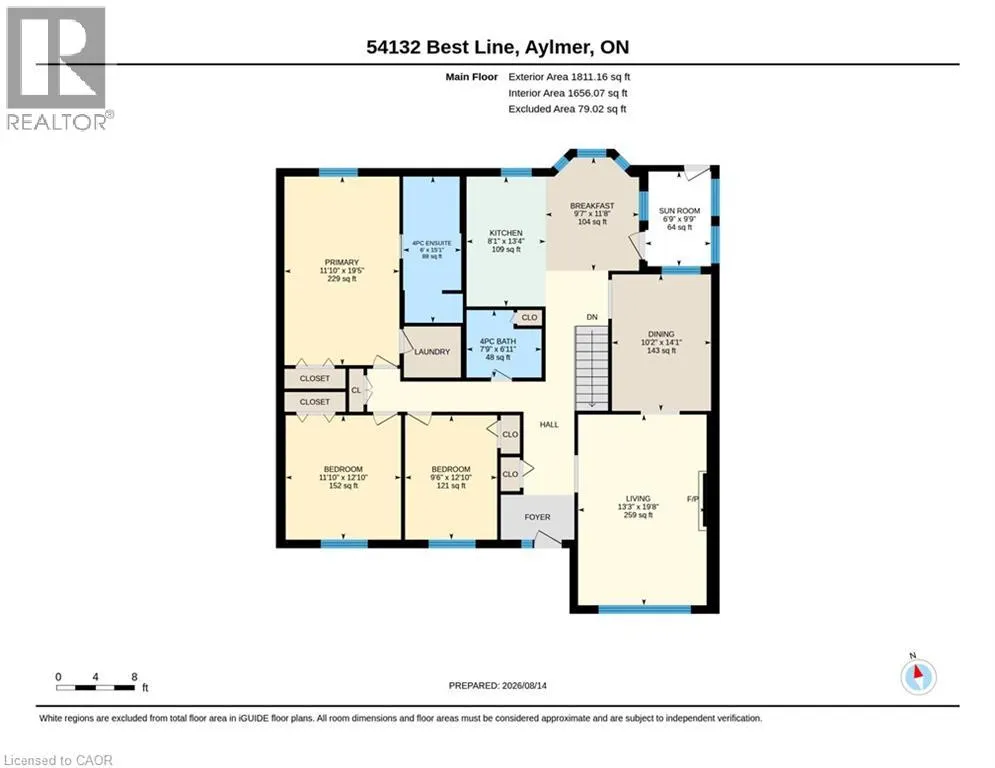
| 4pc Bathroom | 7'9'' x 6'11'' | Main level | ||
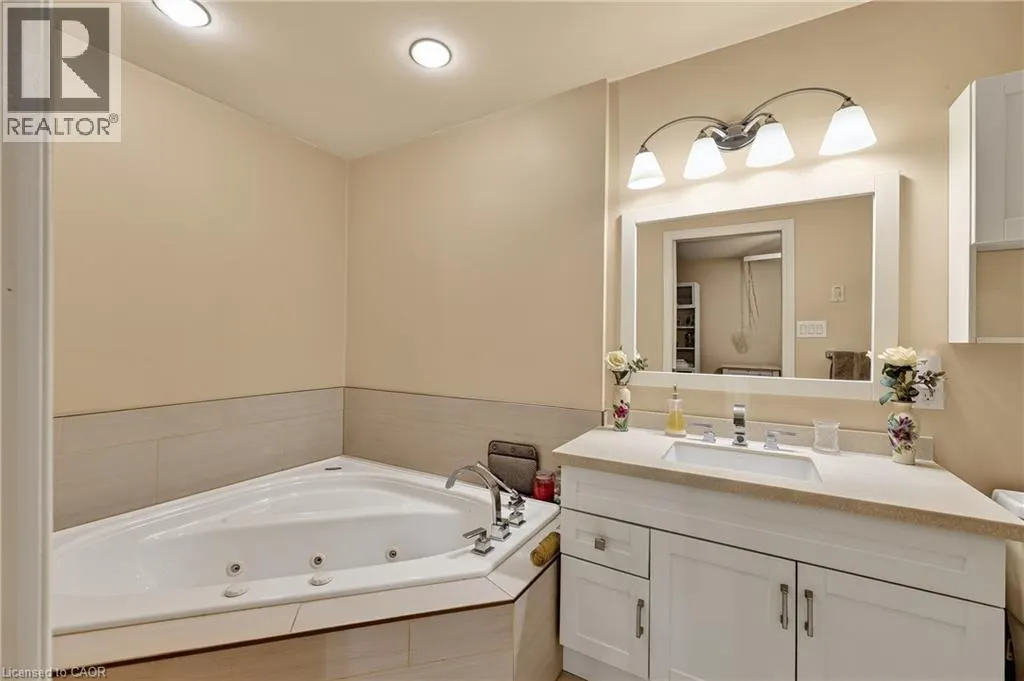
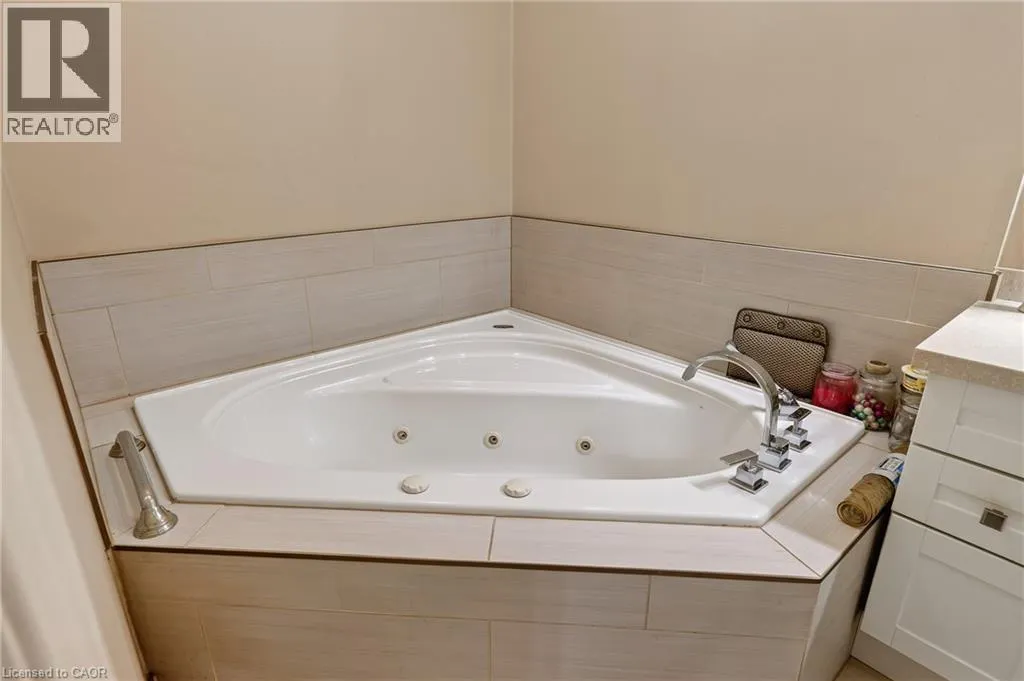
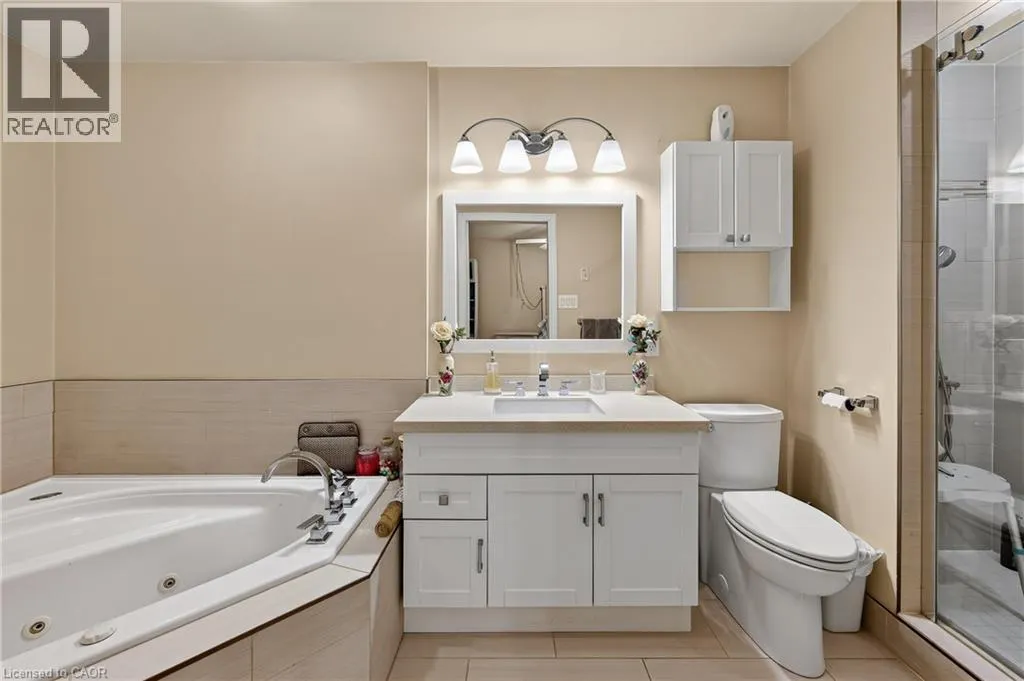
| 4pc Ensuite bath | 6'0'' x 15'1'' | Main level | ||
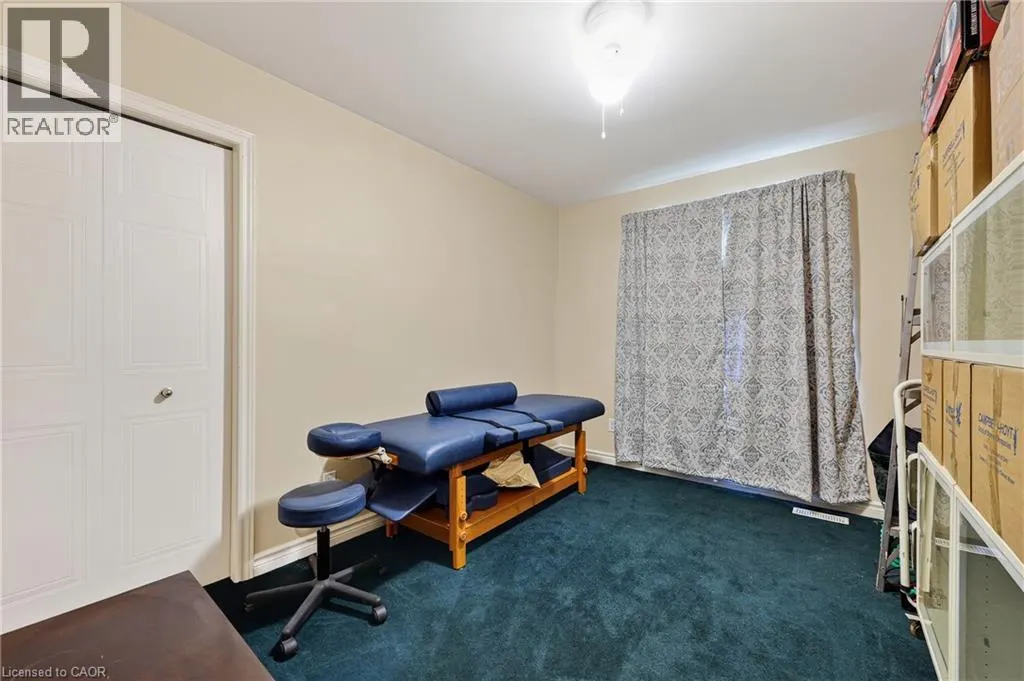
| Bedroom | 11'10'' x 12'10'' | Main level | ||
| Breakfast | 9'7'' x 11'8'' | Main level | ||
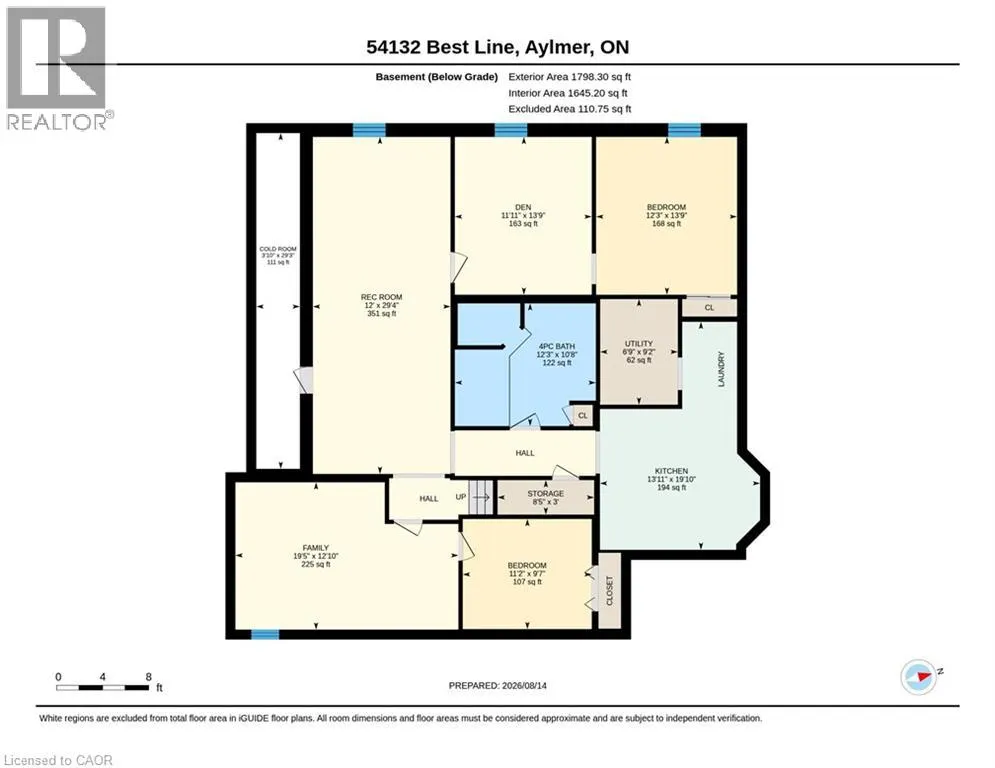
| Cold room | 29'3'' x 3'10'' | Basement | ||
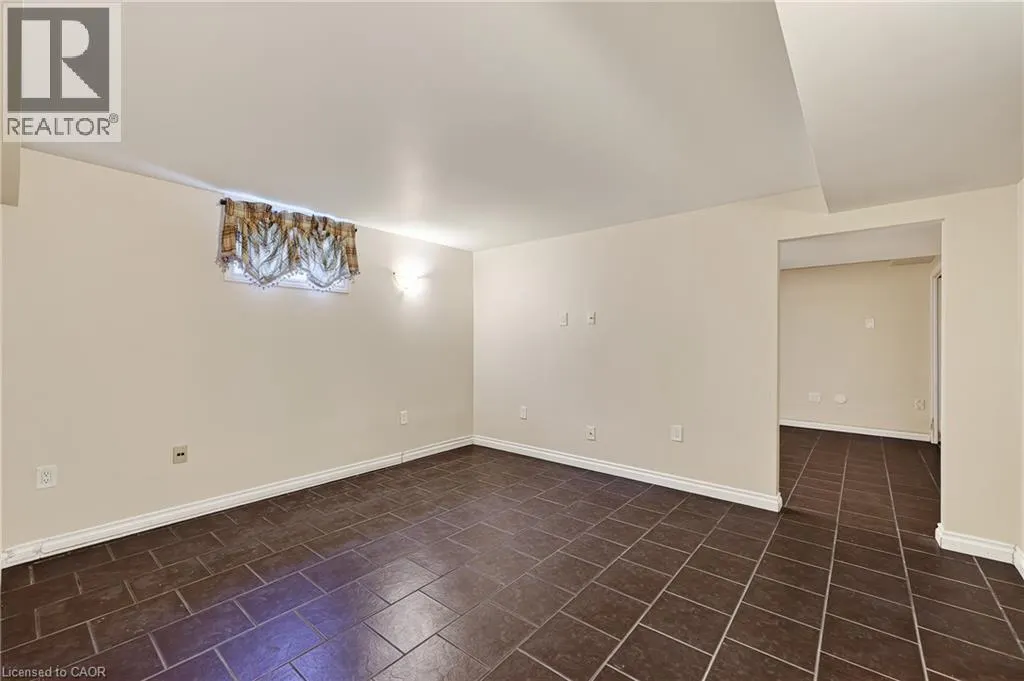
| Den | 13'9'' x 11'11'' | Basement | ||
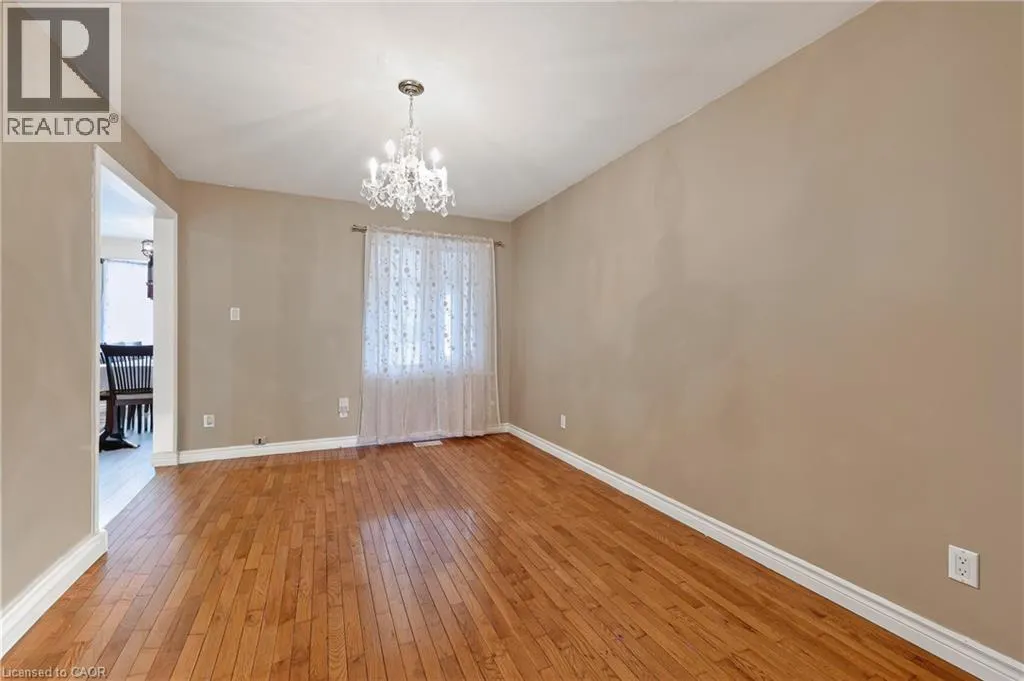
| Dining room | 10'2'' x 14'1'' | Main level | ||
| Ensuite | 6'0'' x 15'1'' | Main level | ||
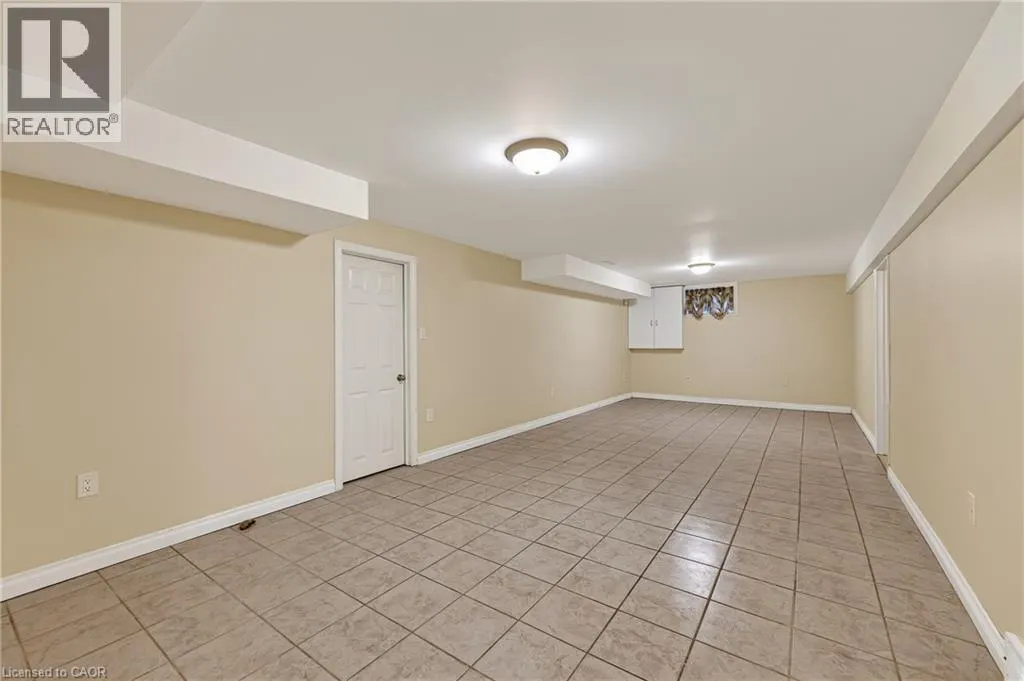
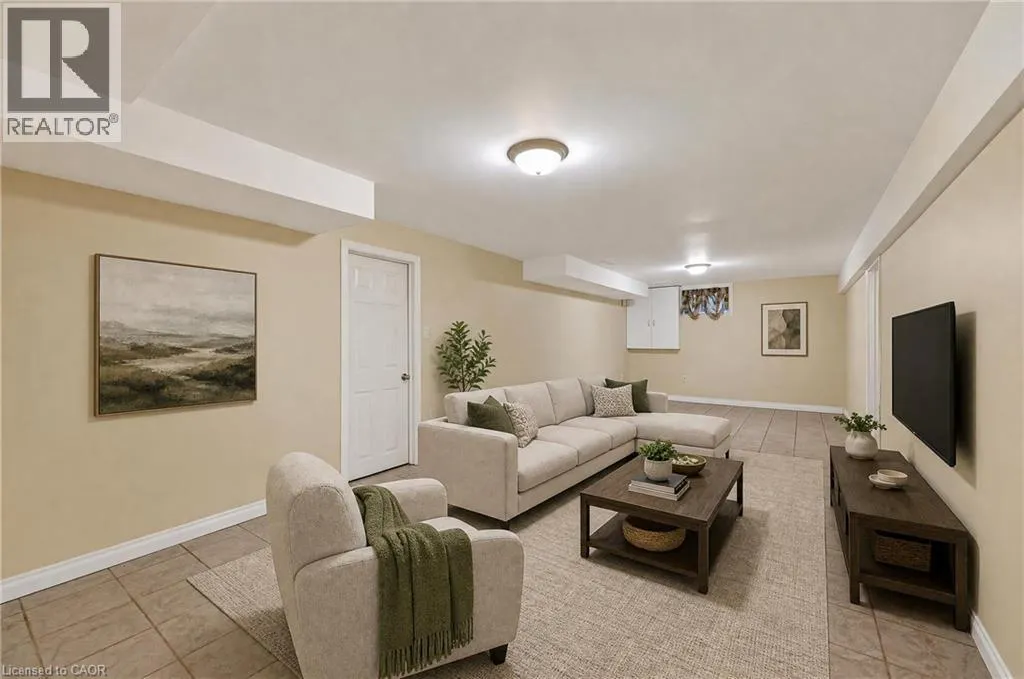
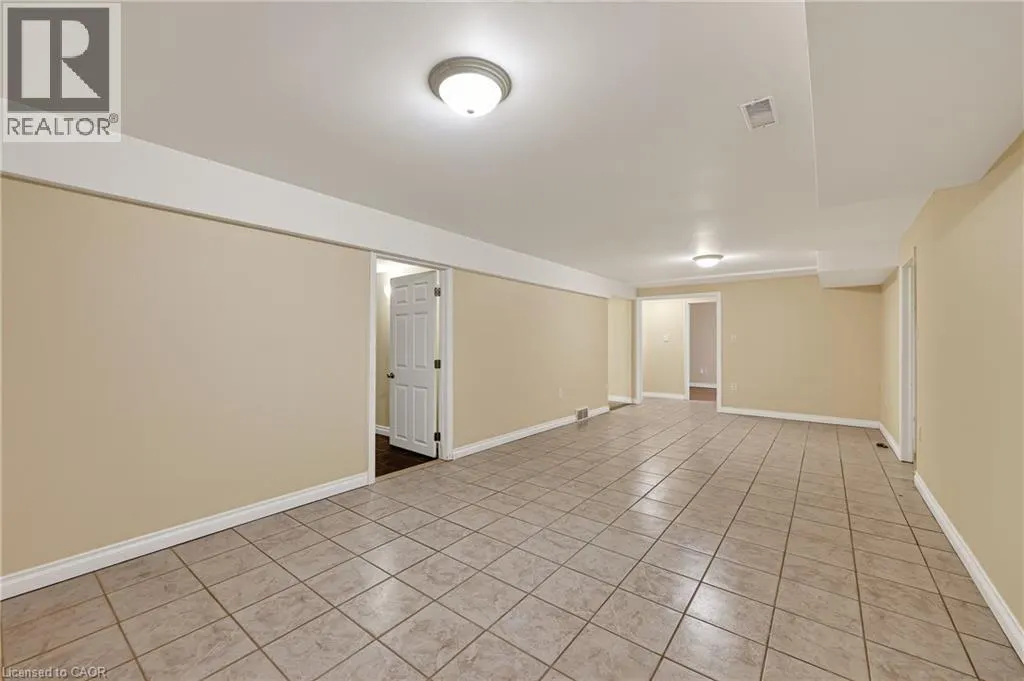
| Family room | 12'10'' x 19'5'' | Basement | ||
| Full bathroom | 6'0'' x 15'1'' | Main level | ||
| Kitchen | 8'1'' x 13'4'' | Main level | ||
| Living room | 13'3'' x 19'8'' | Main level | ||
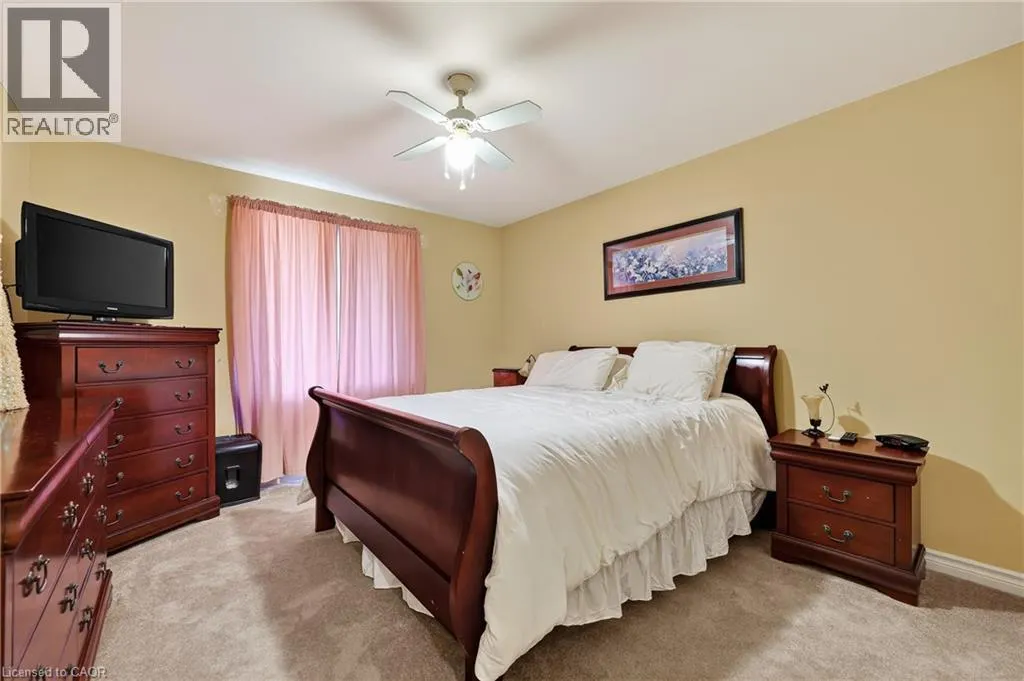
| Primary Bedroom | 11'10'' x 19'5'' | Main level | ||
| Recreation room | 29'4'' x 12'0'' | Basement | ||
| Storage | 3'0'' x 8'5'' | Basement | ||
| Sunroom | 6'9'' x 9'9'' | Main level | ||
| Utility room | 9'2'' x 6'9'' | Basement |
Amenities
- Views
- New Construction
- Adult 55+
- Lease To Own
- No Strata Fees
- Furnished
- Primary On Main
- Air Conditioning
- Seller Finance
- Green
- Fixer Upper
- Horse
- Golf
- Fireplace
- Deck
- Garage
- Basement
- Pool

Property vs Single Family Average in N5H 2R3
Price
Year Built
In The Neighbourhood
Aylmer
$ 495,000
- Type
- Single Family
- Size
- 1,501 SqFt
- Rooms
- 2 Beds + 1 Baths
RE/MAX Real Estate Centre Inc.
Open House
Aylmer
$ 875,000
- Type
- Single Family
- Rooms
- 5 Beds + 2 Baths
RE/MAX CENTRE CITY REALTY INC.
Aylmer
$ 669,900
- Type
- Single Family
- Rooms
- 4 Beds + 3 Baths
UNIVERSAL CORPORATION OF CANADA (REALTY) LTD., BROKERAGE
Aylmer
$ 745,000
- Type
- Single Family
- Rooms
- 3 Beds + 1.5 Baths
TEAM GLASSER REAL ESTATE BROKERAGE INC.
Aylmer
$ 509,900
- Type
- Single Family
- Rooms
- 5 Beds + 3.5 Baths
ROYAL LEPAGE TRILAND ROBERT DILORETO REALTY
