
Address
113 South Street W, Aylmer, ON
Price
$ 579,900
Property Attributes
- ID#X13648616
- TypeSingle Family
- Listing Status Active
- MunicipalityAylmer
- CityAylmer
- AreaAylmer
- NeighbourhoodAylmer
- Postal CodeN5H 1R7
- StyleBungalow
- Price$ 579,900
- Bedrooms3+2
- Bathrooms2
- Half Bathrooms0
Data Source:
Canadian Real Estate Association (CREA)
Property Description
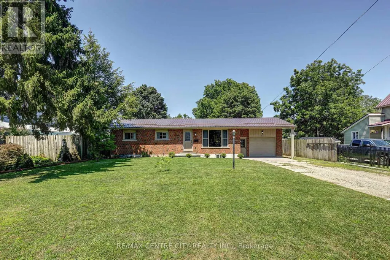
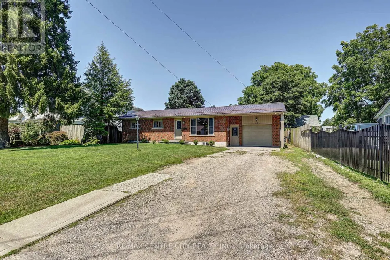
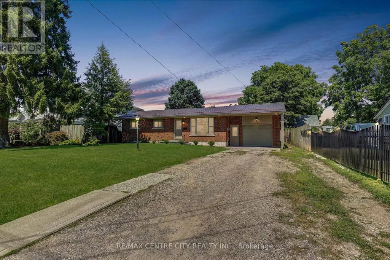
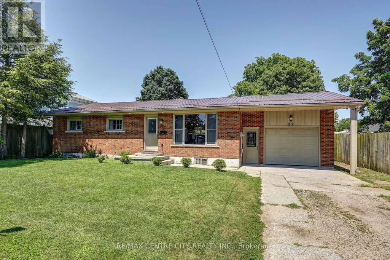
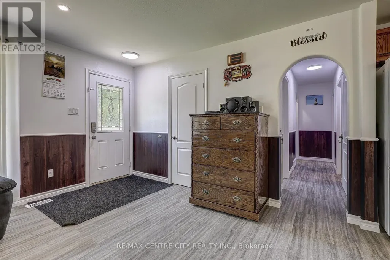
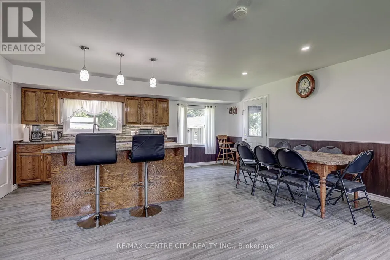
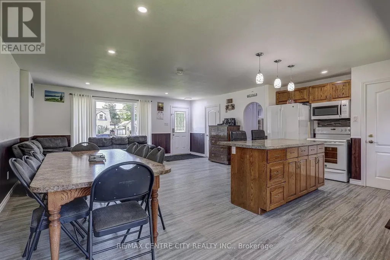
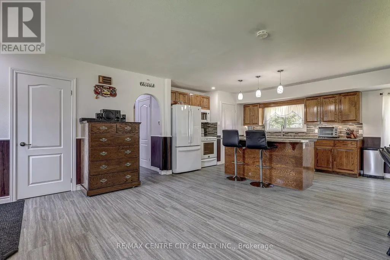
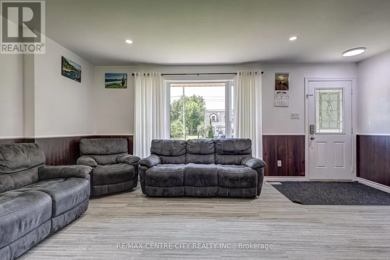
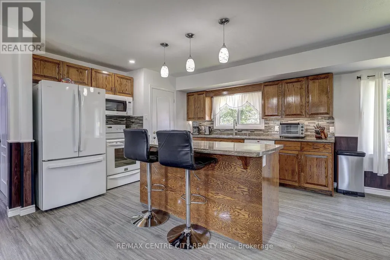
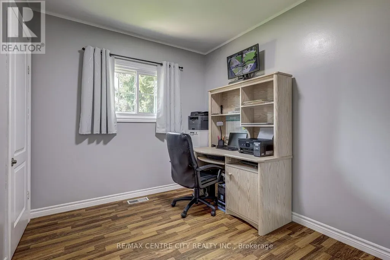
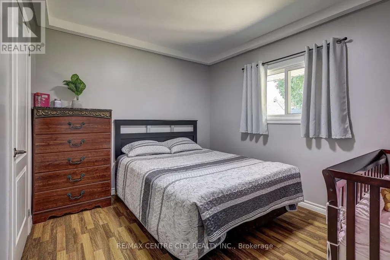
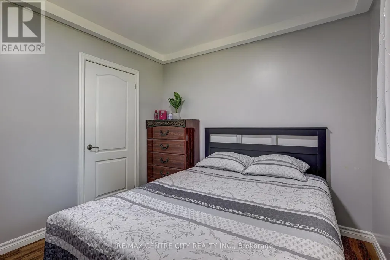
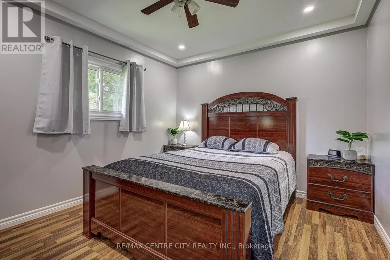
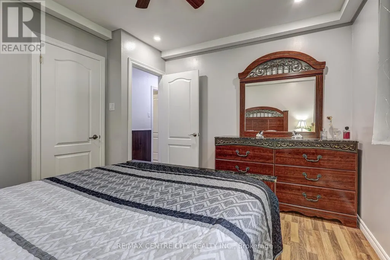
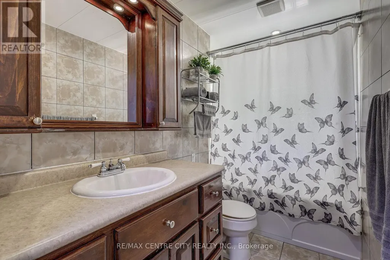
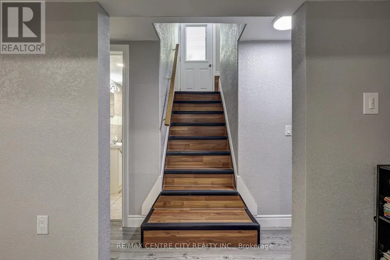
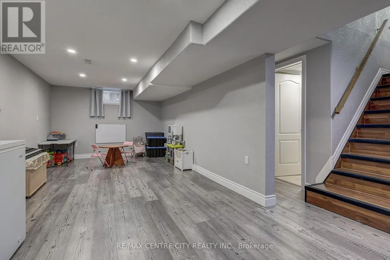
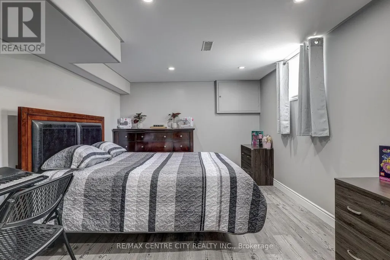
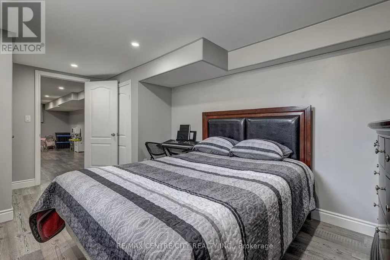
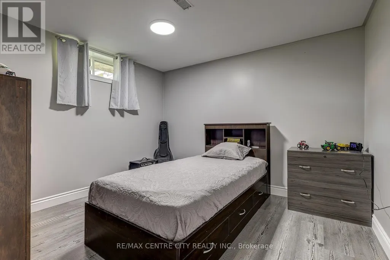
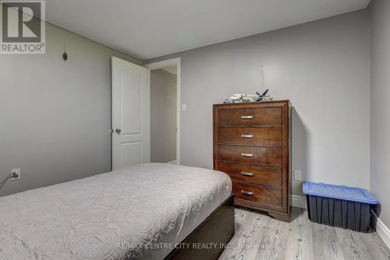
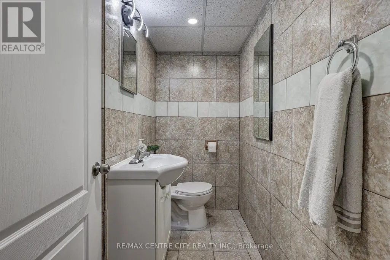
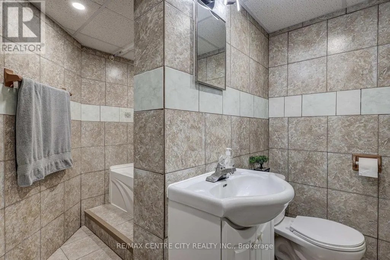
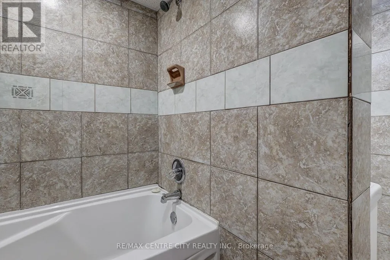
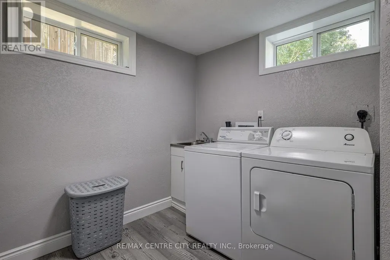
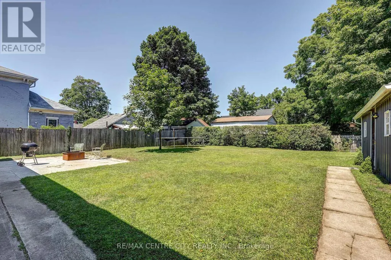
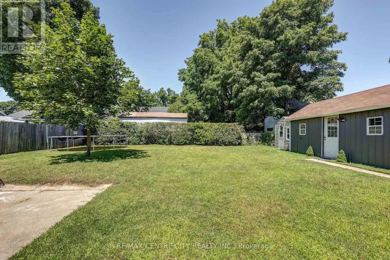
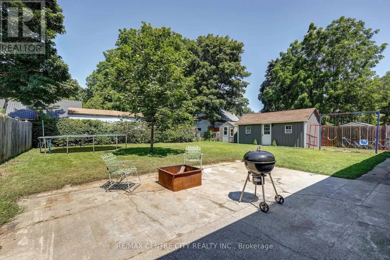
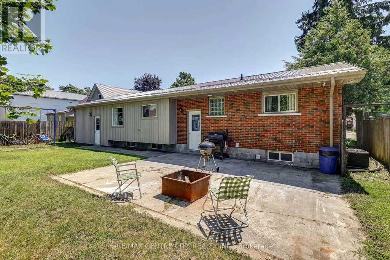
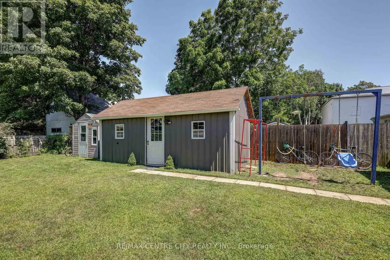
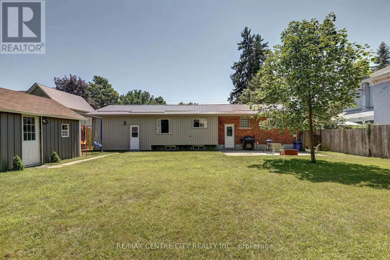
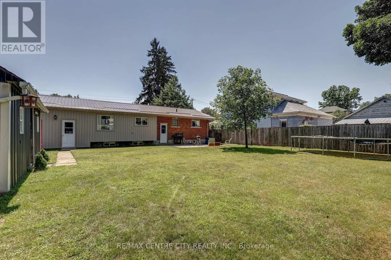
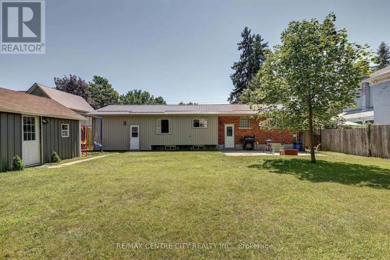
Pride of ownership shines throughout this immaculate, fully updated 5-bedroom, 2-bathroom home in a highly sought-after Aylmer neighbourhood. The main floor features an inviting open-concept layout connecting the living room, dining area, and a bright kitchen packed with cabinet storage. Three spacious bedrooms and a 4-piece bathroom complete the main level. Downstairs, the fully renovated basement (2025) offers a massive recreation room, two additional bedrooms, a 4-piece tiled bath, a dedicated laundry room, and abundant storage space. Step outside through new exterior doors to a fully fenced backyard with a concrete patio-the perfect safe haven for children and pets and two storage sheds for all your toys. A massive double driveway provides ample parking for family and friends. Major updates include: A new metal roof (2025), new siding, fascia, and eavestroughs (2025), breaker panel (2025), water heater (2025), A/C unit (2025), select new windows (2024), and a garage featuring brand-new insulation and drywall (2026). Absolutely nothing to do but move in and enjoy! (id:7434)
General Features
| Features | Flat site |
|---|---|
| Community Features | Community Centre |
| Property Type | Single Family |
| Zoning Description | R1B |
| CommunityName | Aylmer |
| Amenities | Place of Worship, Schools |
| Building Age | 31 to 50 years |
| Building Appliances | Garage door opener remote(s), Water Heater, Water meter, Dishwasher, Microwave |
| Building Architectural Style | Bungalow |
| Building Cooling Type | Central air conditioning |
| Location Description | Cross Streets: Talbot St. ** Directions: From Talbot Line, travel south on St. George St. to South St., go West to 113 South St. on North side of the Street. |
| Parking Space Total | 5 |
| Foundation Type | Block |
| Building Type | House |
| Ownership Type | Freehold |
| Building.StoriesTotal | 1 |
Interior Features
| Building Fireplace Present | False |
|---|---|
| Building Heating Type | Forced air |
| Building Heating Fuel | Natural gas |
| Basement Type | Full |
| Construction Style Attachment | Detached |
| Living Area Range | 700 |
| Bedrooms | 3+2 |
Exterior Features
| Land Amenities | Place of Worship, Schools |
|---|---|
| Landscape Features | Landscaped |
| Sewer | Sanitary sewer |
| Exterior Finish | Brick, Vinyl siding |
| Fence Type | Fenced yard |
Room Details
| Room | Dimensions | Level | Flooring | Details |
|---|---|---|---|---|
| Bedroom | 3.54 m x 3.13 m | Main level | 3.13 m | |
| Bedroom 2 | 3.48 m x 2.89 m | Main level | 2.89 m | |
| Bedroom 3 | 2.84 m x 2.5 m | Main level | 2.5 m | |
| Bedroom 4 | 5.01 m x 3.2 m | Basement | 3.2 m | |
| Bedroom 5 | 3.18 m x 3.04 m | Basement | 3.04 m | |
| Dining room | 3.72 m x 2.19 m | Main level | 2.19 m | |
| Kitchen | 3.96 m x 3.72 m | Main level | 3.72 m | |
| Laundry room | 2.24 m x 1.99 m | Basement | 1.99 m | |
| Living room | 5.52 m x 3.85 m | Main level | 3.85 m | |
| Other | 2.71 m x 2.2 m | Basement | 2.2 m | |
| Recreational, Games room | 6.95 m x 3.2 m | Basement | 3.2 m | |
| Utility room | 2.26 m x 0.9 m | Basement | 0.9 m |
Amenities
- Views
- New Construction
- Adult 55+
- Lease To Own
- No Strata Fees
- Furnished
- Primary On Main
- Air Conditioning
- Seller Finance
- Green
- Fixer Upper
- Horse
- Golf
- Fireplace
- Deck
- Garage
- Basement
- Pool

Property vs Single Family Average in N5H 1R7
Price
In The Neighbourhood
Aylmer
$ 495,000
- Type
- Single Family
- Size
- 1,501 SqFt
- Rooms
- 2 Beds + 1 Baths
RE/MAX Real Estate Centre Inc.
Open House
Aylmer
$ 875,000
- Type
- Single Family
- Rooms
- 5 Beds + 2 Baths
RE/MAX CENTRE CITY REALTY INC.
Aylmer
$ 669,900
- Type
- Single Family
- Rooms
- 4 Beds + 3 Baths
UNIVERSAL CORPORATION OF CANADA (REALTY) LTD., BROKERAGE
Aylmer
$ 729,000
- Type
- Single Family
- Size
- 3,609 SqFt
- Rooms
- 5 Beds + 3 Baths
RE/MAX Escarpment Realty Inc.
Aylmer
$ 745,000
- Type
- Single Family
- Rooms
- 3 Beds + 1.5 Baths
TEAM GLASSER REAL ESTATE BROKERAGE INC.
