
Address
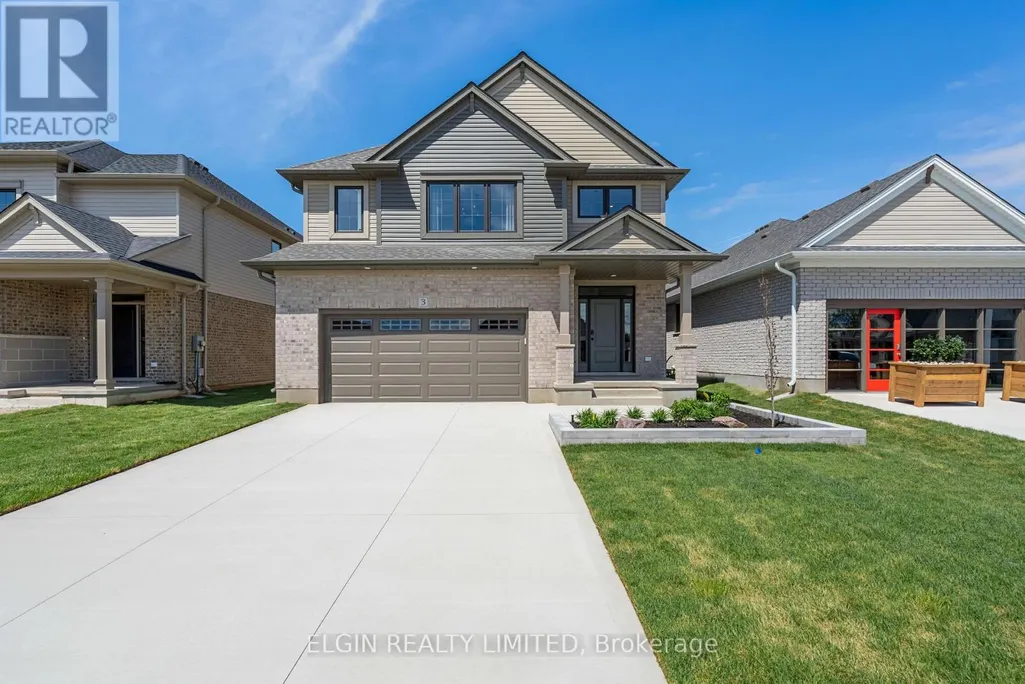
3 Hemlock Crescent, Aylmer, ON
Price
$ 749,000
Property Attributes
- ID#X13692092
- TypeSingle Family
- Listing Status Active
- MunicipalityAylmer
- CityAylmer
- AreaAylmer
- NeighbourhoodAylmer
- Postal CodeN5H 0B9
- Style
- Price$ 749,000
- Bedrooms4
- Bathrooms2
- Half Bathrooms1
Data Source:
Canadian Real Estate Association (CREA)
Property Description
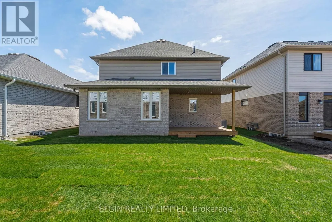
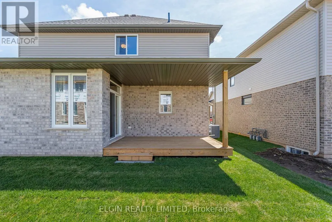
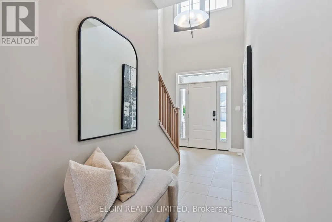
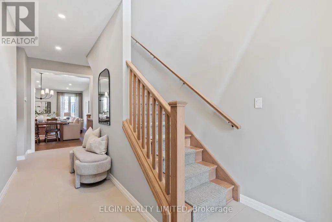
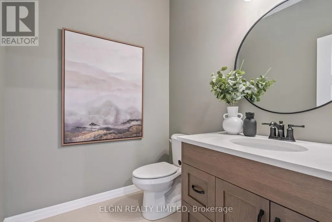
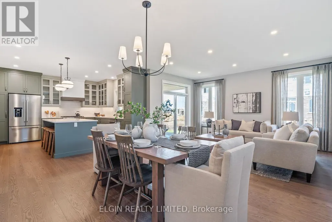
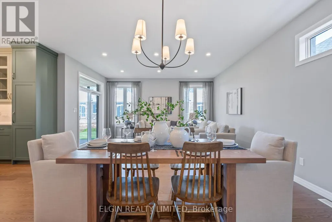
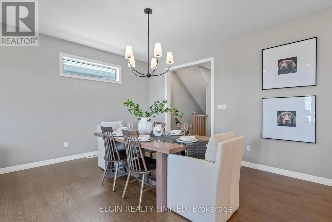
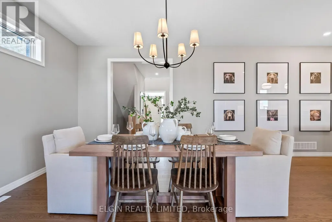
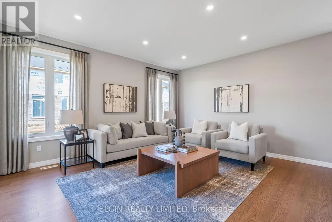
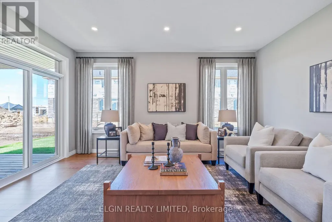
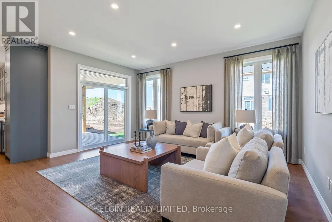
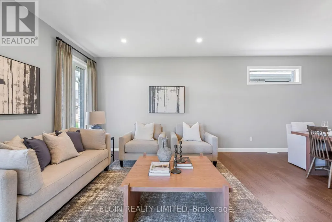
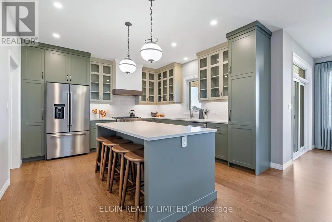
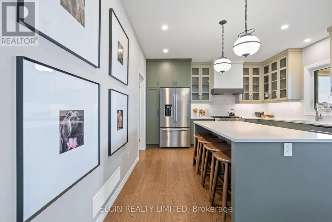
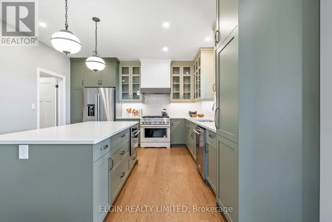
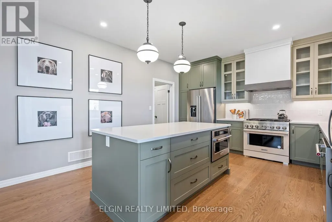
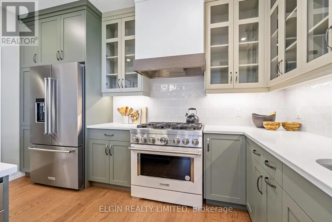
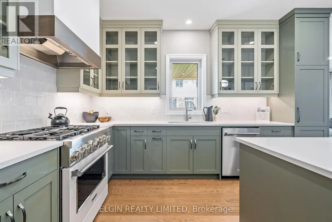
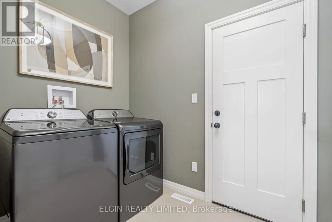
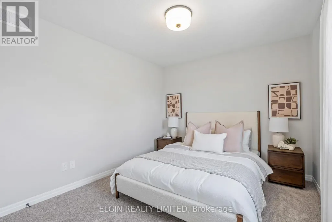
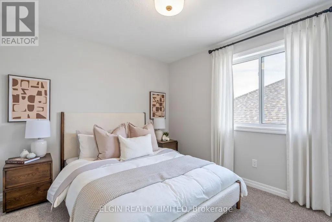
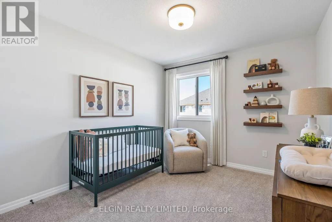
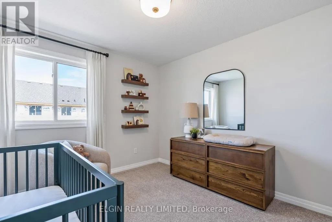
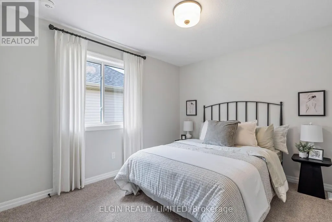
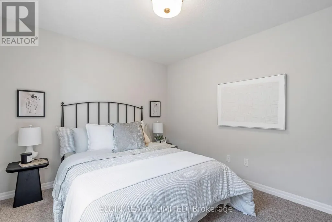
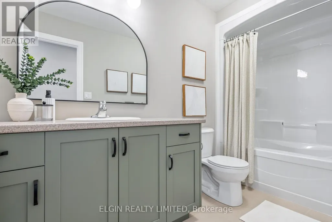
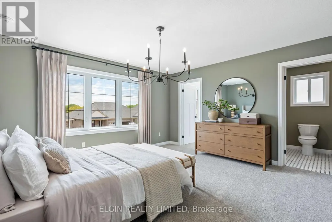
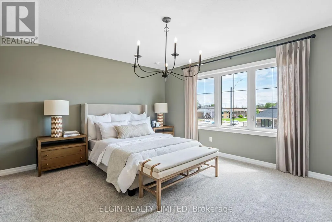
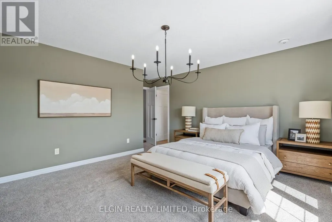
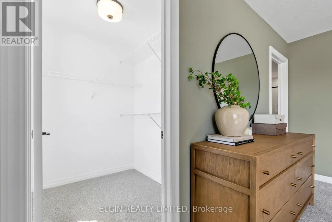
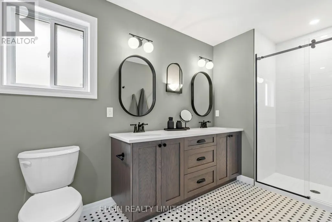
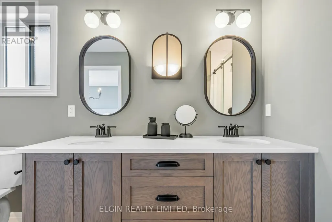
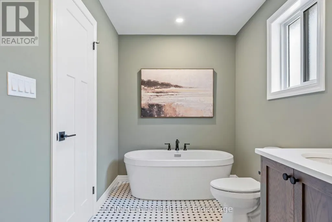
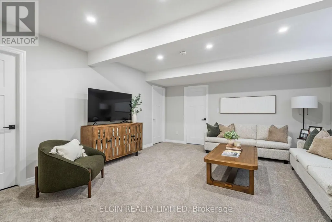
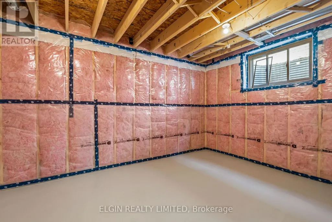
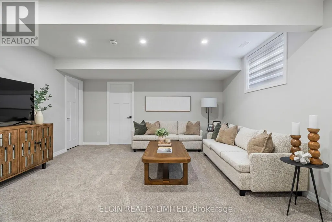
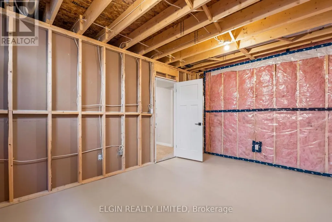
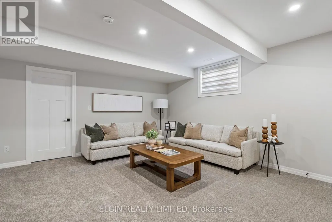
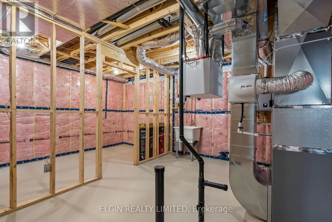
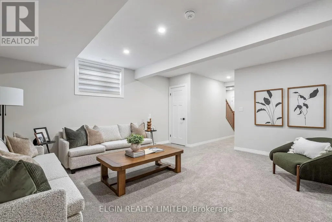
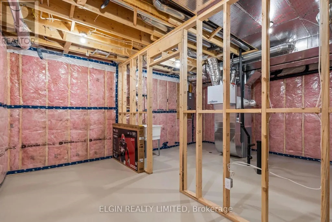
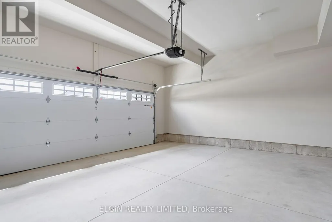
HST Removed! Built by Hayhoe Homes, the "Wallingford" two-storey former model home offers 4 bedrooms, 2.5 bathrooms, and a double-car garage, located in the charming Town of Aylmer. A covered front porch and striking two-storey foyer welcome you into the open-concept main floor, featuring 9-foot ceilings, hardwood and ceramic tile flooring, and a designer kitchen with quartz countertops, backsplash, and central island that flows into the eating area and great room, with a sliding patio door leading to the rear covered deck complete with a BBQ gas line. Upstairs, the spacious primary suite features TWO walk-in closets and a private 5-piece ensuite with a freestanding soaker tub, walk-in shower, and double sinks, along with three additional bedrooms and a full bathroom. The basement includes a finished family room and offers excellent potential for a future 5th bedroom and additional bathroom. Additional highlights include a concrete driveway, professionally landscaped front yard, lawn sprinkler system, all existing appliances and window coverings, hardwood stairs with carpet runner to the bedroom level, convenient main-floor laundry, Tarion New Home Warranty, plus numerous upgraded features throughout. (id:7434)
General Features
| Features | Sump Pump |
|---|---|
| Property Type | Single Family |
| Zoning Description | R3-11 |
| CommunityName | Aylmer |
| Building Appliances | Dishwasher, Dryer, Microwave, Gas stove(s), Washer, Window Coverings, Refrigerator |
| Building Cooling Type | Central air conditioning |
| Location Description | Cross Streets: Willow Drive & Hemlock Crescent. ** Directions: Hwy #3, north on Elm St., Left on Willow Dr., Left on Hemlock Cres. |
| Parking Space Total | 4 |
| Foundation Type | Poured Concrete |
| Building Type | House |
| Ownership Type | Freehold |
| Building.StoriesTotal | 2 |
Interior Features
| Building Fireplace Present | False |
|---|---|
| Building Heating Type | Forced air |
| Building Heating Fuel | Natural gas |
| Basement Development | Partially finished |
| Basement Type | N/A (Partially finished) |
| Construction Style Attachment | Detached |
| Living Area Range | 2000 |
| Bedrooms | 4 |
Exterior Features
| Structure | Deck |
|---|---|
| Landscape Features | Lawn sprinkler |
| Sewer | Sanitary sewer |
| Exterior Finish | Brick, Vinyl siding |
Amenities
- Views
- New Construction
- Adult 55+
- Lease To Own
- No Strata Fees
- Furnished
- Primary On Main
- Air Conditioning
- Seller Finance
- Green
- Fixer Upper
- Horse
- Golf
- Fireplace
- Deck
- Garage
- Basement
- Pool

Property vs Single Family Average in N5H 0B9
Price
In The Neighbourhood
Aylmer
$ 495,000
- Type
- Single Family
- Size
- 1,501 SqFt
- Rooms
- 2 Beds + 1 Baths
RE/MAX Real Estate Centre Inc.
Open House
Aylmer
$ 875,000
- Type
- Single Family
- Rooms
- 5 Beds + 2 Baths
RE/MAX CENTRE CITY REALTY INC.
Aylmer
$ 669,900
- Type
- Single Family
- Rooms
- 4 Beds + 3 Baths
UNIVERSAL CORPORATION OF CANADA (REALTY) LTD., BROKERAGE
Aylmer
$ 729,000
- Type
- Single Family
- Size
- 3,609 SqFt
- Rooms
- 5 Beds + 3 Baths
RE/MAX Escarpment Realty Inc.
Aylmer
$ 745,000
- Type
- Single Family
- Rooms
- 3 Beds + 1.5 Baths
TEAM GLASSER REAL ESTATE BROKERAGE INC.
Aylmer
$ 509,900
- Type
- Single Family
- Rooms
- 5 Beds + 3.5 Baths
ROYAL LEPAGE TRILAND ROBERT DILORETO REALTY
