
Just Listed
Address
108 Sutherland Street E, Haldimand, ON
Price
$ 549,500
Property Attributes
- ID#X13781904
- TypeSingle Family
- Listing Status Active
- MunicipalityHaldimand
- CityHaldimand
- AreaHaldimand
- NeighbourhoodHaldimand
- Postal CodeN3W 1C6
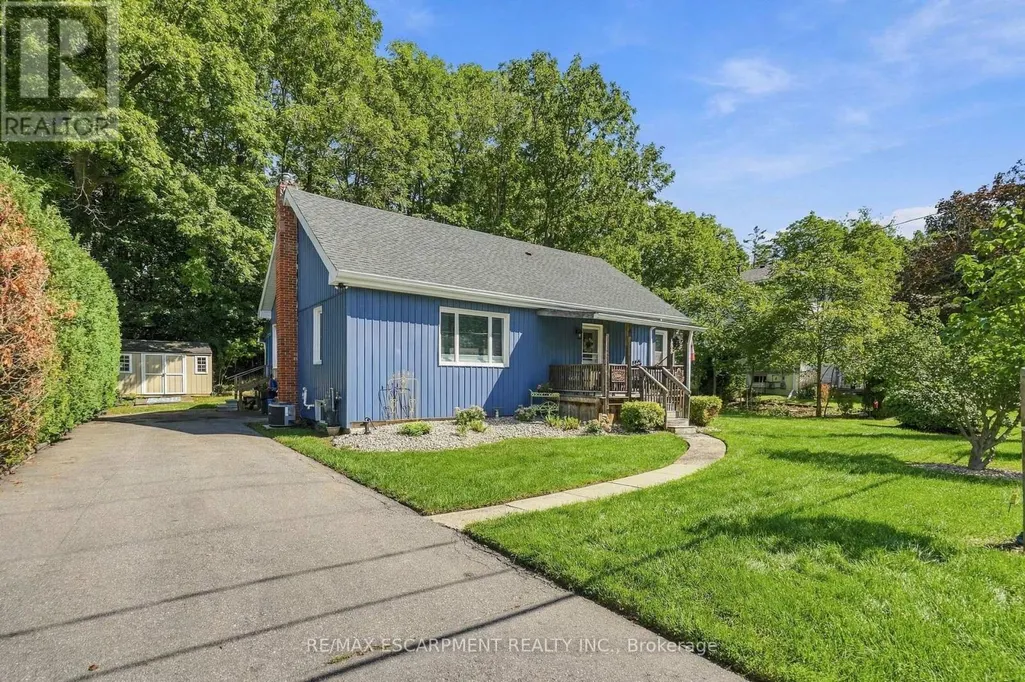
- StyleBungalow
- Price$ 549,500
- Bedrooms2
- Bathrooms1
- Half Bathrooms0
Data Source:
Canadian Real Estate Association (CREA)
Property Description
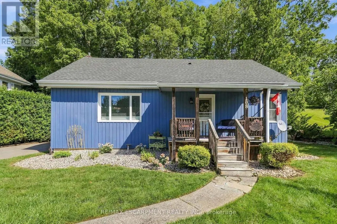
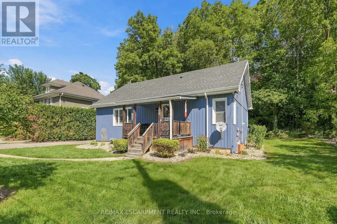
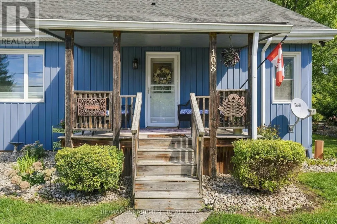
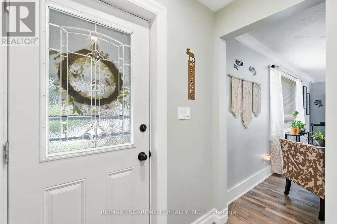
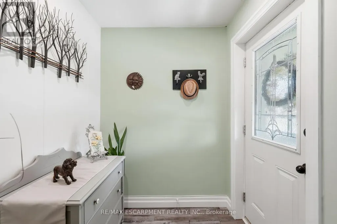
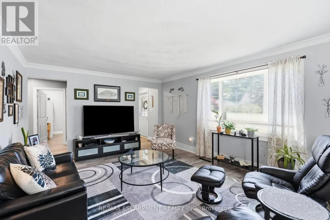
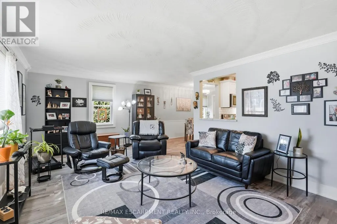
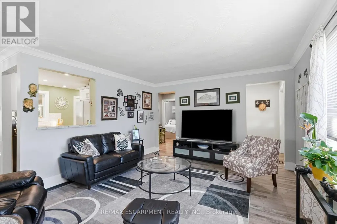
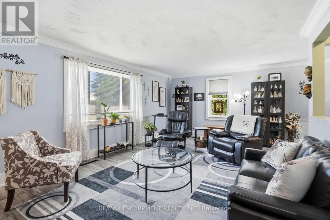
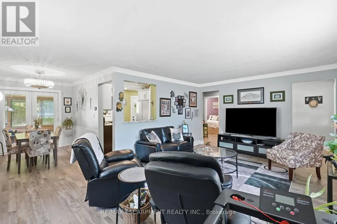
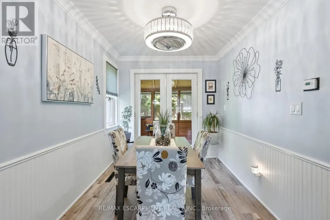
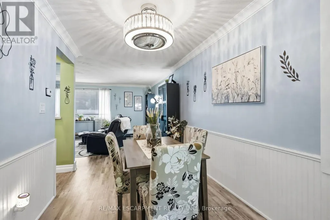
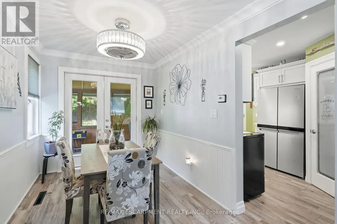
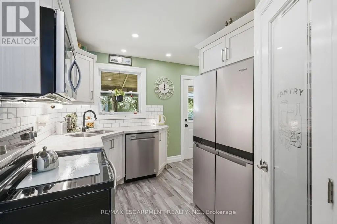
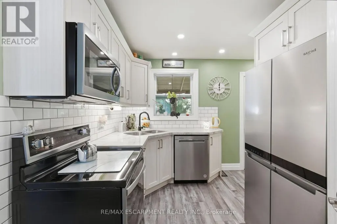
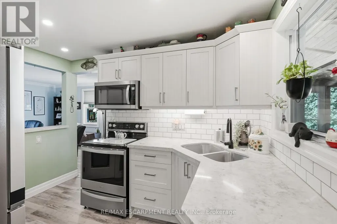
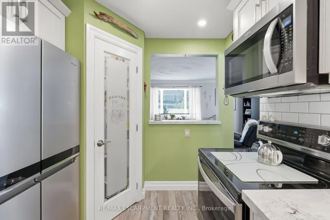
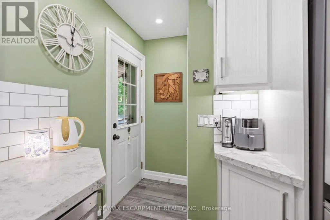
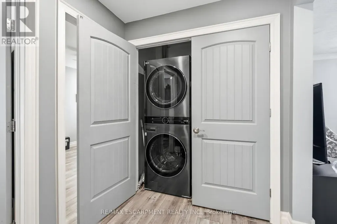
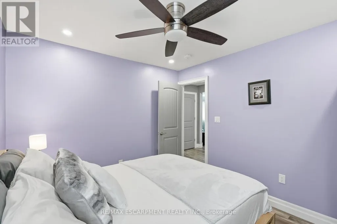
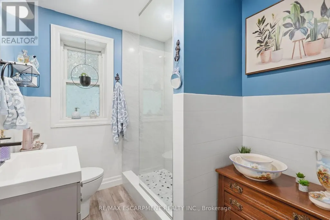
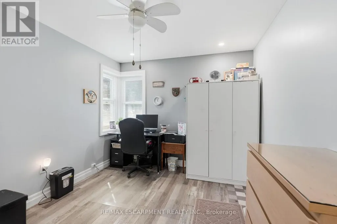
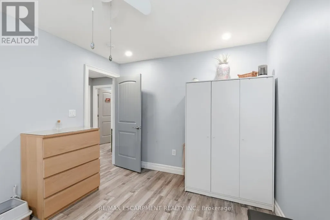
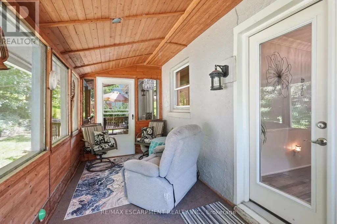
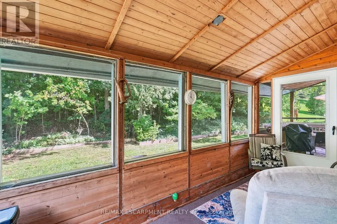
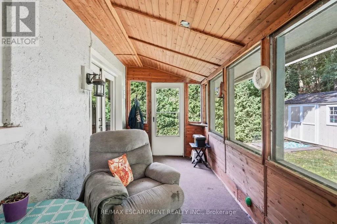
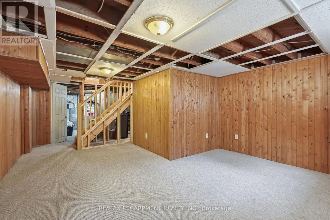
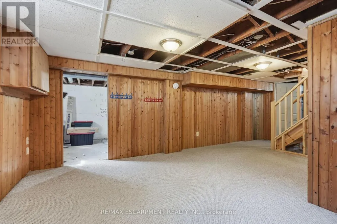
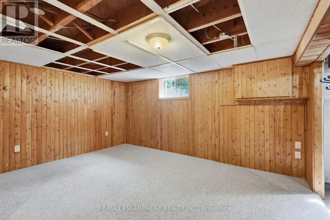
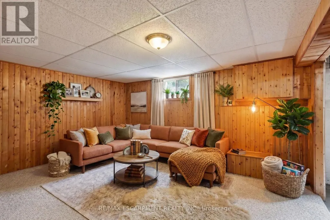
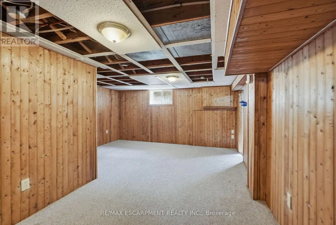
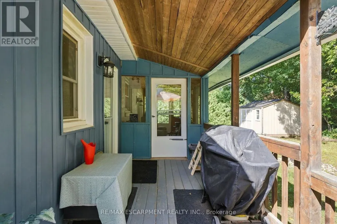
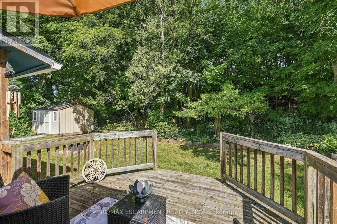
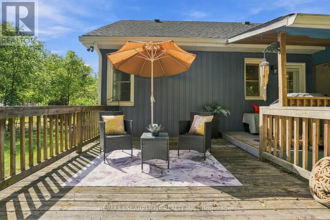
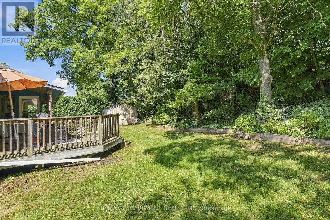
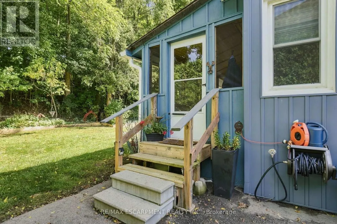
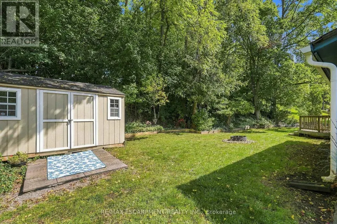
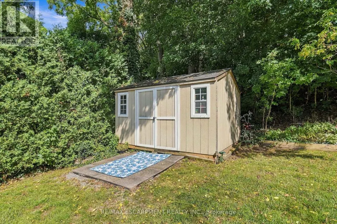
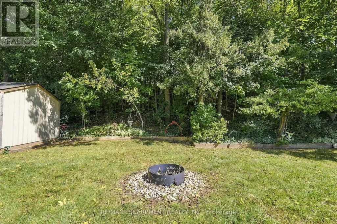
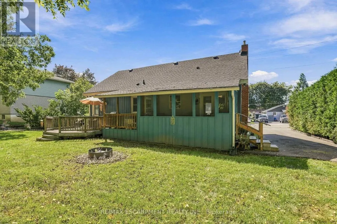
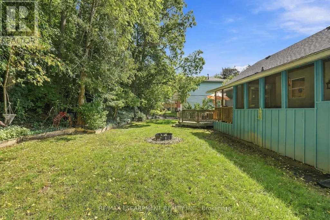
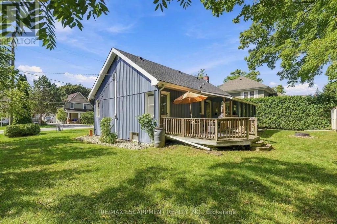
Welcome to 108 Sutherland Street East. This detached bungalow is situated on an oversized 88' x 107' mature, treed lot. The main floor was renovated in 2022 and features updated flooring, kitchen and main-floor laundry. The dining room includes French doors leading to a screened-in porch, updated in 2024 with new exterior doors and stairs to the driveway. Additional updates include furnace, AC and roof shingles (2019), insulated board and batten vinyl siding, newer basement windows and storm doors, an upgraded electrical panel, and a storage shed added in 2022.Conveniently located near the Grand River, Kinsmen Park Trail, Argyle Street amenities, schools and Highway 6, with access to Hwy 403. (id:7434)
General Features
| Features | Wooded area |
|---|---|
| Community Features | Community Centre |
| Property Type | Single Family |
| CommunityName | Haldimand |
| Amenities | Golf Nearby, Park, Schools |
| Building Age | 51 to 99 years |
| Building Appliances | Water Heater, Water meter, Blinds |
| Building Architectural Style | Bungalow |
| Building Cooling Type | Central air conditioning |
| Location Description | Cross Streets: Argyle St. N. ** Directions: Argyle St. N. to Sutherland St. E. |
| Parking Space Total | 3 |
| Foundation Type | Block |
| Building Type | House |
| Ownership Type | Freehold |
| Building.StoriesTotal | 1 |
Interior Features
| Building Fireplace Present | False |
|---|---|
| Building Heating Type | Forced air |
| Building Heating Fuel | Natural gas |
| Basement Type | Full, Partial |
| Construction Style Attachment | Detached |
| Living Area Range | 700 |
| Bedrooms | 2 |
Exterior Features
| Structure | Deck, Porch, Shed |
|---|---|
| Land Amenities | Golf Nearby, Park, Schools |
| Landscape Features | Landscaped |
| Sewer | Sanitary sewer |
| Exterior Finish | Vinyl siding, Wood |
Room Details
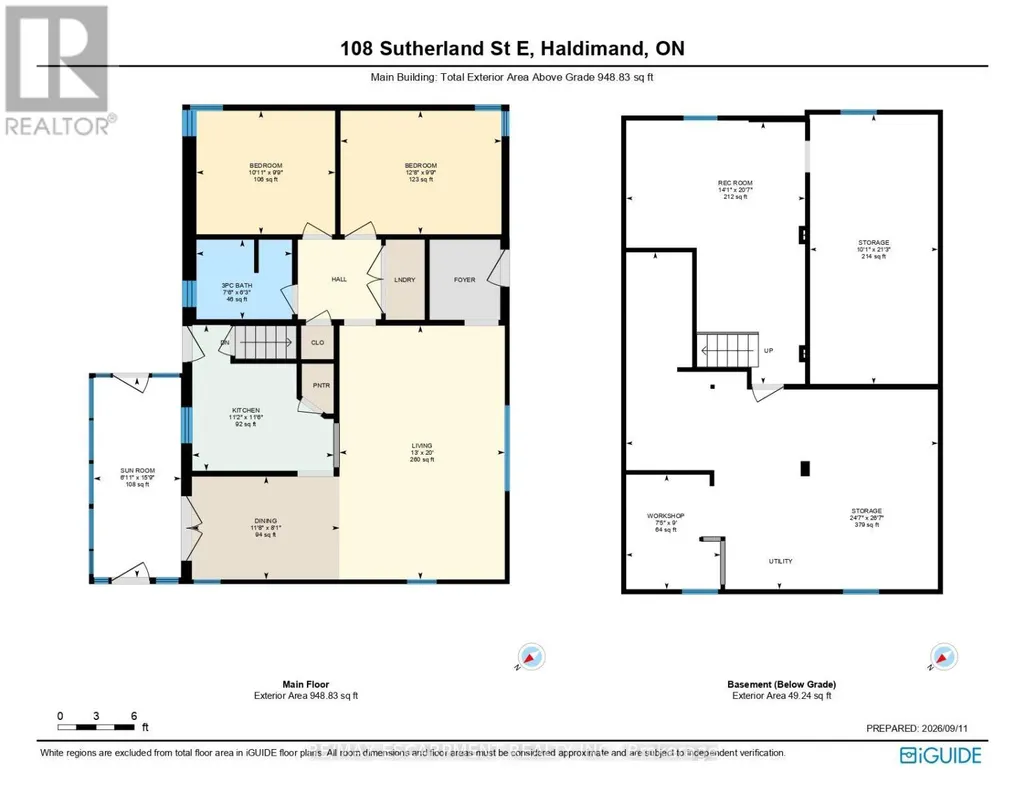
| Room | Dimensions | Level | Flooring | Details |
|---|---|---|---|---|
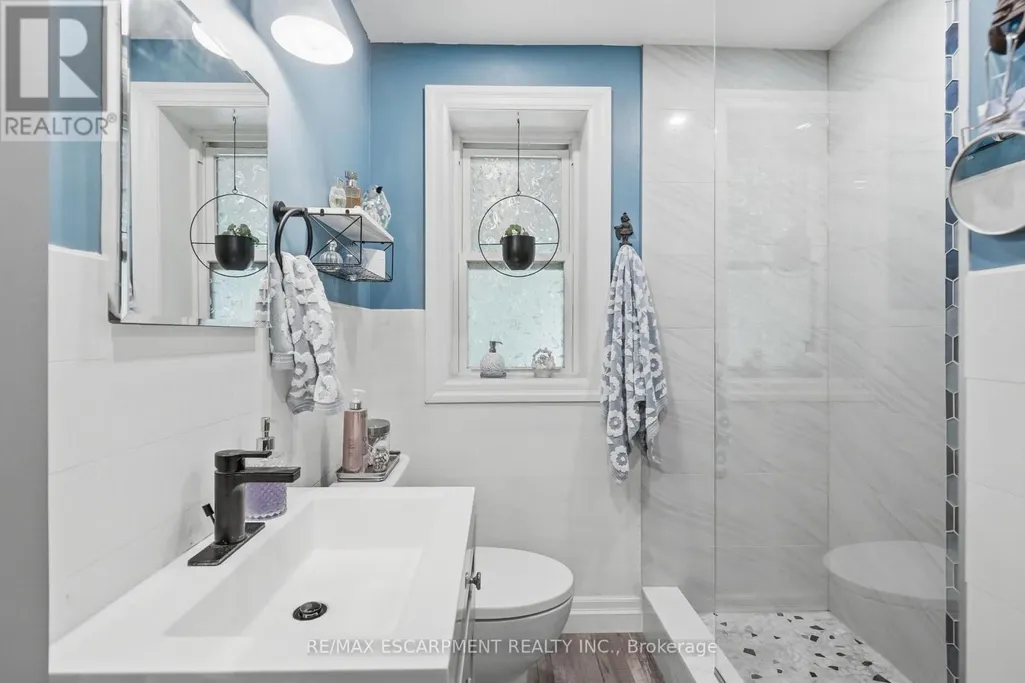
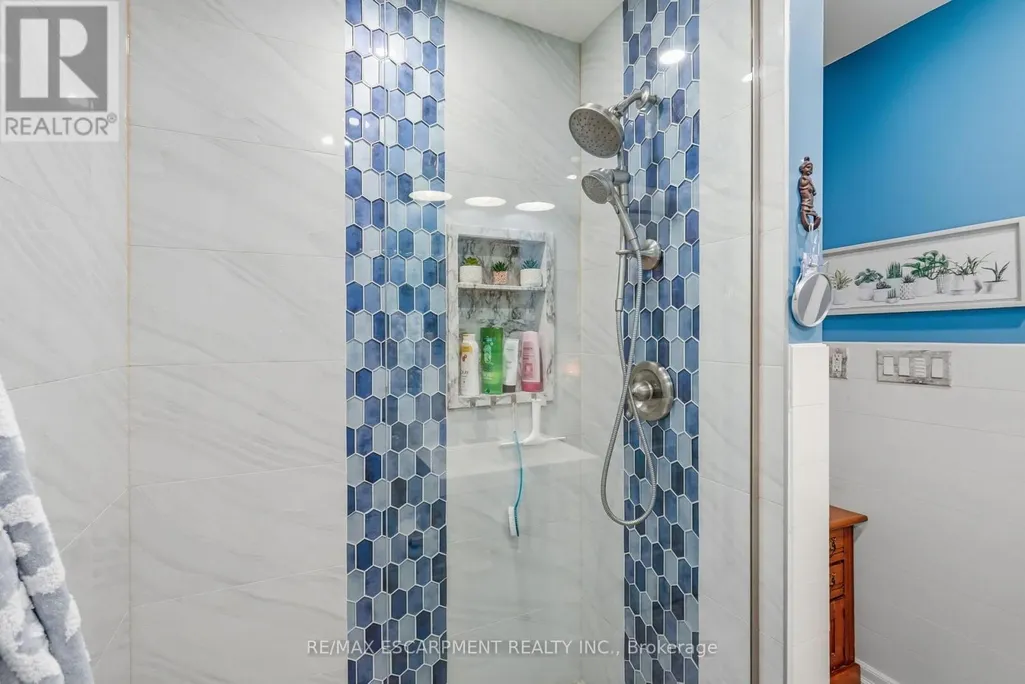
| Bathroom | 2.29 m x 1.91 m | Main level | 1.91 m | |
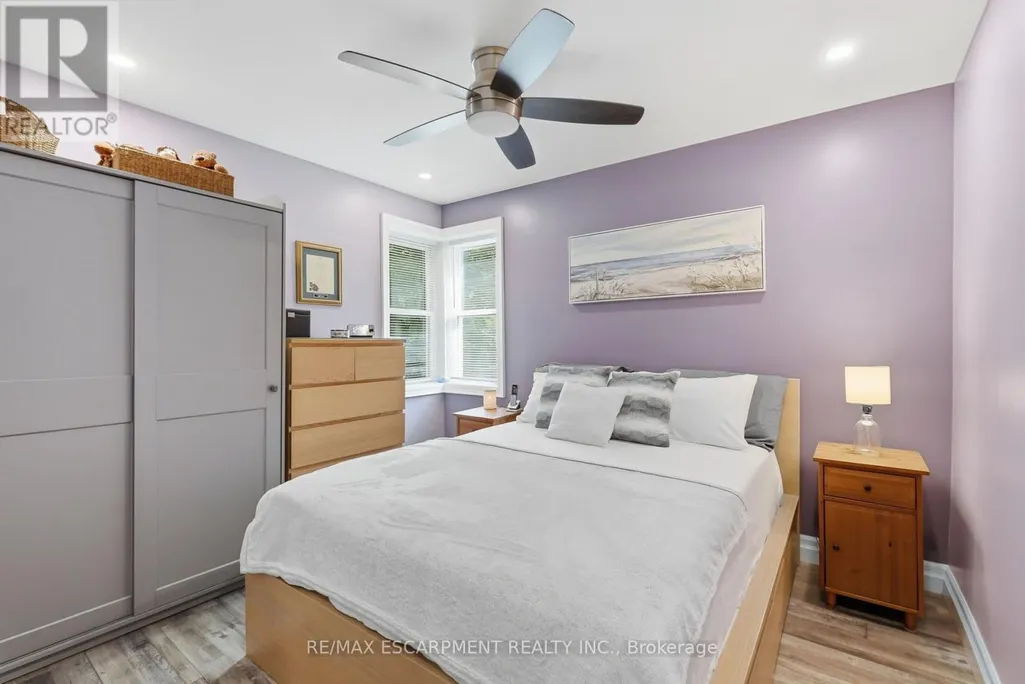
| Bedroom | 3.86 m x 2.97 m | Main level | 2.97 m | |
| Dining room | 3.56 m x 2.46 m | Main level | 2.46 m | |
| Kitchen | 3.4 m x 3.51 m | Main level | 3.51 m | |
| Living room | 3.96 m x 6.1 m | Main level | 6.1 m | |
| Other | 3.07 m x 6.48 m | Basement | 6.48 m | |
| Recreational, Games room | 4.29 m x 6.27 m | Basement | 6.27 m | |
| Sunroom | 2.11 m x 4.8 m | Main level | 4.8 m | |
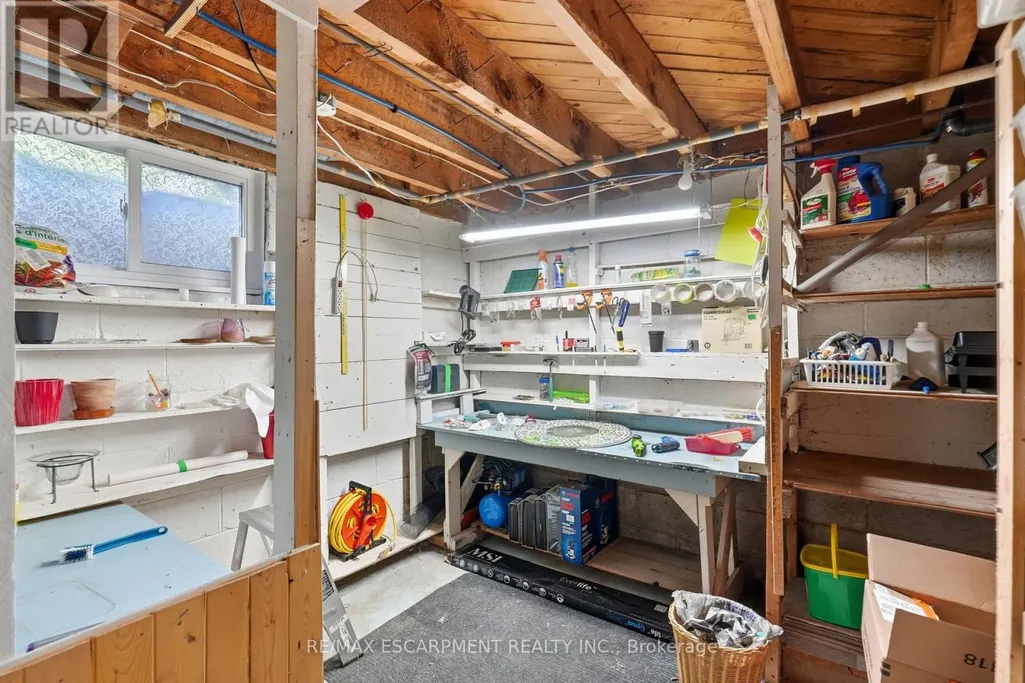
| Workshop | 2.26 m x 2.74 m | Basement | 2.74 m |
Amenities
- Views
- New Construction
- Adult 55+
- Lease To Own
- No Strata Fees
- Furnished
- Primary On Main
- Air Conditioning
- Seller Finance
- Green
- Fixer Upper
- Horse
- Golf
- Fireplace
- Deck
- Garage
- Basement
- Pool

Property vs Single Family Average in N3W 1C6
Price
In The Neighbourhood
Just Listed
Haldimand
$ 499,900
- Type
- Single Family
- Rooms
- 2 Beds + 2 Baths
REVEL Realty Inc., Brokerage
Just Listed
Haldimand
$ 669,900
- Type
- Single Family
- Rooms
- 3 Beds + 1.5 Baths
RE/MAX ESCARPMENT REALTY INC.
Just Listed
Haldimand
$ 650,000
- Type
- Single Family
- Rooms
- 3 Beds + 1 Baths
SUTTON GROUP INNOVATIVE REALTY INC.
Open House
Haldimand
$ 759,900
- Type
- Single Family
- Rooms
- 3 Beds + 2.5 Baths
RE/MAX ESCARPMENT REALTY INC.
Just Listed
Haldimand
$ 774,998
- Type
- Single Family
- Rooms
- 3 Beds + 1 Baths
RE/MAX ESCARPMENT REALTY INC.
Just Listed
Haldimand
$ 1,399,900
- Type
- Single Family
- Rooms
- 4 Beds + 3 Baths
RE/MAX ESCARPMENT REALTY INC.
Just Listed
Haldimand
$ 649,999
- Type
- Single Family
- Rooms
- 4 Beds + 2 Baths
RE/MAX REALTY SPECIALISTS INC.
Just Listed
Haldimand
$ 664,900
- Type
- Single Family
- Rooms
- 3 Beds + 3 Baths
RE/MAX TWIN CITY REALTY INC.
Just Listed
Haldimand
$ 649,777
- Type
- Single Family
- Rooms
- 2 Beds + 2 Baths
RE/MAX ESCARPMENT REALTY INC.
Just Listed
Haldimand
$ 799,900
- Type
- Single Family
- Rooms
- 4 Beds + 1.5 Baths
RE/MAX ESCARPMENT REALTY INC.
Just Listed
Haldimand
$ 3,100
- Type
- Single Family
- Rooms
- 4 Beds + 4.5 Baths
LOMBARD GROUP REAL ESTATE INC.
