
Just Listed

Address
32 Montrose Avenue, Haldimand, ON
Price
$ 854,900
Property Attributes
- ID#X13796464
- TypeSingle Family
- Listing Status Active
- MunicipalityHaldimand
- CityHaldimand
- AreaHaldimand
- NeighbourhoodHaldimand
- Postal CodeN3W 0B9
- Style
- Price$ 854,900
- Bedrooms4
- Bathrooms2
- Half Bathrooms1
Data Source:
Canadian Real Estate Association (CREA)
Property Description
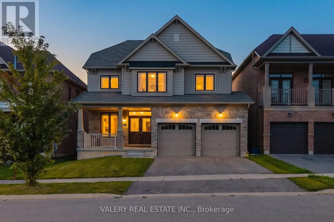
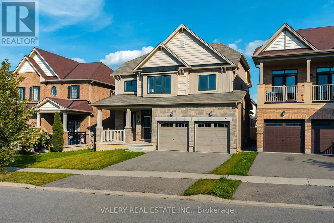
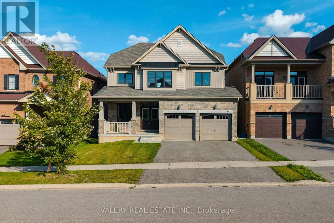
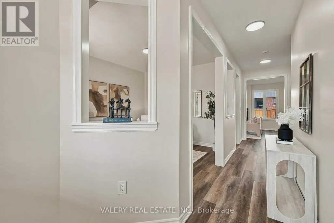
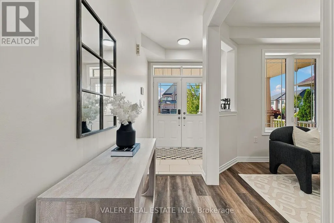
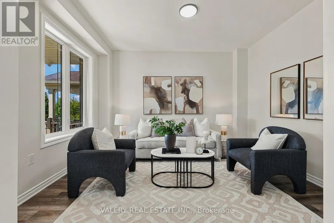
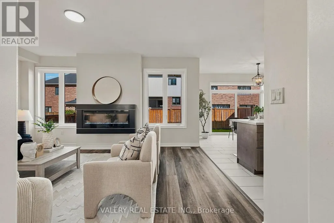
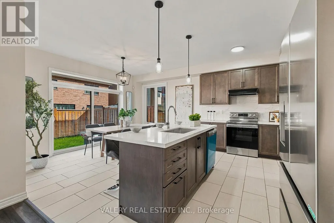
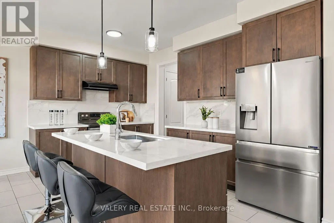
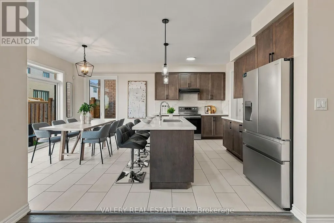
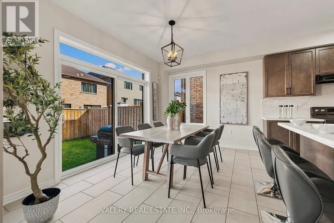
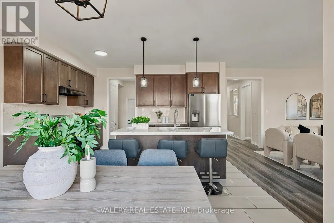
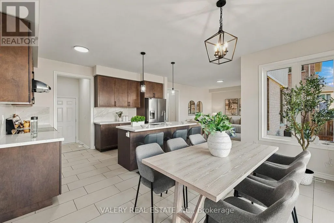
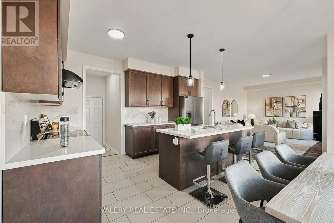
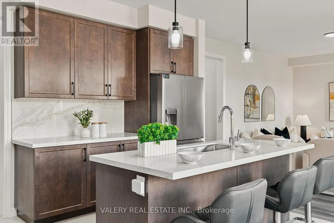
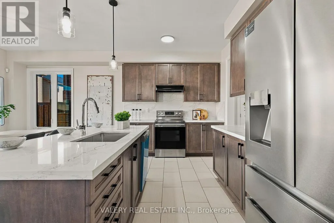
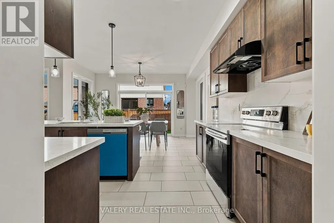
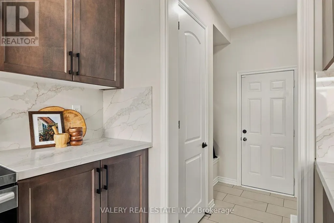
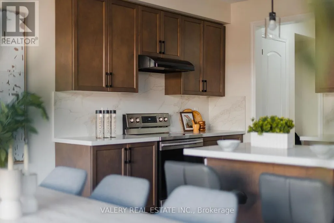
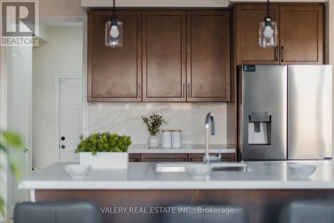
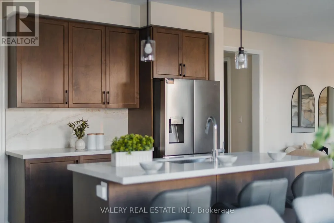
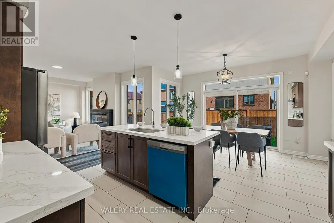
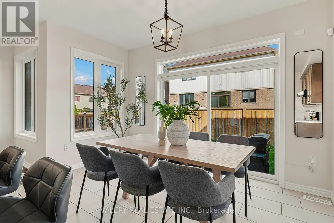
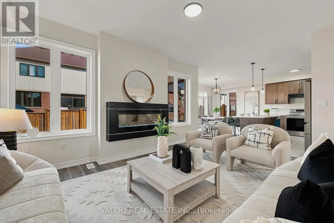
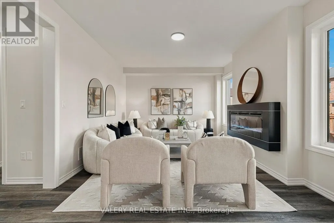
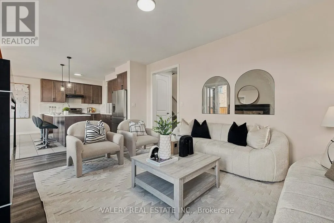
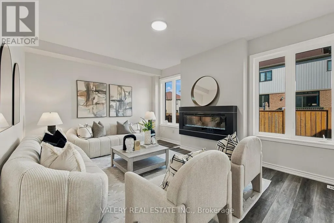
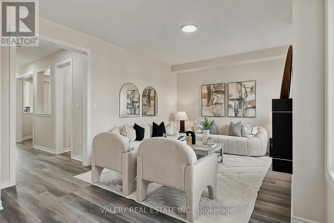
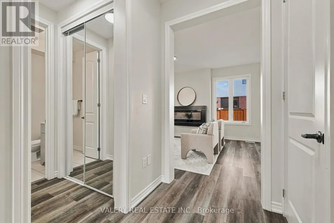
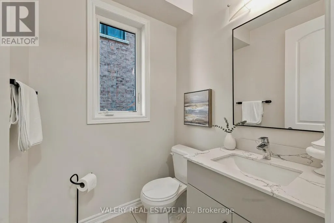
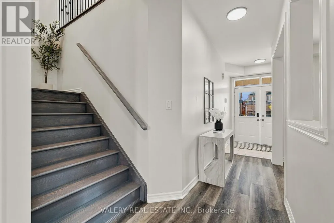
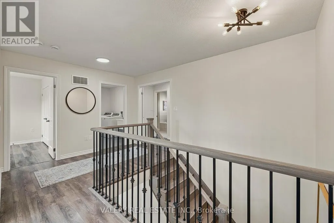
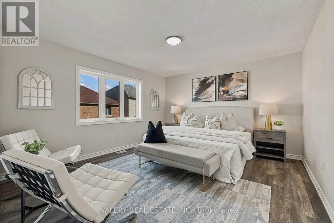
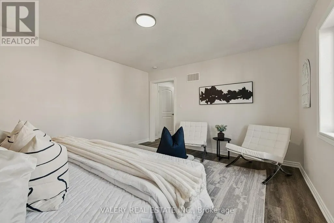
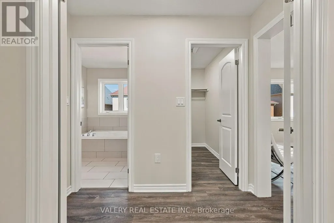
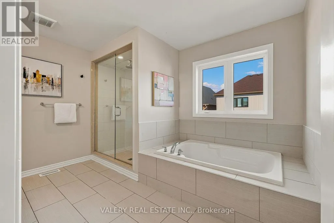
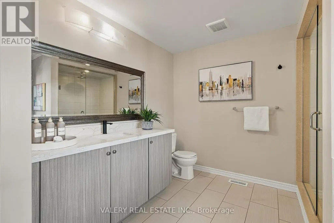
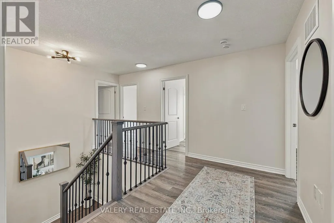
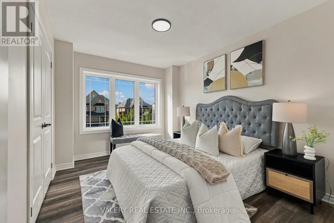
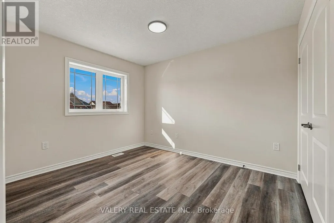
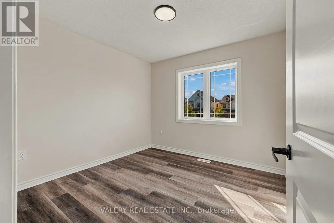
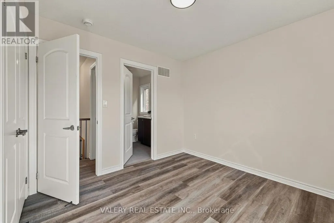
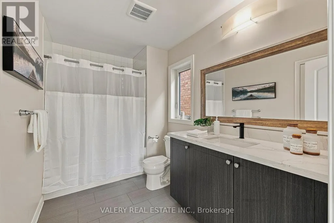
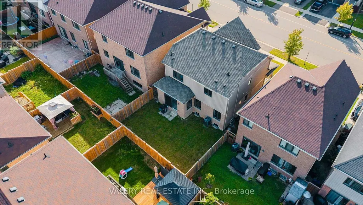
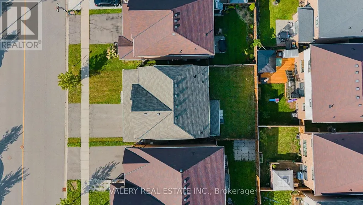
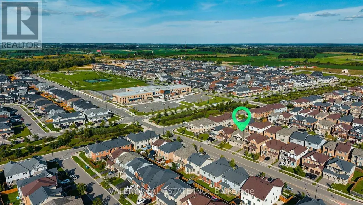
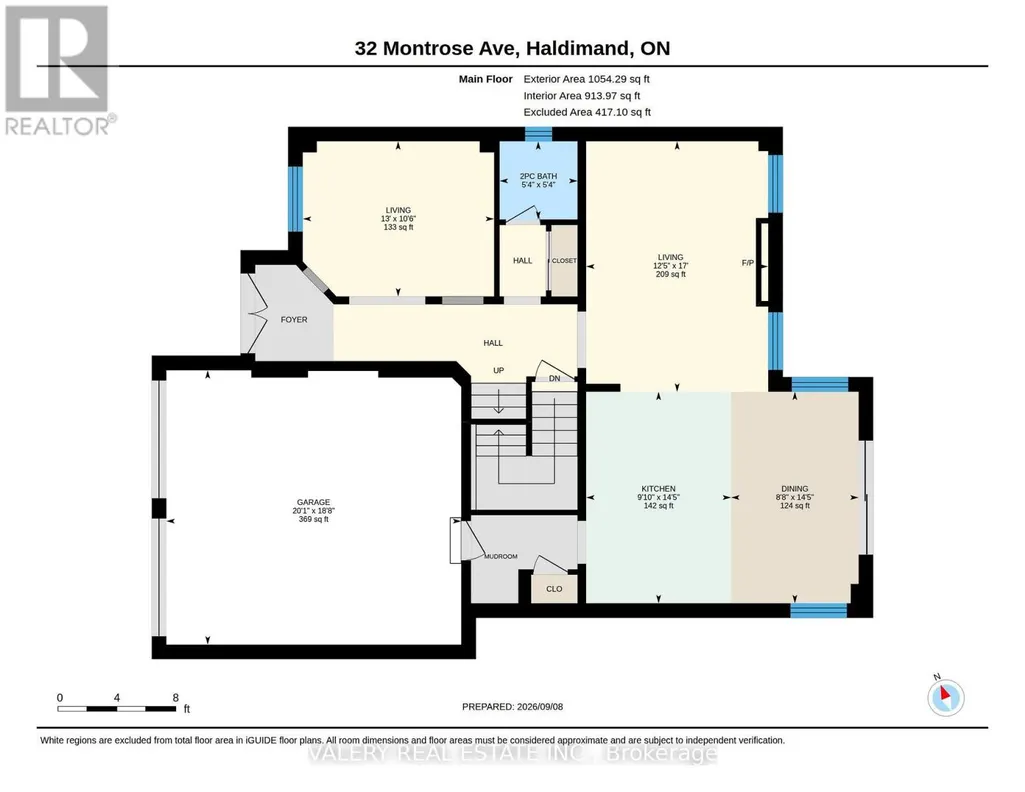
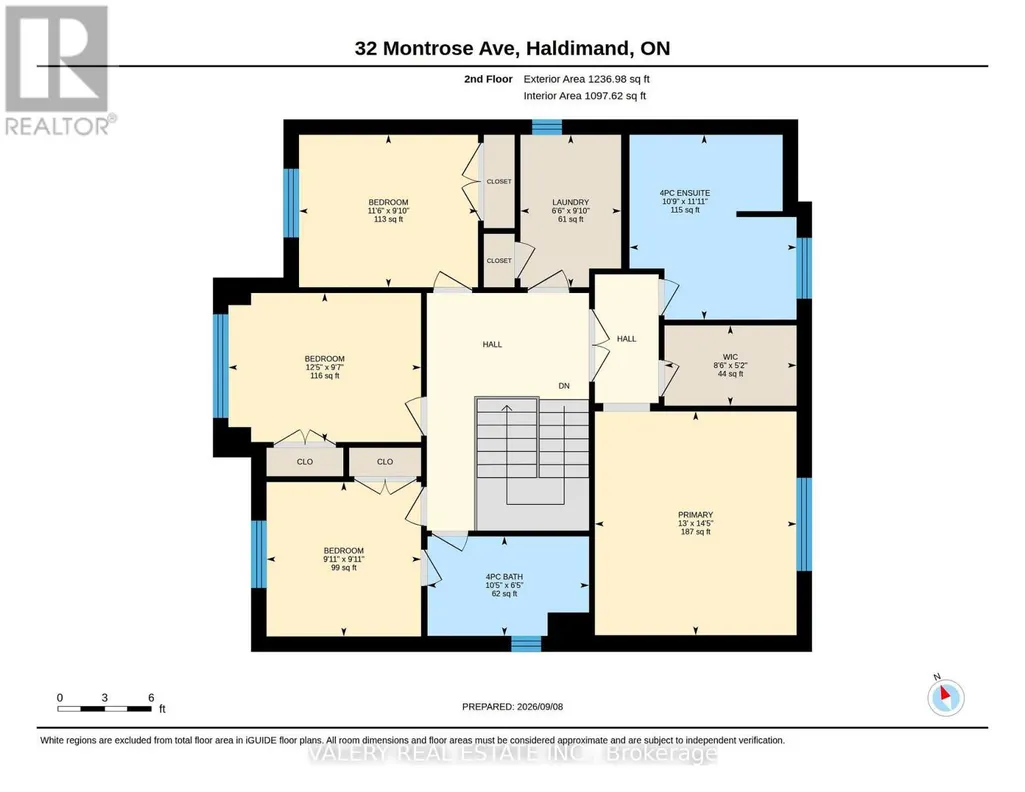
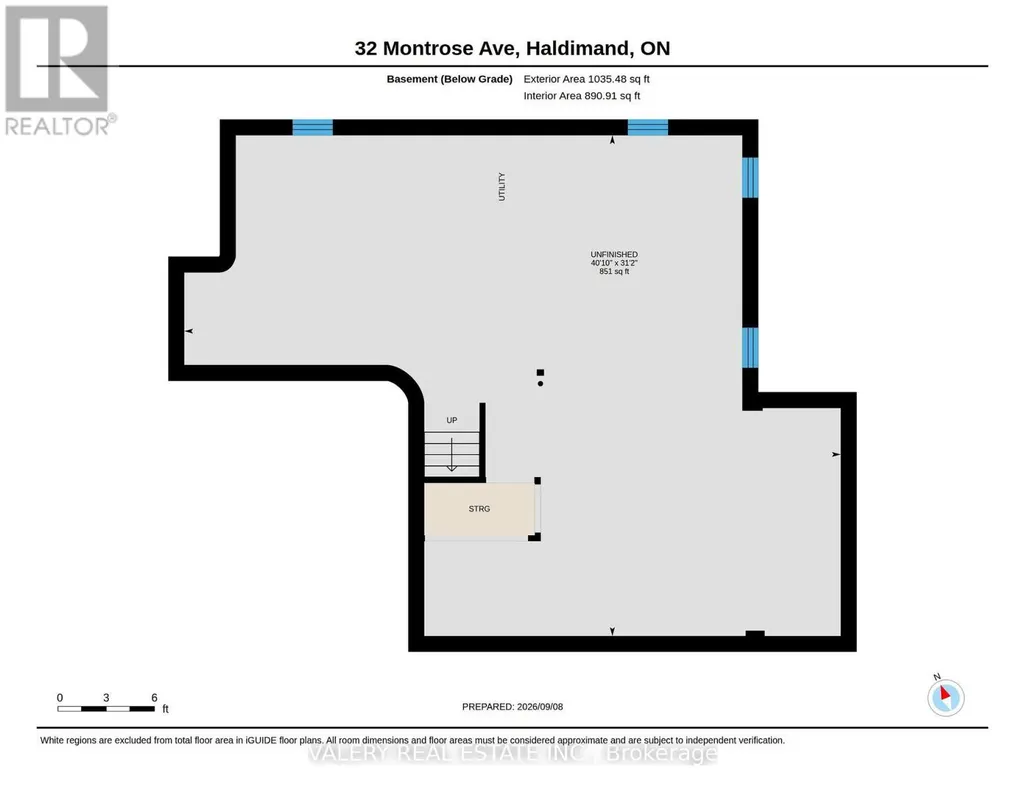
Welcome to 32 Montrose Avenue, a beautifully appointed 2-storey detached home built in 2018, situated on a premium 42-footfrontage lot in one of Caledonia's most desirable master-planned family neighbourhoods. Offering over 2,200 sq. ft. of bright,functional living space, this 4-bedroom, 2.5-bathroom property delivers the ideal blend of small-town charm and modernsuburban convenience.Extensively updated with premium finishes, the main floor immediately impresses with upgraded, oversized closet doors thatcreate an undeniable sense of grandeur. The thoughtfully redesigned kitchen features gorgeous matching quartz countertops anda seamless backsplash, complemented by new appliances (fridge and dishwasher). Freshly painted walls, ceilings, and trim pairperfectly with the brand-new luxury vinyl plank (LVP) flooring and modern light fixtures that flow throughout the home.Upstairs, both the primary and secondary bathrooms have been tastefully refreshed with new quartz vanity tops, contemporaryfaucets, and pop-up drains.Outside, enjoy a private backyard and the everyday convenience of a large garage with direct inside entry and tiled flooring.The expansive, unfinished basement offers a blank canvas for your custom design, complete with a roughed-in bathroom floorplan. Impeccably maintained and flooded with natural light, this move-in-ready home is waiting for its next family to simplyunpack and enjoy. (id:7434)
General Features
| Community Features | Community Centre, School Bus |
|---|---|
| Property Type | Single Family |
| CommunityName | Haldimand |
| Amenities | Park, Schools |
| Building Cooling Type | Central air conditioning |
| Location Description | McClung & Thompson |
| Parking Space Total | 4 |
| Foundation Type | Concrete |
| Building Type | House |
| Ownership Type | Freehold |
| Building.StoriesTotal | 2 |
Interior Features
| Building Fireplace Present | False |
|---|---|
| Building Heating Type | Forced air |
| Building Heating Fuel | Natural gas |
| Basement Development | Unfinished |
| Basement Type | N/A (Unfinished) |
| Construction Style Attachment | Detached |
| Flooring Type | Vinyl, Tile |
| Living Area Range | 2000 |
| Bedrooms | 4 |
Exterior Features
| Land Amenities | Park, Schools |
|---|---|
| Sewer | Sanitary sewer |
| Exterior Finish | Brick |
| Fence Type | Fenced yard |
Room Details
| Room | Dimensions | Level | Flooring | Details |
|---|---|---|---|---|
| Bedroom 2 | 2.96 m x 3.81 m | Second level | 3.81 m | |
| Bedroom 3 | 2.77 m x 3.53 m | Second level | 3.53 m | |
| Bedroom 4 | 2.77 m x 2.77 m | Second level | 2.77 m | |
| Dining room | 4.41 m x 2.68 m | Main level | 2.68 m | |
| Family room | 5.18 m x 3.81 m | Main level | 3.81 m | |
| Kitchen | 4.41 m x 2.77 m | Main level | 2.77 m | |
| Laundry room | 2.77 m x 2.01 m | Second level | 2.01 m | |
| Living room | 3.23 m x 3.96 m | Main level | 3.96 m | |
| Primary Bedroom | 4.41 m x 3.96 m | Second level | 3.96 m | |
| Recreational, Games room | 12.49 m x 9.44 m | Lower level | 9.44 m |
Amenities
- Views
- New Construction
- Adult 55+
- Lease To Own
- No Strata Fees
- Furnished
- Primary On Main
- Air Conditioning
- Seller Finance
- Green
- Fixer Upper
- Horse
- Golf
- Fireplace
- Deck
- Garage
- Basement
- Pool

Property vs Single Family Average in N3W 0B9
Price
In The Neighbourhood
Just Listed
Haldimand
$ 499,900
- Type
- Single Family
- Rooms
- 2 Beds + 2 Baths
REVEL Realty Inc., Brokerage
Just Listed
Haldimand
$ 669,900
- Type
- Single Family
- Rooms
- 3 Beds + 1.5 Baths
RE/MAX ESCARPMENT REALTY INC.
Just Listed
Haldimand
$ 650,000
- Type
- Single Family
- Rooms
- 3 Beds + 1 Baths
SUTTON GROUP INNOVATIVE REALTY INC.
Open House
Haldimand
$ 759,900
- Type
- Single Family
- Rooms
- 3 Beds + 2.5 Baths
RE/MAX ESCARPMENT REALTY INC.
Just Listed
Haldimand
$ 774,998
- Type
- Single Family
- Rooms
- 3 Beds + 1 Baths
RE/MAX ESCARPMENT REALTY INC.
Just Listed
Haldimand
$ 1,399,900
- Type
- Single Family
- Rooms
- 4 Beds + 3 Baths
RE/MAX ESCARPMENT REALTY INC.
Just Listed
Haldimand
$ 649,999
- Type
- Single Family
- Rooms
- 4 Beds + 2 Baths
RE/MAX REALTY SPECIALISTS INC.
Just Listed
Haldimand
$ 664,900
- Type
- Single Family
- Rooms
- 3 Beds + 3 Baths
RE/MAX TWIN CITY REALTY INC.
Just Listed
Haldimand
$ 649,777
- Type
- Single Family
- Rooms
- 2 Beds + 2 Baths
RE/MAX ESCARPMENT REALTY INC.
Just Listed
Haldimand
$ 799,900
- Type
- Single Family
- Rooms
- 4 Beds + 1.5 Baths
RE/MAX ESCARPMENT REALTY INC.
Just Listed
Haldimand
$ 3,100
- Type
- Single Family
- Rooms
- 4 Beds + 4.5 Baths
LOMBARD GROUP REAL ESTATE INC.
Just Listed
Haldimand
$ 549,500
- Type
- Single Family
- Rooms
- 2 Beds + 1 Baths
RE/MAX ESCARPMENT REALTY INC.
