
Just Listed
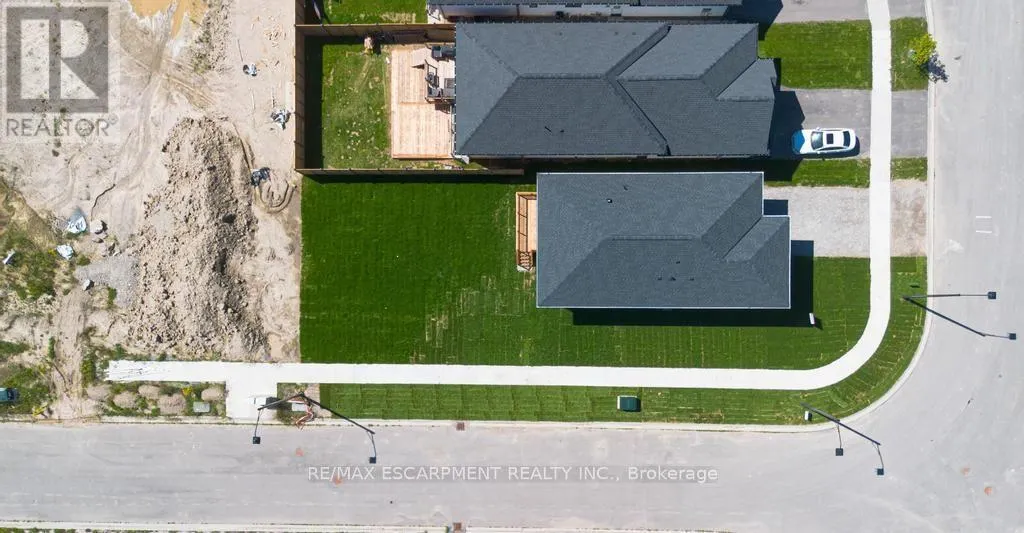
Address
86 Pike Creek Drive, Haldimand, ON
Price
$ 649,777
Property Attributes
- ID#X13784550
- TypeSingle Family
- Listing Status Active
- MunicipalityHaldimand
- CityHaldimand
- AreaHaldimand
- NeighbourhoodHaldimand
- Postal CodeN0E 1E0
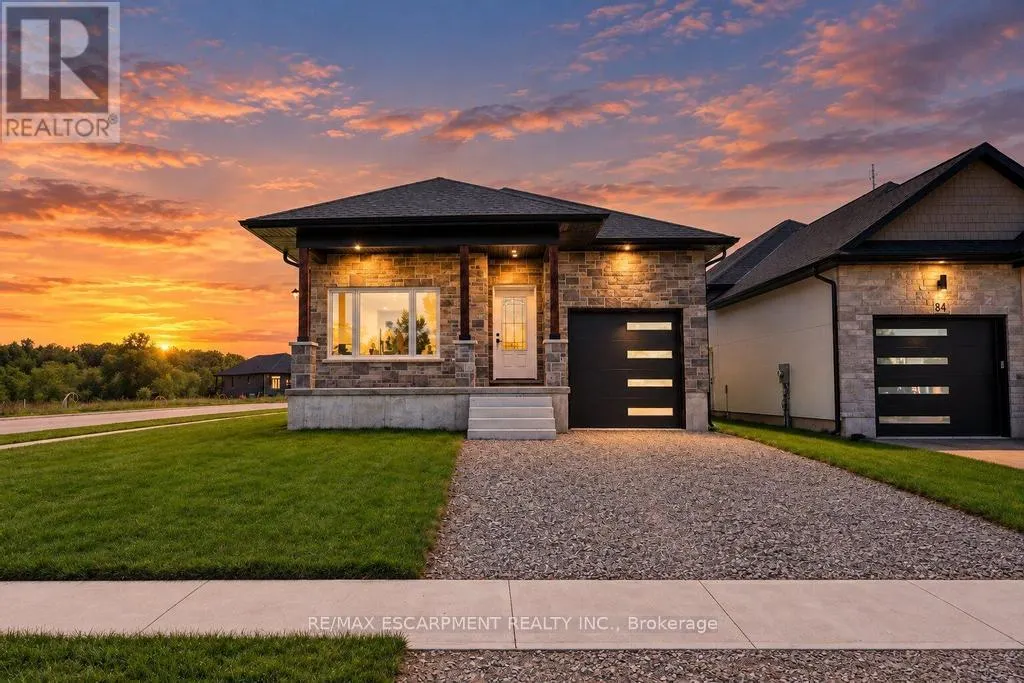
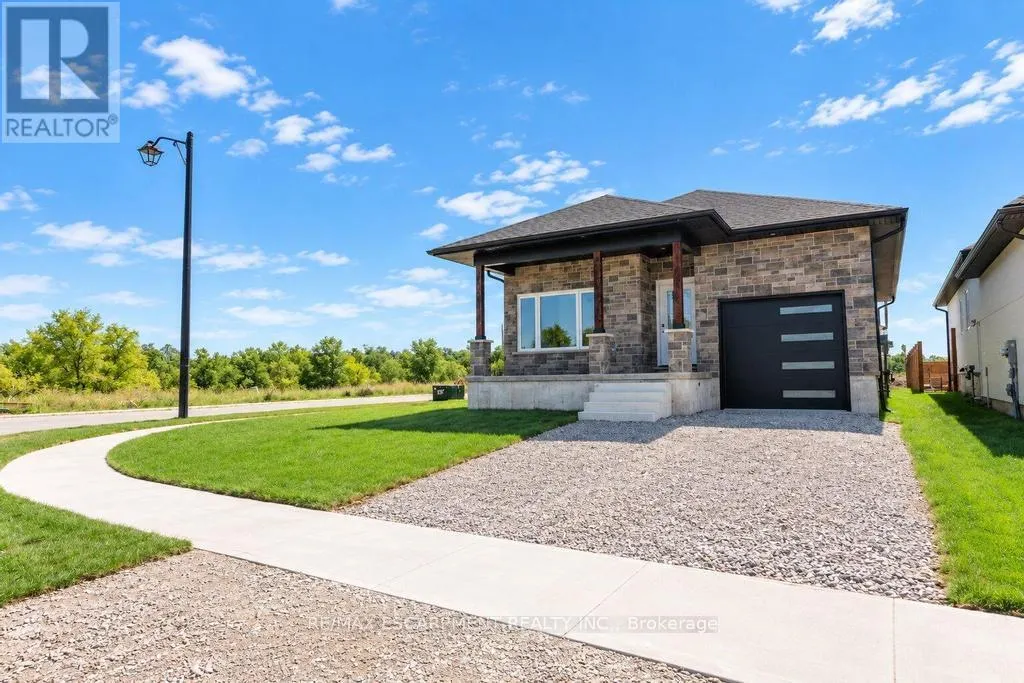
- StyleBungalow
- Price$ 649,777
- Bedrooms2
- Bathrooms2
- Half Bathrooms0
Data Source:
Canadian Real Estate Association (CREA)
Property Description
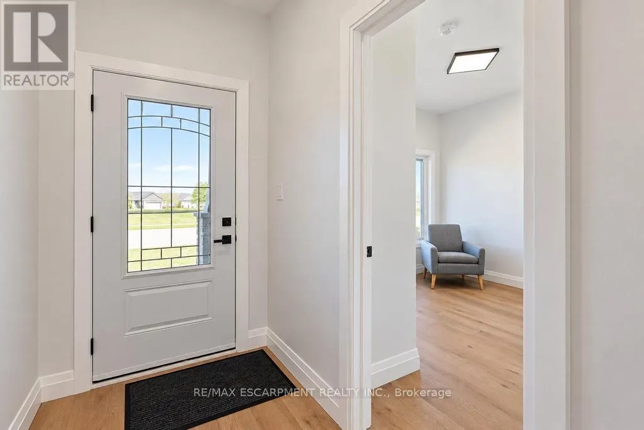
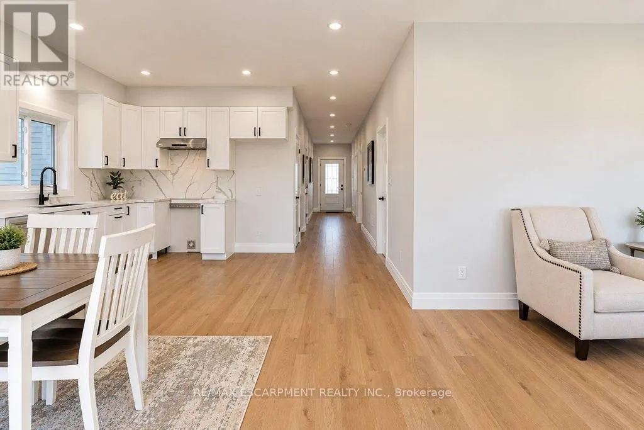
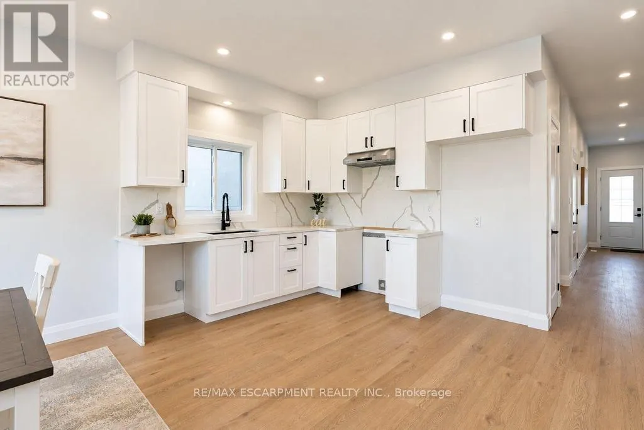
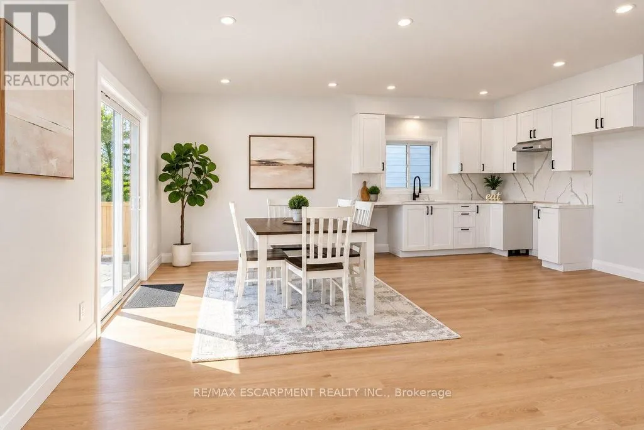
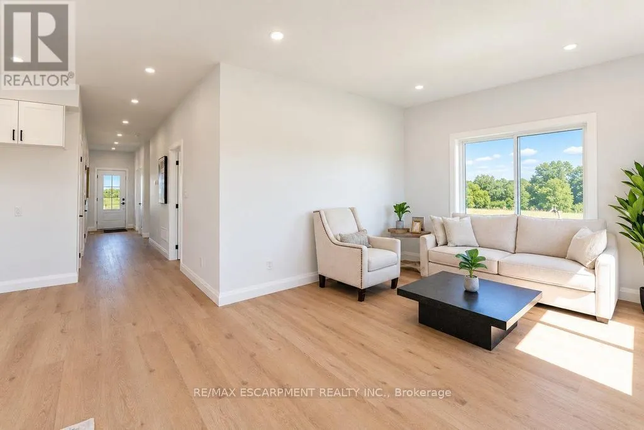
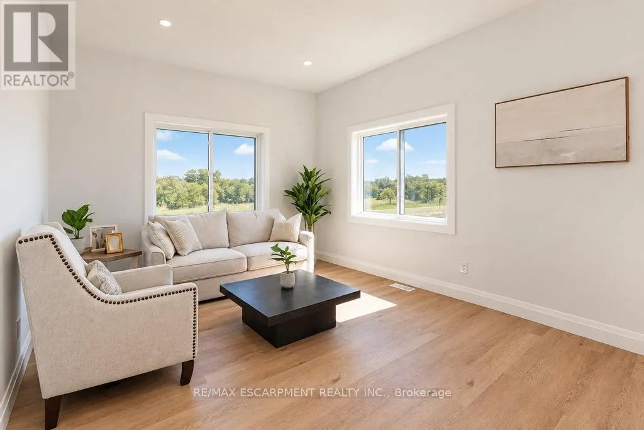
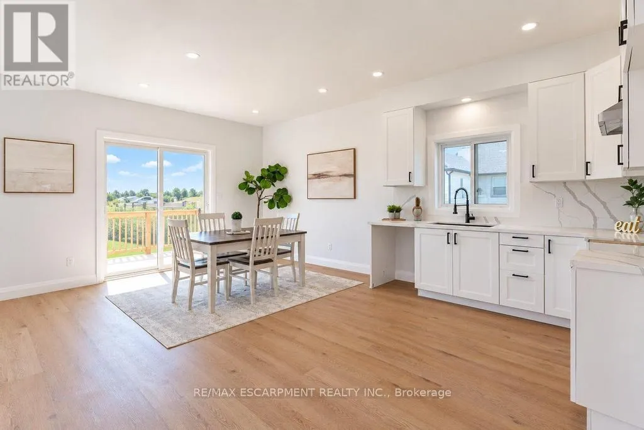
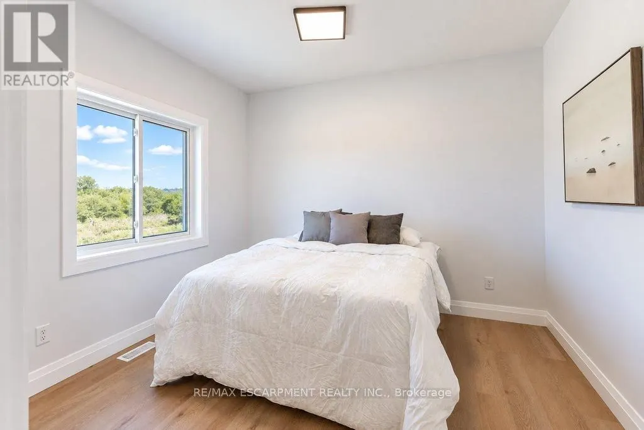
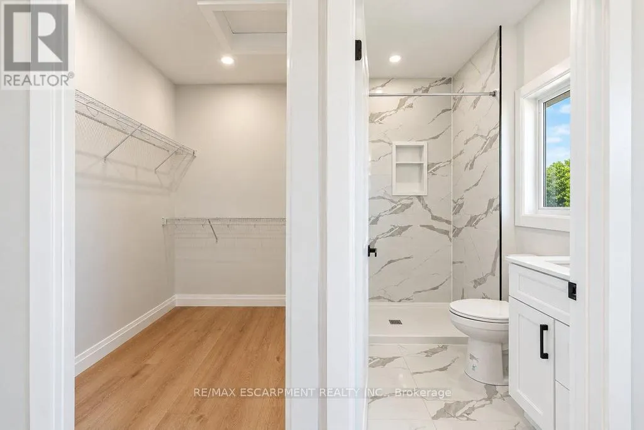
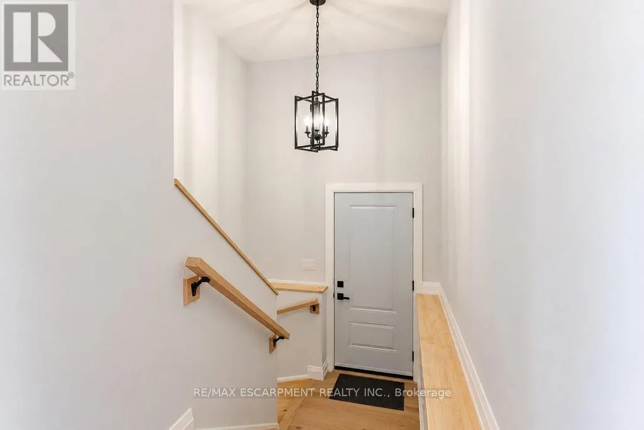
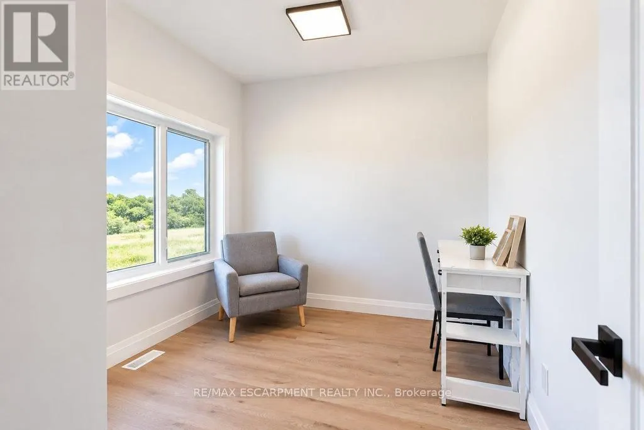
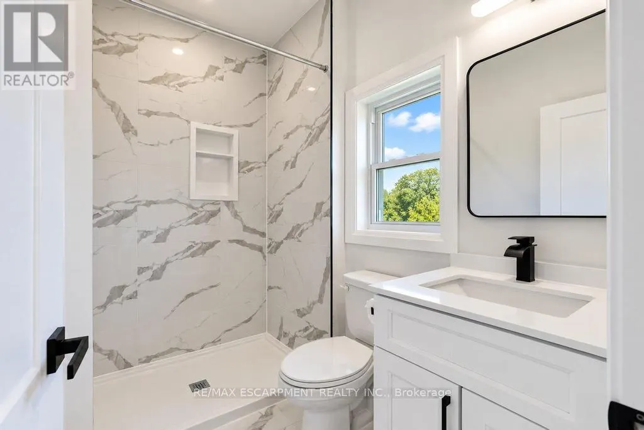
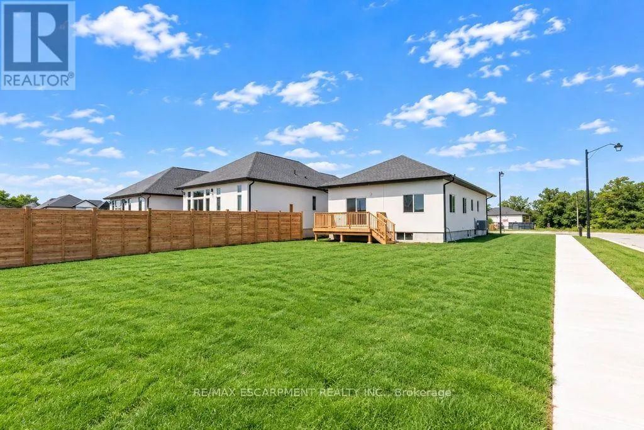
Discover the allure of modern living at 86 PIKE CREEK DR, CAYUGA ON N0E 1E0, a newly constructed single-family residence built in 2026. This ranch-style home offers a thoughtful design, providing a fresh start in a desirable location. This inviting home features two well-proportioned bedrooms, offering comfortable and private spaces for relaxation. The property also includes two bathrooms, with one thoughtfully appointed with a walk-in shower, providing a touch of everyday luxury. The single-story layout ensures effortless living, while the attached one-car garage offers convenience and direct access. A welcoming porch extends the living space outdoors, perfect for enjoying quiet mornings or peaceful evenings. Embrace the opportunity to create your ideal lifestyle in this brand-new home. (id:7434)
General Features
| Property Type | Single Family |
|---|---|
| CommunityName | Haldimand |
| Building Age | New building |
| Building Appliances | Dishwasher, Dryer, Stove, Washer, Refrigerator |
| Building Architectural Style | Bungalow |
| Building Basement Features | Separate entrance |
| Building Cooling Type | None |
| Location Description | Cross Streets: HUDSON DRIVE. ** Directions: NEAR HUDSON DRIVE. |
| Parking Space Total | 2 |
| Foundation Type | Poured Concrete |
| Building Type | House |
| Ownership Type | Freehold |
| Building.StoriesTotal | 1 |
Interior Features
| Building Fireplace Present | False |
|---|---|
| Building Heating Type | Forced air |
| Building Heating Fuel | Natural gas |
| Basement Development | Unfinished |
| Basement Type | Full, N/A (Unfinished), N/A |
| Construction Style Attachment | Detached |
| Living Area Range | 1100 |
| Bedrooms | 2 |
Exterior Features
| Sewer | Sanitary sewer |
|---|---|
| Exterior Finish | Stone, Stucco |
Room Details
| Room | Dimensions | Level | Flooring | Details |
|---|---|---|---|---|
| Bedroom | 2.84 m x 3.35 m | Main level | 3.35 m | |
| Dining room | 2.51 m x 3.05 m | Main level | 3.05 m | |
| Family room | 3.53 m x 4.98 m | Main level | 4.98 m | |
| Kitchen | 2.51 m x 3.05 m | Main level | 3.05 m | |
| Primary Bedroom | 3.05 m x 3.35 m | Main level | 3.35 m |
Amenities
- Views
- New Construction
- Adult 55+
- Lease To Own
- No Strata Fees
- Furnished
- Primary On Main
- Air Conditioning
- Seller Finance
- Green
- Fixer Upper
- Horse
- Golf
- Fireplace
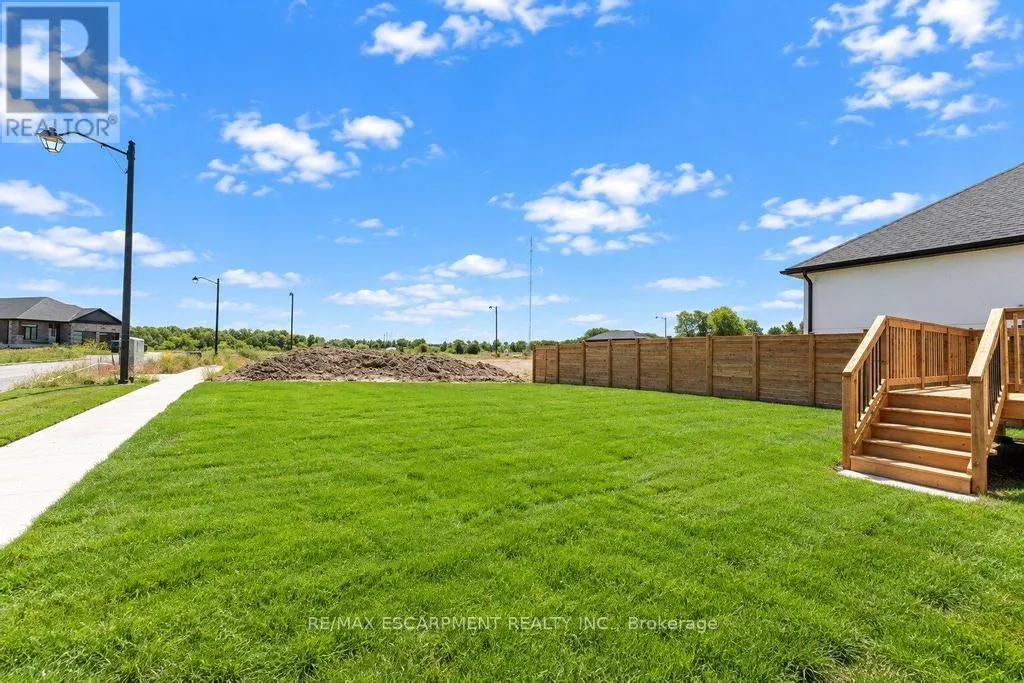
- Deck
- Garage
- Basement
- Pool

Property vs Single Family Average in N0E 1E0
Price
In The Neighbourhood
Just Listed
Haldimand
$ 499,900
- Type
- Single Family
- Rooms
- 2 Beds + 2 Baths
REVEL Realty Inc., Brokerage
Just Listed
Haldimand
$ 669,900
- Type
- Single Family
- Rooms
- 3 Beds + 1.5 Baths
RE/MAX ESCARPMENT REALTY INC.
Just Listed
Haldimand
$ 650,000
- Type
- Single Family
- Rooms
- 3 Beds + 1 Baths
SUTTON GROUP INNOVATIVE REALTY INC.
Open House
Haldimand
$ 759,900
- Type
- Single Family
- Rooms
- 3 Beds + 2.5 Baths
RE/MAX ESCARPMENT REALTY INC.
Just Listed
Haldimand
$ 774,998
- Type
- Single Family
- Rooms
- 3 Beds + 1 Baths
RE/MAX ESCARPMENT REALTY INC.
Just Listed
Haldimand
$ 1,399,900
- Type
- Single Family
- Rooms
- 4 Beds + 3 Baths
RE/MAX ESCARPMENT REALTY INC.
Just Listed
Haldimand
$ 649,999
- Type
- Single Family
- Rooms
- 4 Beds + 2 Baths
RE/MAX REALTY SPECIALISTS INC.
Just Listed
Haldimand
$ 664,900
- Type
- Single Family
- Rooms
- 3 Beds + 3 Baths
RE/MAX TWIN CITY REALTY INC.
