
Address
158 Scarlet Way, Bradford West Gwillimbury, ON
Price
$ 1,390,000
Property Attributes
- ID#N13227320
- TypeSingle Family
- Listing Status Active
- MunicipalityBradford West Gwillimbury
- CityBradford West Gwillimbury
- AreaRural Bradford West Gwillimbury
- NeighbourhoodRural Bradford West Gwillimbury
- Postal CodeL3Z 4J2
- Style
- Price$ 1,390,000
- Bedrooms4
- Bathrooms3
- Half Bathrooms1
Data Source:
Canadian Real Estate Association (CREA)
Property Description
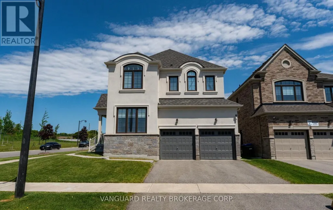
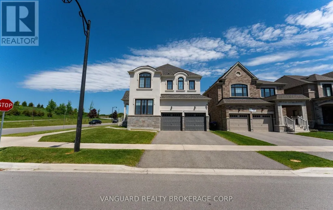
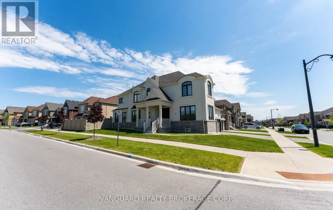
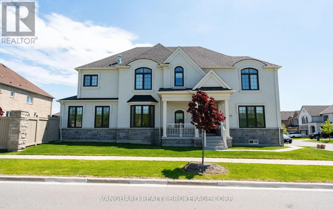
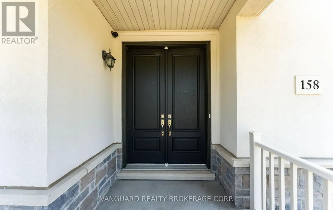
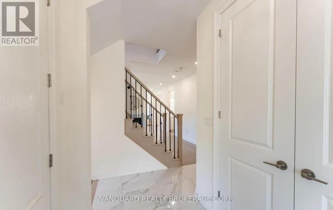
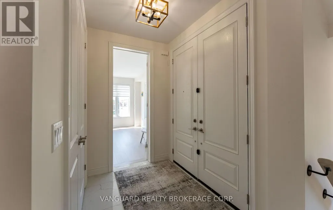
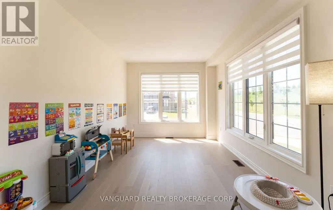
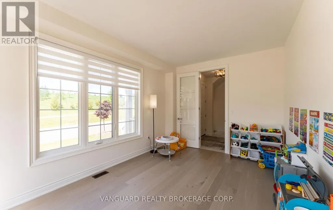
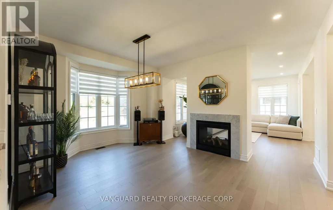
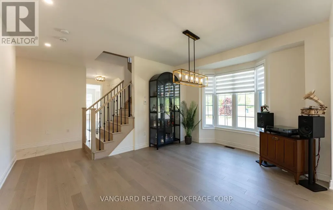
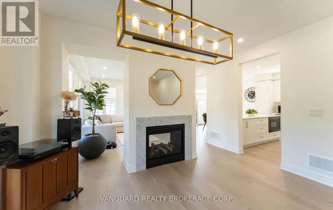
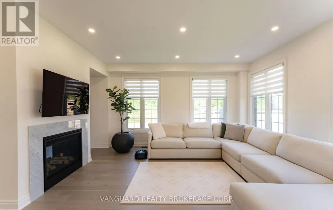
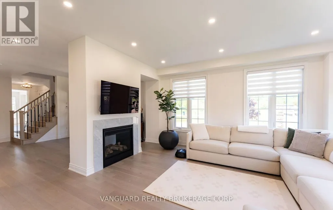
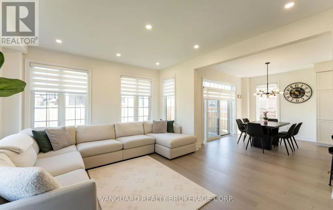
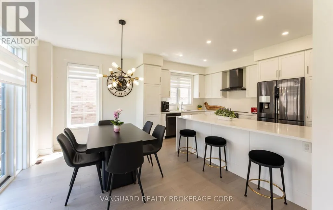
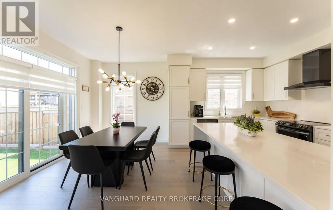
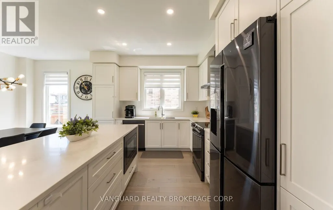
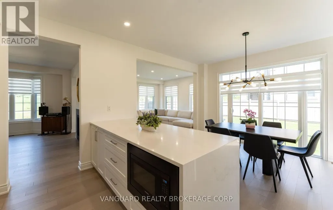
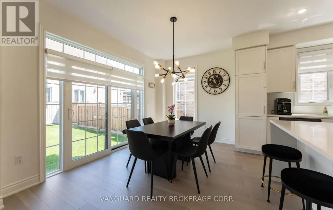
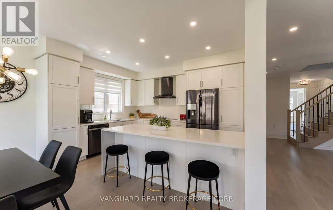
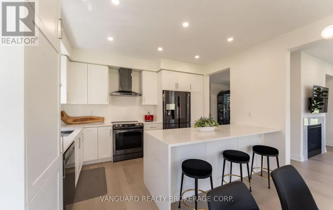
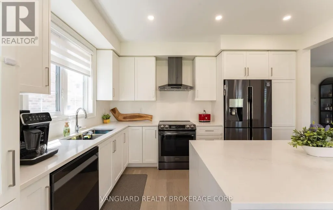
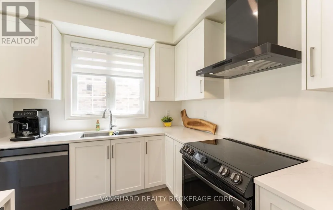
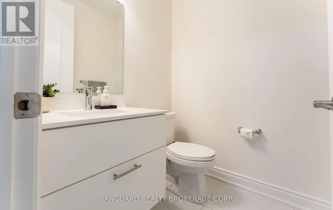
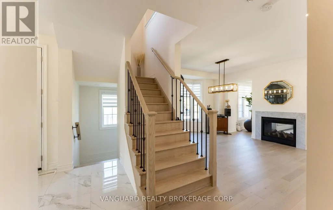
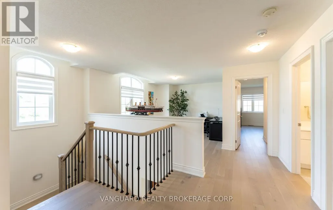
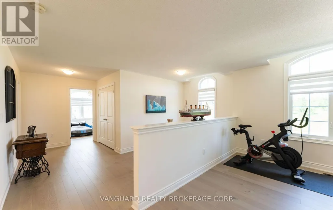
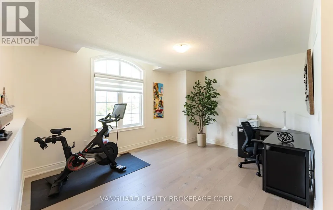
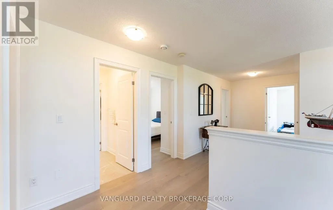
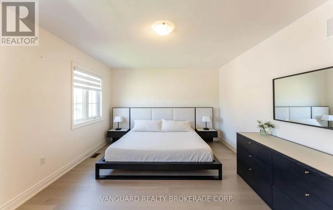
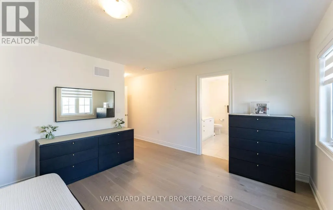
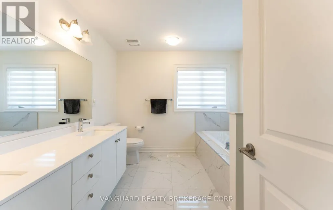
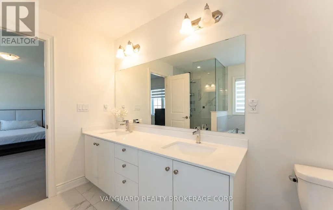
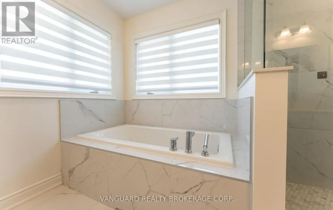
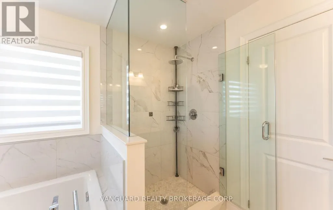
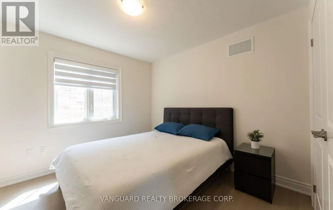
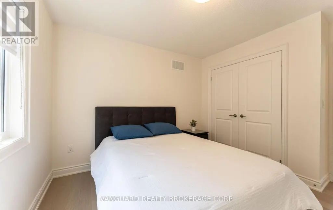
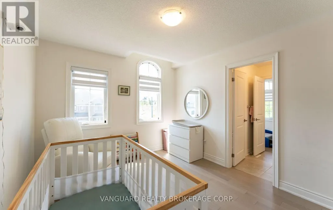
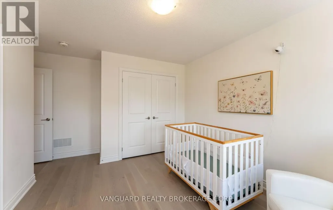
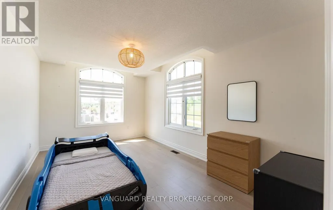
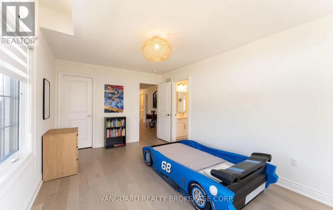
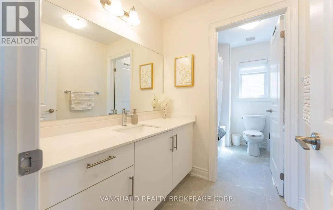
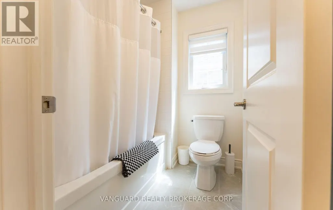
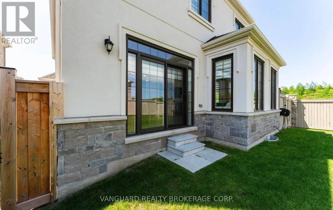
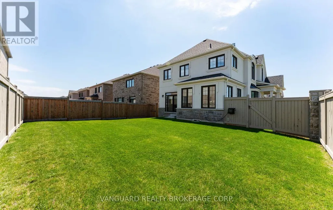
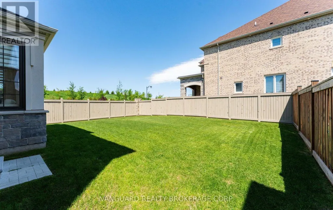
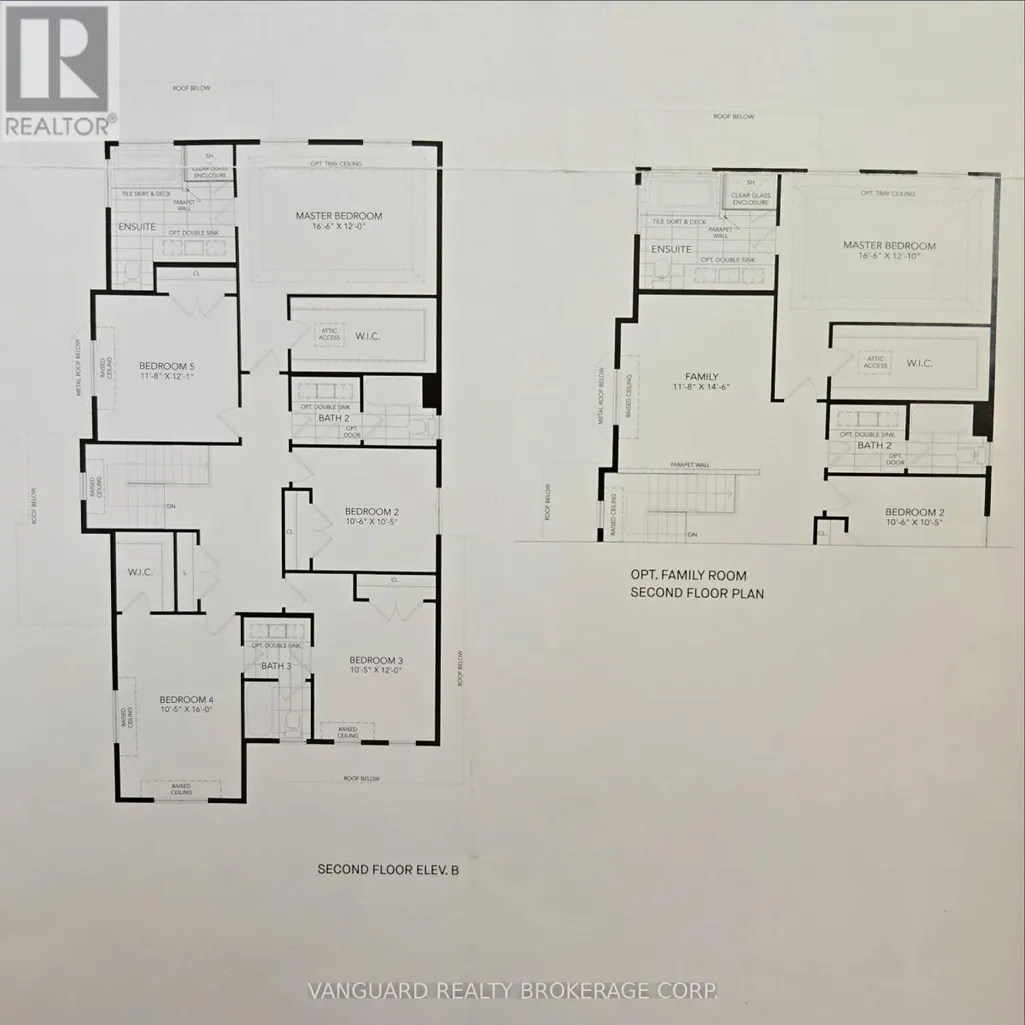
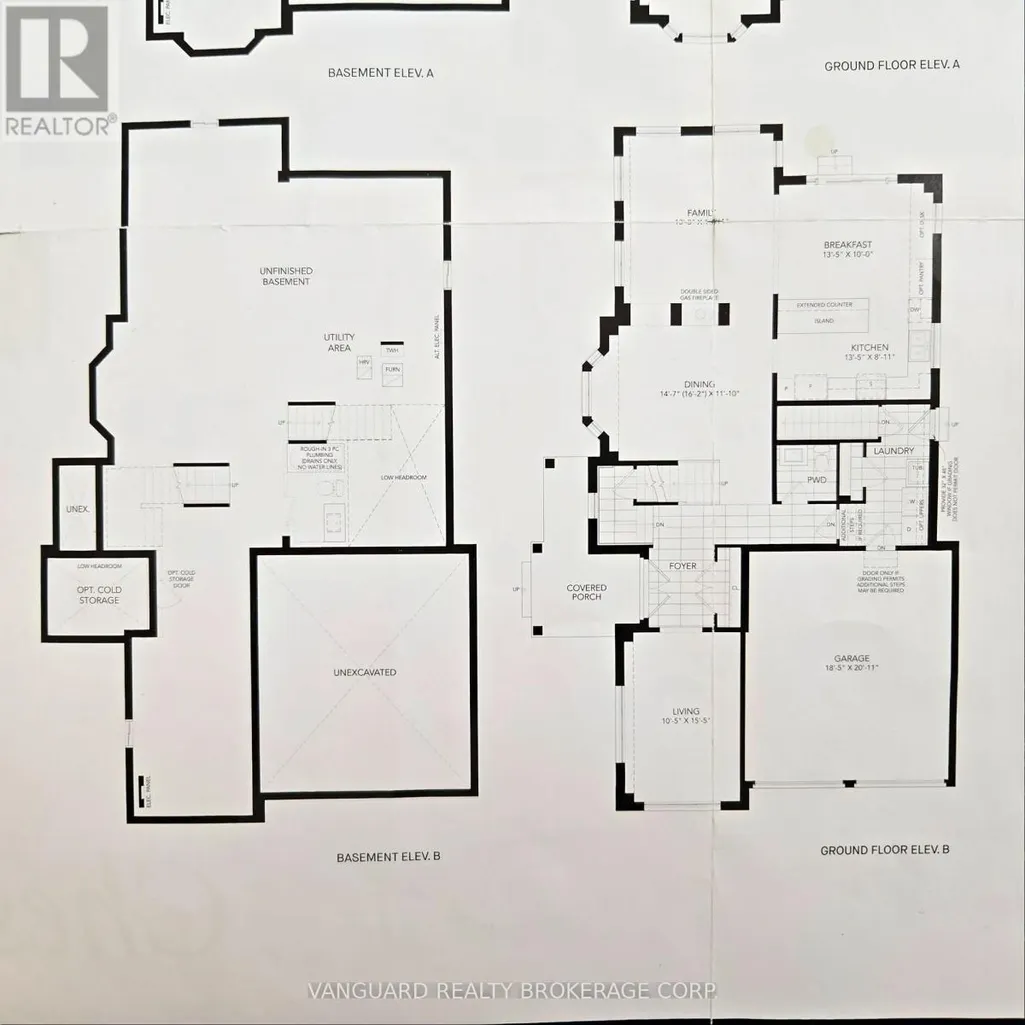
Nestled on a premium corner lot in Bradford's sought-after Summerlyn neighbourhood, this stunning 4-bedroom, 4-bathroom home offers 2,895 sq. ft. of thoughtfully designed living space. Featuring hardwood floors throughout, oversized windows, two spacious family rooms, and a modern eat-in kitchen with stainless steel appliances and a large centre island, this home is ideal for both everyday living and entertaining. Surrounded by parks, schools, shopping, transit, and easy access to Highway 400, it's the perfect setting for young families and those looking to grow into a vibrant, family-oriented community. (id:7434)
General Features
| Features | Irregular lot size, Flat site, Lighting |
|---|---|
| Community Features | School Bus |
| Property Type | Single Family |
| Zoning Description | R1-3*1(H1) |
| CommunityName | Rural Bradford West Gwillimbury |
| Amenities | Park, Place of Worship, Public Transit, Schools |
| Building Age | 0 to 5 years |
| Building Amenities | Fireplace(s) |
| Building Appliances | Central Vacuum, Dryer, Furniture, Garage door opener, Water Heater - Tankless, Washer, Water softener, Window Coverings |
| Building Cooling Type | Central air conditioning |
| Location Description | Line 8/ Langford Blvd |
| Parking Space Total | 6 |
| Foundation Type | Concrete |
| Building Type | House |
| Ownership Type | Freehold |
| Building.StoriesTotal | 2 |
Interior Features
| Building Fireplace Present | True |
|---|---|
| Building Fireplace Total | 1 |
| Building Heating Type | Forced air |
| Building Heating Fuel | Natural gas |
| Basement Development | Unfinished |
| Basement Type | N/A (Unfinished) |
| Construction Style Attachment | Detached |
| Flooring Type | Hardwood, Tile |
| Living Area Range | 2500 |
| Bedrooms | 4 |
Exterior Features
| Structure | Porch |
|---|---|
| Land Amenities | Park, Place of Worship, Public Transit, Schools |
| Landscape Features | Landscaped |
| Sewer | Sanitary sewer |
| Exterior Finish | Stucco, Brick |
| Fence Type | Fully Fenced |
Room Details
| Room | Dimensions | Level | Flooring | Details |
|---|---|---|---|---|
| Bedroom 2 | 3.21 m x 3.21 m | Second level | 3.21 m | |
| Bedroom 3 | 3.21 m x 3.65 m | Second level | 3.65 m | |
| Bedroom 4 | 3.17 m x 4.88 m | Second level | 4.88 m | |
| Dining room | 4.48 m x 3.39 m | Main level | 3.39 m | |
| Eating area | 4.12 m x 3.04 m | Main level | 3.04 m | |
| Family room | 4.48 m x 4.48 m | Main level | 4.48 m | |
| Kitchen | 4.12 m x 2.48 m | Main level | 2.48 m | |
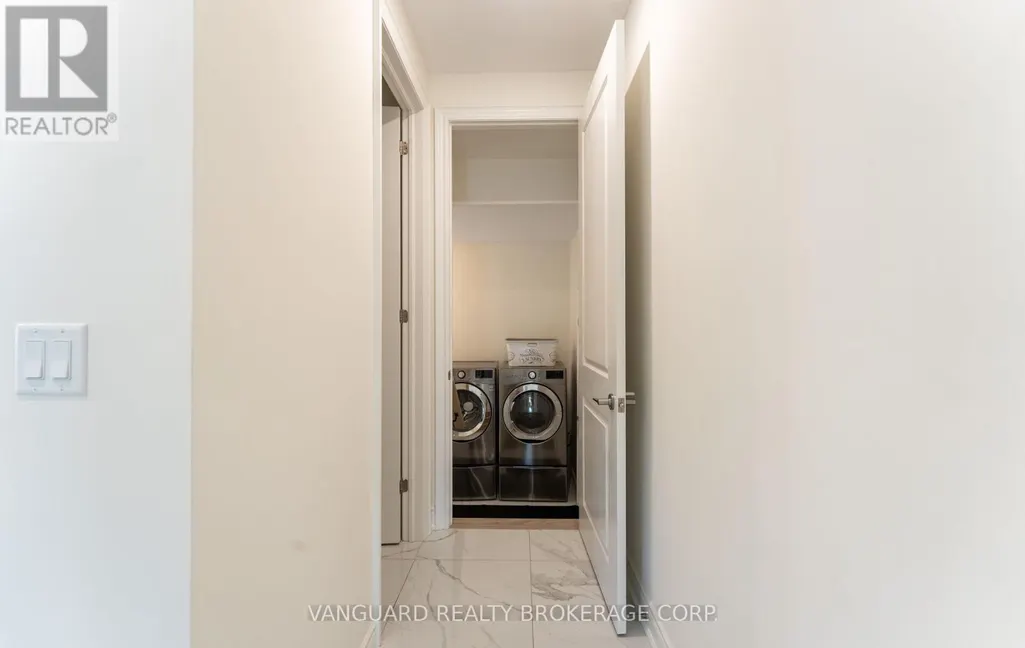
| Laundry room | 2.28 m x 3.87 m | Main level | 3.87 m | |
| Living room | 3.21 m x 4.73 m | Main level | 4.73 m | |
| Primary Bedroom | 5.04 m x 3.65 m | Second level | 3.65 m |
Amenities
- Views
- New Construction
- Adult 55+
- Lease To Own
- No Strata Fees
- Furnished
- Primary On Main
- Air Conditioning
- Seller Finance
- Green
- Fixer Upper
- Horse
- Golf
- Fireplace
- Deck
- Garage
- Basement
- Pool

Property vs Single Family Average in L3Z 4J2
Price
In The Neighbourhood
Bradford West Gwillimbury
$ 1,679,999
- Type
- Single Family
- Rooms
- 6 Beds + 2.5 Baths
CENTURY 21 PROPERTY ZONE REALTY INC.
Open House
Bradford West Gwillimbury
$ 1,574,000
- Type
- Single Family
- Rooms
- 5 Beds + 3.5 Baths
RIGHT AT HOME REALTY
Bradford West Gwillimbury
$ 2,600,000
- Type
- Single Family
- Rooms
- 4 Beds + 1 Baths
HOMELIFE/MIRACLE REALTY LTD
Bradford West Gwillimbury
$ 1,650,000
- Type
- Single Family
- Rooms
- 4 Beds + 3.5 Baths
RE/MAX WEST REALTY INC.
Bradford West Gwillimbury
$ 2,500
- Type
- Single Family
- Rooms
- 1 Beds + 1 Baths
SUTTON GROUP INCENTIVE REALTY INC.
Bradford West Gwillimbury
$ 2,480,000
- Type
- Single Family
- Rooms
- 6 Beds + 5.5 Baths
MASTER'S CHOICE REALTY INC.
Bradford West Gwillimbury
$ 1,188,800
- Type
- Single Family
- Rooms
- 4 Beds + 2 Baths
CENTURY 21 HERITAGE GROUP LTD.
Bradford West Gwillimbury
$ 1,139,900
- Type
- Single Family
- Rooms
- 5 Beds + 3 Baths
RIGHT AT HOME REALTY
Bradford West Gwillimbury
$ 1,625,000
- Type
- Single Family
- Rooms
- 5 Beds + 2 Baths
CENTURY 21 HERITAGE GROUP LTD.
Bradford West Gwillimbury
$ 3,899,999
- Type
- Single Family
- Rooms
- 6 Beds + 5 Baths
HOMELIFE MAPLE LEAF REALTY LTD.
Bradford West Gwillimbury
$ 1,198,000
- Type
- Single Family
- Rooms
- 6 Beds + 2.5 Baths
REMAX YOUR COMMUNITY REALTY
Bradford West Gwillimbury
$ 1,020,000
- Type
- Single Family
- Rooms
- 4 Beds + 2 Baths
CENTURY 21 LEADING EDGE REALTY INC.
